
3 Grand Valley Drive Brampton, Ontario L6S 2L1

$599,900
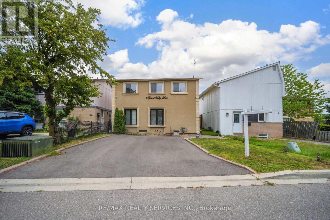
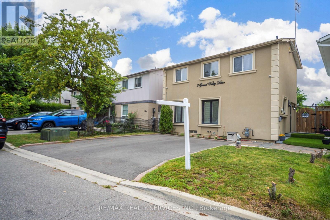
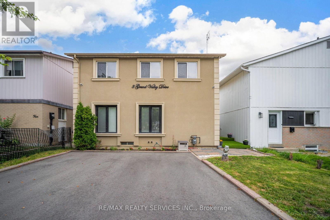
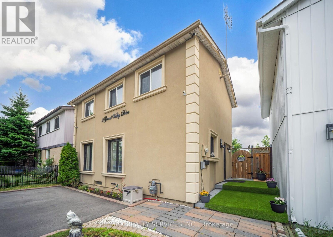
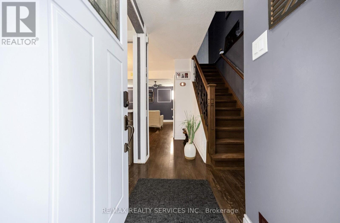
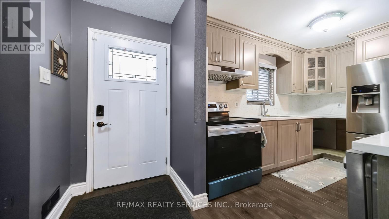
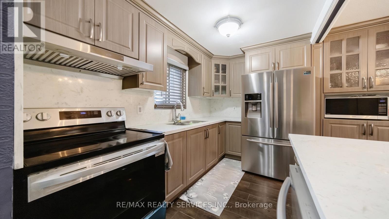
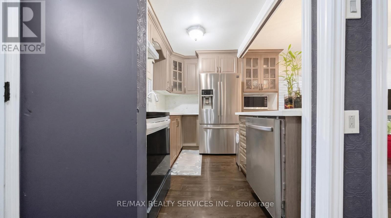
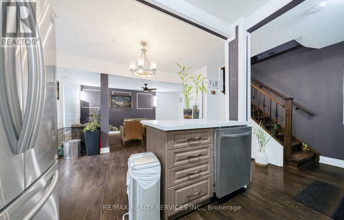
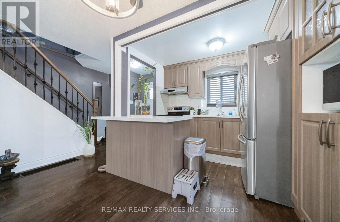
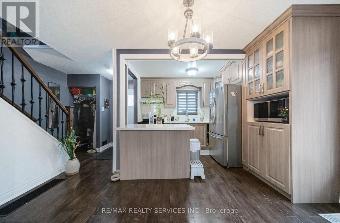
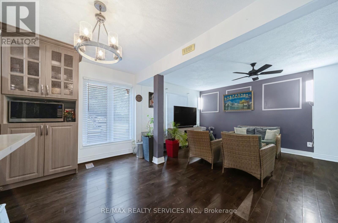
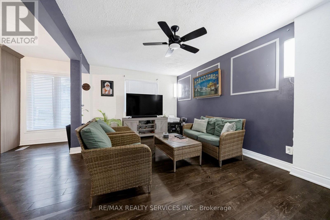
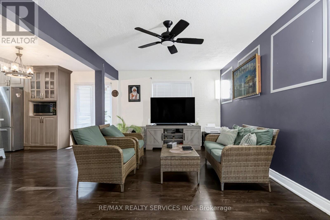
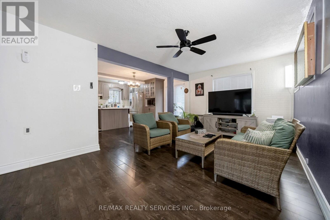
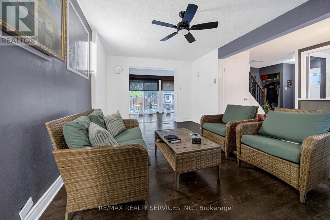
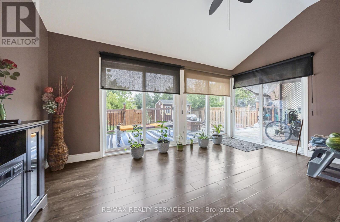
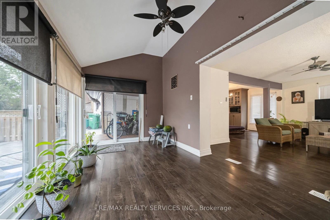
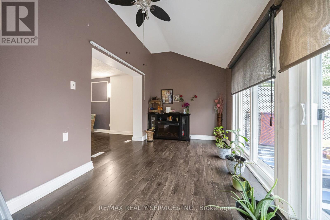
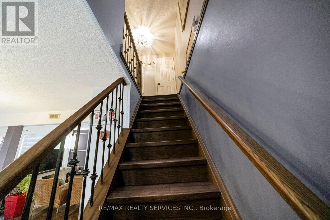
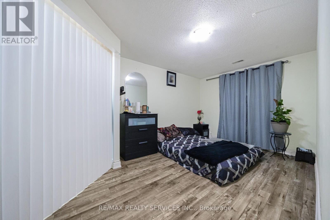
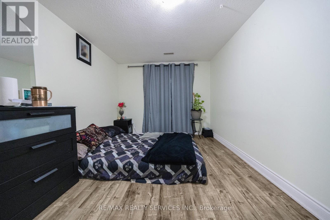
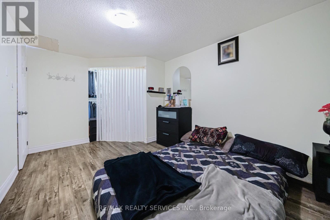
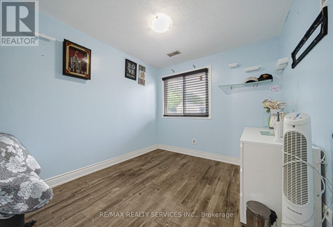
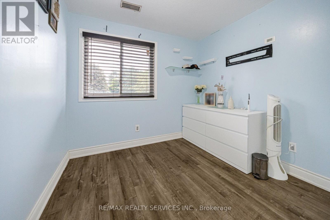
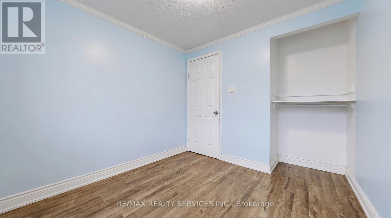
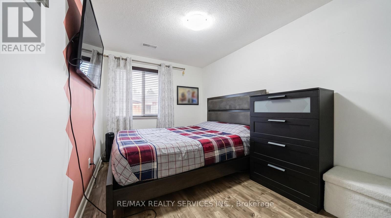
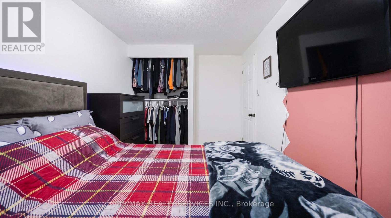
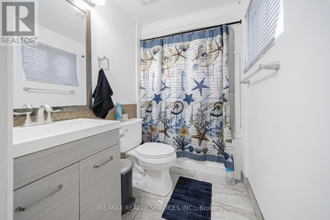
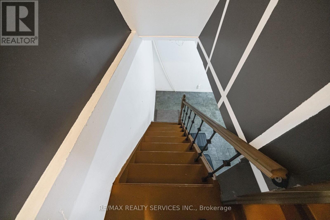
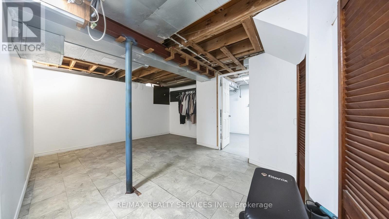
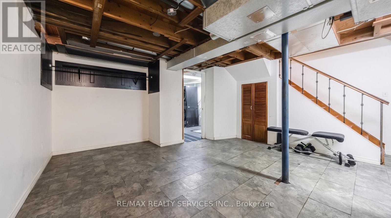
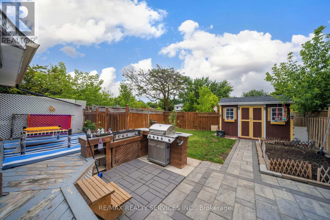
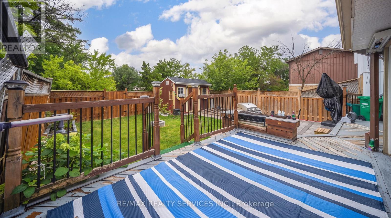
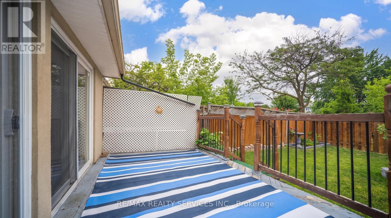
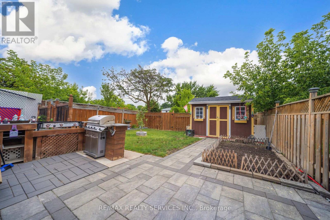
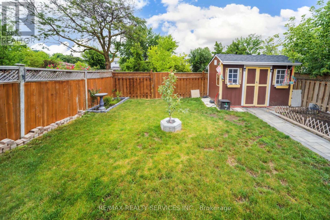
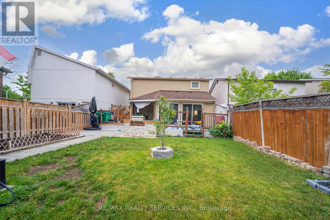
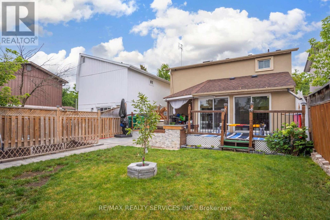
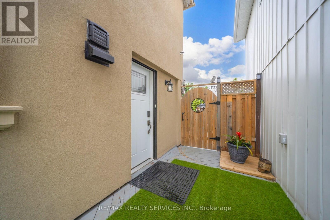
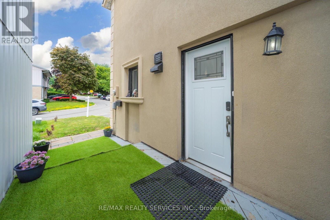
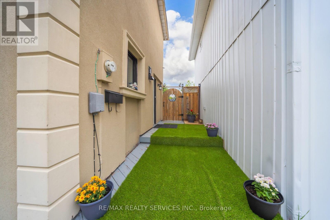
Welcome to 3 Grand Valley Drive, a lovingly maintained and exceptionally well-kept family home that offers comfort, style, and privacy in a highly desirable neighbourhood. Boasting an attractive stucco exterior and a bright, inviting interior, this carpet-free, 3-bedroom home has been thoughtfully cared for and is move-in ready. The functional layout is perfect for families, featuring spacious living areas filled with natural light. Step outside to a beautifully designed backyard, an ideal space to relax, entertain, or enjoy peaceful evenings with family and friends. With no homes backing onto the property, you'll appreciate the added privacy and open feel. Conveniently located just minutes from schools, parks, shopping, transit, and all major amenities, this home combines everyday convenience with exceptional pride of ownership. (id:55460)
Property Details
| MLS® Number | W13644668 |
| Property Type | Single Family |
| Community Name | Northgate |
| Parking Space Total | 2 |
Building
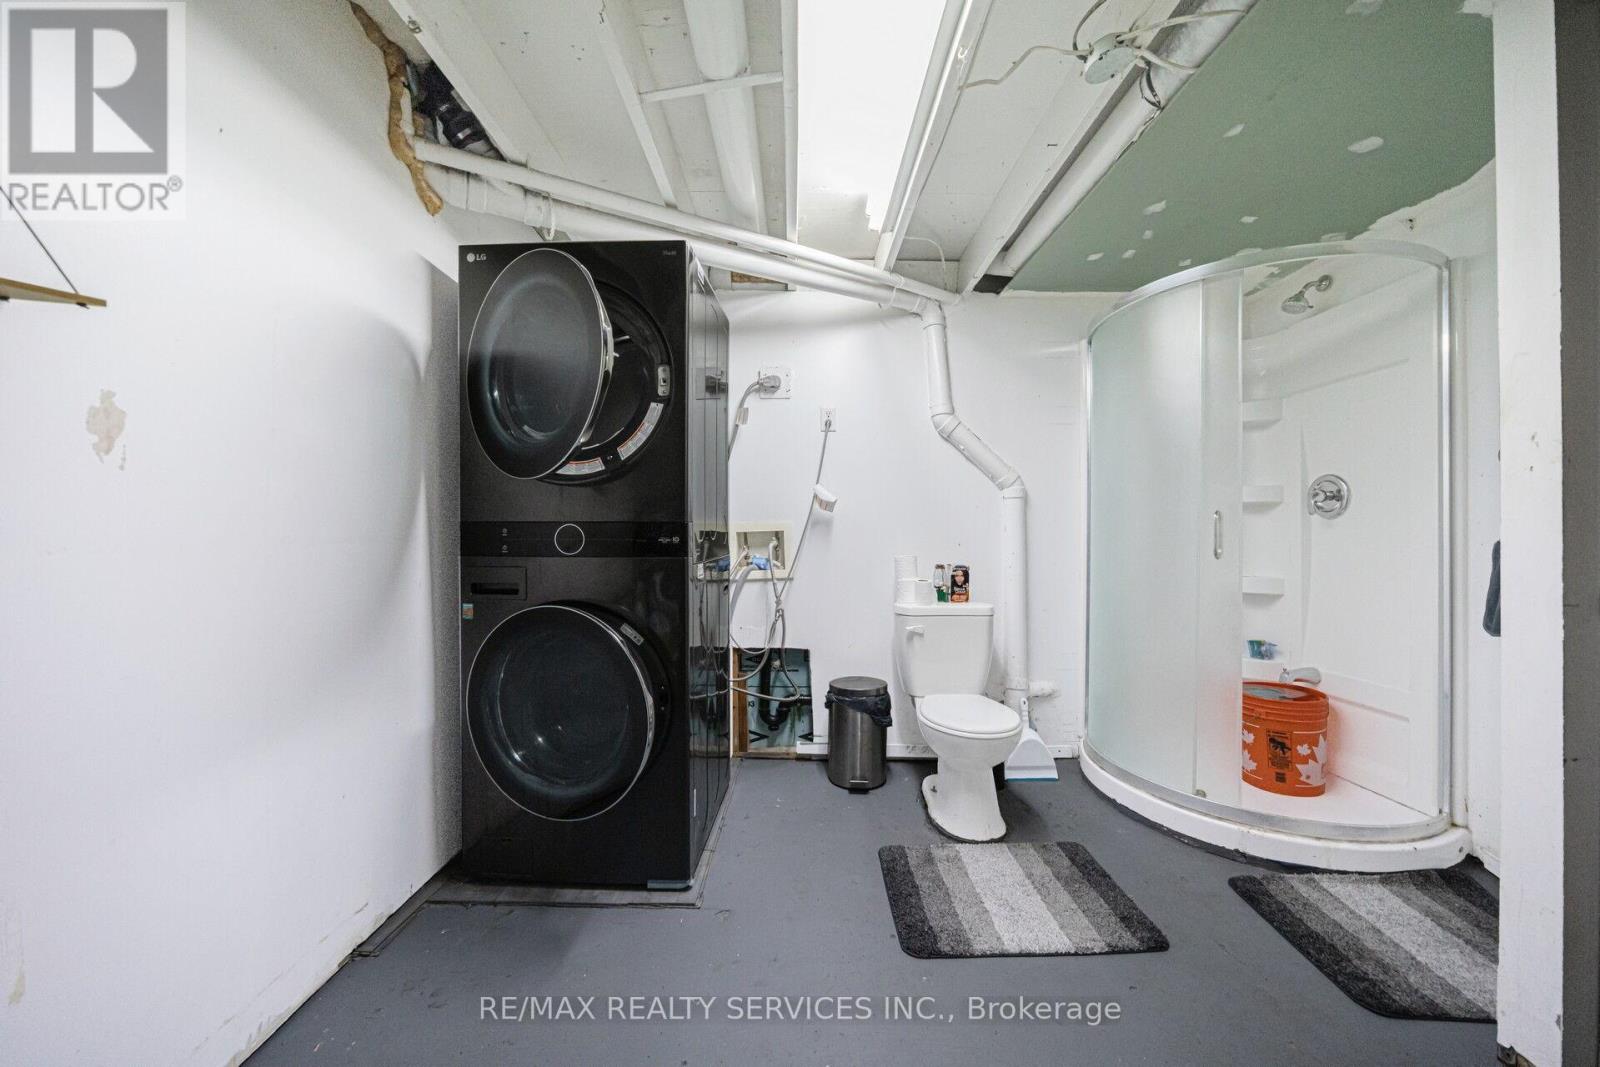
| Bathroom Total | 2 |
| Bedrooms Above Ground | 3 |
| Bedrooms Total | 3 |
| Appliances | Window Coverings |
| Basement Development | Finished |
| Basement Type | N/a (finished) |
| Construction Style Attachment | Detached |
| Cooling Type | Central Air Conditioning |
| Exterior Finish | Stucco |
| Flooring Type | Hardwood |
| Foundation Type | Unknown |
| Heating Fuel | Natural Gas |
| Heating Type | Forced Air |
| Stories Total | 2 |
| Size Interior | 700 - 1,100 Sqft |
| Type | House |
| Utility Water | Municipal Water |
Parking
| No Garage |
Land
| Acreage | No |
| Sewer | Sanitary Sewer |
| Size Depth | 83 Ft ,2 In |
| Size Frontage | 34 Ft ,9 In |
| Size Irregular | 34.8 X 83.2 Ft |
| Size Total Text | 34.8 X 83.2 Ft |
Rooms
| Level | Type | Length | Width | Dimensions |
|---|---|---|---|---|
| Second Level | Primary Bedroom | 4.4 m | 3.1 m | 4.4 m x 3.1 m |
| Second Level | Bedroom 2 | 2.8 m | 2.7 m | 2.8 m x 2.7 m |
| Second Level | Bedroom 3 | 3.2 m | 2.4 m | 3.2 m x 2.4 m |
| Main Level | Living Room | 5.3 m | 2.6 m | 5.3 m x 2.6 m |
| Main Level | Kitchen | 3.1 m | 2.3 m | 3.1 m x 2.3 m |
| Main Level | Sunroom | 4.7 m | 2.6 m | 4.7 m x 2.6 m |
https://www.realtor.ca/real-estate/30121958/3-grand-valley-drive-brampton-northgate-northgate

Broker
(905) 456-1000

295 Queen Street East
Brampton, Ontario L6W 3R1
(905) 456-1000
(905) 456-1924

The trademarks REALTOR®, REALTORS®, and the REALTOR® logo are controlled by The Canadian Real Estate Association (CREA) and identify real estate professionals who are members of CREA. The trademarks MLS®, Multiple Listing Service® and the associated logos are owned by The Canadian Real Estate Association (CREA) and identify the quality of services provided by real estate professionals who are members of CREA. The trademark DDF® is owned by The Canadian Real Estate Association (CREA) and identifies CREA's Data Distribution Facility (DDF®)
September 09 2026 03:59:57
Toronto Regional Real Estate Board
RE/MAX Realty Services Inc.