
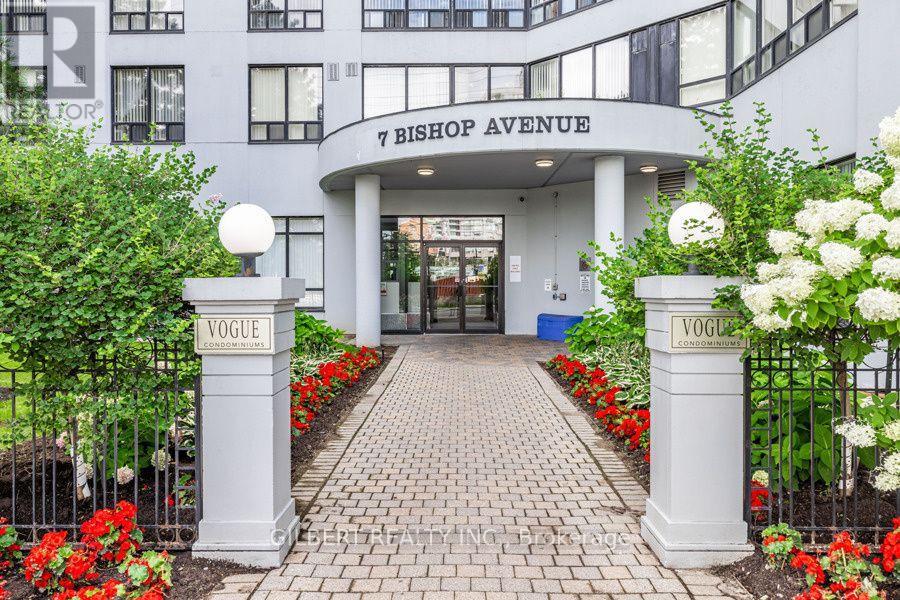
201 - 7 Bishop Avenue Toronto, Ontario M2M 4J4

$599,000Maintenance, Heat, Water, Electricity, Common Area Maintenance, Insurance, Parking
$1,174.93 Monthly
Maintenance, Heat, Water, Electricity, Common Area Maintenance, Insurance, Parking
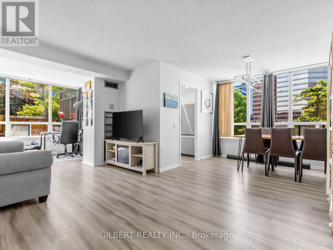
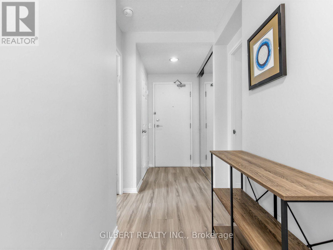
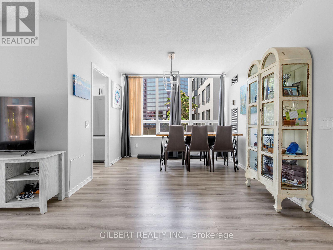
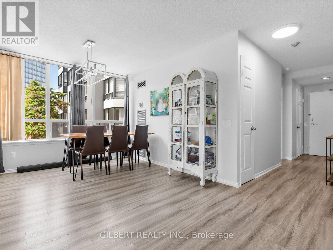
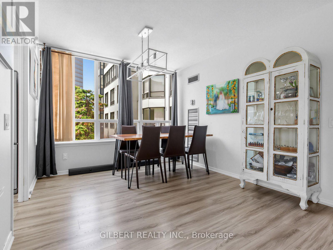
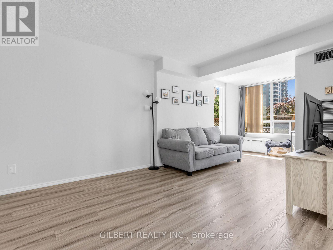
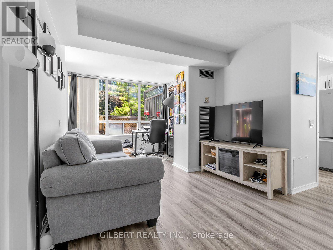
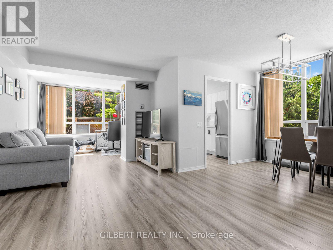
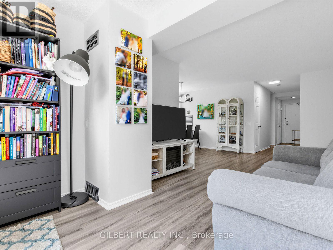
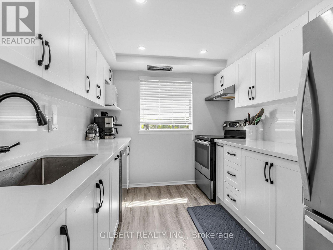
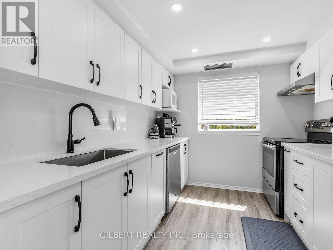
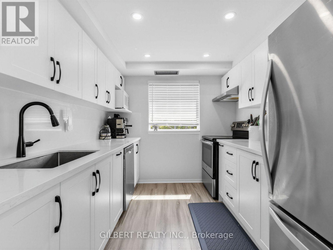
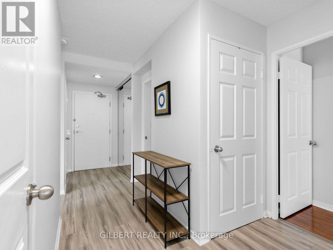
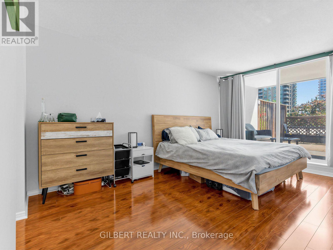
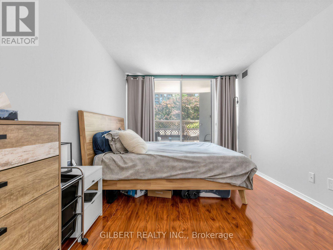
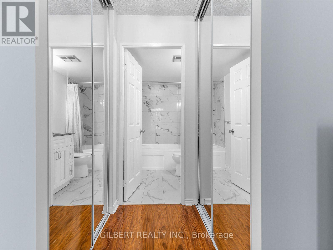
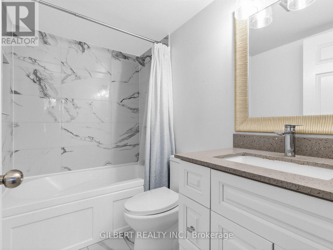
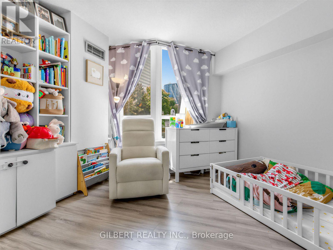
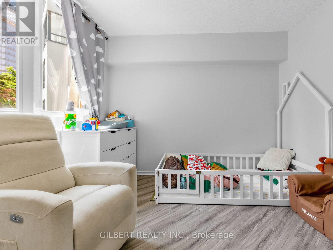
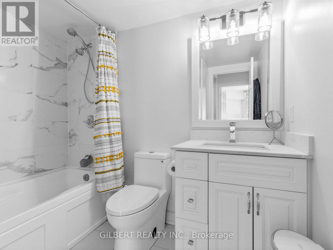
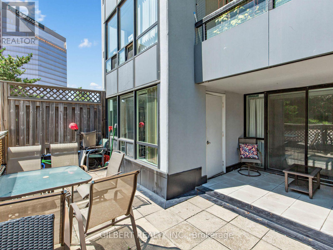
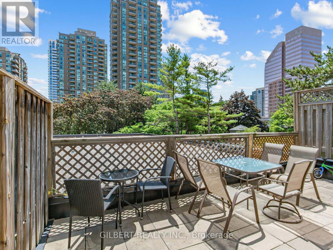
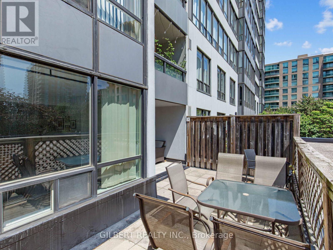
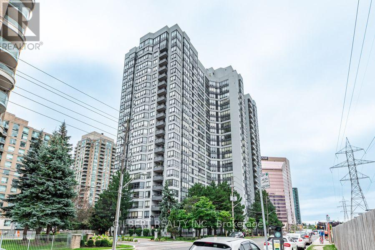
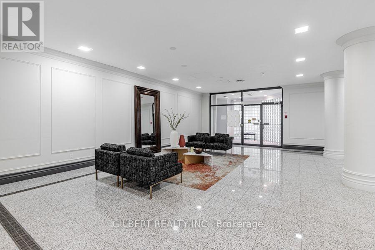
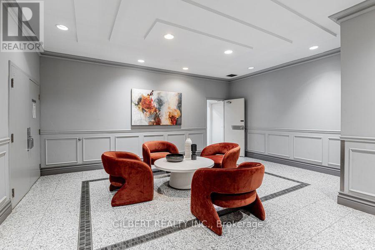
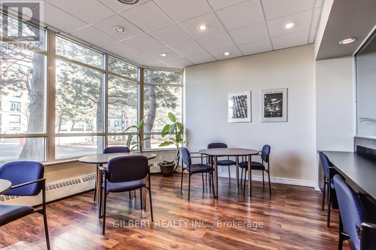
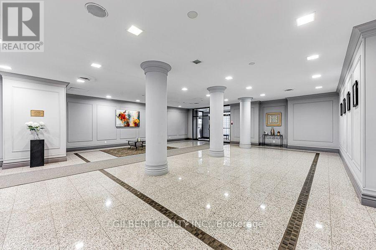
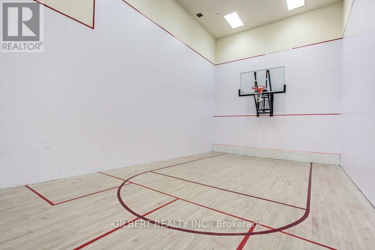
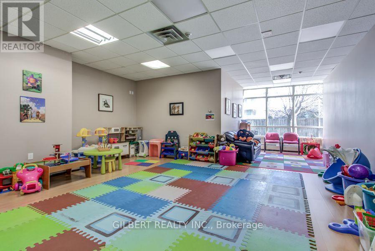
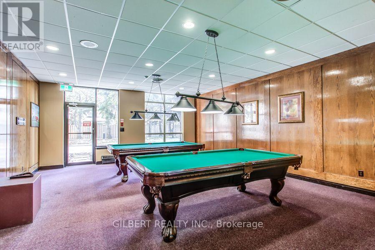
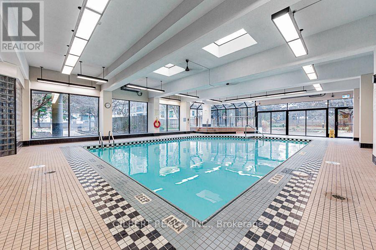
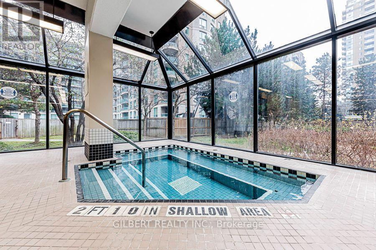
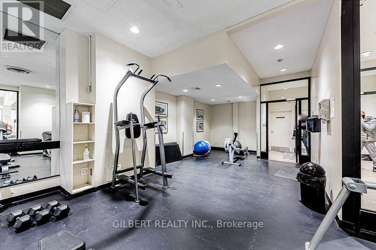
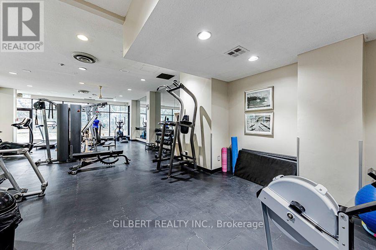
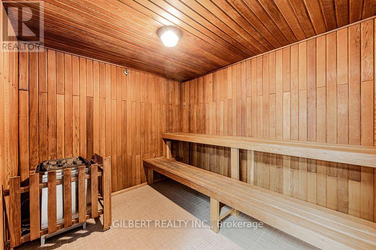
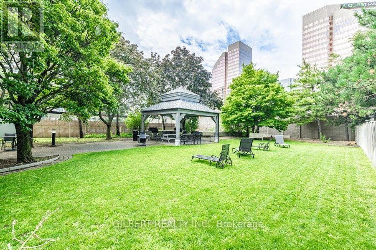
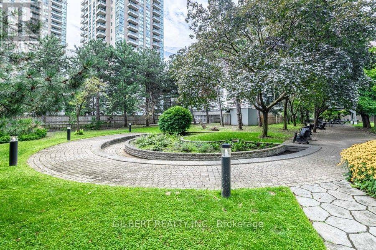
$1,174.93 MonthlyWelcome to this beautifully updated 2-bedroom, 2-bathroom condo in the heart of North York's vibrant Yonge & Finch community. Offering a functional split-bedroom layout, this spacious suite features a renovated stainless steel galley kitchen, two stylishly updated bathrooms, and a generous primary bedroom with a modern 4-piece ensuite. One of the home's standout features is the rare 260 sq. ft. private terrace-one of only four in the building-providing exceptional outdoor living space with room for both dining and lounging. The suite also includes one underground parking space and two lockers, offering valuable additional storage. Maintenance fees include all utilities: heat, hydro, water, central air conditioning, building insurance, parking, and common elements. Residents enjoy an impressive selection of amenities, including a 24-hour concierge, indoor pool, sauna, fitness centre, squash/racquet court, games room, rooftop terrace with BBQs, party/meeting room, car wash, and ample visitor parking. Ideally located with direct underground access to Finch Station and just steps to GO Transit and YRT, this exceptional location offers unmatched convenience. Surrounded by restaurants, shopping, parks, and everyday amenities, and situated within the catchment for highly regarded schools including Earl Haig Secondary School, Finch Public School, and Cummer Valley Middle School, this is an outstanding opportunity to own in one of Toronto's most sought-after neighbourhoods. (id:55460)
Property Details
| MLS® Number | C13643410 |
| Property Type | Single Family |
| Community Name | Newtonbrook East |
| Amenities Near By | Public Transit, Schools |
| Community Features | Pets Allowed With Restrictions |
| Features | Carpet Free |
| Parking Space Total | 1 |
| Pool Type | Indoor Pool |
Building
| Bathroom Total | 2 |
| Bedrooms Above Ground | 2 |
| Bedrooms Below Ground | 1 |
| Bedrooms Total | 3 |
| Age | 31 To 50 Years |
| Amenities | Visitor Parking, Party Room, Exercise Centre, Storage - Locker, Security/concierge |
| Appliances | Dishwasher, Dryer, Stove, Washer, Refrigerator |
| Basement Type | None |
| Cooling Type | Central Air Conditioning |
| Exterior Finish | Concrete |
| Fire Protection | Alarm System |
| Flooring Type | Marble, Laminate |
| Heating Fuel | Natural Gas |
| Heating Type | Forced Air |
| Size Interior | 1,000 - 1,199 Ft2 |
| Type | Apartment |
Parking
| Underground | |
| Garage |
Land
| Acreage | No |
| Land Amenities | Public Transit, Schools |
Rooms
| Level | Type | Length | Width | Dimensions |
|---|---|---|---|---|
| Flat | Living Room | 5.65 m | 5.12 m | 5.65 m x 5.12 m |
| Flat | Dining Room | 5.65 m | 5.12 m | 5.65 m x 5.12 m |
| Flat | Kitchen | 3.2 m | 2.58 m | 3.2 m x 2.58 m |
| Flat | Primary Bedroom | 5 m | 3 m | 5 m x 3 m |
| Flat | Bedroom 2 | 4 m | 3.3 m | 4 m x 3.3 m |
| Flat | Den | 3 m | 2 m | 3 m x 2 m |
Salesperson
(647) 350-4040

#9 - 411 Confederation Parkway
Vaughan, Ontario L4K 0A8
(647) 350-4040
(888) 217-7183
www.gilbertrealty.ca/

The trademarks REALTOR®, REALTORS®, and the REALTOR® logo are controlled by The Canadian Real Estate Association (CREA) and identify real estate professionals who are members of CREA. The trademarks MLS®, Multiple Listing Service® and the associated logos are owned by The Canadian Real Estate Association (CREA) and identify the quality of services provided by real estate professionals who are members of CREA. The trademark DDF® is owned by The Canadian Real Estate Association (CREA) and identifies CREA's Data Distribution Facility (DDF®)
August 06 2026 10:30:30
Toronto Regional Real Estate Board
Gilbert Realty Inc.