
366 Highfield Road Toronto, Ontario M4L 2V6

$3,700 Monthly
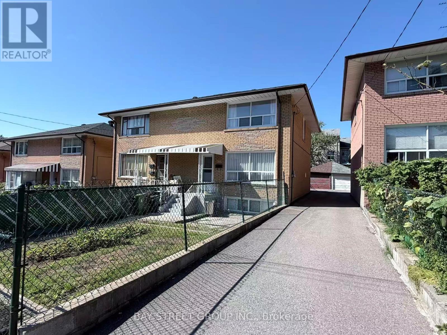
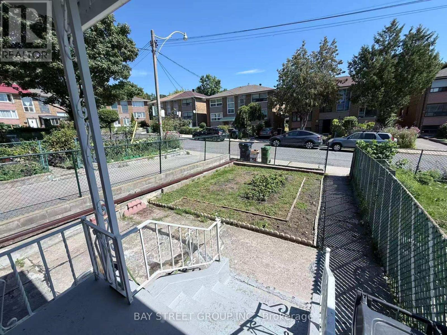
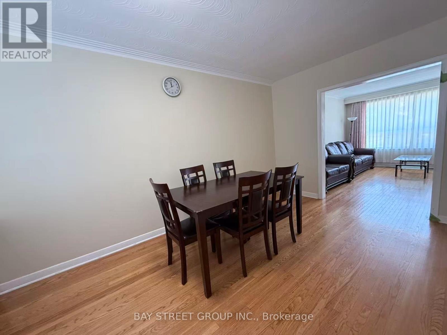
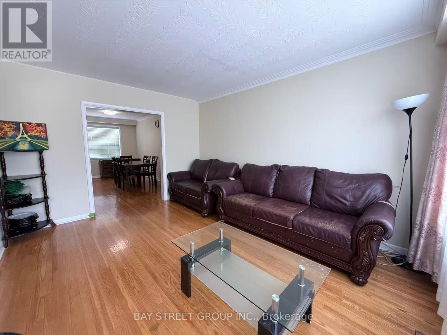
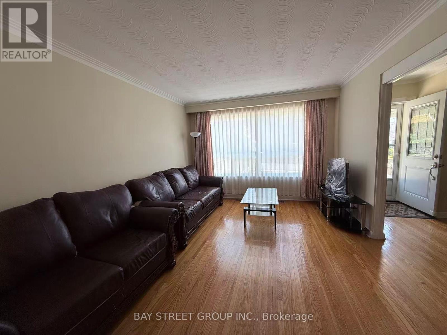
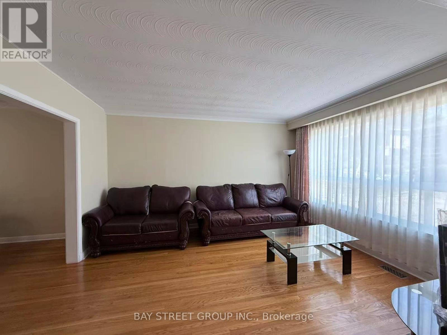
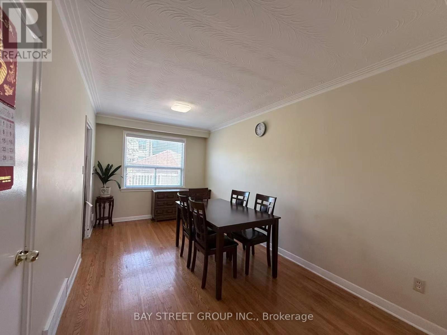
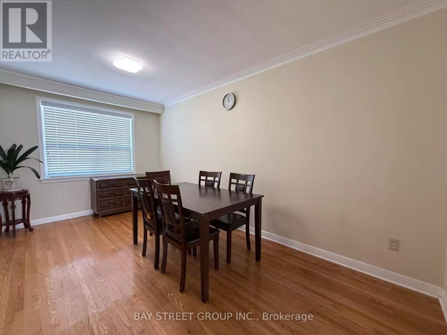
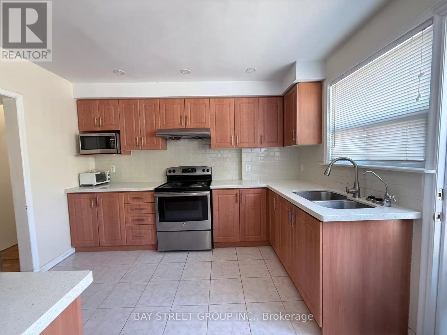
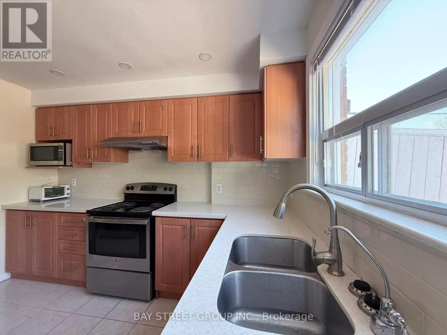
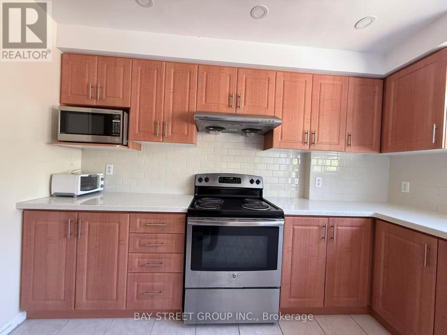
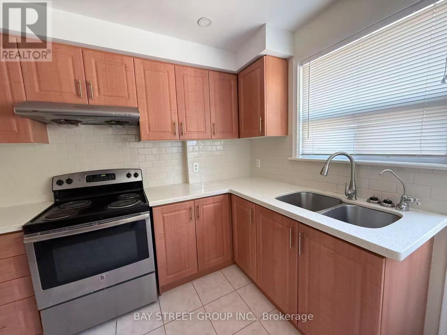
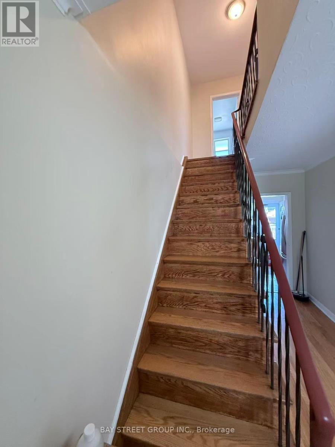
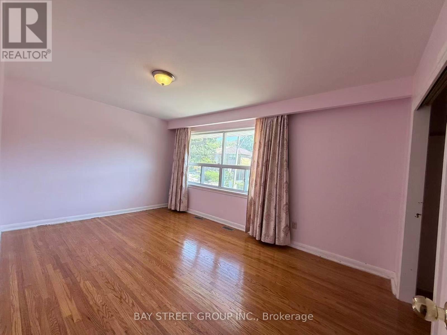
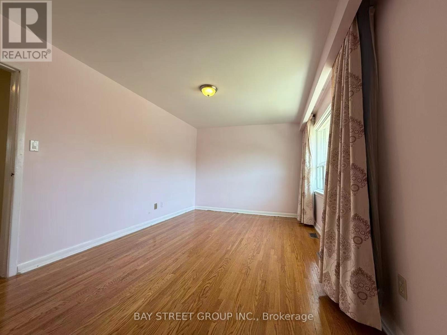
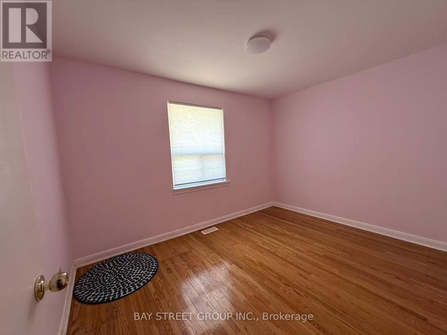
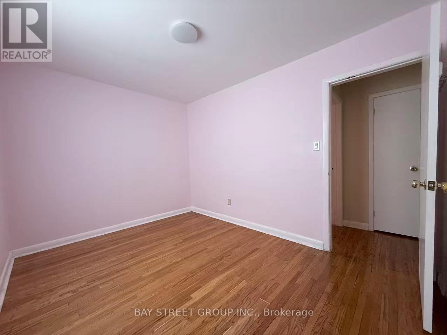
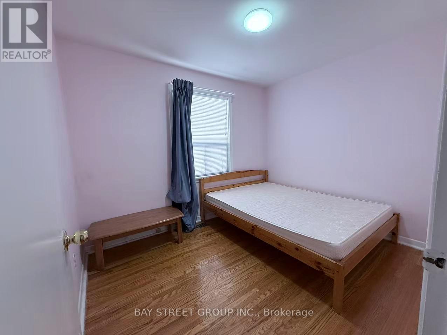
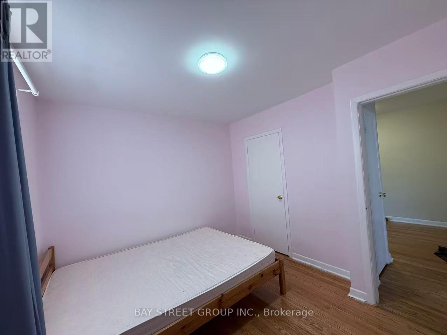
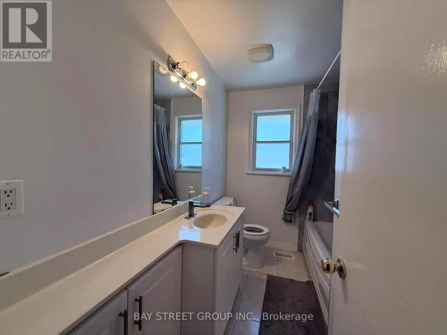
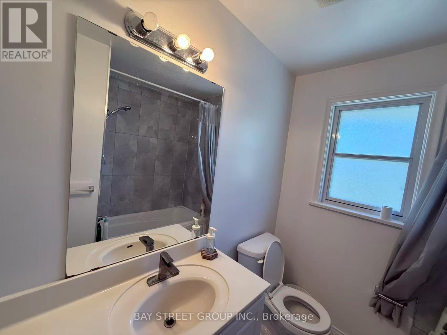
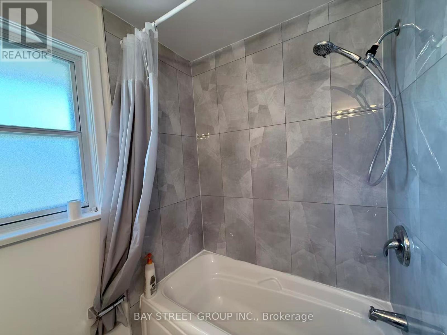
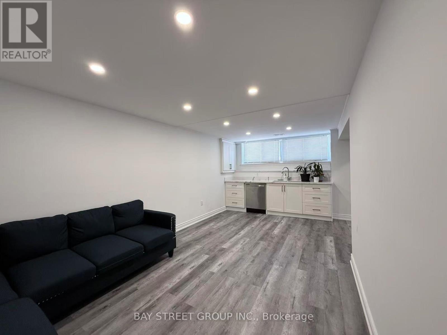
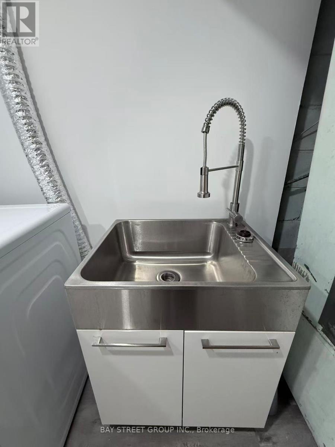
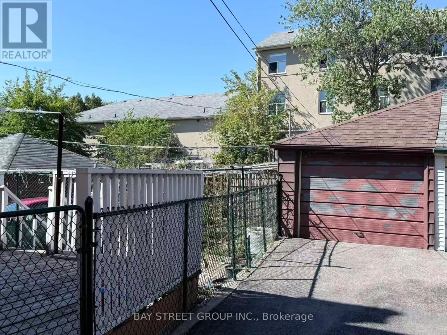
Welcome to 366 Highfield Rd, Beautifully maintained semi-detached home in a prime East Toronto location. Features 3+1 bedrooms, 2 bathrooms, Bright and versatile living spaces. Enjoy a spacious kitchen with stainless steel appliances. Steps to Greenwood Park, Gerrard St & Danforth shops/cafes, schools, and transit with easy access downtown. Family-friendly street with street permit parking available. Perfect blend of comfort, convenience, and vibrant urban living. *The Bedrooms will be repainted.* (id:55460)
Property Details
| MLS® Number | E13642992 |
| Property Type | Single Family |
| Community Name | Greenwood-Coxwell |
| Equipment Type | Water Heater |
| Features | Carpet Free |
| Parking Space Total | 1 |
| Rental Equipment Type | Water Heater |
Building
| Bathroom Total | 2 |
| Bedrooms Above Ground | 3 |
| Bedrooms Below Ground | 1 |
| Bedrooms Total | 4 |
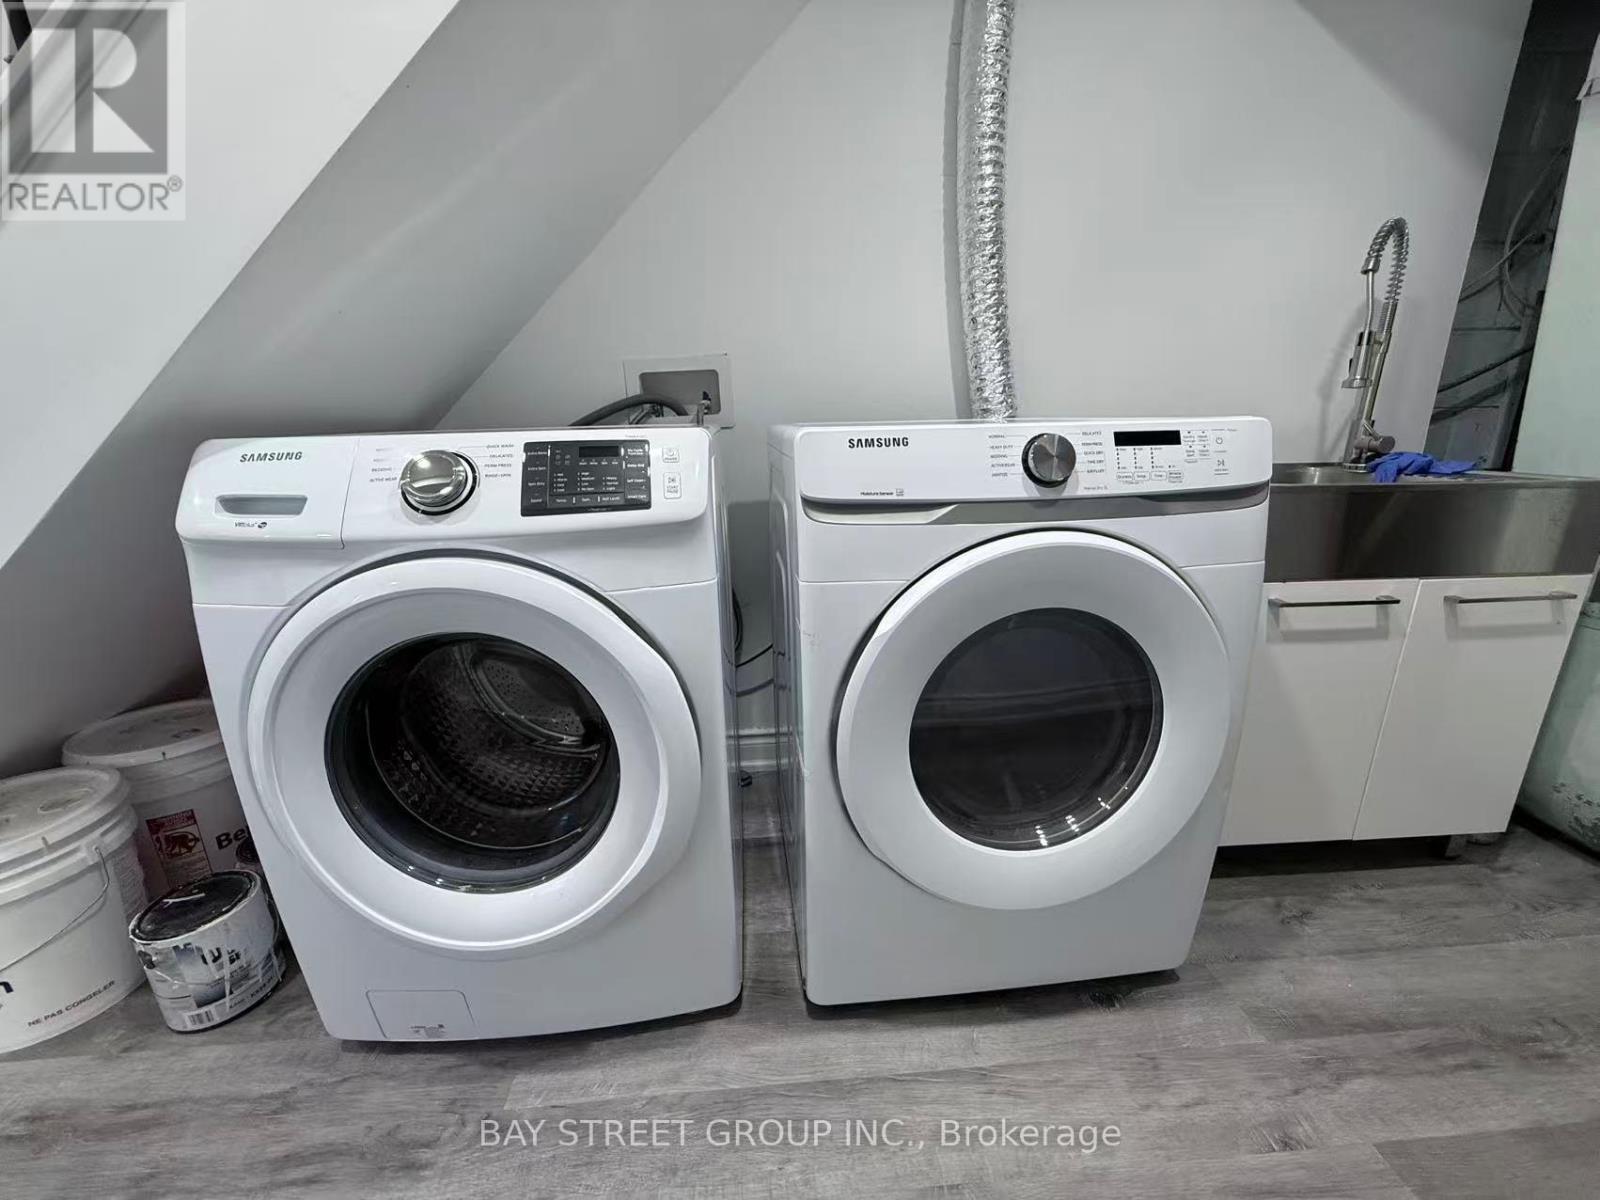
| Appliances | Dryer, Hood Fan, Microwave, Stove, Washer, Window Coverings, Refrigerator |
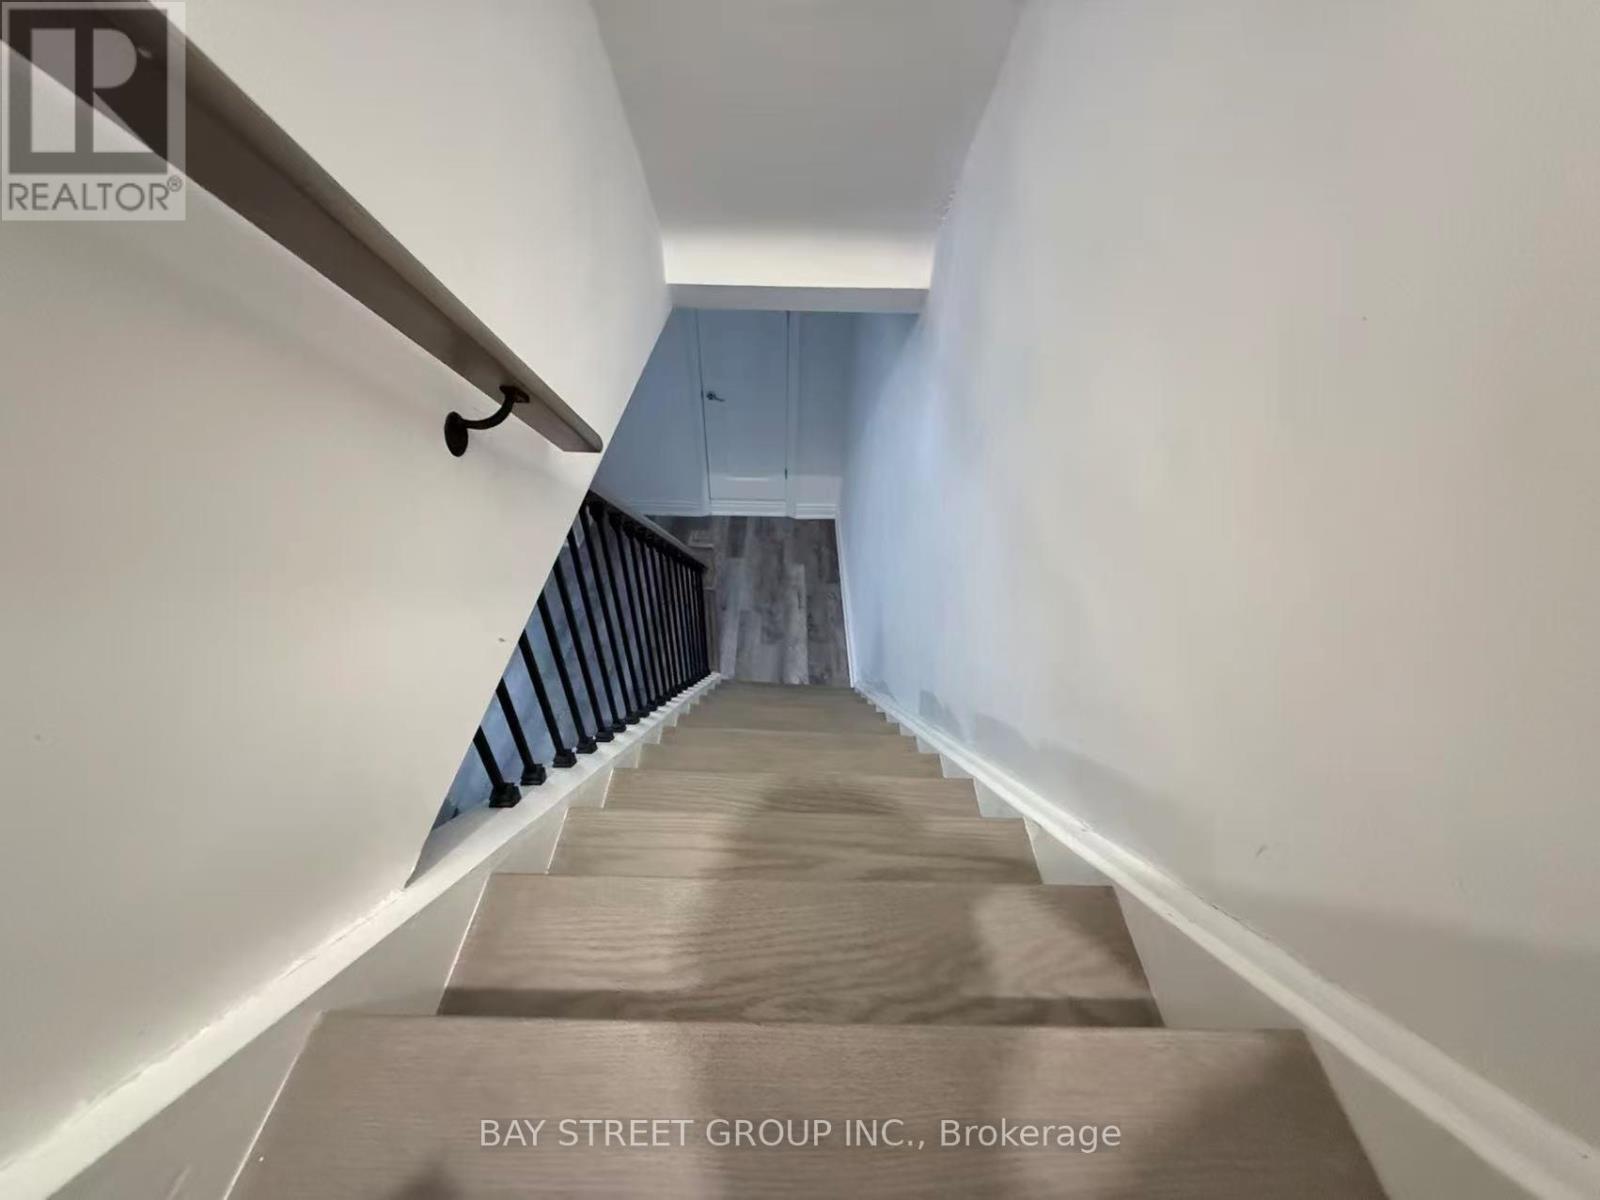
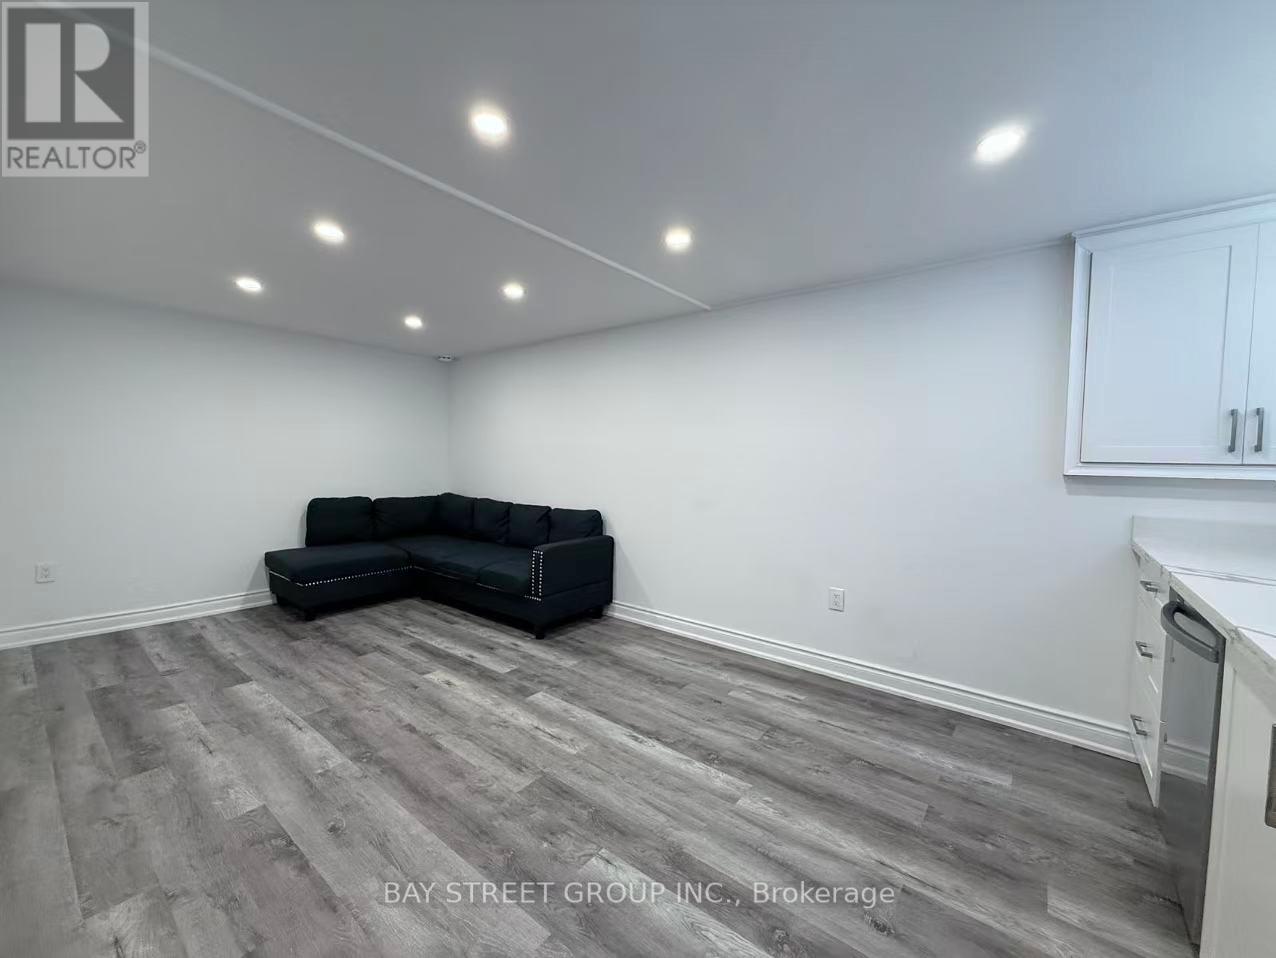
| Basement Development | Finished |
| Basement Type | N/a (finished) |
| Construction Style Attachment | Semi-detached |
| Cooling Type | None |
| Exterior Finish | Brick |
| Flooring Type | Carpeted, Tile, Hardwood, Laminate |
| Foundation Type | Concrete |
| Heating Fuel | Natural Gas |
| Heating Type | Forced Air |
| Stories Total | 2 |
| Size Interior | 1,100 - 1,500 Ft2 |
| Type | House |
| Utility Water | Municipal Water |
Parking
| Other | |
| Garage |
Land
| Acreage | No |
| Sewer | Sanitary Sewer |
Rooms
| Level | Type | Length | Width | Dimensions |
|---|---|---|---|---|
| Second Level | Primary Bedroom | 4.77 m | 3.04 m | 4.77 m x 3.04 m |
| Second Level | Bedroom 2 | 3.22 m | 2.92 m | 3.22 m x 2.92 m |
| Second Level | Bedroom 3 | 3.66 m | 2.69 m | 3.66 m x 2.69 m |
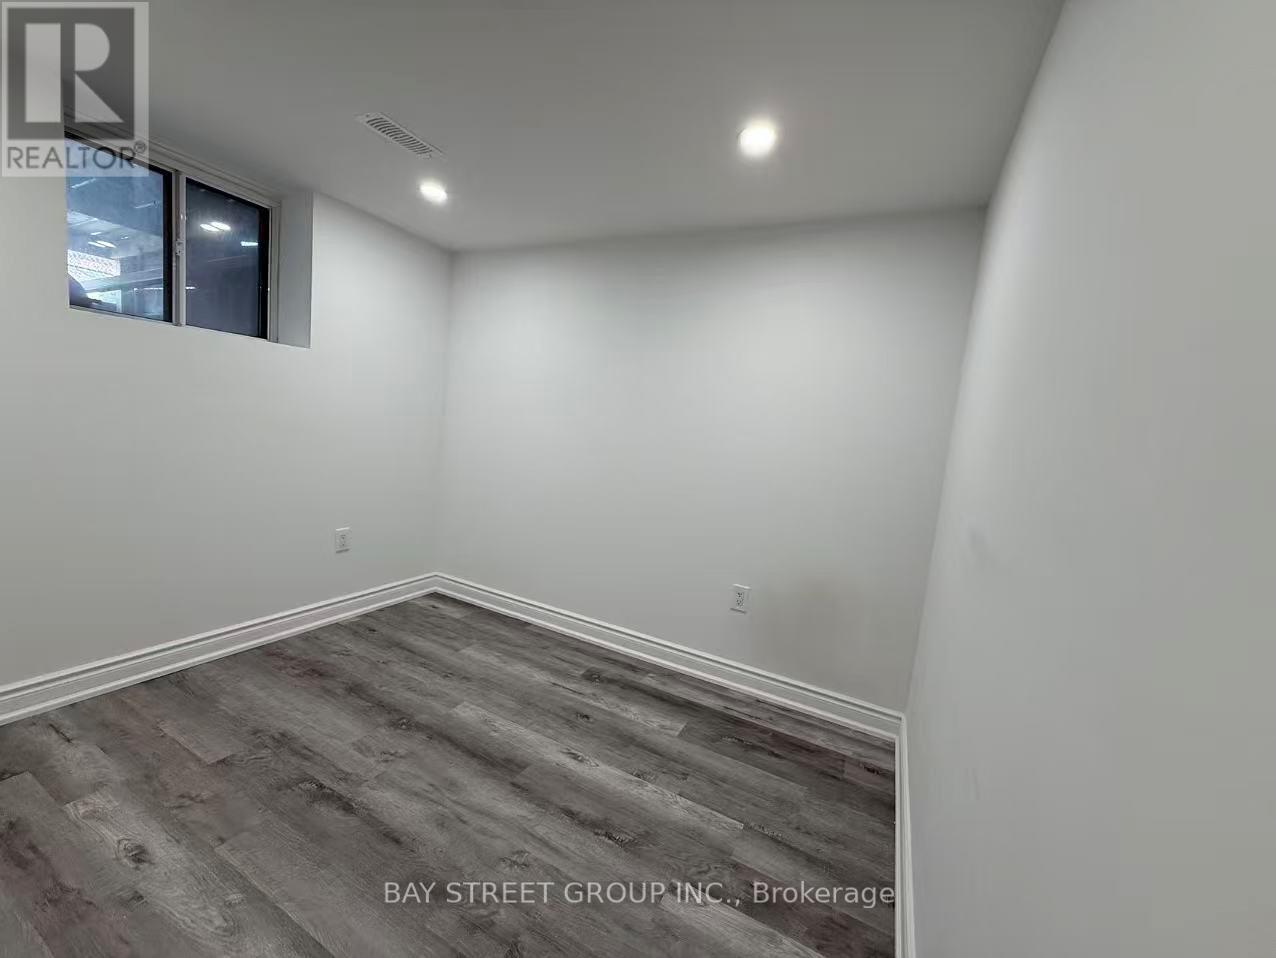
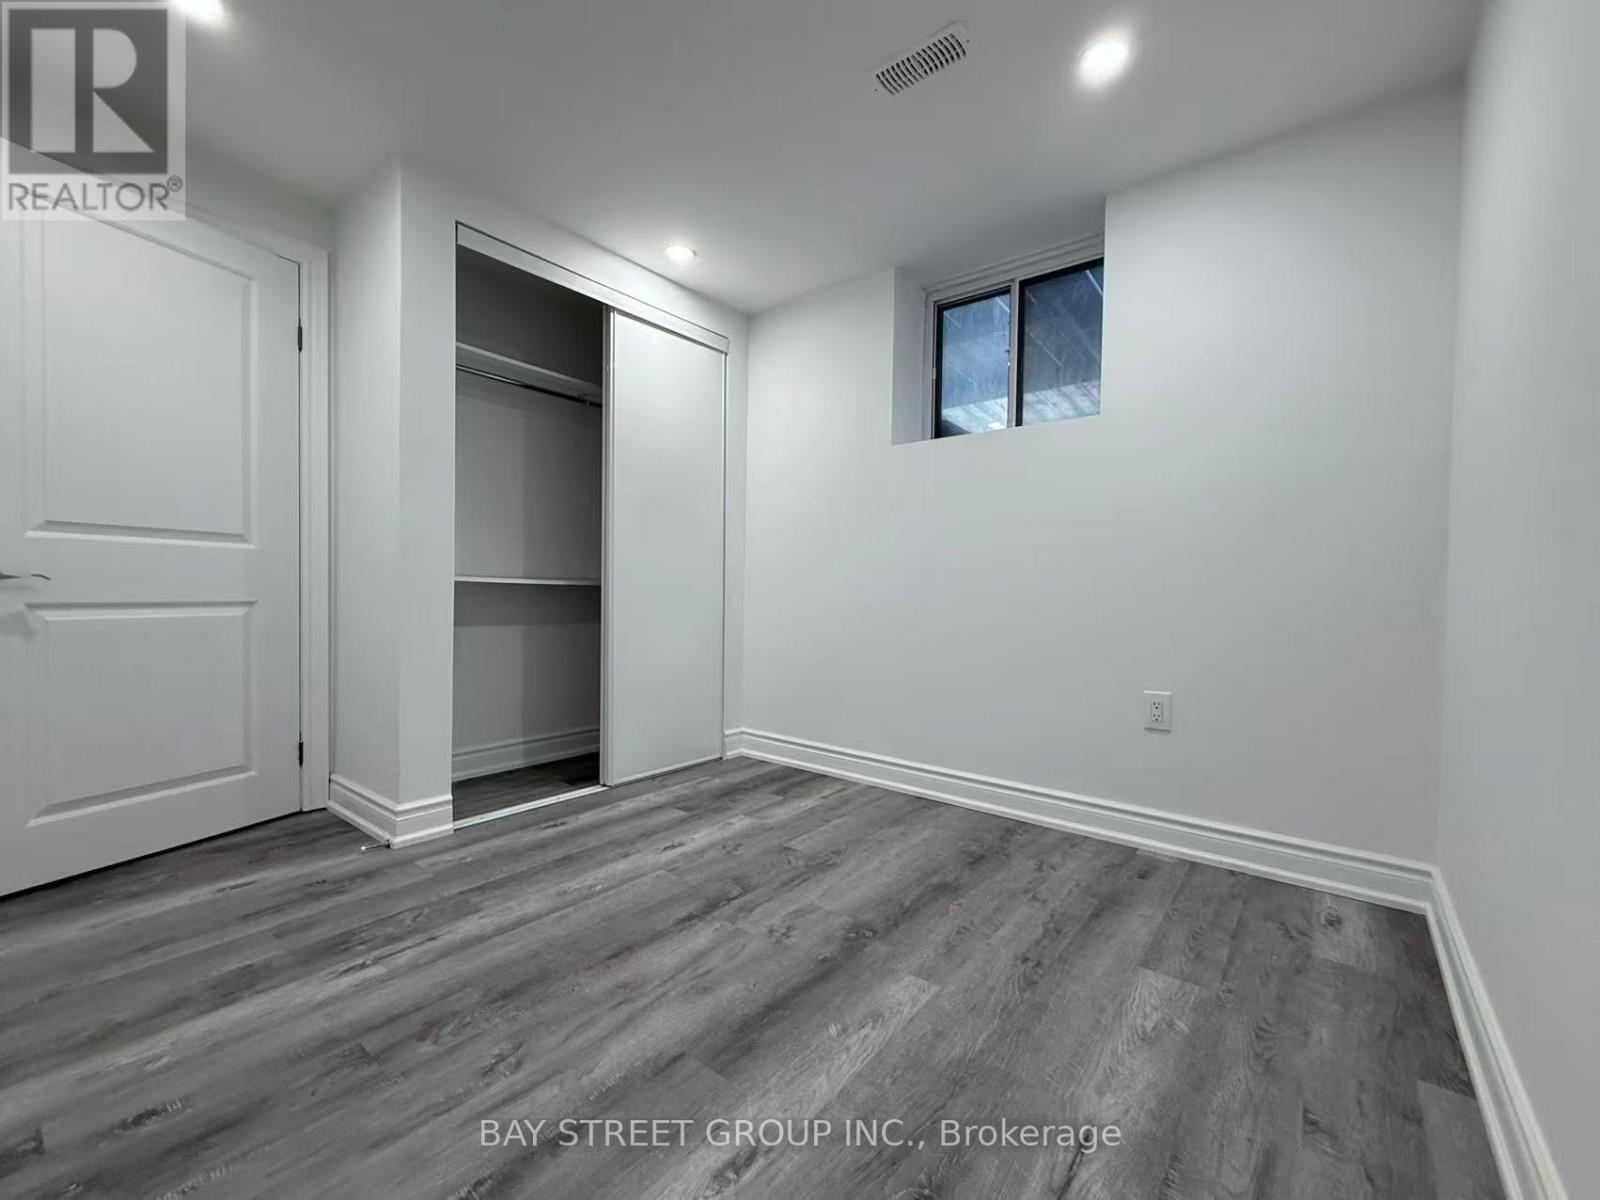
| Basement | Bedroom | 4.45 m | 3.35 m | 4.45 m x 3.35 m |
| Basement | Bedroom | 2.35 m | 2.85 m | 2.35 m x 2.85 m |
| Main Level | Living Room | 4.32 m | 3.49 m | 4.32 m x 3.49 m |
| Main Level | Dining Room | 4.81 m | 2.75 m | 4.81 m x 2.75 m |
| Main Level | Kitchen | 3.46 m | 2.93 m | 3.46 m x 2.93 m |

8300 Woodbine Ave Ste 500
Markham, Ontario L3R 9Y7
(905) 909-0101
(905) 909-0202

The trademarks REALTOR®, REALTORS®, and the REALTOR® logo are controlled by The Canadian Real Estate Association (CREA) and identify real estate professionals who are members of CREA. The trademarks MLS®, Multiple Listing Service® and the associated logos are owned by The Canadian Real Estate Association (CREA) and identify the quality of services provided by real estate professionals who are members of CREA. The trademark DDF® is owned by The Canadian Real Estate Association (CREA) and identifies CREA's Data Distribution Facility (DDF®)
August 06 2026 04:30:57
Toronto Regional Real Estate Board
Bay Street Group Inc.