
20 Richard Coulson Crescent Whitchurch-Stouffville, Ontario L4A 0G7

$989,000
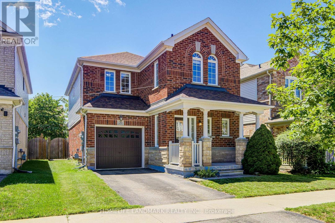
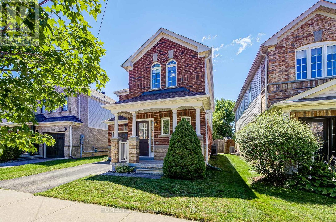
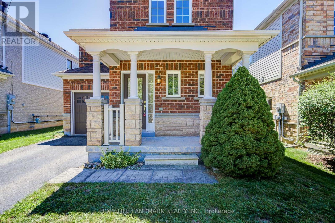
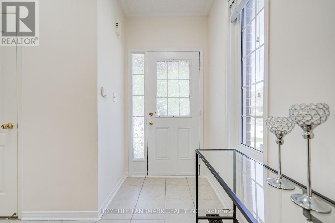
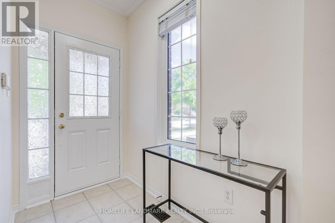
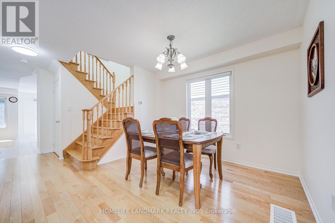
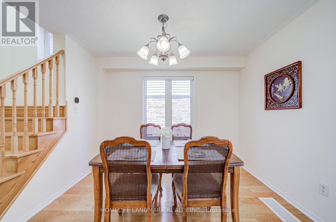
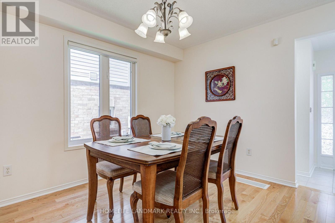
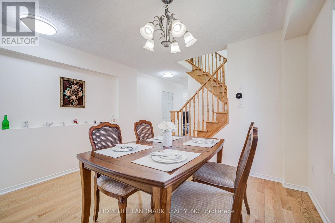
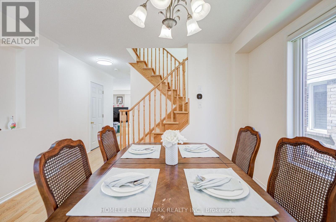
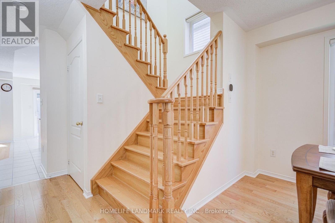
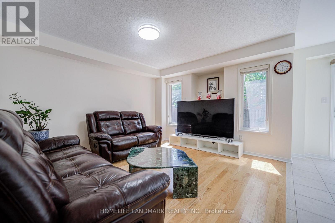
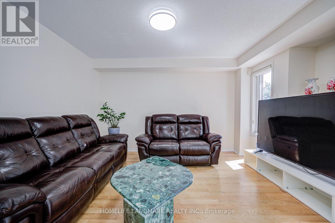
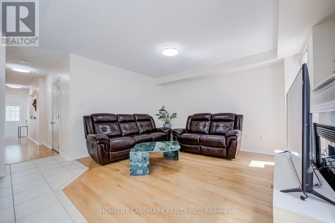
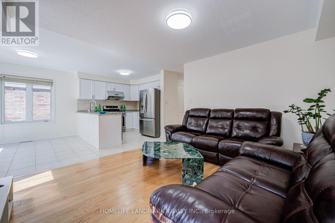
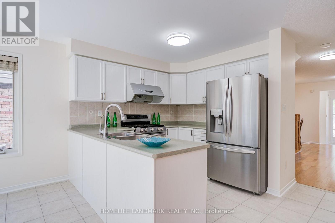
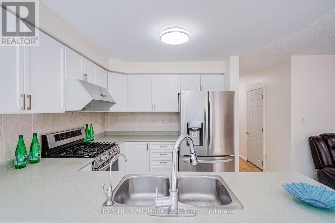
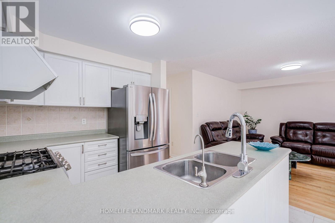
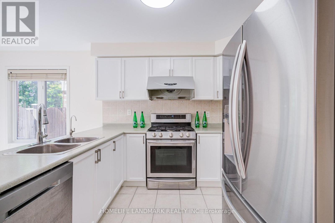
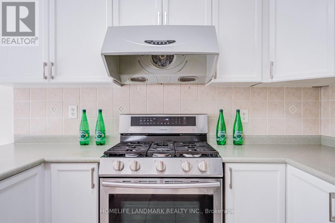
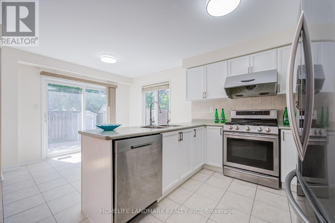
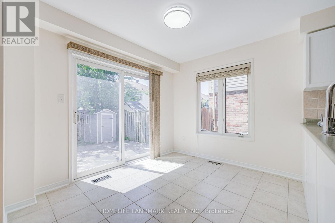
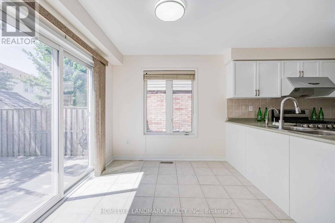
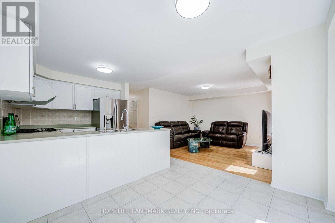
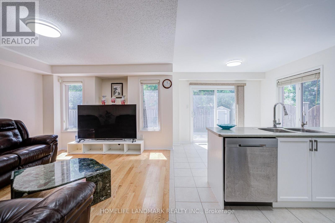
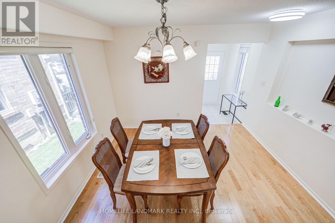
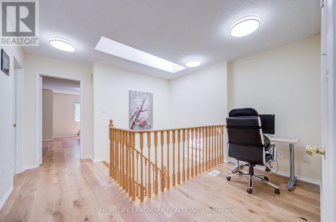
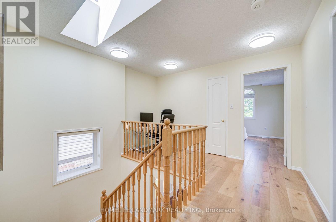
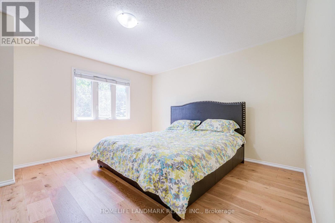
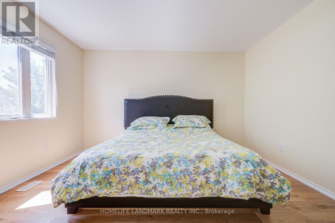
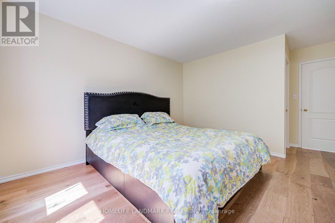
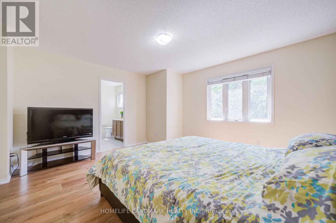
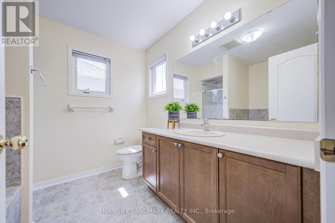
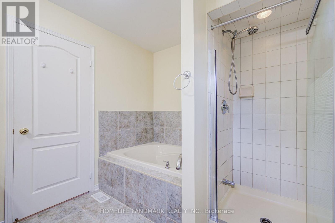
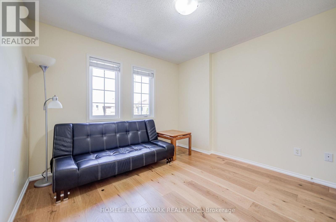
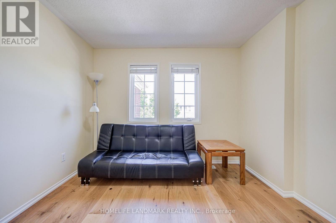
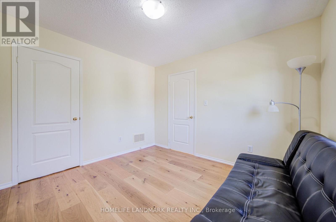
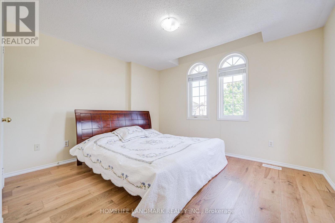
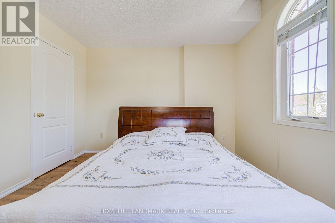
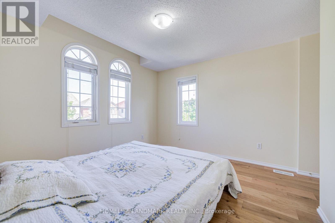
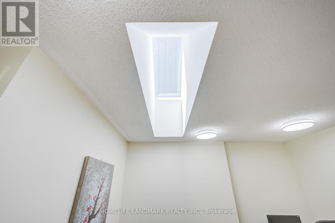
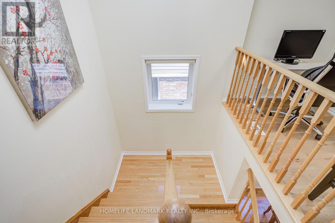
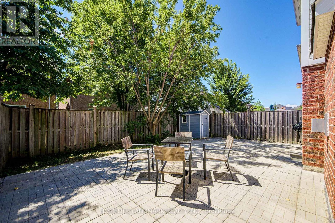
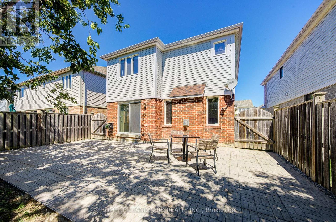
Absolutely Stunning And Meticulously Maintained Detached Family Home Nestled On A Quiet, Family-Friendly Crescent In The Heart Of Stouffville. This Exceptional Residence Has Been Extensively Upgraded With $$$ Spent On Quality Improvements, Including Brand-New Engineered Hardwood Flooring Throughout The Second Floor, A Grand Oak Staircase, New Roof Shingles (2025), Stainless Steel Fridge (2026), Front Load Washer (2026), Front Load Dryer (2026), Gas Stove (2022), Dishwasher (2025), And More!!! Designed For Both Elegant Living And Effortless Entertaining, The Inviting Family Room Features A Cozy Gas Fireplace, While The Bright Breakfast Area Overlooks The Private, Fully Fenced Backyard-Perfect For Family Gatherings And Outdoor Enjoyment. The Sun-Filled Second Floor Features A Bright And Versatile Study Space Enhanced By A Skylight, Perfect For Homework, Reading, Or Working From Home. Retreat To The Spacious Primary Suite Featuring A Walk-In Closet And A Well-Appointed 4-Piece Ensuite With A Soaker Tub And Separate Shower. Direct Garage Access Adds Everyday Convenience.Ideally Located Just Minutes To Parks, Stouffville Leisure Centre, Schools, Shopping, Restaurants And GO Transit. (id:55460)
Property Details
| MLS® Number | N13643046 |
| Property Type | Single Family |
| Community Name | Stouffville |
| Amenities Near By | Public Transit, Schools |
| Community Features | Community Centre |
| Equipment Type | Water Heater |
| Features | Carpet Free |
| Parking Space Total | 2 |
| Rental Equipment Type | Water Heater |
Building
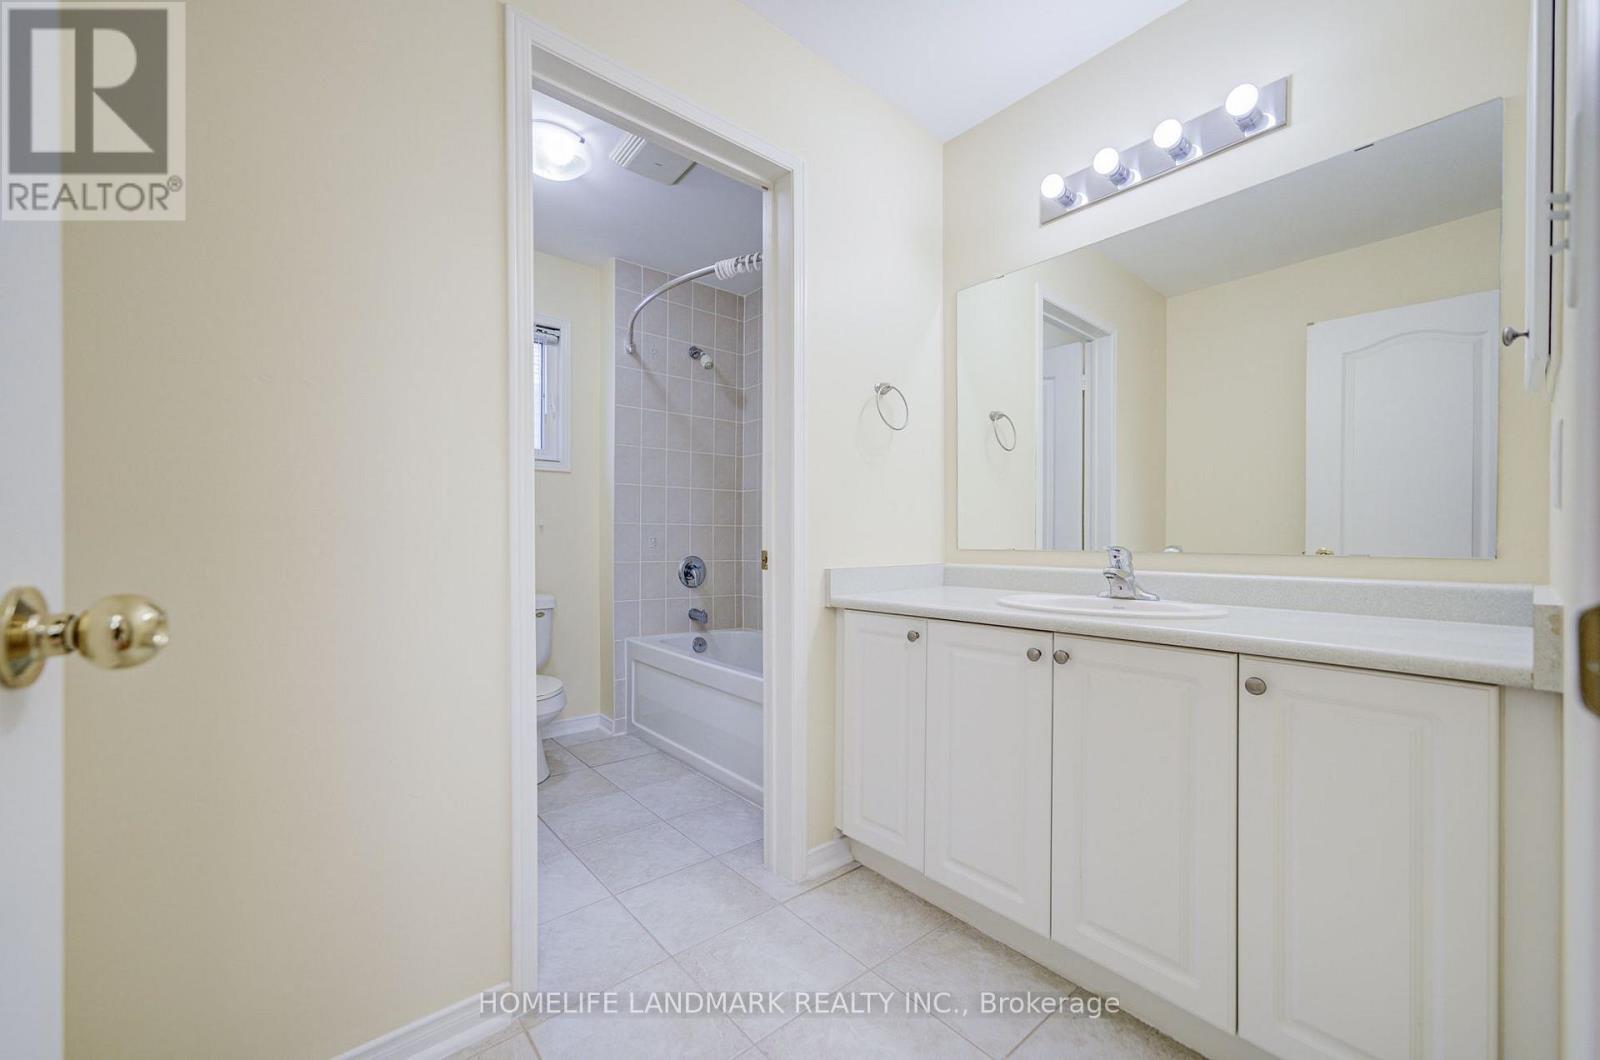

| Bathroom Total | 3 |
| Bedrooms Above Ground | 3 |
| Bedrooms Total | 3 |
| Appliances | Dishwasher, Dryer, Gas Stove(s), Washer, Window Coverings, Refrigerator |
| Basement Development | Unfinished |
| Basement Type | N/a (unfinished) |
| Construction Style Attachment | Detached |
| Cooling Type | Central Air Conditioning |
| Exterior Finish | Brick, Vinyl Siding |
| Fireplace Present | Yes |
| Flooring Type | Hardwood, Ceramic |
| Foundation Type | Concrete |
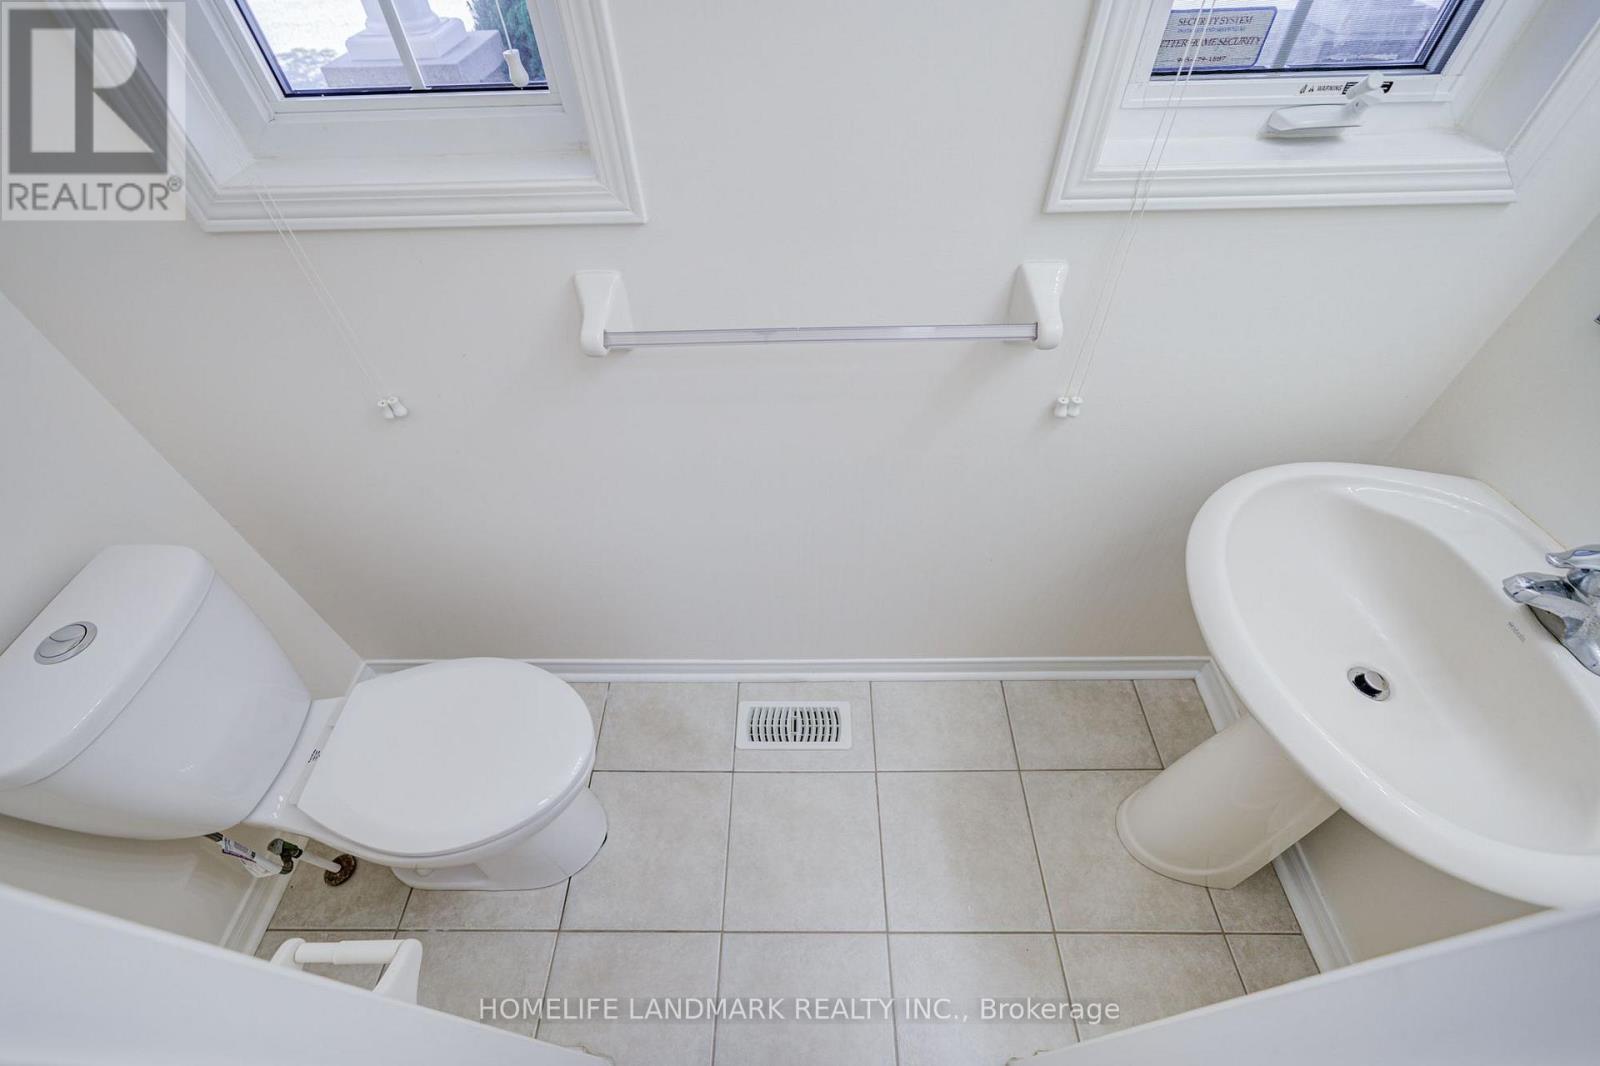
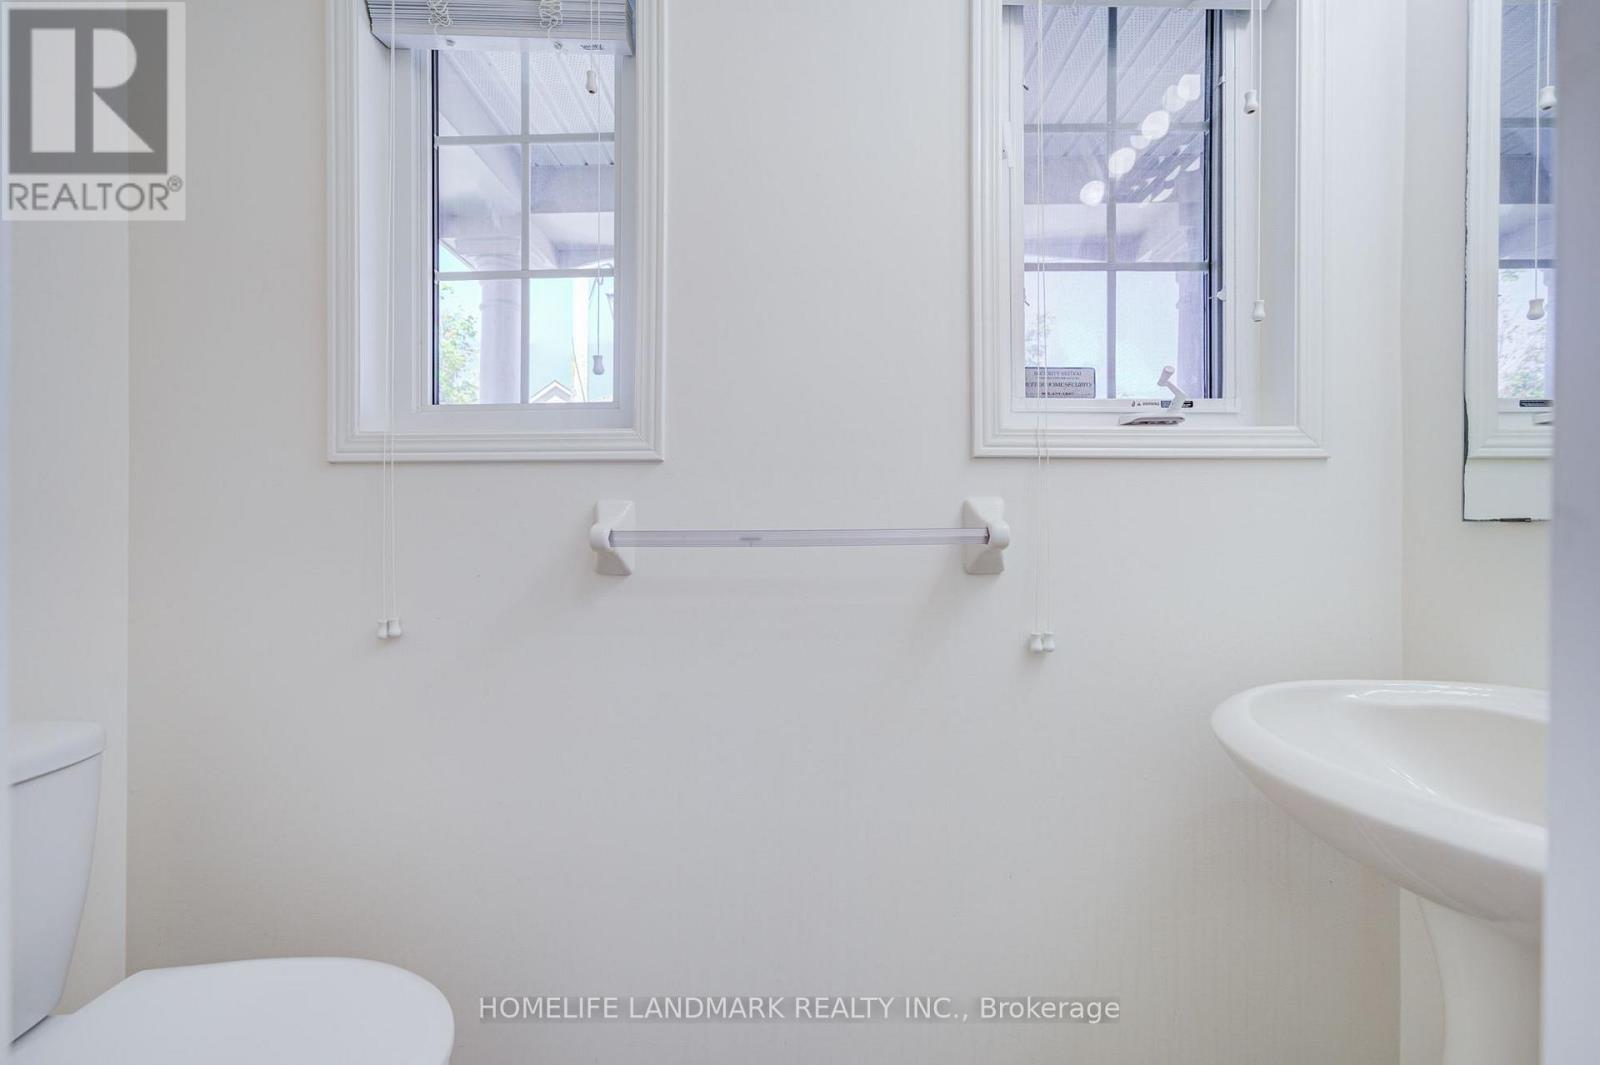
| Half Bath Total | 1 |
| Heating Fuel | Natural Gas |
| Heating Type | Forced Air |
| Stories Total | 2 |
| Size Interior | 1,500 - 2,000 Ft2 |
| Type | House |
| Utility Water | Municipal Water |
Parking
| Garage |
Land
| Acreage | No |
| Land Amenities | Public Transit, Schools |
| Sewer | Sanitary Sewer |
| Size Depth | 85 Ft ,3 In |
| Size Frontage | 34 Ft ,1 In |
| Size Irregular | 34.1 X 85.3 Ft |
| Size Total Text | 34.1 X 85.3 Ft |
Rooms
| Level | Type | Length | Width | Dimensions |
|---|---|---|---|---|
| Second Level | Primary Bedroom | 4.36 m | 3.69 m | 4.36 m x 3.69 m |
| Second Level | Bedroom 2 | 3.23 m | 3.35 m | 3.23 m x 3.35 m |
| Second Level | Bedroom 3 | 3.81 m | 3.41 m | 3.81 m x 3.41 m |
| Second Level | Study | 2.46 m | 1.45 m | 2.46 m x 1.45 m |
| Main Level | Dining Room | 3.62 m | 3.35 m | 3.62 m x 3.35 m |
| Main Level | Living Room | 3.62 m | 3.35 m | 3.62 m x 3.35 m |
| Main Level | Family Room | 3.66 m | 4.02 m | 3.66 m x 4.02 m |
| Main Level | Kitchen | 3.14 m | 2.8 m | 3.14 m x 2.8 m |
| Main Level | Eating Area | 3.14 m | 2.68 m | 3.14 m x 2.68 m |


7240 Woodbine Ave Unit 103
Markham, Ontario L3R 1A4
(905) 305-1600
(905) 305-1609
www.homelifelandmark.com/

The trademarks REALTOR®, REALTORS®, and the REALTOR® logo are controlled by The Canadian Real Estate Association (CREA) and identify real estate professionals who are members of CREA. The trademarks MLS®, Multiple Listing Service® and the associated logos are owned by The Canadian Real Estate Association (CREA) and identify the quality of services provided by real estate professionals who are members of CREA. The trademark DDF® is owned by The Canadian Real Estate Association (CREA) and identifies CREA's Data Distribution Facility (DDF®)
August 06 2026 05:01:36
Toronto Regional Real Estate Board
Homelife Landmark Realty Inc.