
2102 - 68 Esther Shiner Boulevard Toronto, Ontario M2K 0J6

$3,000 Monthly
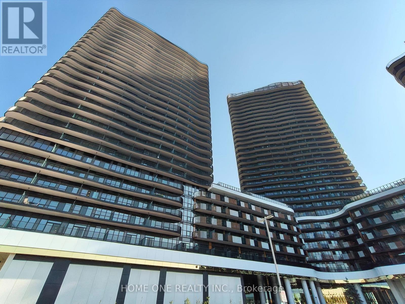
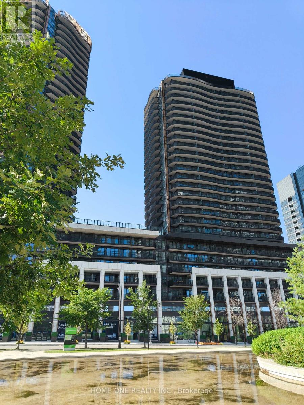
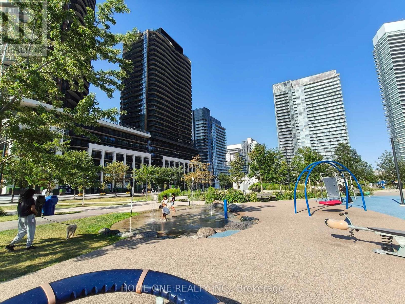
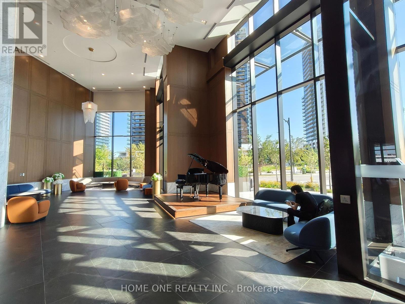
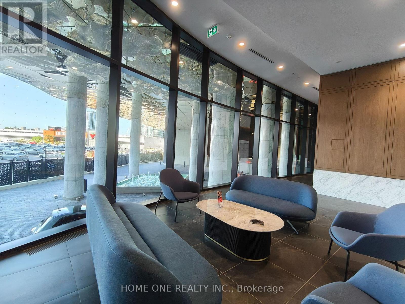
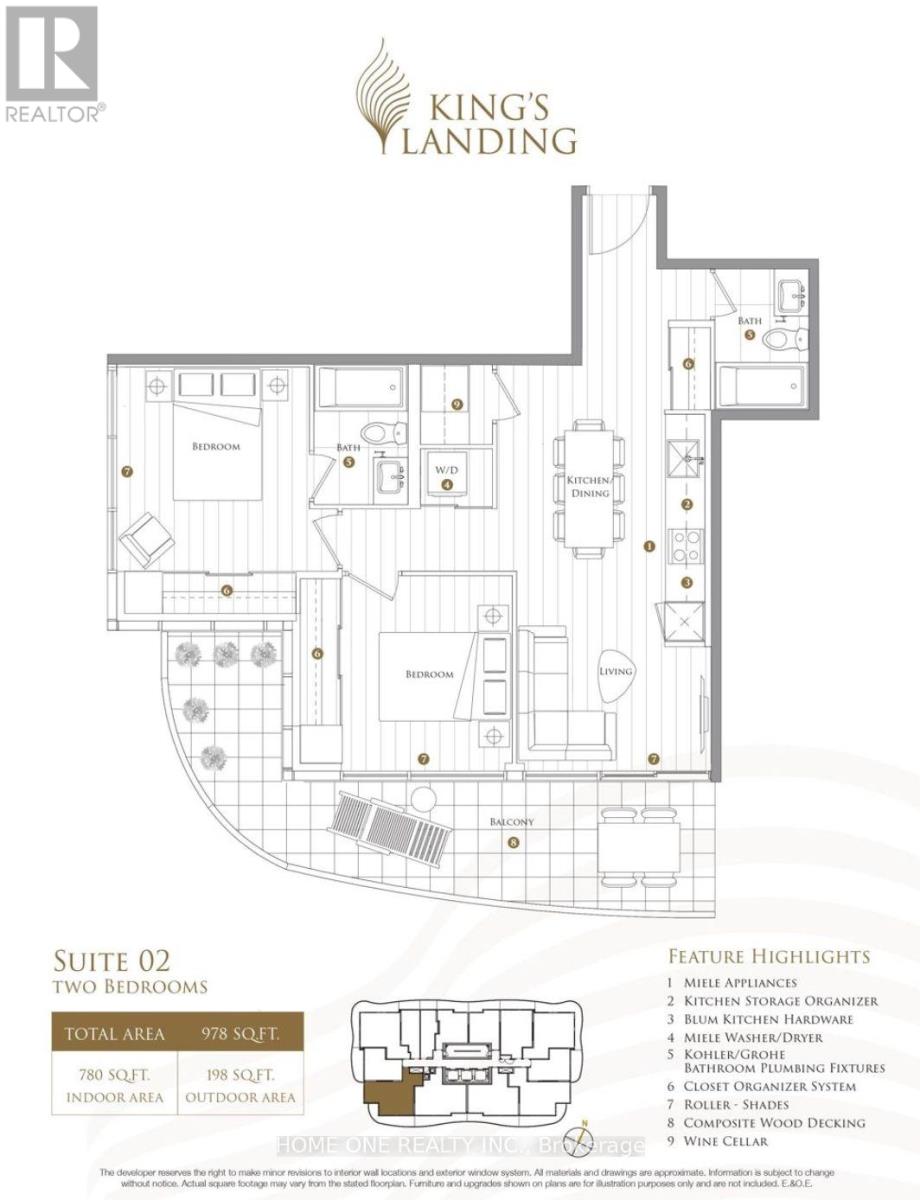
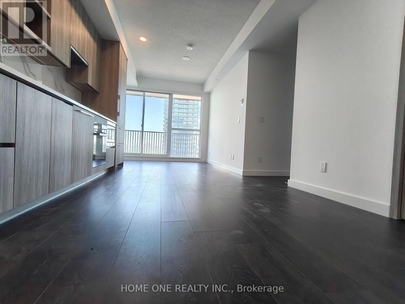
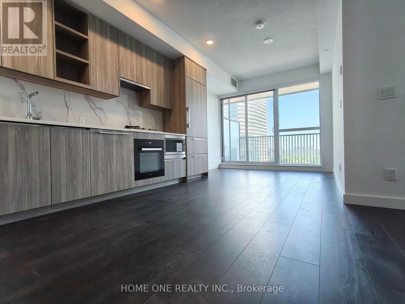
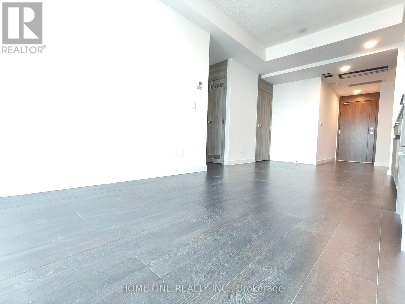
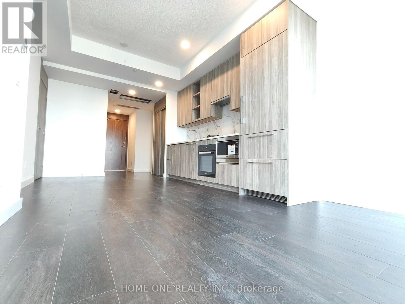
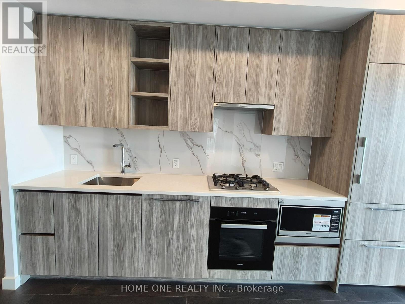
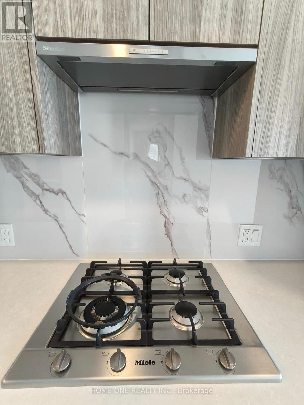
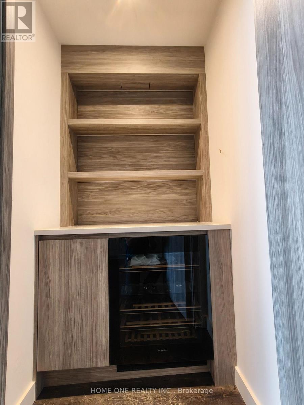
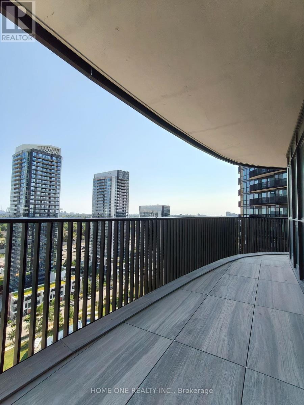
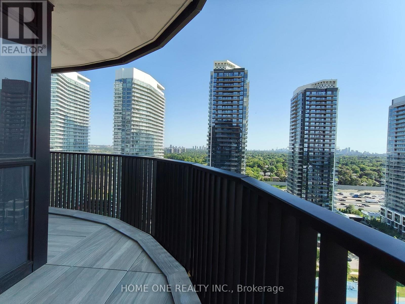
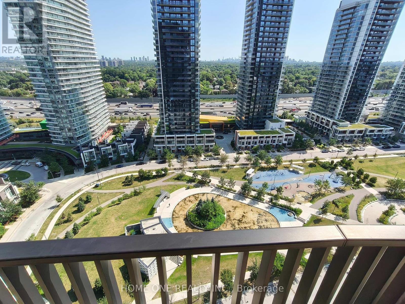
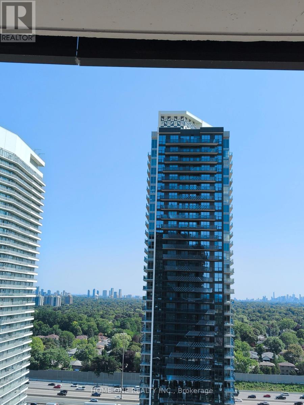
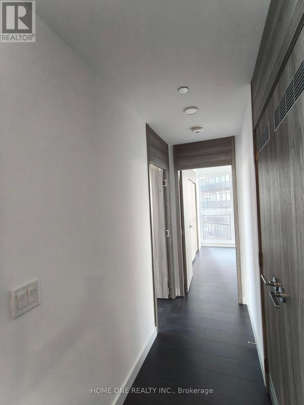
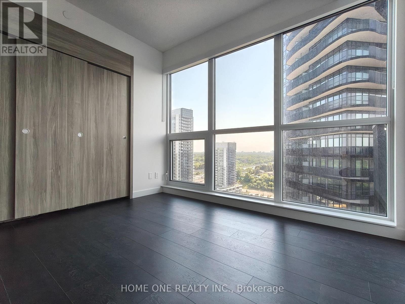
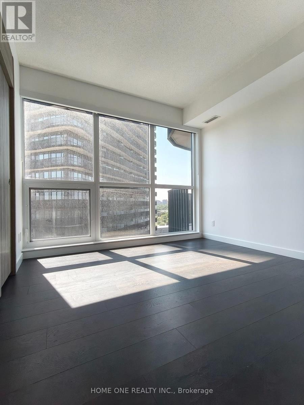
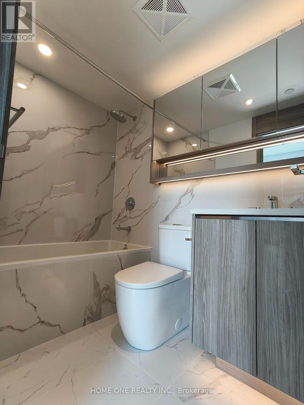
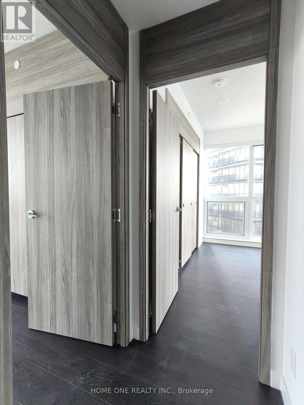
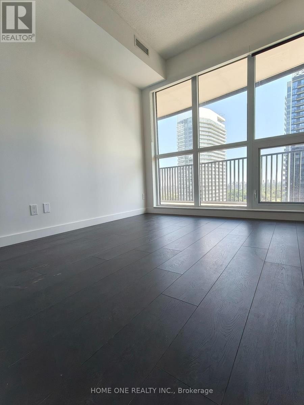
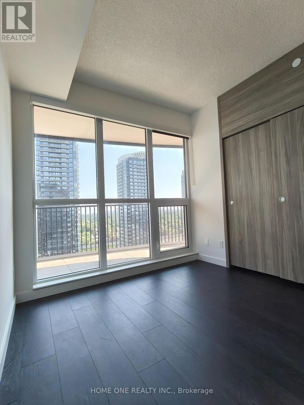
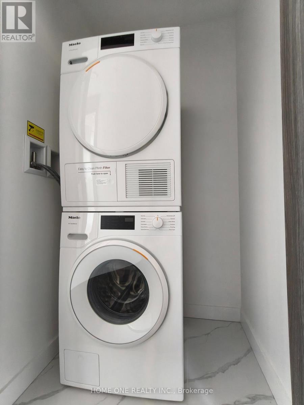
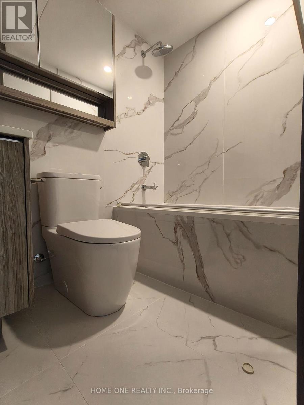
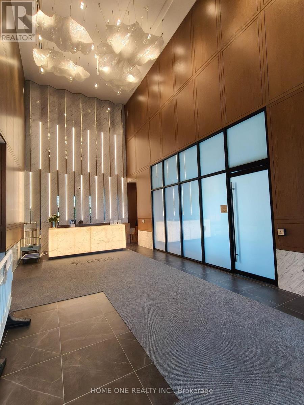
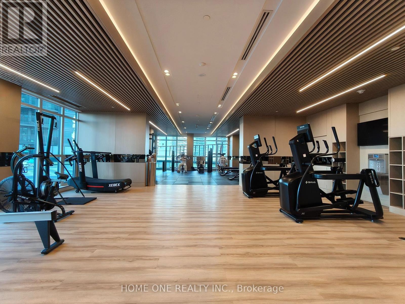
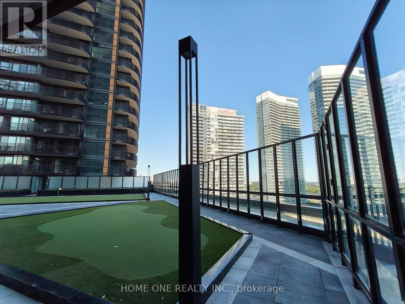
A brand new luxury 2 Bedroom, 2 Bathroom Corner Unit With Bright South-West View. Living Space: 780 Sqft; Big balcony: 198 Sq.Ft. *9Foot Ceilings, Top-To-Bottom Windows. Premium Miele appliances with a full gas stove, plus a built-in wine fridge. 1 Parking + 1 Locker. Steps To HWY401,TTC, Subway, Go Station, Restaurants, Shops, Community Gyn Center with swimming pool, Parks And Schools. (id:55460)
Property Details
| MLS® Number | C13642990 |
| Property Type | Single Family |
| Community Name | Bayview Village |
| Community Features | Pets Allowed With Restrictions |
| Features | Balcony, In Suite Laundry |
| Parking Space Total | 1 |
Building
| Bathroom Total | 2 |
| Bedrooms Above Ground | 2 |
| Bedrooms Total | 2 |
| Age | New Building |
| Amenities | Storage - Locker |
| Basement Type | None |
| Cooling Type | Central Air Conditioning |
| Exterior Finish | Concrete |
| Flooring Type | Hardwood |
| Heating Fuel | Natural Gas |
| Heating Type | Forced Air |
| Size Interior | 700 - 799 Ft2 |
| Type | Apartment |
Parking
| Underground | |
| Garage |
Land
| Acreage | No |
Rooms
| Level | Type | Length | Width | Dimensions |
|---|---|---|---|---|
| Flat | Bedroom | 1.3 m | 1.18 m | 1.3 m x 1.18 m |
| Flat | Bedroom 2 | 1.18 m | 1.08 m | 1.18 m x 1.08 m |
| Flat | Kitchen | 1.4 m | 1.06 m | 1.4 m x 1.06 m |
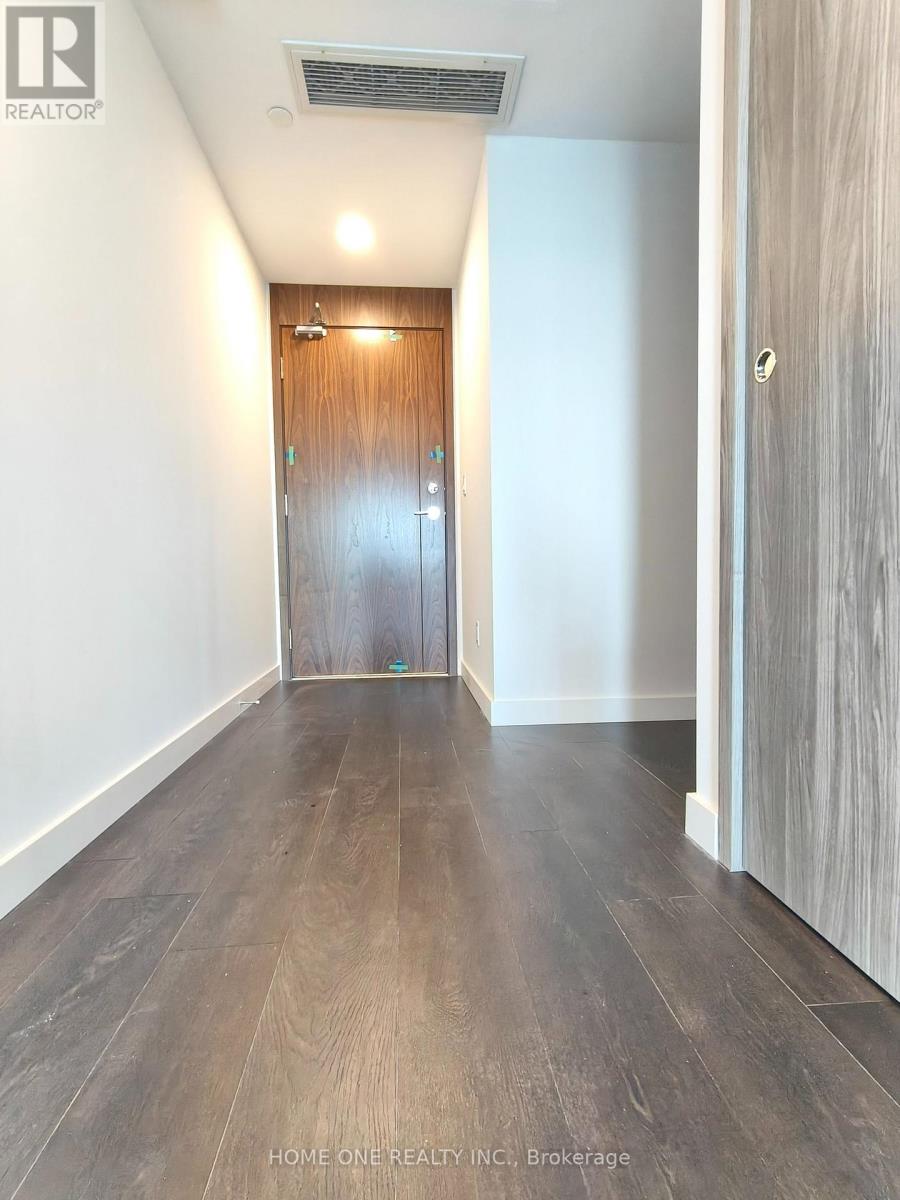
| Flat | Foyer | 1.1 m | 0.44 m | 1.1 m x 0.44 m |
Salesperson
(905) 604-6918
9390 Woodbine Ave #1b65
Markham, Ontario L6C 0M5
(905) 604-6918
(905) 604-6928

The trademarks REALTOR®, REALTORS®, and the REALTOR® logo are controlled by The Canadian Real Estate Association (CREA) and identify real estate professionals who are members of CREA. The trademarks MLS®, Multiple Listing Service® and the associated logos are owned by The Canadian Real Estate Association (CREA) and identify the quality of services provided by real estate professionals who are members of CREA. The trademark DDF® is owned by The Canadian Real Estate Association (CREA) and identifies CREA's Data Distribution Facility (DDF®)
August 06 2026 04:29:53
Toronto Regional Real Estate Board
Home One Realty Inc.