
2349 Strawfield Court Oakville, Ontario L6H 6C2

$3,400 Monthly
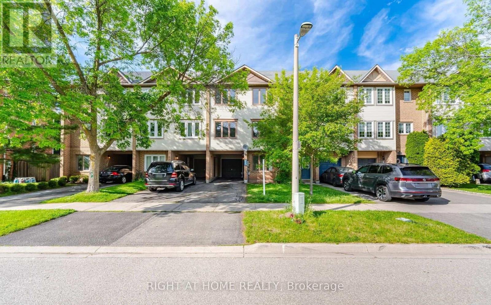
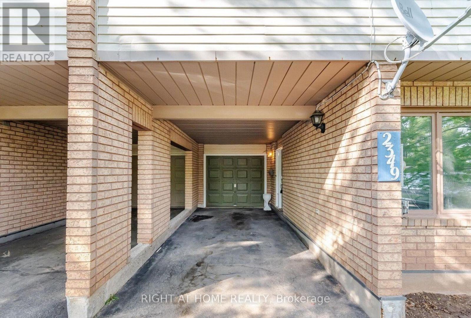
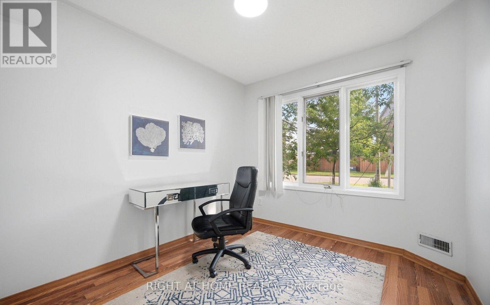
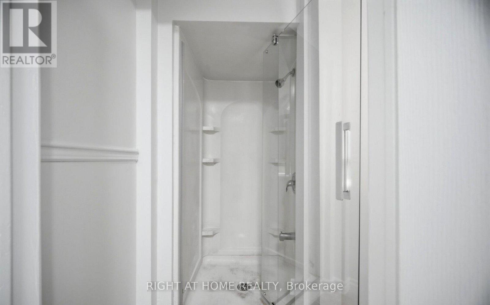
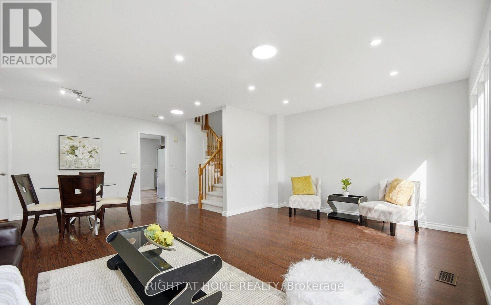
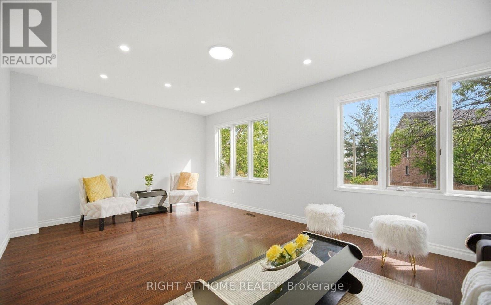
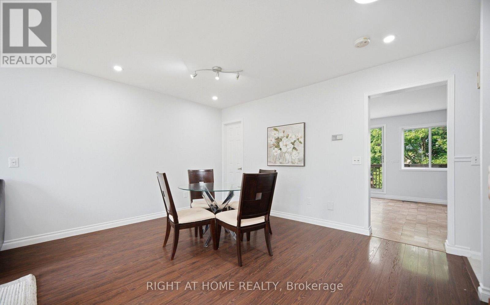
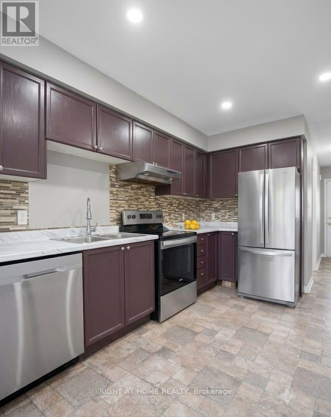
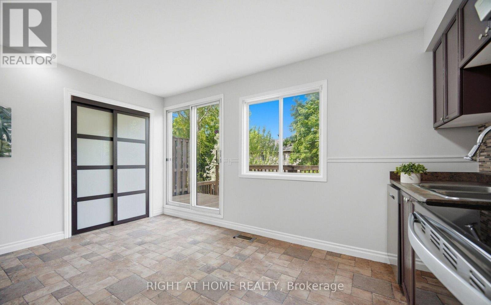
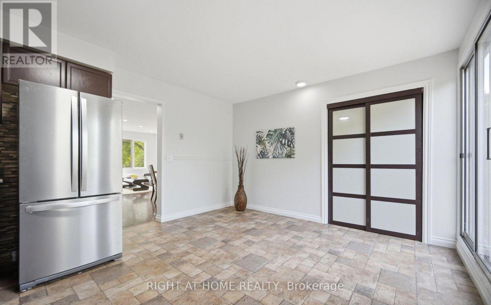
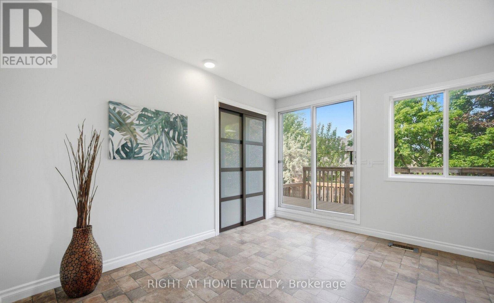
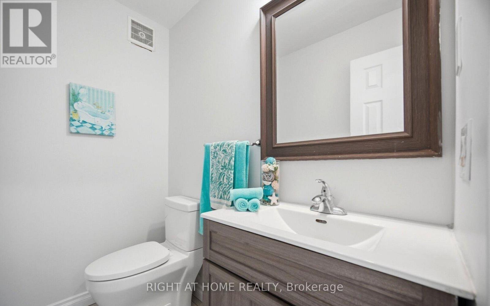
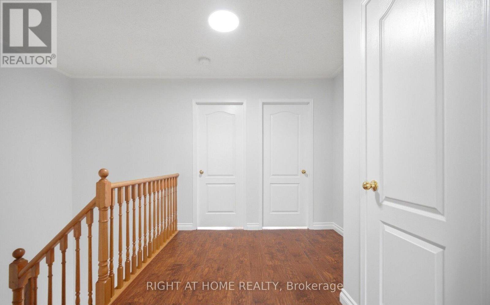
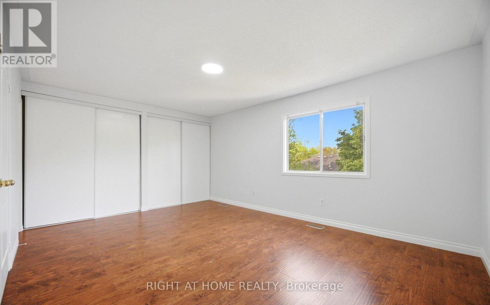
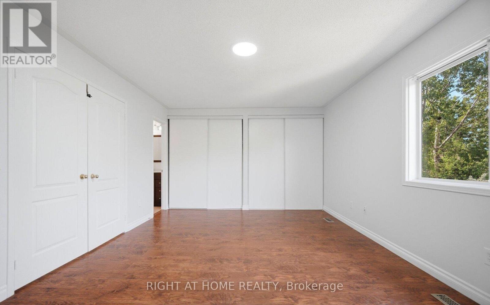
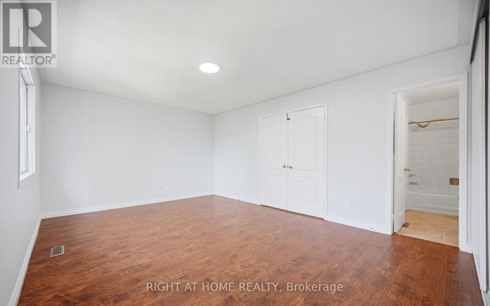
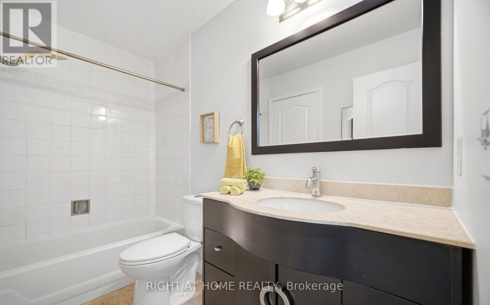
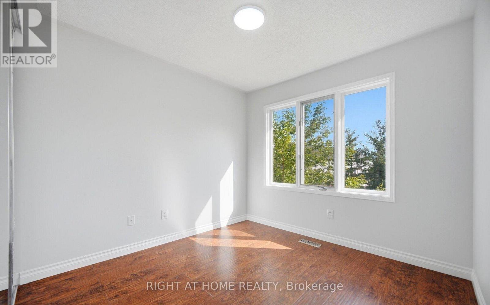
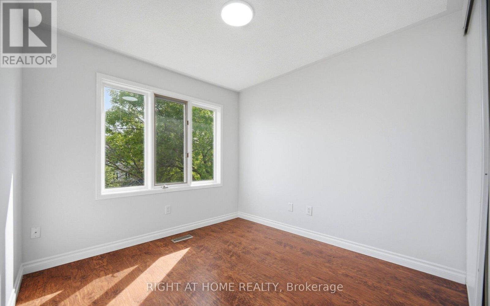
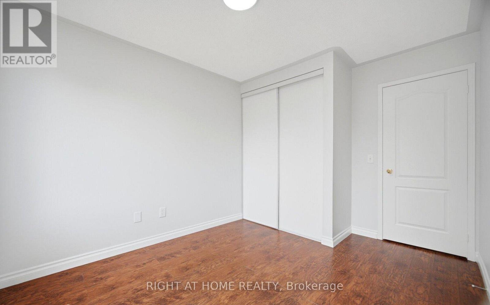
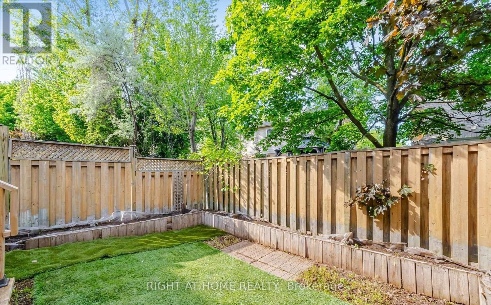
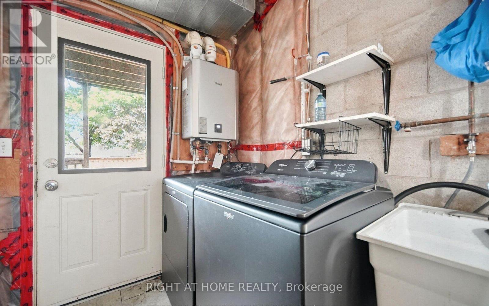
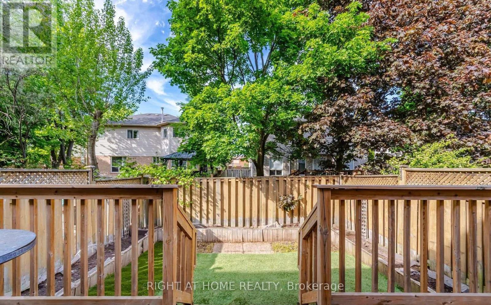
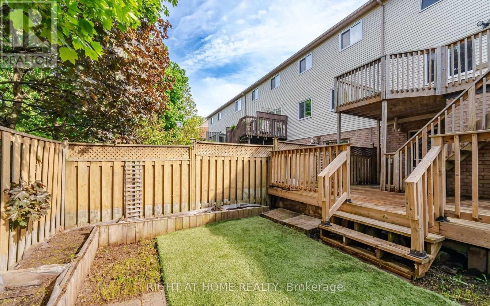
Beautifully maintained 3+1 bedroom, 3 bathroom freehold townhome offering 1,470 sq. ft. of bright and functional living space in the highly sought-after River Oaks community. Freshly updated with new kitchen countertops, brand-new stainless steel Whirlpool appliances, upgraded bathroom fixtures, including modern shower heads and toilets, this home is move-in ready. The spacious eat-in kitchen features a pantry and walkout to a private, multi-tiered deck, perfect for relaxing or entertaining. The versatile ground-level bedroom with a full bathroom and separate entrance is ideal for a home office, guest suite, or additional living space. With an attached garage, private driveway parking, and a fully fenced backyard, this home offers both comfort and convenience. Ideally located just minutes from top-rated schools, parks, trails, shopping, restaurants, Oakville Trafalgar Memorial Hospital, major highways, and transit, this is an exceptional leasing opportunity for families and professionals seeking a quality home in one of Oakville's most desirable neighbourhoods. (id:55460)
Property Details
| MLS® Number | W13638200 |
| Property Type | Single Family |
| Community Name | 1015 - RO River Oaks |
| Parking Space Total | 3 |
Building
| Bathroom Total | 3 |
| Bedrooms Above Ground | 3 |
| Bedrooms Below Ground | 1 |
| Bedrooms Total | 4 |
| Basement Development | Finished |
| Basement Features | Walk Out |
| Basement Type | N/a (finished) |
| Construction Style Attachment | Attached |
| Cooling Type | Central Air Conditioning |
| Exterior Finish | Aluminum Siding, Brick |
| Flooring Type | Laminate |
| Foundation Type | Brick |
| Half Bath Total | 1 |
| Heating Fuel | Natural Gas |
| Heating Type | Forced Air |
| Stories Total | 3 |
| Size Interior | 1,100 - 1,500 Ft2 |
| Type | Row / Townhouse |
| Utility Water | Municipal Water |
Parking
| Attached Garage | |
| Garage |
Land
| Acreage | No |
| Sewer | Sanitary Sewer |
| Size Depth | 88 Ft ,8 In |
| Size Frontage | 20 Ft |
| Size Irregular | 20 X 88.7 Ft |
| Size Total Text | 20 X 88.7 Ft |
Rooms
| Level | Type | Length | Width | Dimensions |
|---|---|---|---|---|
| Second Level | Living Room | 5.84 m | 3.63 m | 5.84 m x 3.63 m |
| Second Level | Dining Room | 4.78 m | 2.87 m | 4.78 m x 2.87 m |
| Second Level | Eating Area | 3.71 m | 2.92 m | 3.71 m x 2.92 m |
| Second Level | Kitchen | 3.71 m | 2.92 m | 3.71 m x 2.92 m |
| Third Level | Primary Bedroom | 5.15 m | 2.76 m | 5.15 m x 2.76 m |
| Third Level | Bedroom 2 | 2.9 m | 2.85 m | 2.9 m x 2.85 m |
| Third Level | Bedroom 3 | 2.9 m | 2.85 m | 2.9 m x 2.85 m |
| Ground Level | Den | 3 m | 2.6 m | 3 m x 2.6 m |
Salesperson
(905) 565-9200

480 Eglinton Ave West #30, 106498
Mississauga, Ontario L5R 0G2
(905) 565-9200
(905) 565-6677
www.rightathomerealty.com/

The trademarks REALTOR®, REALTORS®, and the REALTOR® logo are controlled by The Canadian Real Estate Association (CREA) and identify real estate professionals who are members of CREA. The trademarks MLS®, Multiple Listing Service® and the associated logos are owned by The Canadian Real Estate Association (CREA) and identify the quality of services provided by real estate professionals who are members of CREA. The trademark DDF® is owned by The Canadian Real Estate Association (CREA) and identifies CREA's Data Distribution Facility (DDF®)
August 05 2026 01:32:41
Toronto Regional Real Estate Board
Right At Home Realty