
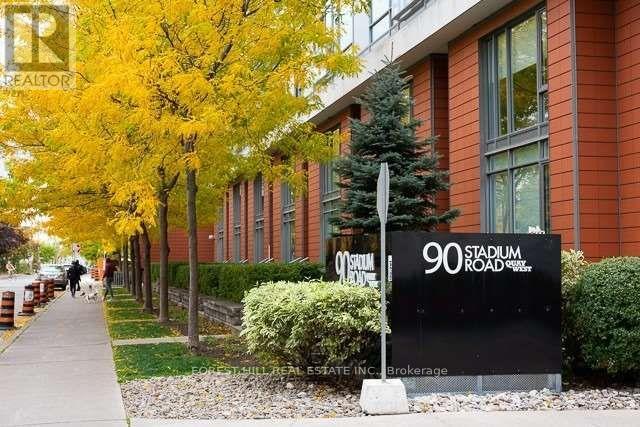
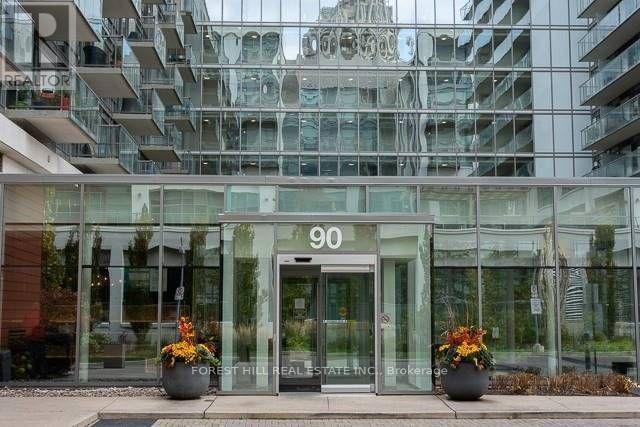
Ph05 - 90 Stadium Road Toronto, Ontario M5V 3W5

$5,000 Monthly
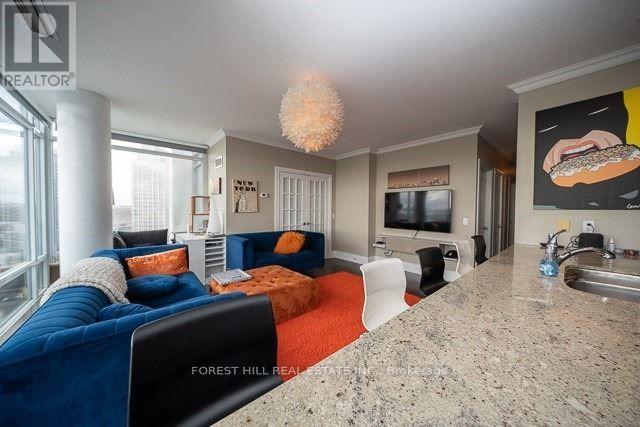
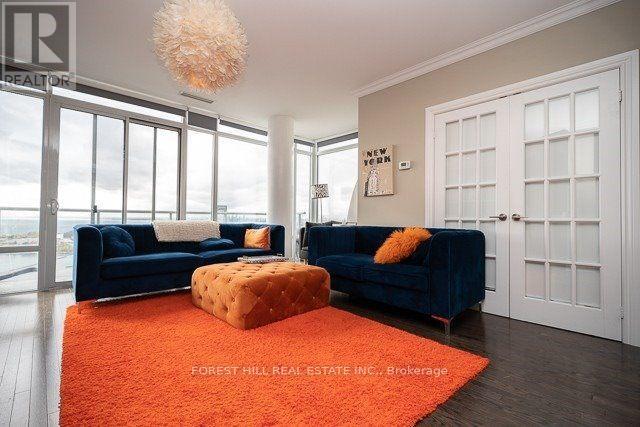
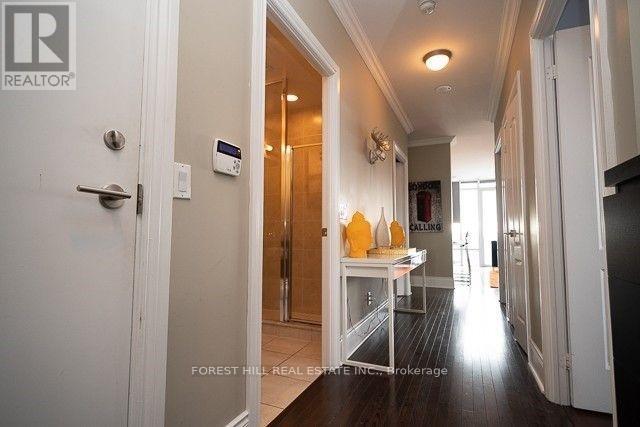
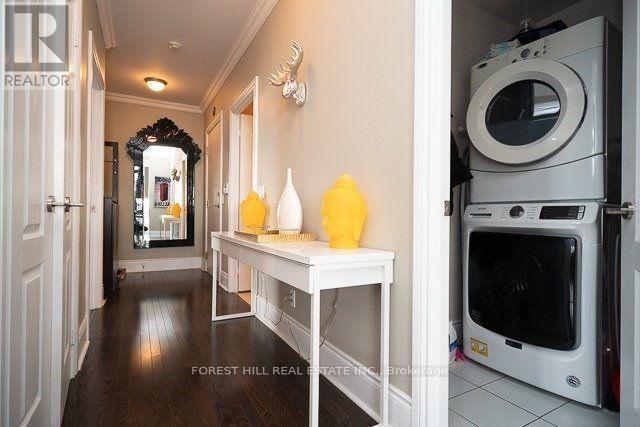
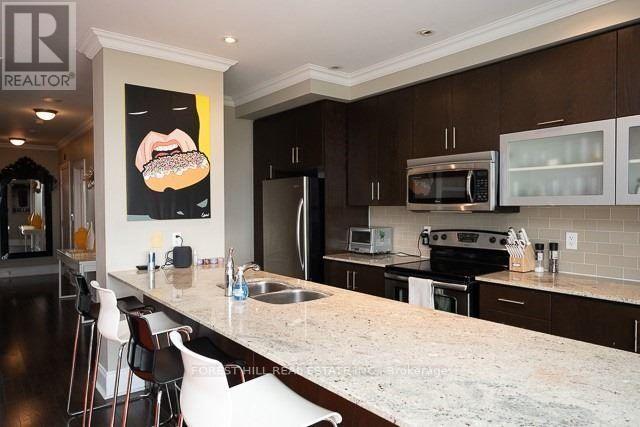
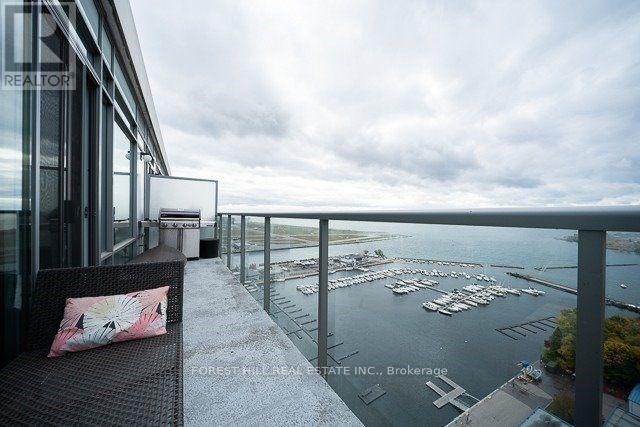
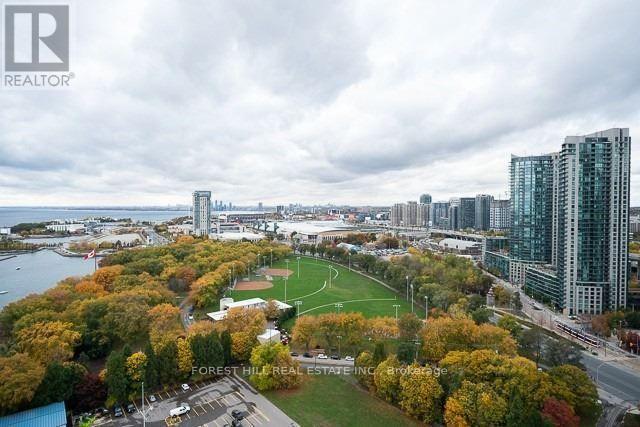
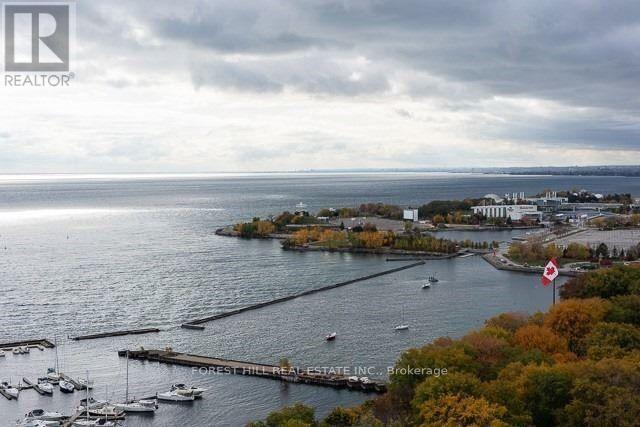
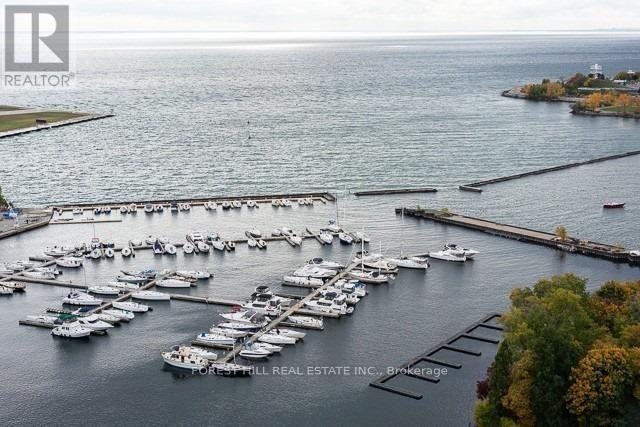
This Extraordinary Penthouse And Coveted Corner Suite Boasts 2+1 Bedrooms With South West Exposure And Breathtaking Views Of Lake Ontario And Sunsets. Featuring A Desirable Floorplan With Approximately 1247 Sq Ft Plus Generous Open Balcony With BBQ Hook Up And South, West, And North Vistas To Enjoy. Cleverly Designed Kitchen With Stainless Steel Appliances, Granite Countertops, Breakfast Bar And Wine Fridge. Generously-Sized Primary Bedroom With Walk-In Closet And Ensuite 5-Piece Spa-Like Washroom. Well Appointed Second Bedroom With Walk-In Closet. Den Features Floor To Ceiling Window With Excellent Natural Light, French Doors, And Could Function As A Third Bedroom. Ensuite Laundry Room With Stacked Washer & Dryer, Shelving And Sink. 2 Car Parking And Locker. Within Walking Distance To Financial District, Parks, Trails, TTC And Shopping. Builder's Floorplan Attached With Measurements In Feet (Converted To Metres In Listing). (id:55460)
Property Details
| MLS® Number | C13638556 |
| Property Type | Single Family |
| Community Name | Niagara |
| Amenities Near By | Park, Public Transit |
| Community Features | Pets Allowed With Restrictions |
| Features | Balcony |
| Parking Space Total | 2 |
| View Type | City View, Lake View |
| Water Front Type | Waterfront |
Building
| Bathroom Total | 2 |
| Bedrooms Above Ground | 2 |
| Bedrooms Below Ground | 1 |
| Bedrooms Total | 3 |
| Age | 11 To 15 Years |
| Amenities | Security/concierge, Exercise Centre, Party Room, Visitor Parking, Storage - Locker |
| Appliances | Dishwasher, Dryer, Microwave, Stove, Washer, Wine Fridge, Refrigerator |
| Basement Type | None |
| Cooling Type | Central Air Conditioning |
| Exterior Finish | Brick, Concrete |
| Flooring Type | Hardwood |
| Heating Fuel | Natural Gas |
| Heating Type | Forced Air |
| Size Interior | 1,200 - 1,399 Ft2 |
| Type | Apartment |
Parking
| Underground | |
| Garage |
Land
| Acreage | No |
| Land Amenities | Park, Public Transit |
Rooms
| Level | Type | Length | Width | Dimensions |
|---|---|---|---|---|
| Flat | Living Room | 5.27 m | 5.18 m | 5.27 m x 5.18 m |
| Flat | Dining Room | 5.27 m | 5.18 m | 5.27 m x 5.18 m |
| Flat | Kitchen | 3.65 m | 1.82 m | 3.65 m x 1.82 m |
| Flat | Den | 2.98 m | 2.62 m | 2.98 m x 2.62 m |
| Flat | Primary Bedroom | 4.93 m | 3.35 m | 4.93 m x 3.35 m |
| Flat | Bedroom 2 | 2.74 m | 3.35 m | 2.74 m x 3.35 m |
https://www.realtor.ca/real-estate/30115416/ph05-90-stadium-road-toronto-niagara-niagara


15 Lesmill Rd Unit 1
Toronto, Ontario M3B 2T3
(416) 929-4343

The trademarks REALTOR®, REALTORS®, and the REALTOR® logo are controlled by The Canadian Real Estate Association (CREA) and identify real estate professionals who are members of CREA. The trademarks MLS®, Multiple Listing Service® and the associated logos are owned by The Canadian Real Estate Association (CREA) and identify the quality of services provided by real estate professionals who are members of CREA. The trademark DDF® is owned by The Canadian Real Estate Association (CREA) and identifies CREA's Data Distribution Facility (DDF®)
August 05 2026 02:31:03
Toronto Regional Real Estate Board
Forest Hill Real Estate Inc.