
1546 Rose Way Milton, Ontario L9E 1V8

$799,900
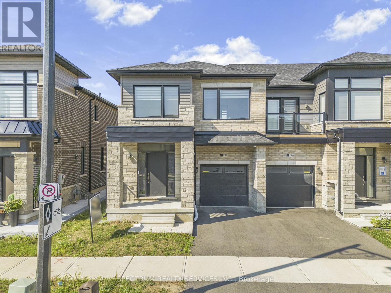
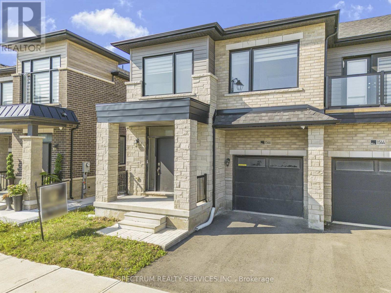
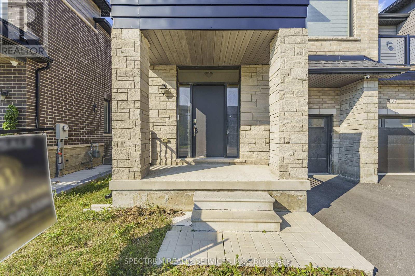
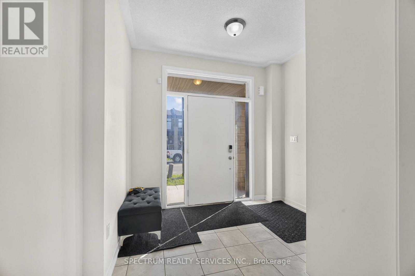
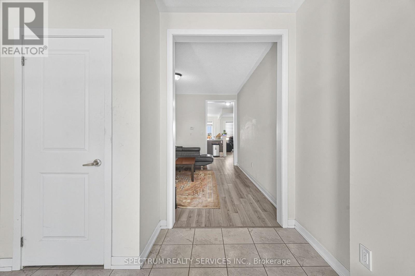
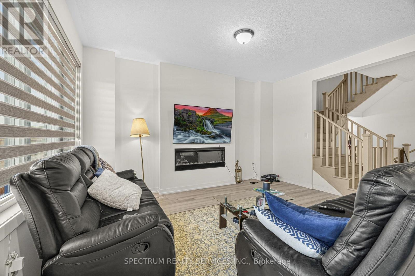
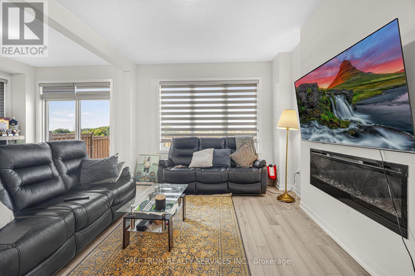
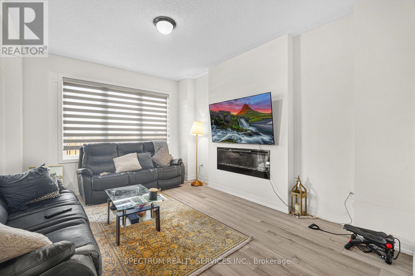
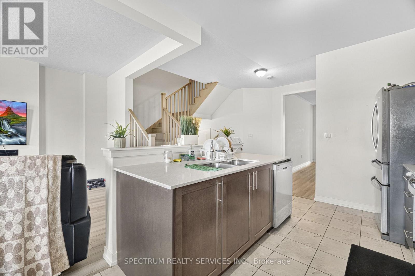
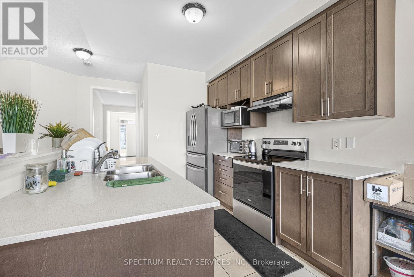
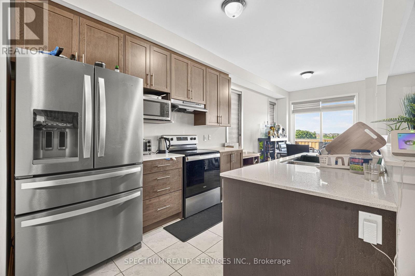
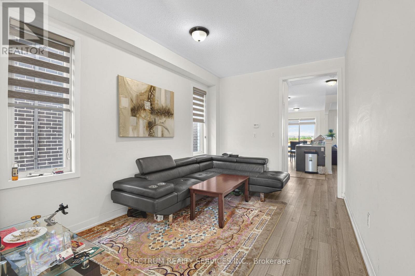
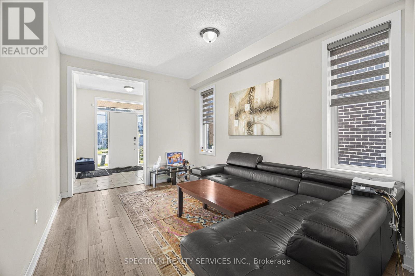
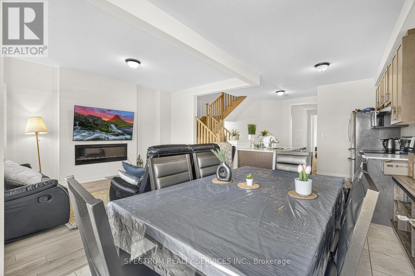
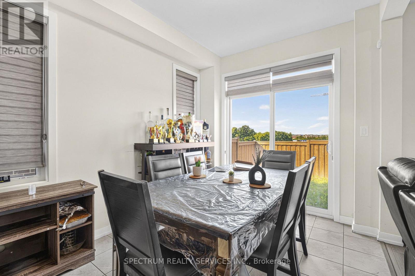
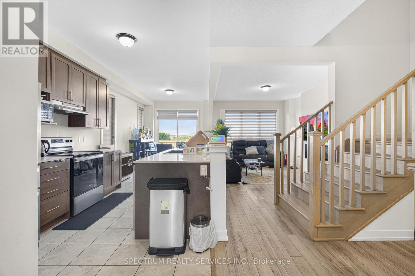
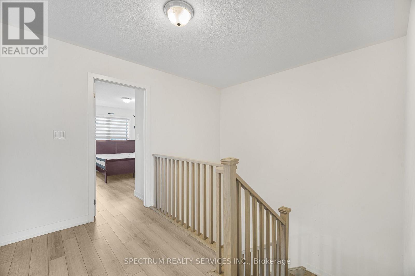
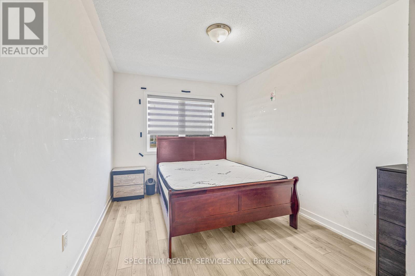
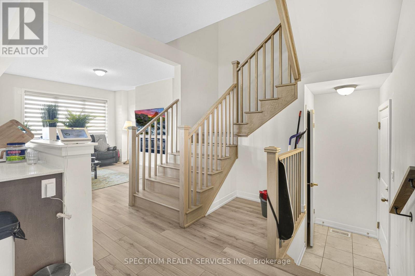
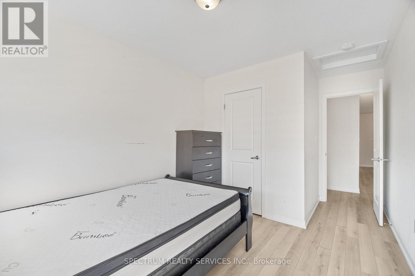
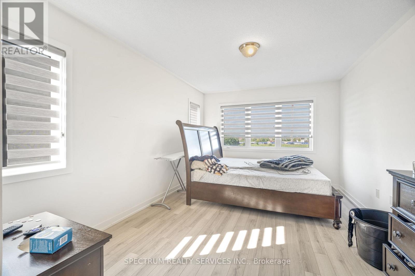
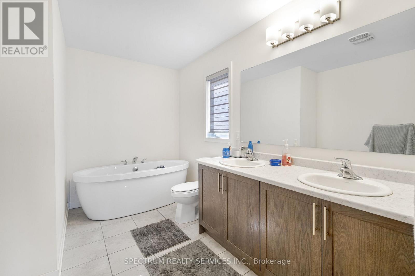
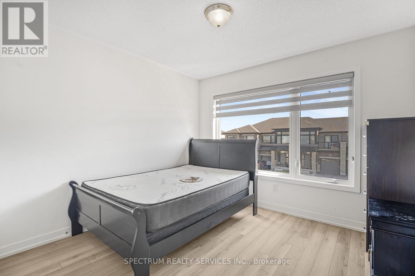
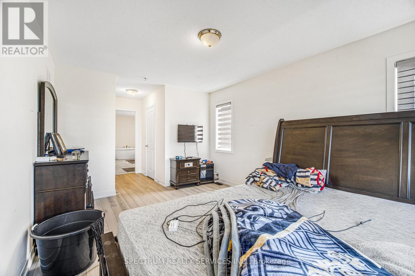
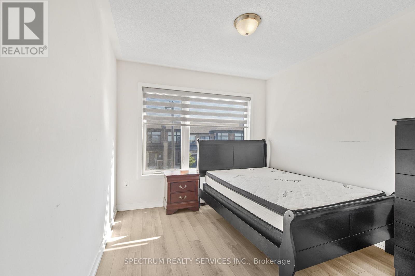
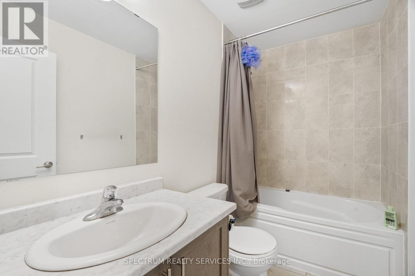
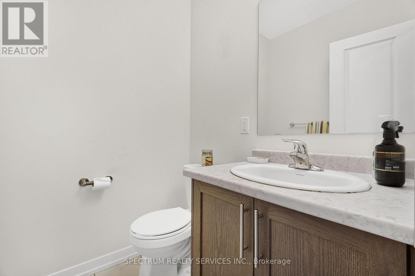
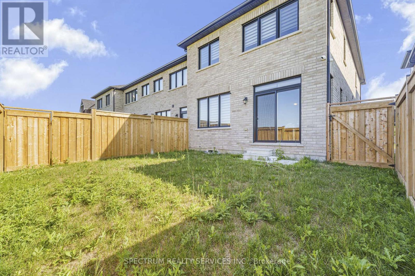
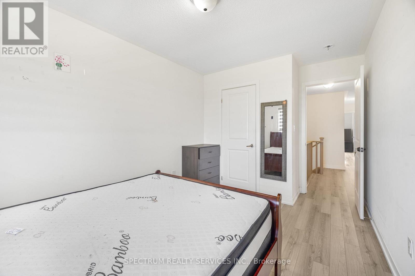
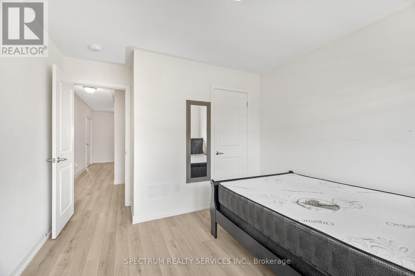
Nestled in one of Milton's most desirable family-friendly neighbourhoods, 1546 Rose Way offers the perfect blend of style, comfort, and everyday functionality. This Beautifully maintained 4-bedroom, 2.5-bathroom home features approximately 1,972 sq. ft. of thoughtfully designed Living space, enhanced with elegant laminate flooring throughout for a modern, cohesive look. The bright open-concept main floor is filled with natural light and showcases oak staircases, a convenient powder room, and a well-appointed kitchen with tile flooring, abundant cabinetry, and ample counter space-ideal for both daily living and entertaining. Upstairs, the spacious primary suite provides a relaxing retreat with a luxurious 5-piece ensuite, while three additional generousl sized bedrooms and a full 4-piece bathroom offer plenty of room for the entire family. Ideally situated close to top-rated schools, parks, shopping, public transit, and major highways, this exceptional home delivers the perfect combination of convenience, comfort, and modern family living. An outstanding opportunity to own a move-in ready home in one of Milton's most sought-after communities. Offer register date on Sunday, 09th August. Offer register before 3:00 pm and presentationat 6:00 pm. (id:55460)
Open House
This property has open houses!
2:00 pm
Ends at:4:30 pm
2:00 pm
Ends at:4:30 pm
Property Details
| MLS® Number | W13638522 |
| Property Type | Single Family |
| Community Name | 1026 - CB Cobban |
| Parking Space Total | 2 |
Building
| Bathroom Total | 3 |
| Bedrooms Above Ground | 4 |
| Bedrooms Total | 4 |
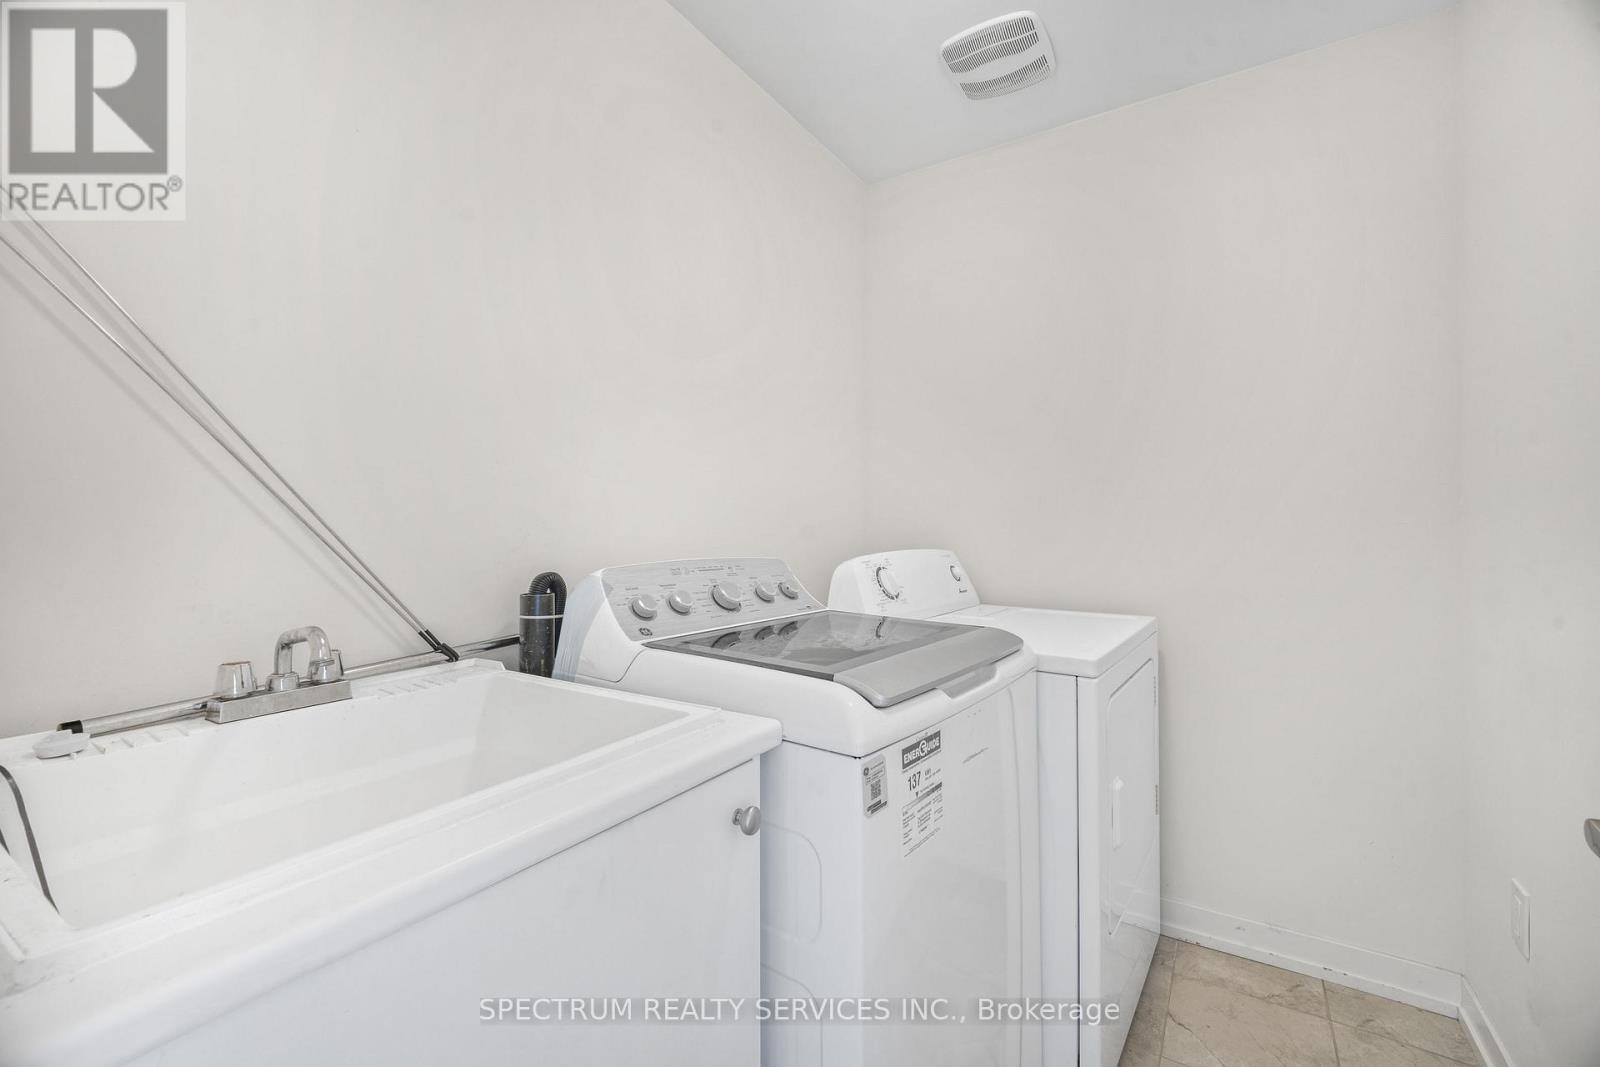
| Appliances | Water Heater, Dishwasher, Dryer, Stove, Washer, Refrigerator |
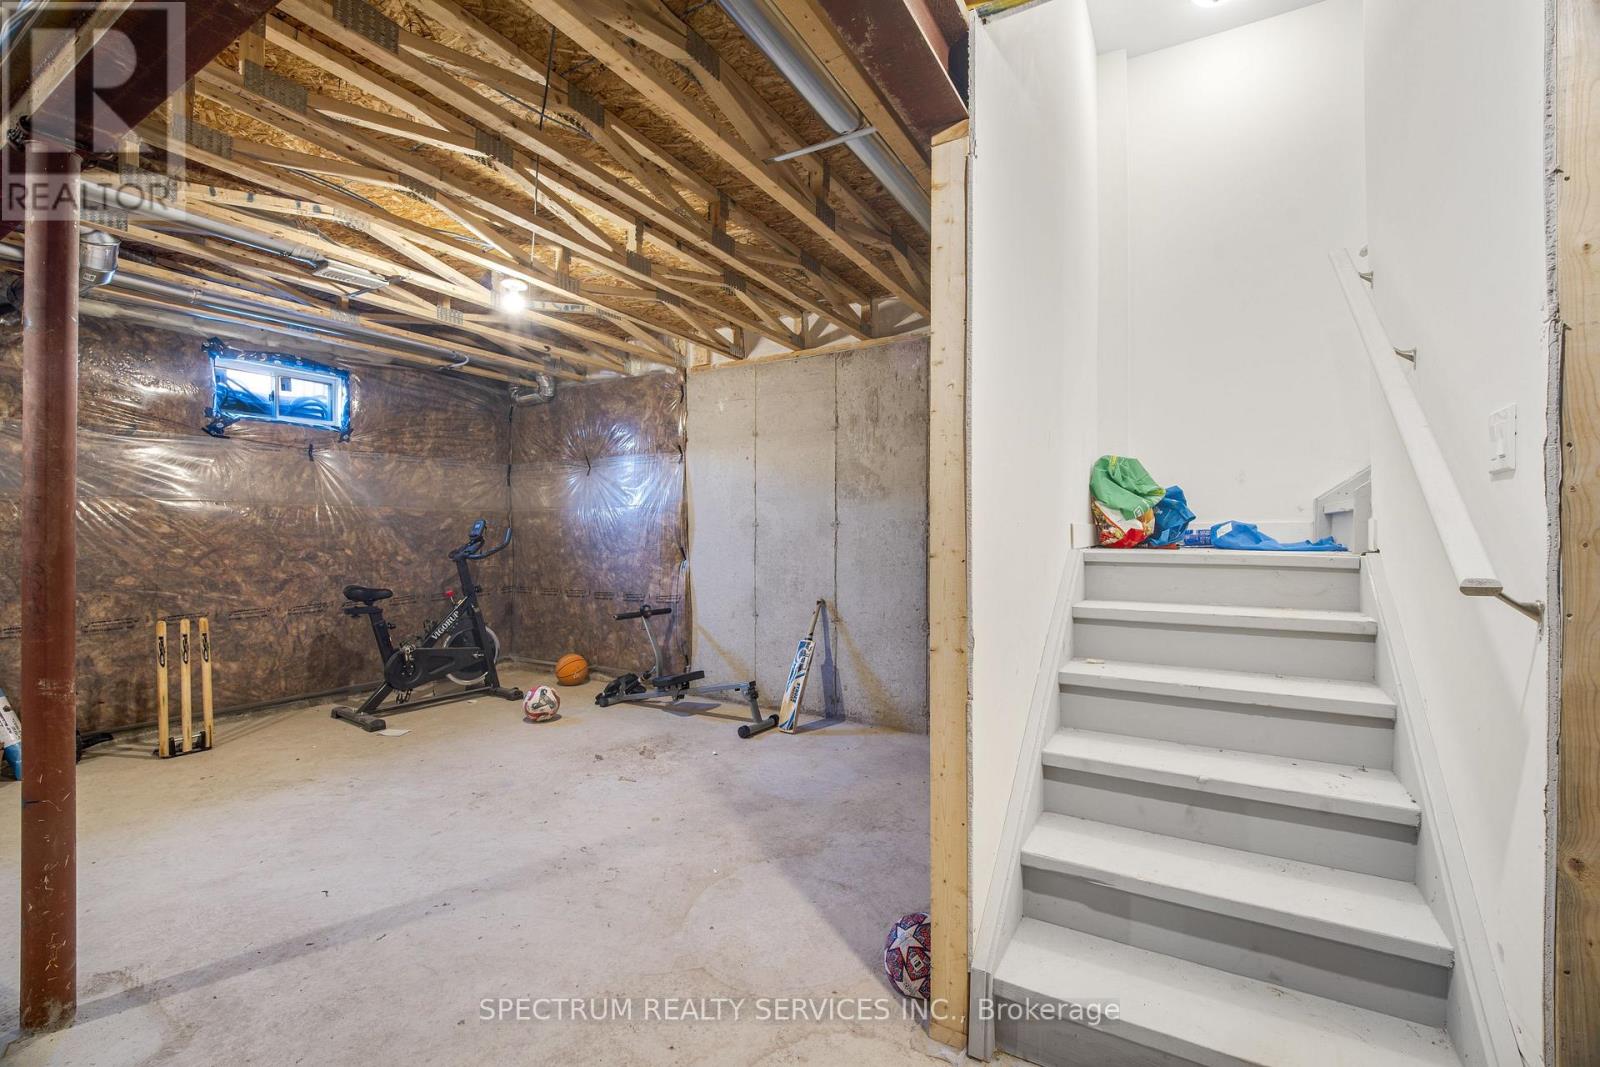
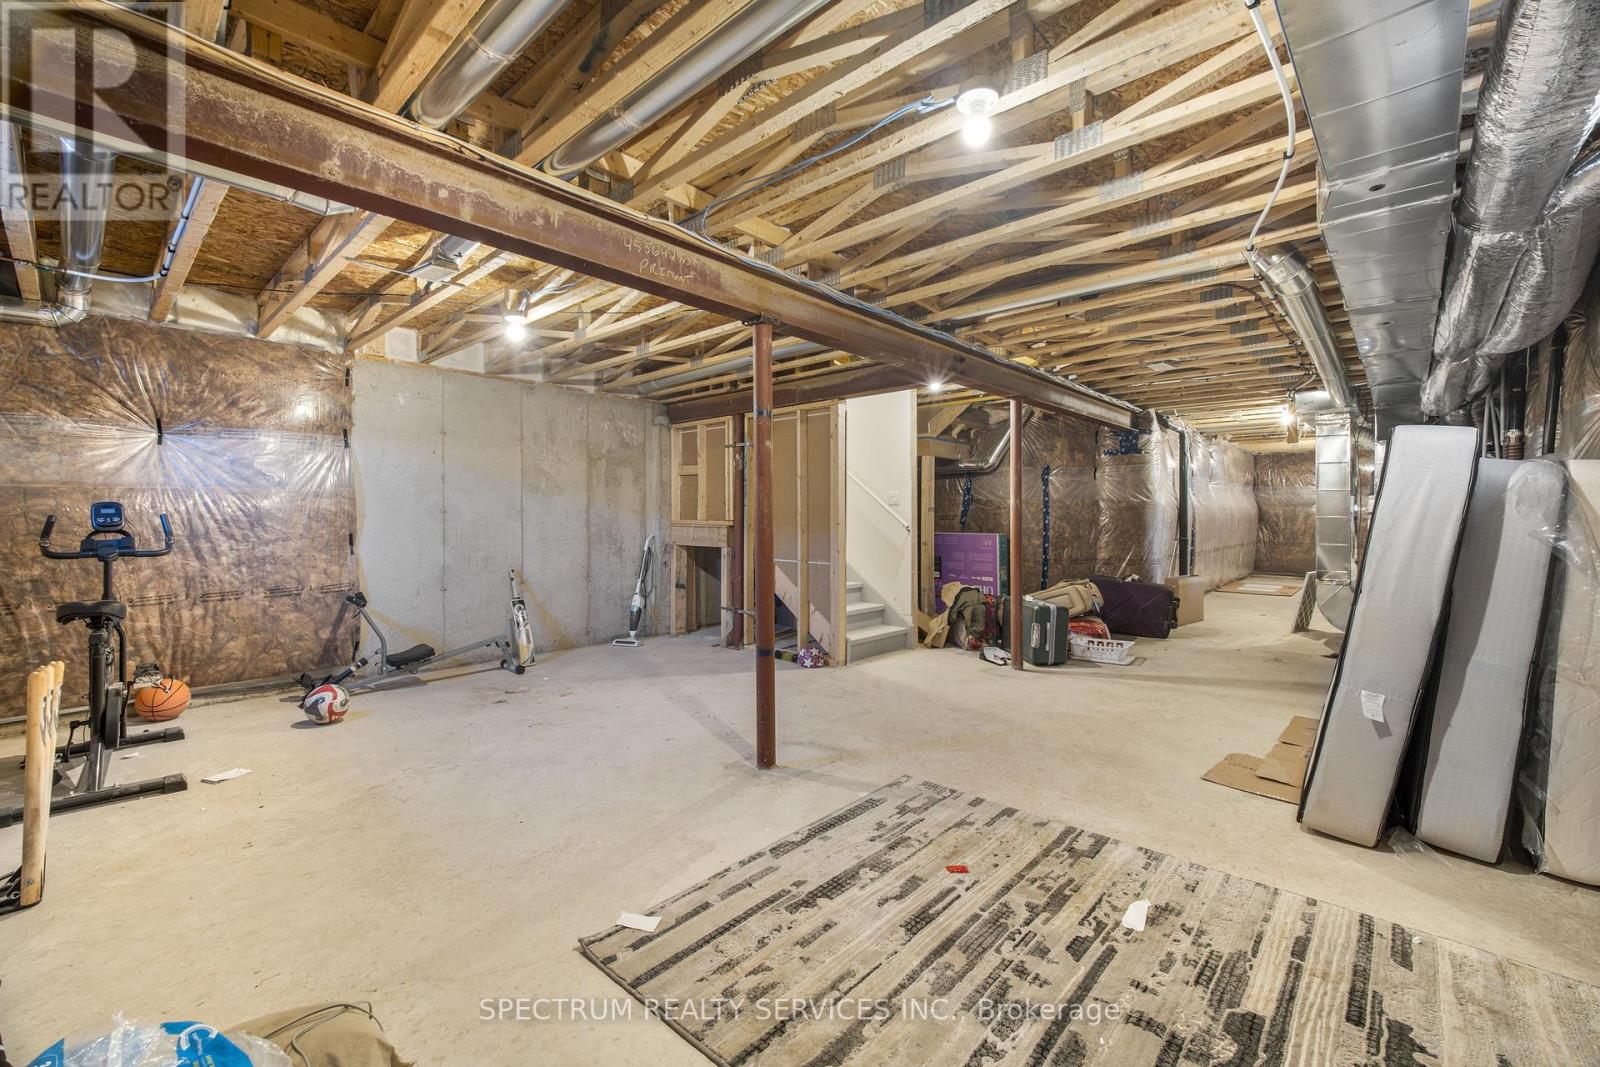
| Basement Development | Unfinished |
| Basement Type | N/a (unfinished) |
| Construction Style Attachment | Attached |
| Cooling Type | Central Air Conditioning, Ventilation System |
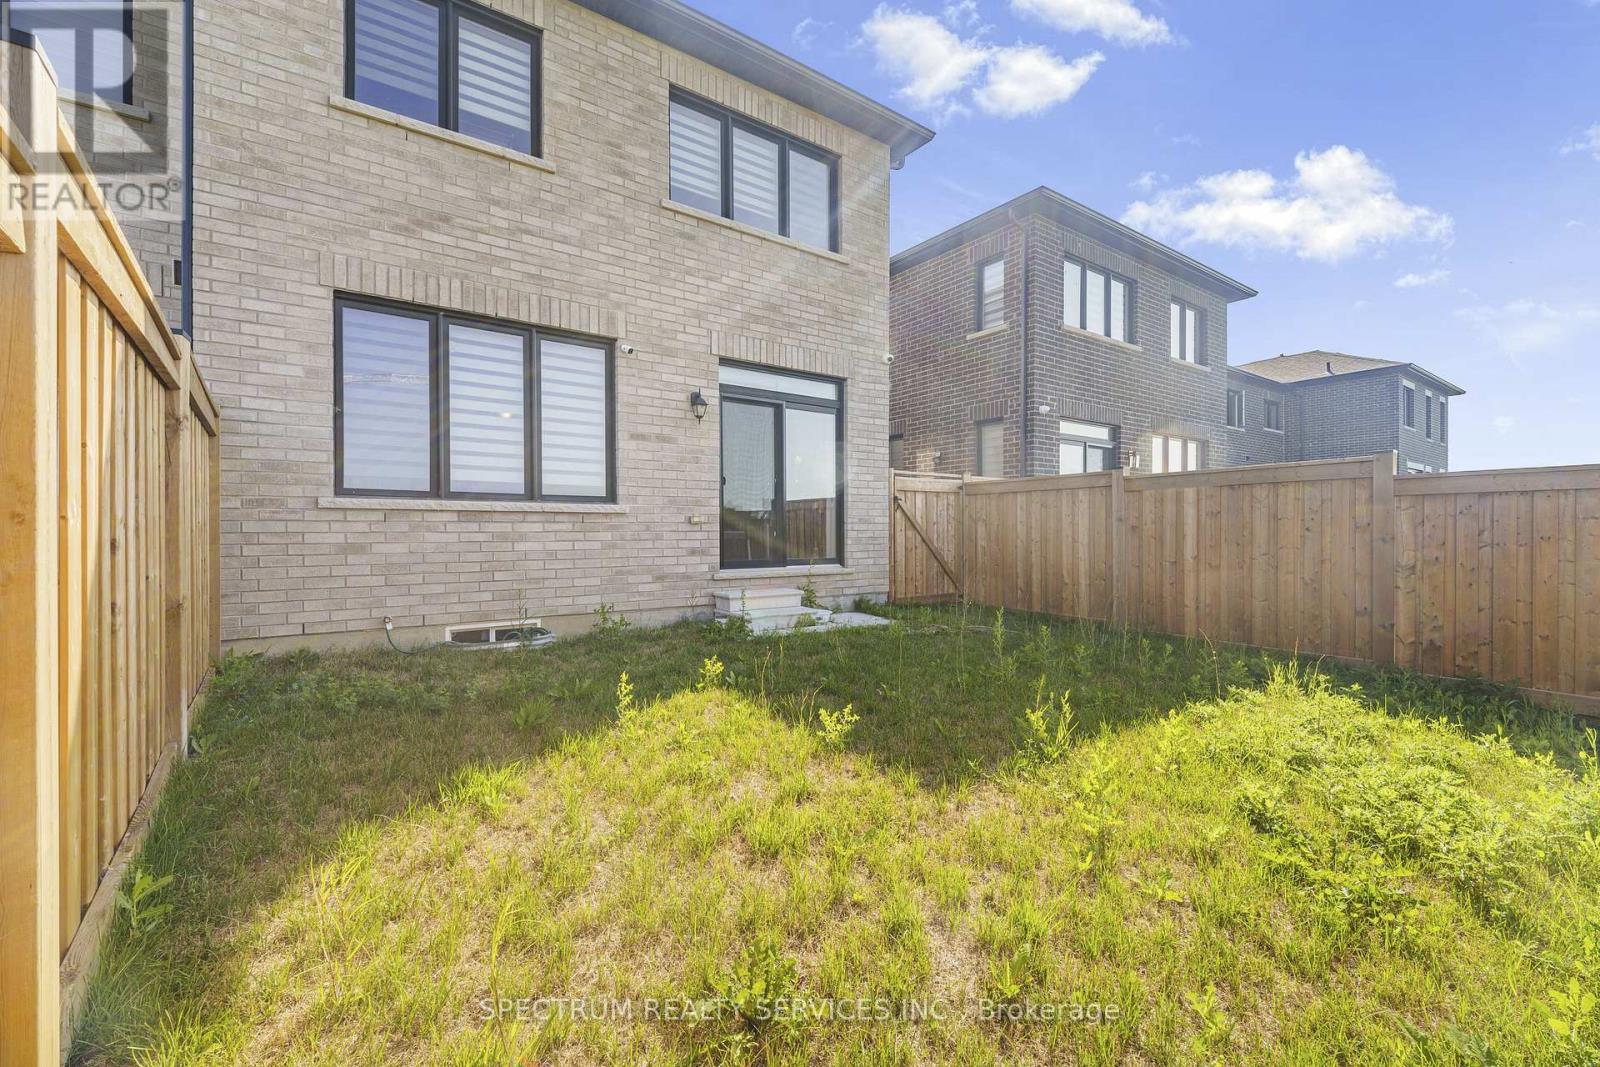
| Exterior Finish | Brick, Stone |
| Flooring Type | Laminate, Tile |
| Foundation Type | Poured Concrete |
| Half Bath Total | 1 |
| Heating Fuel | Natural Gas |
| Heating Type | Forced Air |
| Stories Total | 2 |
| Size Interior | 1,500 - 2,000 Ft2 |
| Type | Row / Townhouse |
| Utility Water | Municipal Water |
Parking
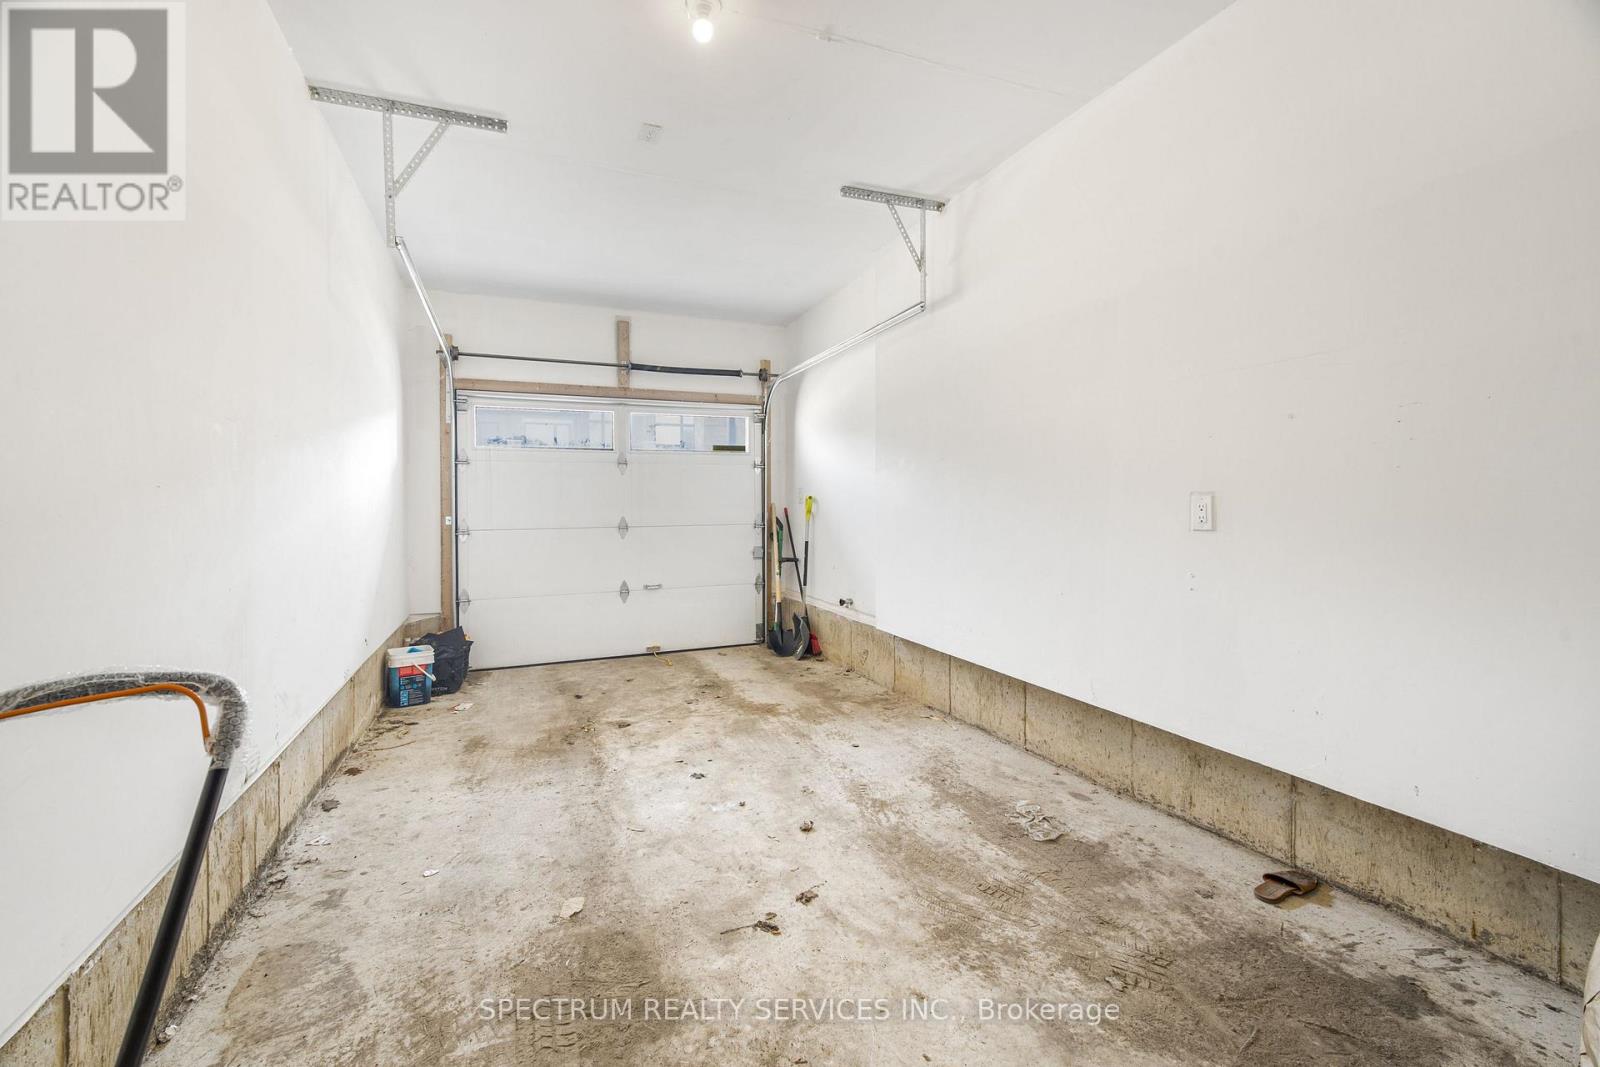
| Attached Garage | |
| Garage |
Land
| Acreage | No |
| Sewer | Sanitary Sewer |
| Size Depth | 88 Ft ,7 In |
| Size Frontage | 26 Ft ,7 In |
| Size Irregular | 26.6 X 88.6 Ft |
| Size Total Text | 26.6 X 88.6 Ft |
Rooms
| Level | Type | Length | Width | Dimensions |
|---|---|---|---|---|
| Second Level | Bedroom 3 | 3.25 m | 3 m | 3.25 m x 3 m |
| Second Level | Primary Bedroom | 3.3 m | 4.47 m | 3.3 m x 4.47 m |
| Second Level | Bedroom 2 | 2.79 m | 3.05 m | 2.79 m x 3.05 m |
| Second Level | Bedroom 4 | 2.74 m | 3.76 m | 2.74 m x 3.76 m |
| Main Level | Eating Area | 2.64 m | 3.51 m | 2.64 m x 3.51 m |
| Main Level | Living Room | 2.95 m | 4.27 m | 2.95 m x 4.27 m |
| Main Level | Family Room | 3.35 m | 4.42 m | 3.35 m x 4.42 m |
| Main Level | Kitchen | 2.64 m | 3.2 m | 2.64 m x 3.2 m |
https://www.realtor.ca/real-estate/30115550/1546-rose-way-milton-cb-cobban-1026-cb-cobban


8400 Jane St., Unit 9
Concord, Ontario L4K 4L8
(416) 736-6500
(416) 736-9766
www.spectrumrealtyservices.com/

The trademarks REALTOR®, REALTORS®, and the REALTOR® logo are controlled by The Canadian Real Estate Association (CREA) and identify real estate professionals who are members of CREA. The trademarks MLS®, Multiple Listing Service® and the associated logos are owned by The Canadian Real Estate Association (CREA) and identify the quality of services provided by real estate professionals who are members of CREA. The trademark DDF® is owned by The Canadian Real Estate Association (CREA) and identifies CREA's Data Distribution Facility (DDF®)
August 07 2026 07:35:22
Toronto Regional Real Estate Board
Spectrum Realty Services Inc.