
28 - 3395 Cliff Road N Mississauga, Ontario L5A 3M7

$769,000Maintenance, Common Area Maintenance, Insurance, Water, Parking
$561.78 Monthly
Maintenance, Common Area Maintenance, Insurance, Water, Parking
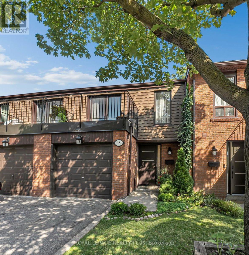
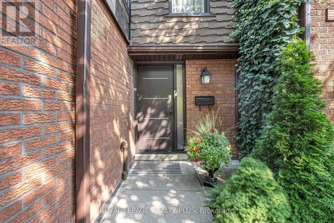
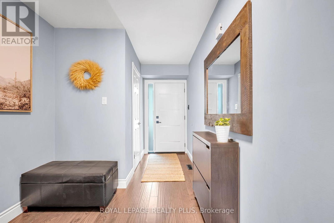
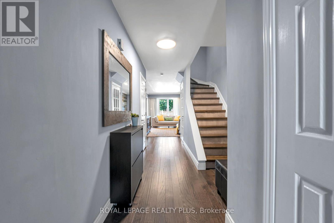
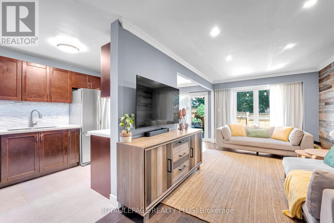
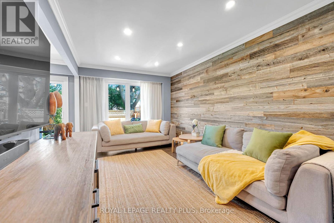
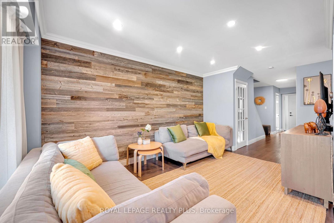
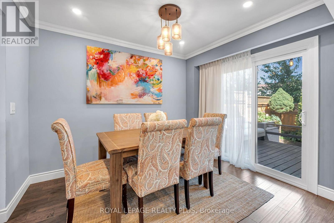
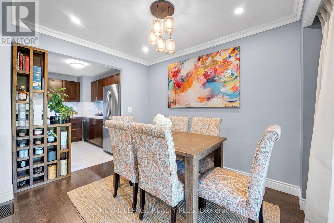
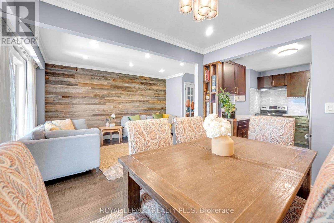
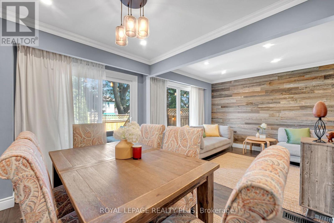
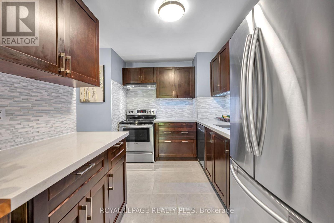
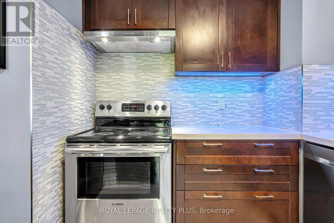
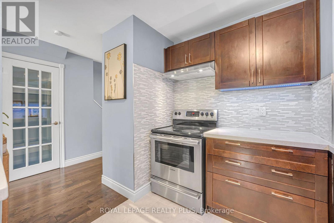
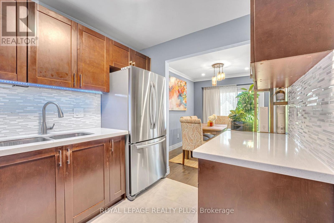
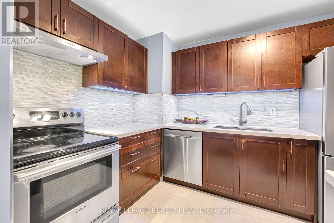
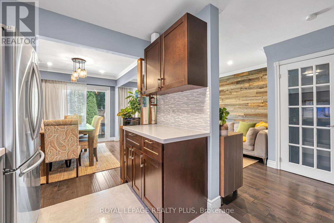
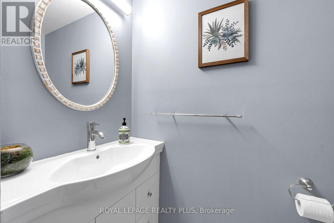
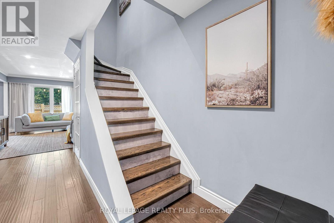
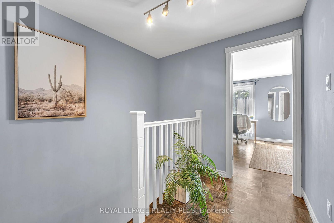
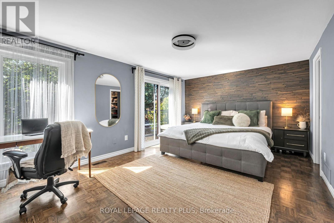
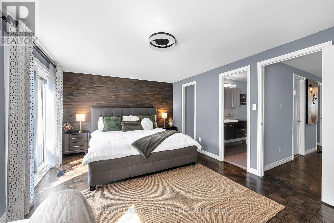
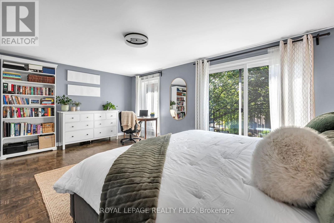
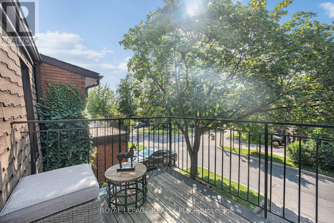
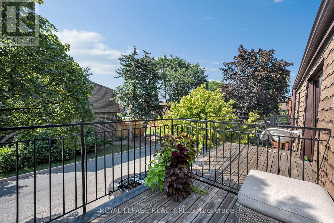
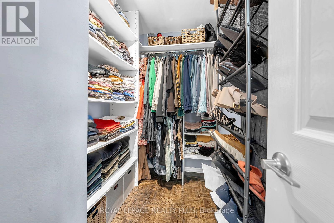
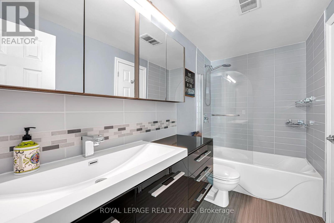
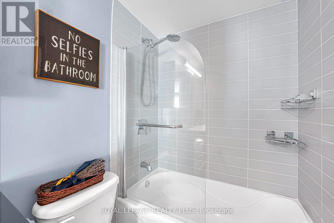
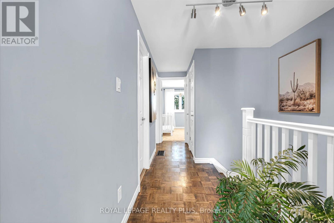
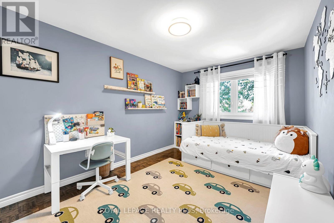
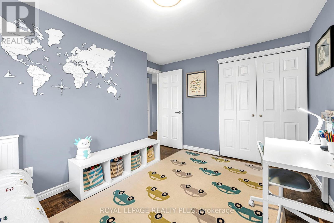
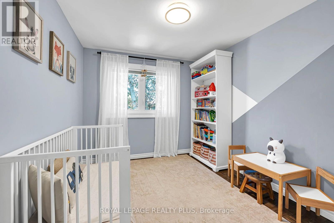
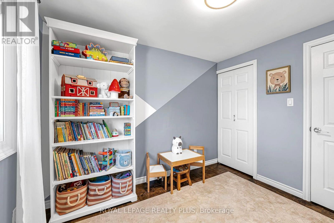
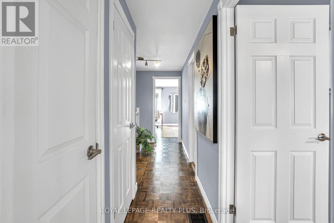
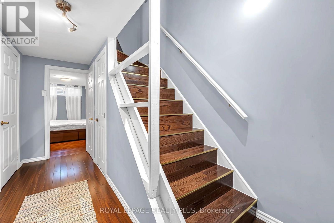
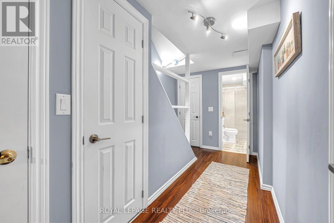
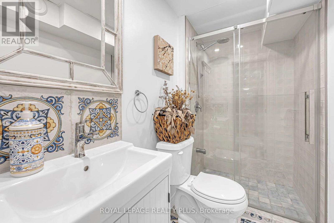
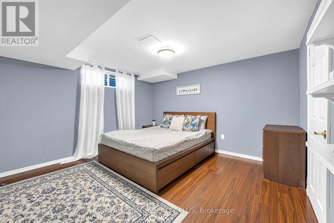
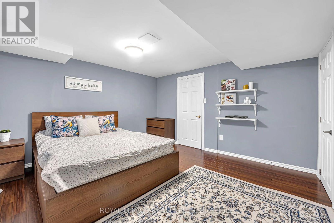
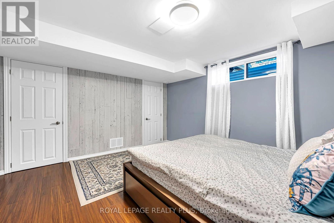
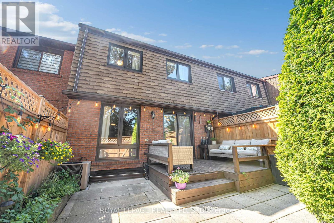
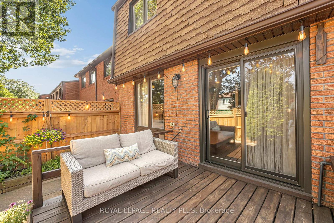
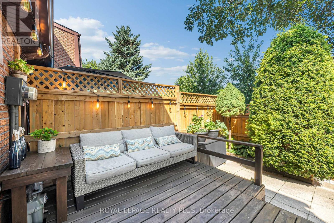
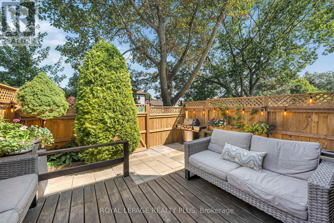
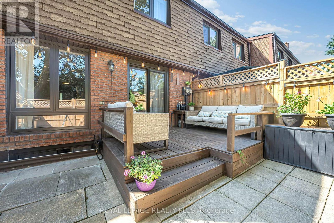
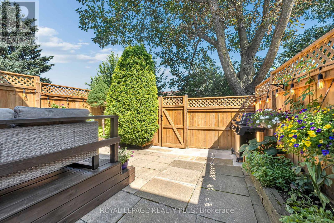
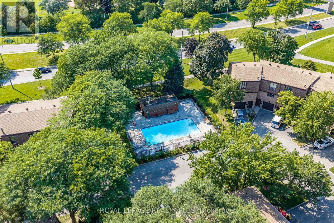
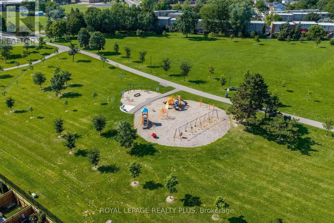
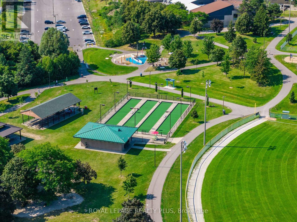
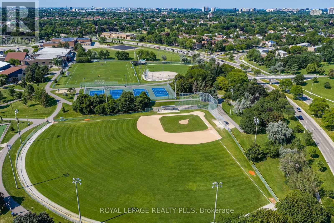
$561.78 MonthlyBeautiful townhouse in a family-friendly complex. Main floor features a bright living anddining area with walkout to a fully fenced backyard, and an updated kitchen with stainlesssteel appliances. Upstairs offers 3 bedrooms, including a spacious primary bedroom with awalk-in closet and private balcony. Finished lower level includes a bedroom and full bathroom,ideal for in-laws, guests or a home office. Well-maintained complex with security cameras,heated outdoor pool, playgrounds, and backs onto a park. Close to schools, community centre,shopping, transit and all amenities. (id:55460)
Property Details
| MLS® Number | W13641362 |
| Property Type | Single Family |
| Community Name | Mississauga Valleys |
| Amenities Near By | Hospital, Park, Public Transit, Schools |
| Community Features | Pets Allowed With Restrictions, School Bus |
| Features | Balcony, In-law Suite |
| Parking Space Total | 2 |
| Pool Type | Outdoor Pool |
| Structure | Playground, Deck |
Building
| Bathroom Total | 3 |
| Bedrooms Above Ground | 3 |
| Bedrooms Below Ground | 1 |
| Bedrooms Total | 4 |
| Appliances | Dryer, Garage Door Opener, Stove, Washer, Refrigerator |
| Basement Development | Finished |
| Basement Type | Full (finished) |
| Cooling Type | Central Air Conditioning |
| Exterior Finish | Brick |
| Flooring Type | Tile |
| Half Bath Total | 1 |
| Heating Fuel | Natural Gas |
| Heating Type | Forced Air |
| Stories Total | 2 |
| Size Interior | 1,400 - 1,599 Ft2 |
| Type | Row / Townhouse |
Parking
| Attached Garage | |
| Garage |
Land
| Acreage | No |
| Fence Type | Fenced Yard |
| Land Amenities | Hospital, Park, Public Transit, Schools |
Rooms
| Level | Type | Length | Width | Dimensions |
|---|---|---|---|---|
| Second Level | Primary Bedroom | 5.53 m | 3.6 m | 5.53 m x 3.6 m |
| Second Level | Bedroom 2 | 2.72 m | 2.43 m | 2.72 m x 2.43 m |
| Second Level | Bedroom 3 | 4.5 m | 3.12 m | 4.5 m x 3.12 m |
| Main Level | Living Room | 4.5 m | 3.1 m | 4.5 m x 3.1 m |
| Main Level | Dining Room | 3.3 m | 2.75 m | 3.3 m x 2.75 m |
| Main Level | Kitchen | 3.35 m | 3.1 m | 3.35 m x 3.1 m |

Salesperson
(647) 530-8885
(905) 828-6550
(905) 828-1511

The trademarks REALTOR®, REALTORS®, and the REALTOR® logo are controlled by The Canadian Real Estate Association (CREA) and identify real estate professionals who are members of CREA. The trademarks MLS®, Multiple Listing Service® and the associated logos are owned by The Canadian Real Estate Association (CREA) and identify the quality of services provided by real estate professionals who are members of CREA. The trademark DDF® is owned by The Canadian Real Estate Association (CREA) and identifies CREA's Data Distribution Facility (DDF®)
August 05 2026 08:34:22
Toronto Regional Real Estate Board
Royal LePage Realty Plus