
114 Lorne Avenue Newmarket, Ontario L3Y 4J6

$3,650 Monthly
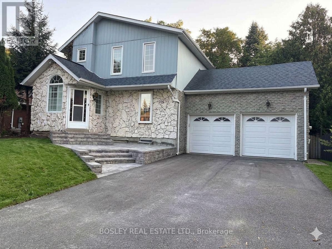
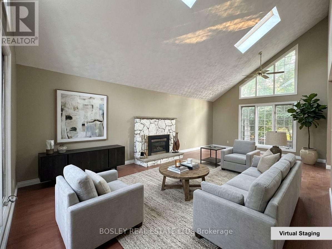
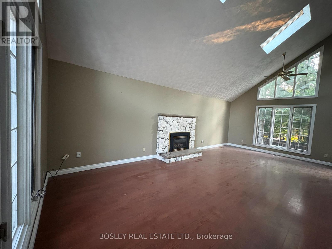
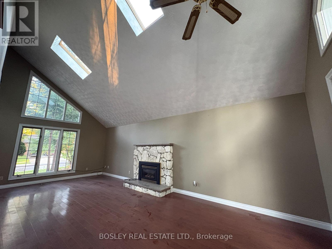
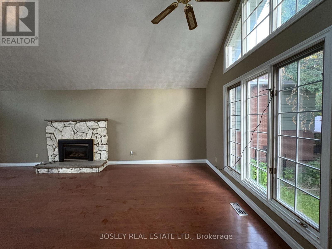
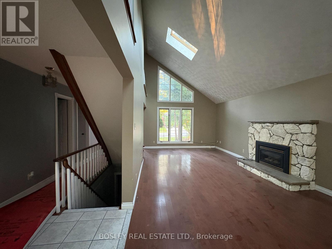
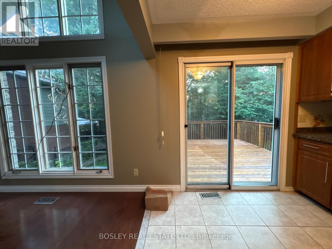
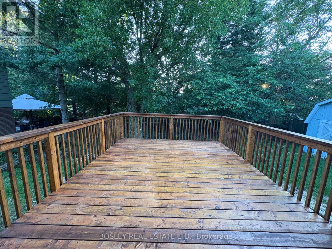
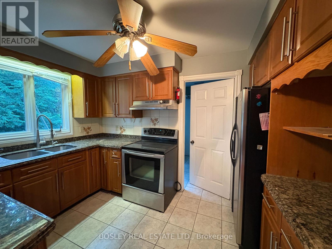
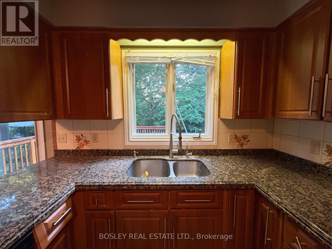
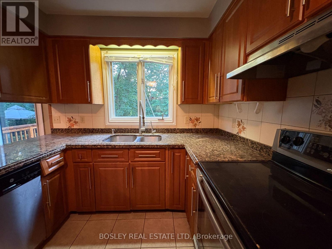
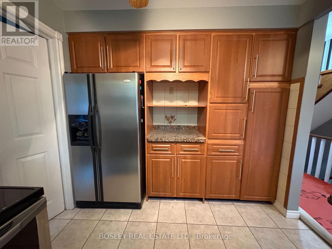
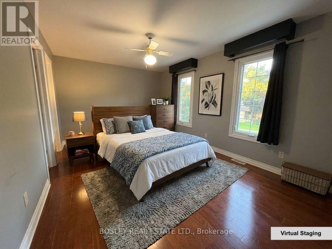
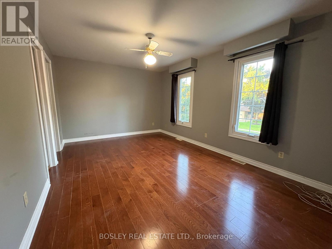
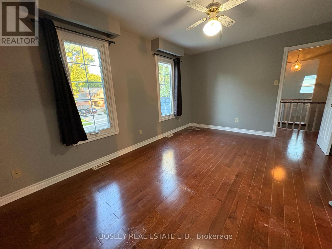
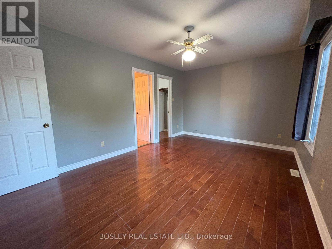
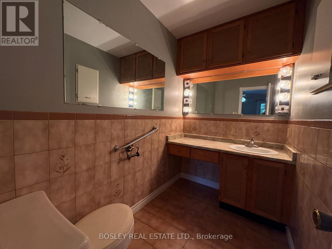
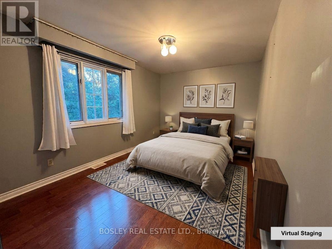
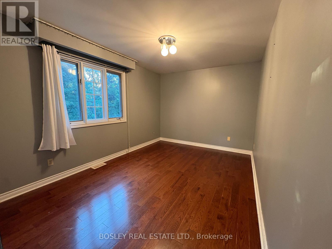
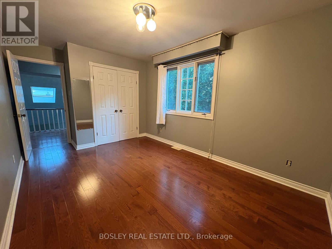
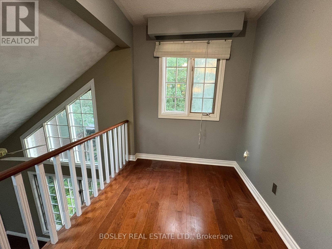
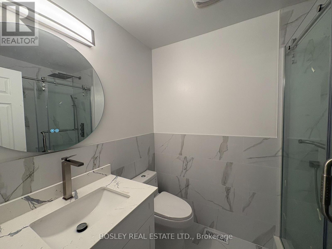
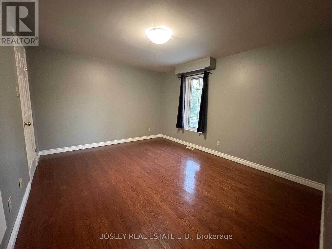
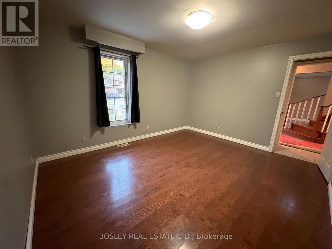
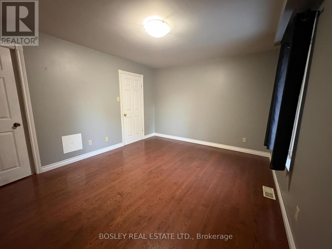
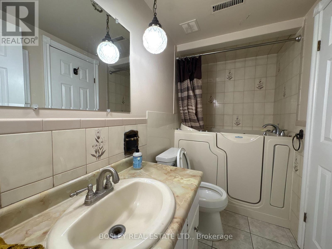
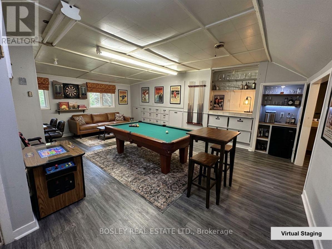
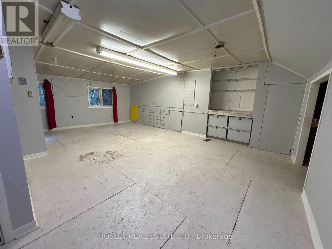
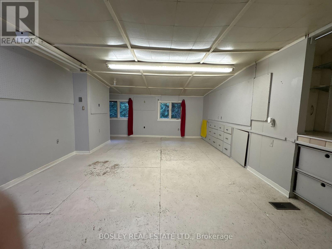
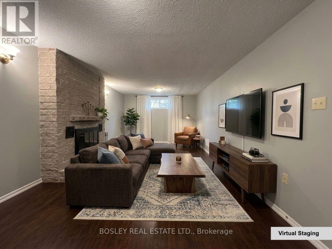
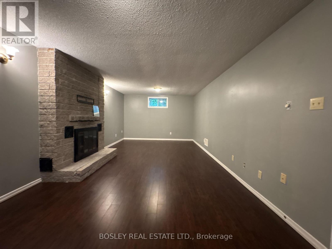
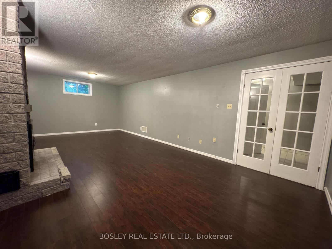
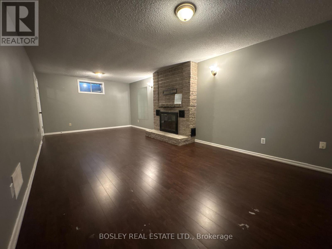
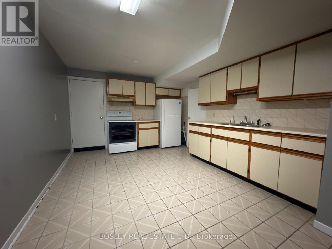
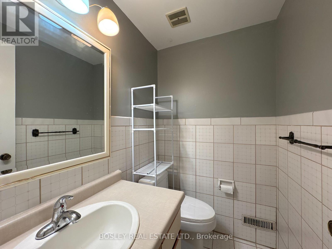
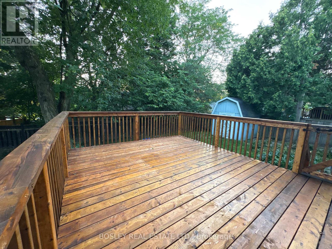
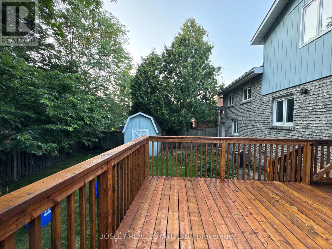
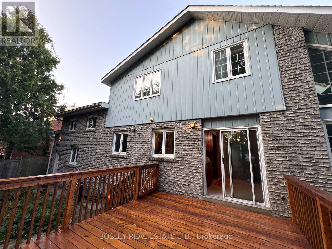
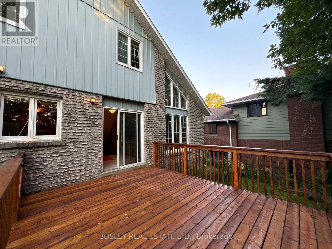
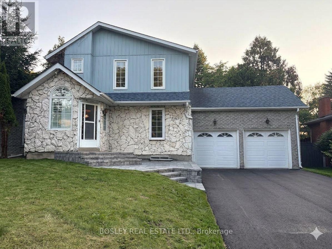
A truly rare opportunity to live in a full detached home on an amazing lot 65 x 100 feet located in one of Newmarket's most beautiful areas. Open concept home with large updated eat-in kitchen with granite countertops & walk out to sundeck. Family room with cathedral ceilings, skylights and gas fireplace. Hardwood floors through out. Second level bathroom newly renovated. 4th bedroom/games/rec room above garage and private access from garage. Walk to schools, parks, shopping & transit. Walking distance to Main Street! FULL HOUSE RENTAL. Brand new backyard deck and front yard stone steps. (id:55460)
Property Details
| MLS® Number | N13641484 |
| Property Type | Single Family |
| Community Name | Central Newmarket |
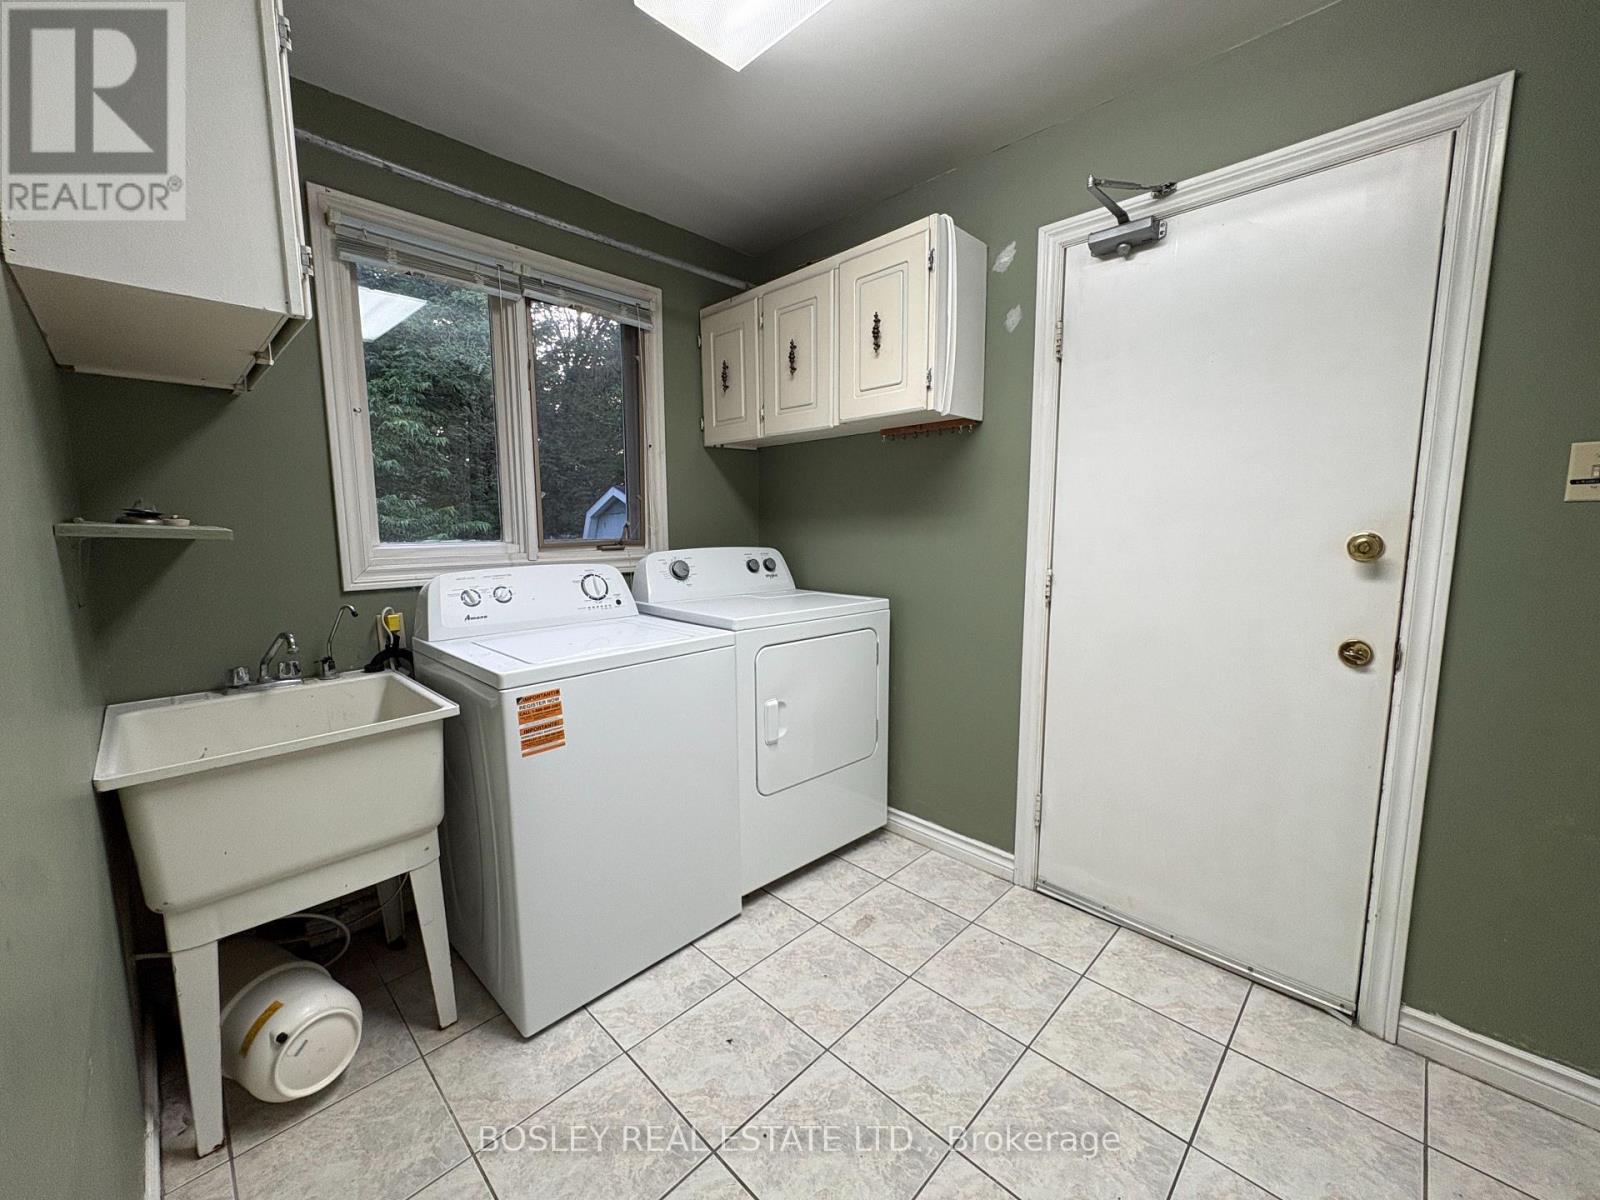
| Features | In Suite Laundry |
| Parking Space Total | 6 |
Building
| Bathroom Total | 4 |
| Bedrooms Above Ground | 3 |
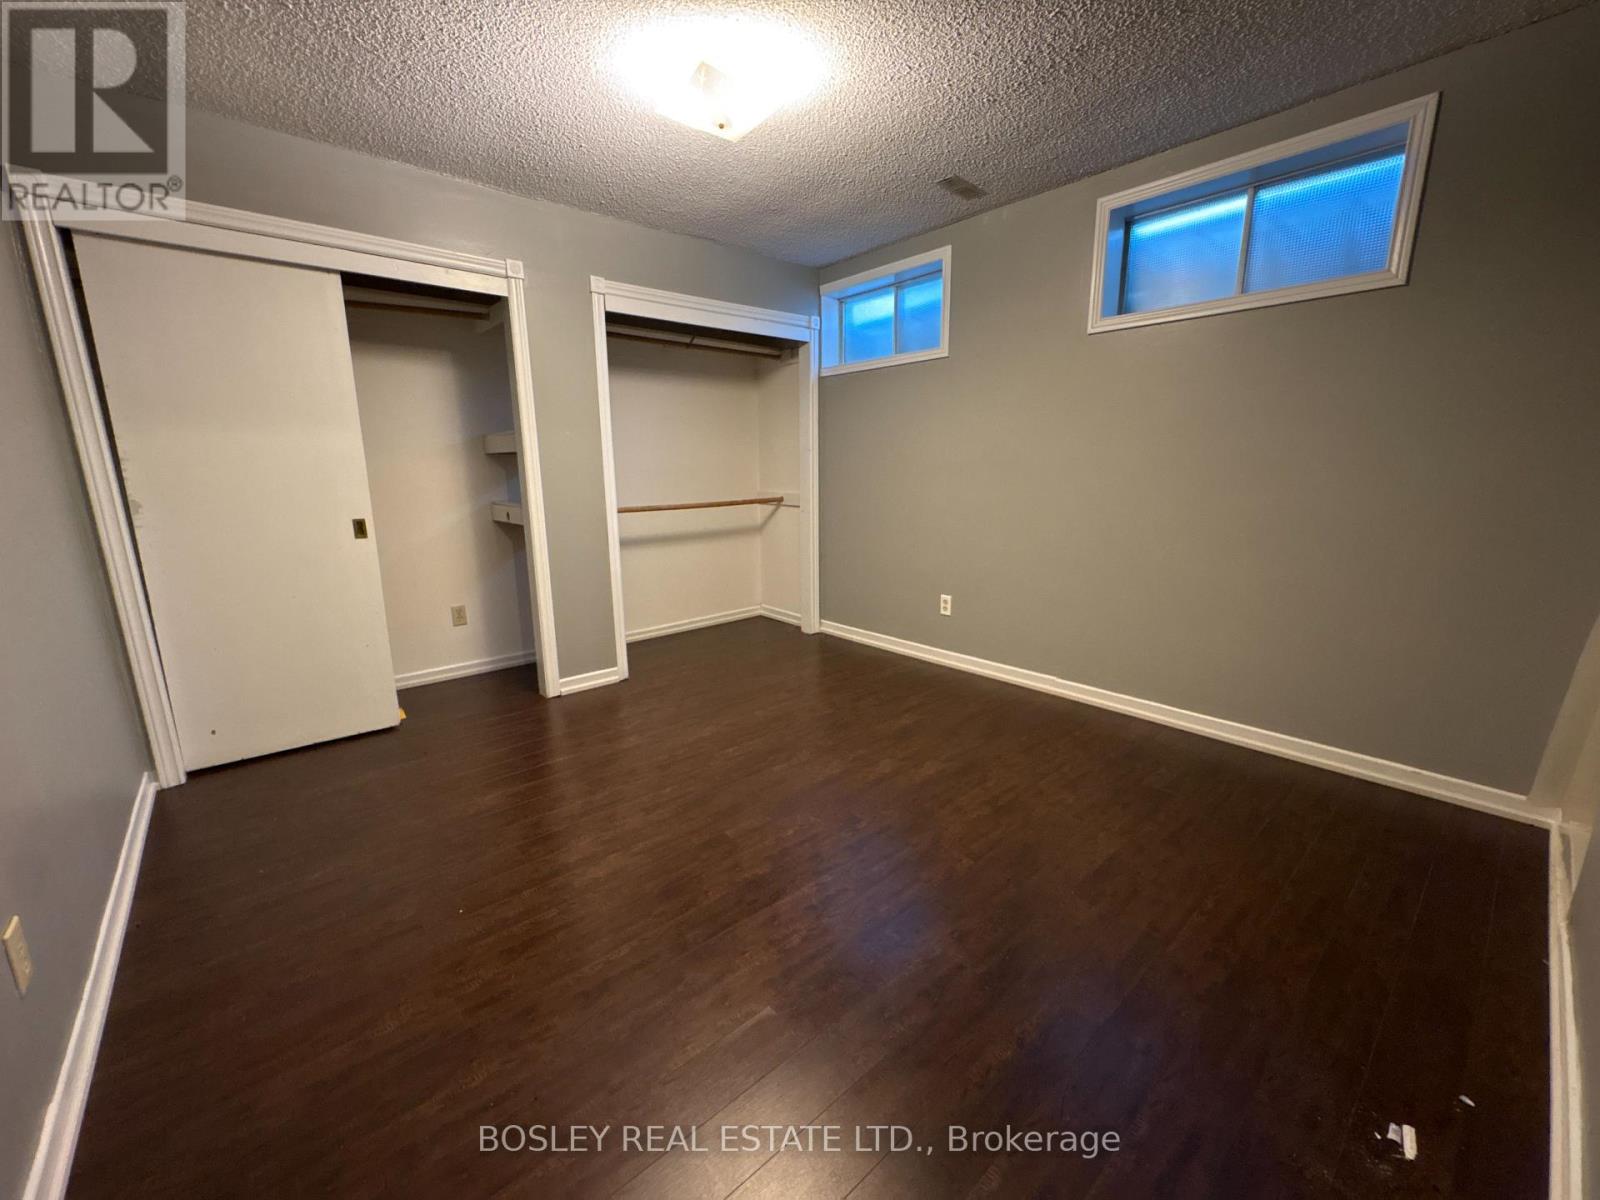
| Bedrooms Below Ground | 2 |
| Bedrooms Total | 5 |
| Basement Development | Finished |
| Basement Features | Separate Entrance |
| Basement Type | N/a, N/a (finished) |
| Construction Style Attachment | Detached |
| Cooling Type | Central Air Conditioning |
| Exterior Finish | Stone, Vinyl Siding |
| Flooring Type | Hardwood |
| Foundation Type | Concrete |
| Half Bath Total | 2 |
| Heating Fuel | Natural Gas |
| Heating Type | Forced Air |
| Stories Total | 2 |
| Size Interior | 1,500 - 2,000 Ft2 |
| Type | House |
| Utility Water | Municipal Water |
Parking
| Attached Garage | |
| Garage |
Land
| Acreage | No |
| Sewer | Sanitary Sewer |
| Size Depth | 100 Ft |
| Size Frontage | 65 Ft |
| Size Irregular | 65 X 100 Ft |
| Size Total Text | 65 X 100 Ft |
Rooms
| Level | Type | Length | Width | Dimensions |
|---|---|---|---|---|
| Second Level | Primary Bedroom | 4.85 m | 3.36 m | 4.85 m x 3.36 m |
| Second Level | Bedroom 3 | 4.25 m | 3.01 m | 4.25 m x 3.01 m |
| Second Level | Recreational, Games Room | 5.84 m | 3.96 m | 5.84 m x 3.96 m |
| Main Level | Family Room | 7.63 m | 3.77 m | 7.63 m x 3.77 m |
| Main Level | Kitchen | 4.41 m | 3.27 m | 4.41 m x 3.27 m |
| Main Level | Bedroom 2 | 4.15 m | 3.58 m | 4.15 m x 3.58 m |

Salesperson
(416) 322-8000
www.meichanrealestate.com/
www.facebook.com/meichanrealestate
www.linkedin.com/in/ymeichan/

103 Vanderhoof Avenue
Toronto, Ontario M4G 2H5
(416) 322-8000
(416) 322-8800

The trademarks REALTOR®, REALTORS®, and the REALTOR® logo are controlled by The Canadian Real Estate Association (CREA) and identify real estate professionals who are members of CREA. The trademarks MLS®, Multiple Listing Service® and the associated logos are owned by The Canadian Real Estate Association (CREA) and identify the quality of services provided by real estate professionals who are members of CREA. The trademark DDF® is owned by The Canadian Real Estate Association (CREA) and identifies CREA's Data Distribution Facility (DDF®)
August 11 2026 03:03:38
Toronto Regional Real Estate Board
Bosley Real Estate Ltd.