
18 Loggers Trail Whitchurch-Stouffville, Ontario L3Y 4W1

$2,500 Monthly
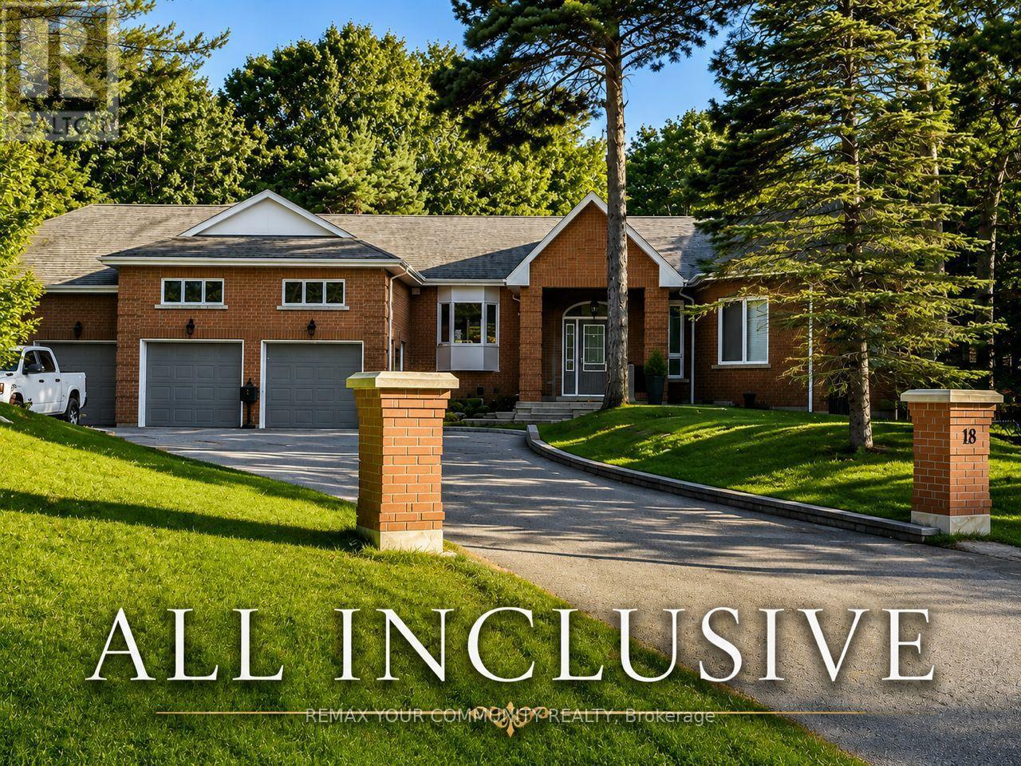
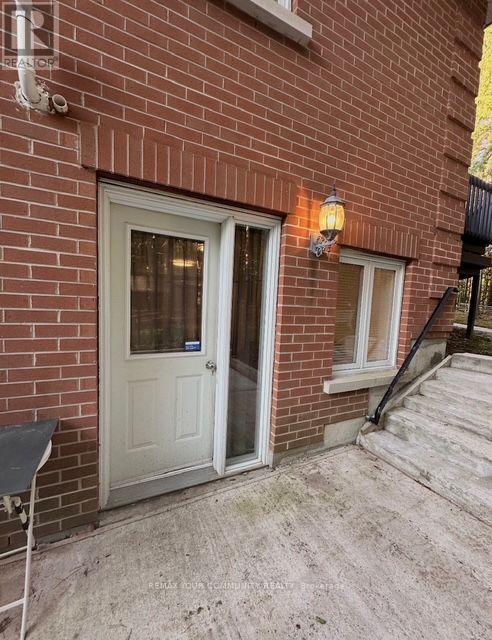
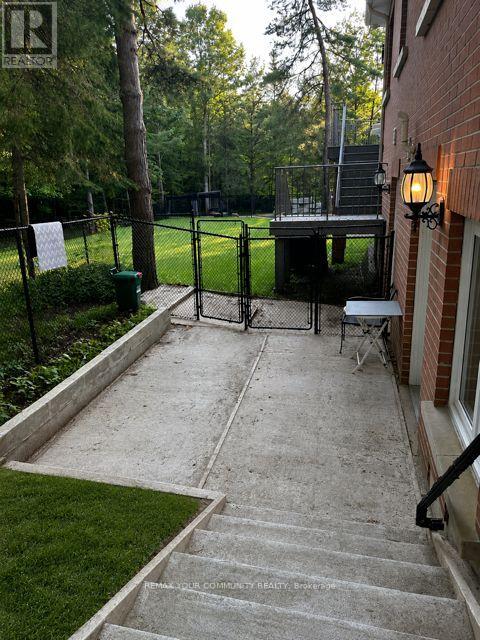
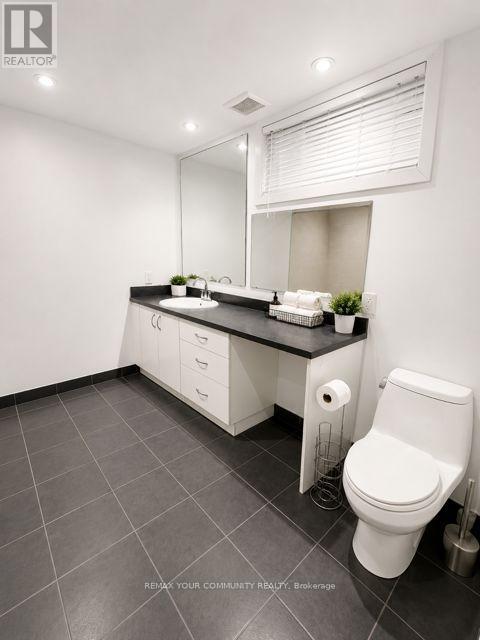
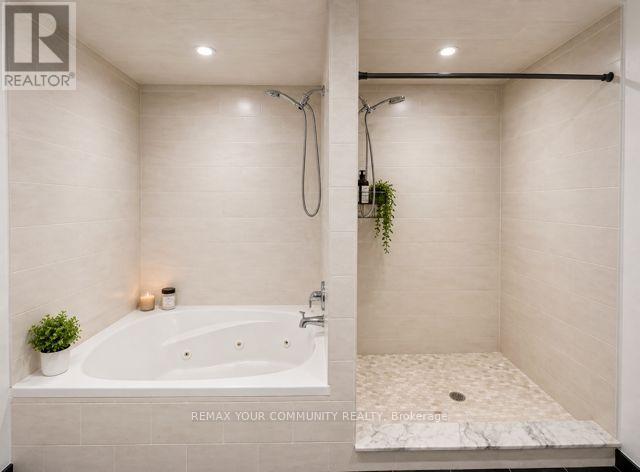
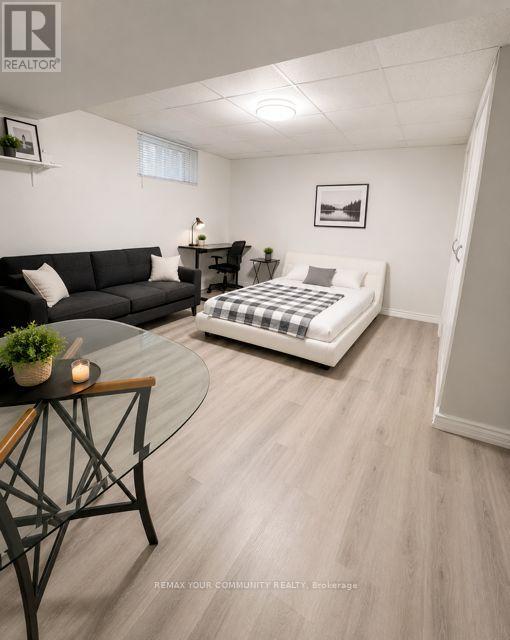
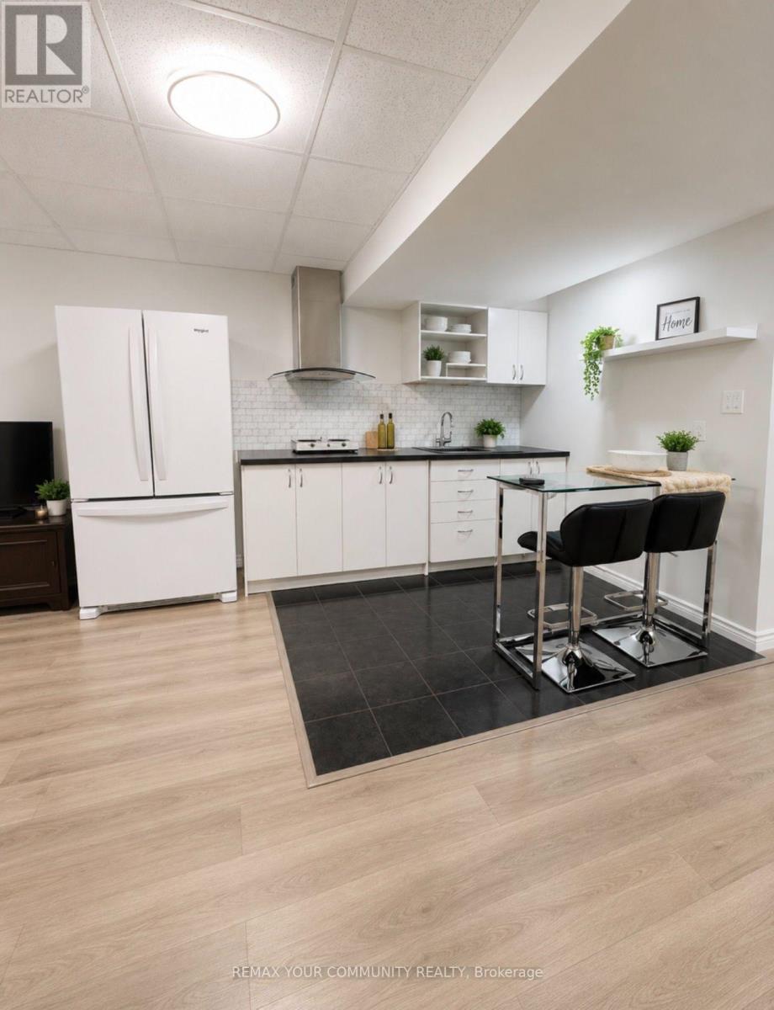
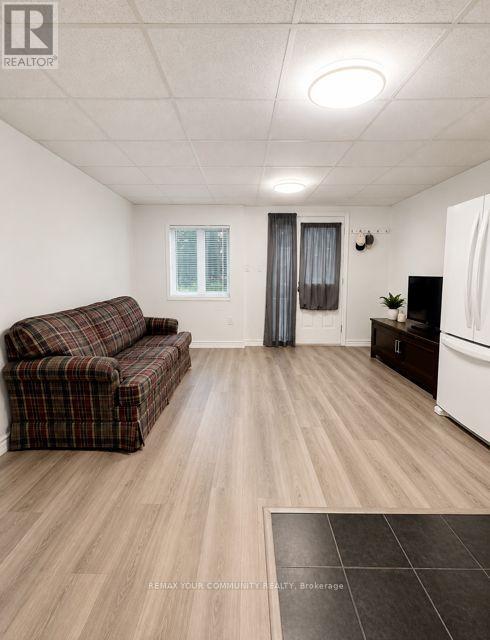
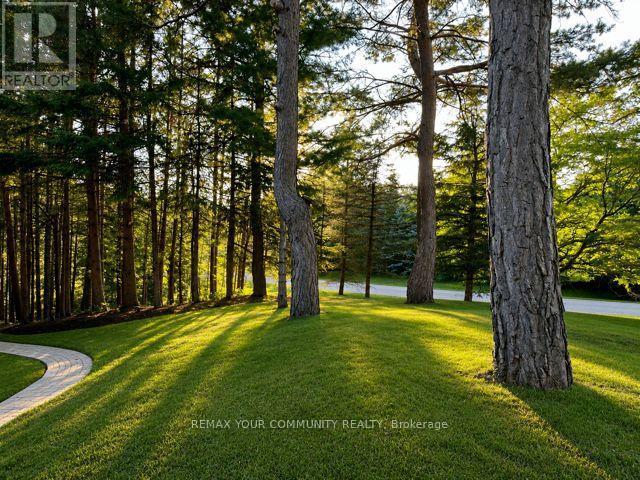
Welcome to this beautifully maintained ALL-INCLUSIVE one-bedroom plus den walkout apartment in one of Stouffville's most prestigious neighborhoods. Heat, hydro, and water are all included, offering exceptional value and worry-free living. Nestled on a very quiet street surrounded by mature trees and luxury custom homes, this bright and spacious suite features a private separate entrance and walkout to your own outdoor landing/patio area. The open-concept living and kitchen create an inviting space that's perfect for relaxing or entertaining. The generous primary bedroom offers plenty of room to unwind, while the versatile den is ideal for a home office, guest room, or additional living space. The oversized spa-inspired bathroom is a true highlight, featuring a luxurious Jacuzzi tub with massage jets and dual shower heads for the ultimate at-home retreat. Pet-friendly and ideally located just minutes from the York Region Forest trails, you'll enjoy easy access to scenic walking trails and the beauty of nature right at your doorstep. Situated near the prestigious Ballantrae community, this exceptional home offers peaceful living in an upscale setting while remaining close to everyday amenities. A rare opportunity to lease a beautiful ALL-INCLUSIVE home in one of Stouffville's most desirable locations. (id:55460)
Property Details
| MLS® Number | N13639410 |
| Property Type | Single Family |
| Community Name | Rural Whitchurch-Stouffville |
| Features | Carpet Free |
| Parking Space Total | 1 |
Building
| Bathroom Total | 1 |
| Bedrooms Above Ground | 1 |
| Bedrooms Below Ground | 1 |
| Bedrooms Total | 2 |
| Appliances | Cooktop, Dryer, Washer, Refrigerator |
| Architectural Style | Bungalow |
| Basement Development | Finished |
| Basement Features | Walk Out |
| Basement Type | N/a (finished) |
| Construction Style Attachment | Detached |
| Cooling Type | Central Air Conditioning |
| Exterior Finish | Brick |
| Foundation Type | Block |
| Heating Fuel | Natural Gas |
| Heating Type | Forced Air |
| Stories Total | 1 |
| Size Interior | 700 - 1,100 Ft2 |
| Type | House |
Parking
| No Garage |
Land
| Acreage | No |
| Sewer | Septic System |
Rooms
| Level | Type | Length | Width | Dimensions |
|---|---|---|---|---|
| Basement | Kitchen | 7.62 m | 4.27 m | 7.62 m x 4.27 m |
| Basement | Living Room | 7.62 m | 4.27 m | 7.62 m x 4.27 m |
| Basement | Primary Bedroom | 5.02 m | 3.96 m | 5.02 m x 3.96 m |
| Basement | Office | 3.05 m | 1.98 m | 3.05 m x 1.98 m |

Salesperson
(905) 727-3154

15004 Yonge Street, 100408
Aurora, Ontario L4G 1M6
(905) 727-3154
(905) 727-7702

The trademarks REALTOR®, REALTORS®, and the REALTOR® logo are controlled by The Canadian Real Estate Association (CREA) and identify real estate professionals who are members of CREA. The trademarks MLS®, Multiple Listing Service® and the associated logos are owned by The Canadian Real Estate Association (CREA) and identify the quality of services provided by real estate professionals who are members of CREA. The trademark DDF® is owned by The Canadian Real Estate Association (CREA) and identifies CREA's Data Distribution Facility (DDF®)
August 06 2026 01:37:07
Toronto Regional Real Estate Board
RE/MAX Your Community Realty