
1508 - 609 Avenue Road Toronto, Ontario M4V 2K3

$2,500 Monthly
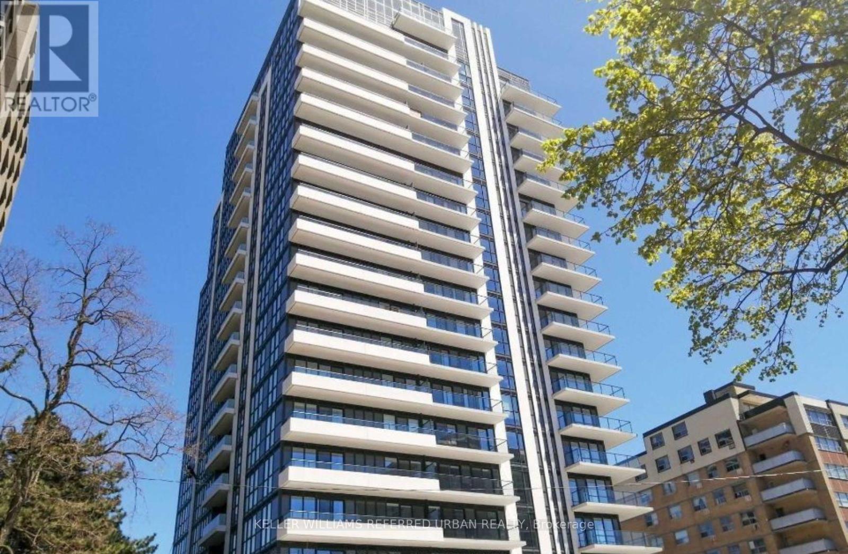
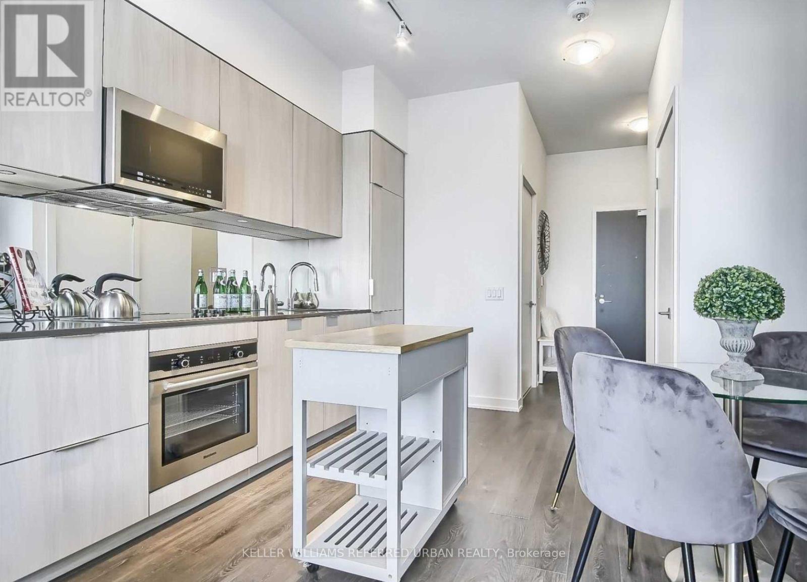
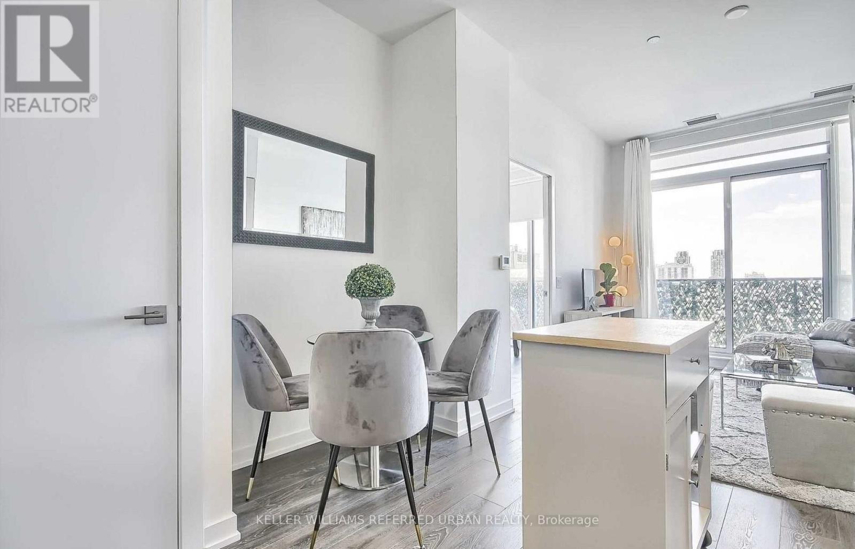
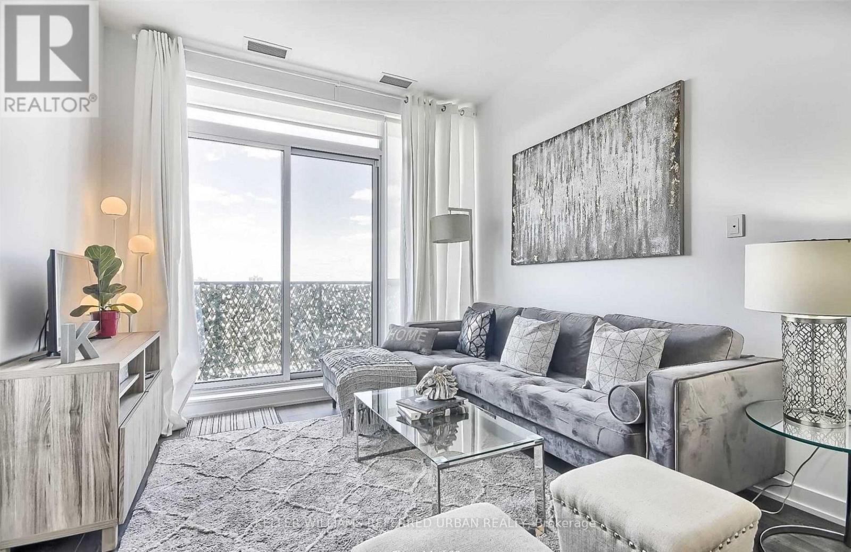
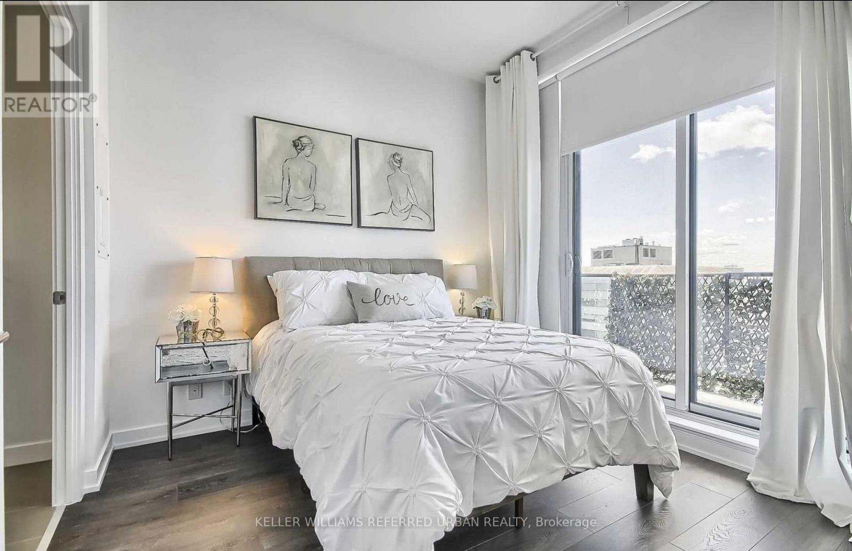
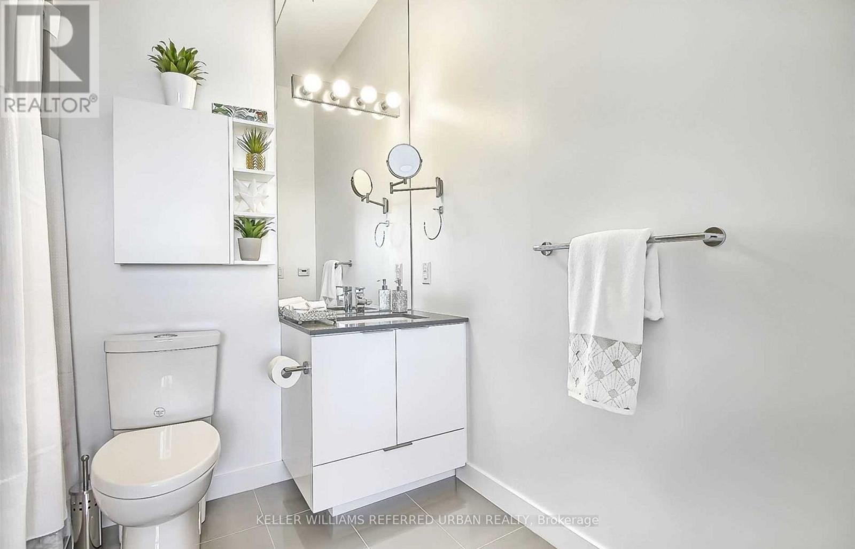
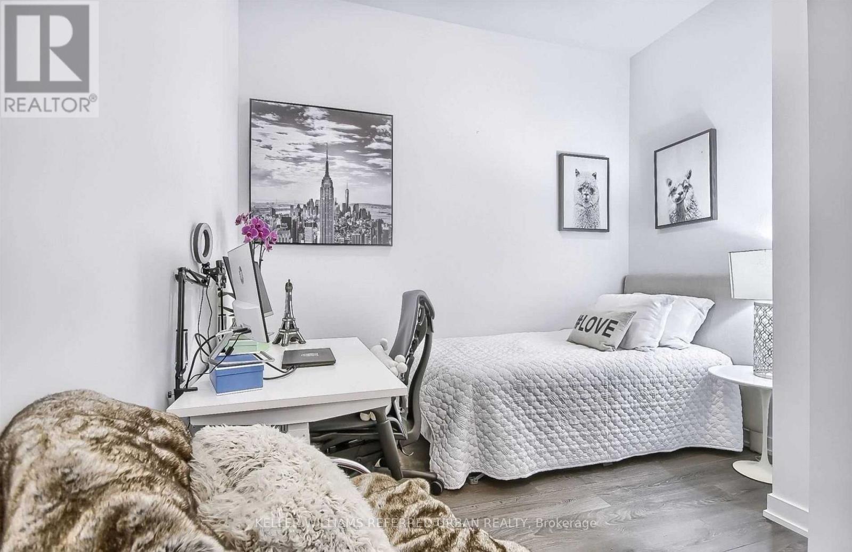
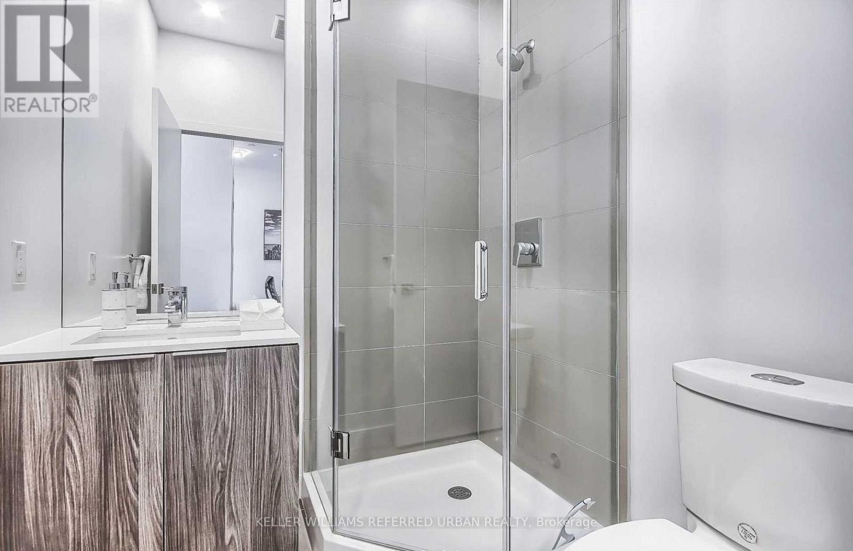
Bright West Facing Exposure W/ Clear Views, 1Bed+D, Can Be Used A 2Bed. Luxury Upgrades Throughout & Full Size 30" Appliances W/ Quartz Back-Splash. Floor-Ceiling Windows. Luxury Condo Built By Reputable Builder, Madison/State, Premier Location At Avenue Road And Lonsdale Road Close To Transit, Shopping, Cafes, Parks, Nature And Fitness Trails, And The City's Major Thoroughfares And Highways. View Of City/ Cn Tower; Ideally Situated - Minutes To Trendy Retail Therapy Shopping/Cafes In Forest Hill Village, Yonge/St Clair/Yorkville; Close To-Queen's Park, U Of T - Law, Rom, Hazelton Lanes De La Salle UCC Havergal Hospital+9' Smooth Ceilings, F/S 30" Appl Throughout, Stacked F/S W/D, Cabinets, Upgraded: Kitchen, Vanity, Countertops, Flooring. (id:55460)
Property Details
| MLS® Number | C13639944 |
| Property Type | Single Family |
| Community Name | Yonge-St. Clair |
| Amenities Near By | Park, Place Of Worship, Public Transit, Schools |
| Community Features | Pets Allowed With Restrictions |
| Features | Balcony |
| View Type | View |
Building
| Bathroom Total | 2 |
| Bedrooms Above Ground | 1 |
| Bedrooms Below Ground | 1 |
| Bedrooms Total | 2 |
| Age | New Building |
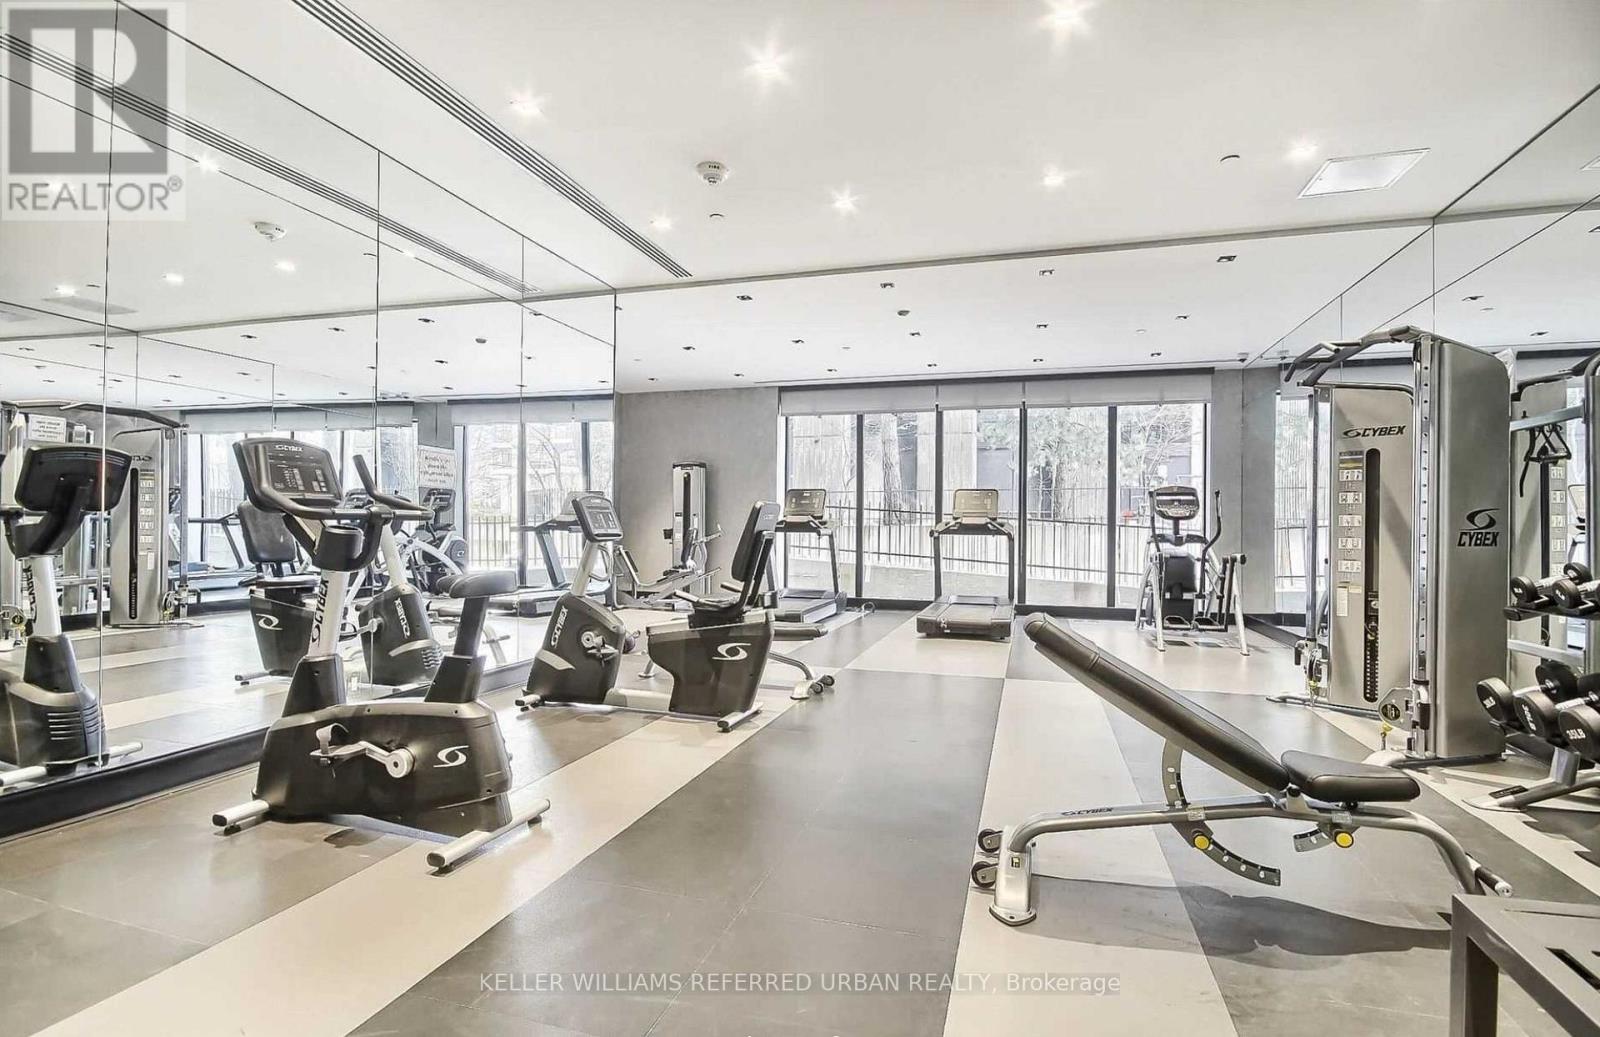
| Amenities | Security/concierge, Exercise Centre, Party Room, Visitor Parking |
| Basement Type | None |
| Cooling Type | Central Air Conditioning |
| Exterior Finish | Concrete |
| Flooring Type | Vinyl |
| Heating Fuel | Natural Gas |
| Heating Type | Forced Air |
| Size Interior | 600 - 699 Ft2 |
| Type | Apartment |
Parking
| Underground | |
| Garage |
Land
| Acreage | No |
| Land Amenities | Park, Place Of Worship, Public Transit, Schools |
Rooms
| Level | Type | Length | Width | Dimensions |
|---|---|---|---|---|
| Main Level | Living Room | 6.5 m | 3.04 m | 6.5 m x 3.04 m |
| Main Level | Dining Room | 6.5 m | 3.04 m | 6.5 m x 3.04 m |
| Main Level | Kitchen | 6.5 m | 3.04 m | 6.5 m x 3.04 m |
| Main Level | Bedroom | 3.07 m | 3.05 m | 3.07 m x 3.05 m |
| Main Level | Den | 3.05 m | 2.23 m | 3.05 m x 2.23 m |

Broker
(416) 572-1016

156 Duncan Mill Rd Unit 1
Toronto, Ontario M3B 3N2
(416) 572-1016
(416) 572-1017
www.whykwru.ca/

The trademarks REALTOR®, REALTORS®, and the REALTOR® logo are controlled by The Canadian Real Estate Association (CREA) and identify real estate professionals who are members of CREA. The trademarks MLS®, Multiple Listing Service® and the associated logos are owned by The Canadian Real Estate Association (CREA) and identify the quality of services provided by real estate professionals who are members of CREA. The trademark DDF® is owned by The Canadian Real Estate Association (CREA) and identifies CREA's Data Distribution Facility (DDF®)
August 05 2026 04:55:55
Toronto Regional Real Estate Board
Keller Williams Referred Urban Realty