
1515 Stewart Crescent Milton, Ontario L9T 6P8

$1,849,900
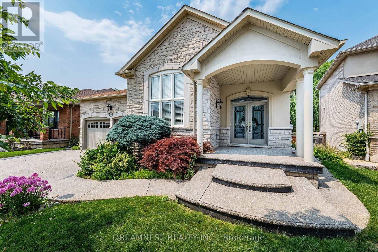
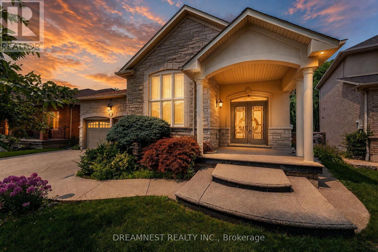
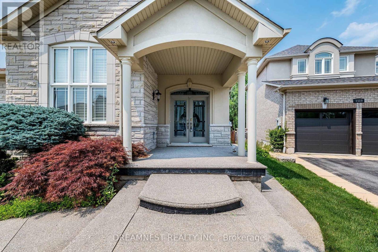
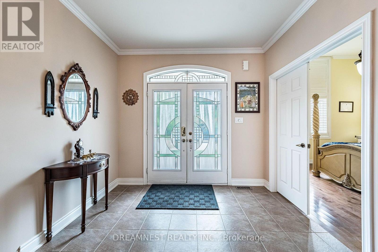
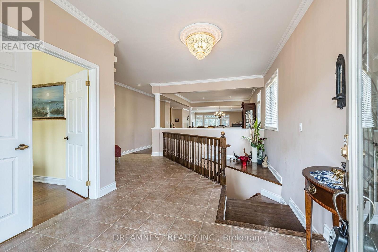
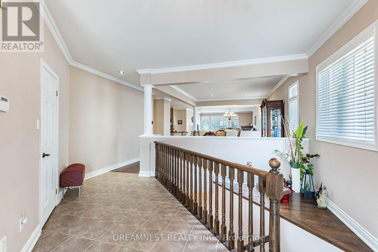
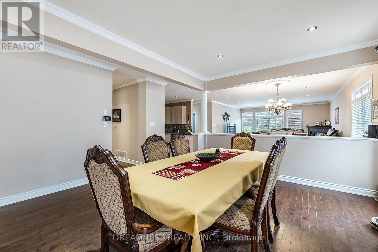
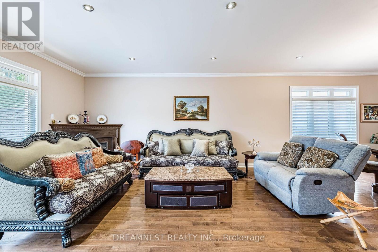
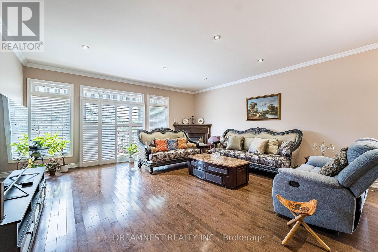
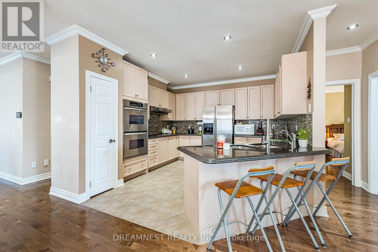
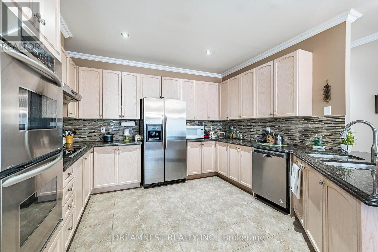
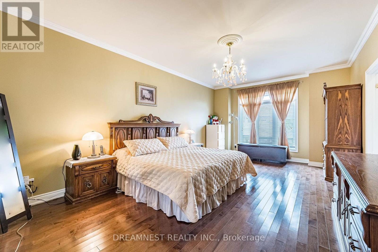
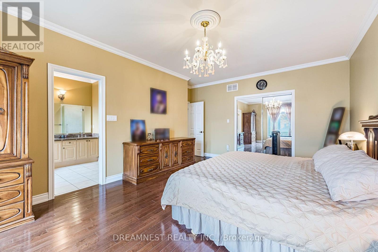
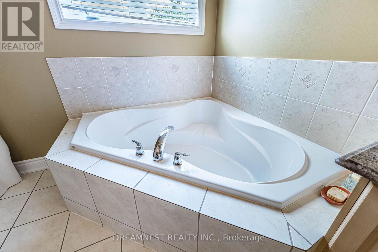
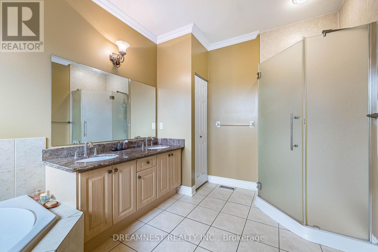
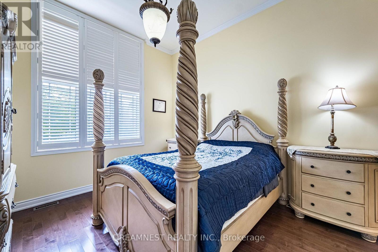
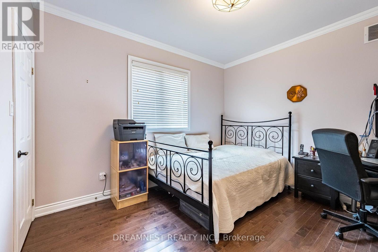
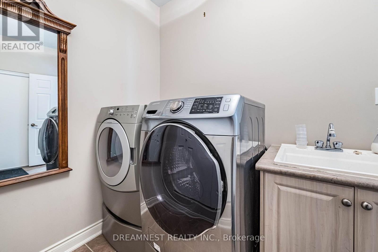
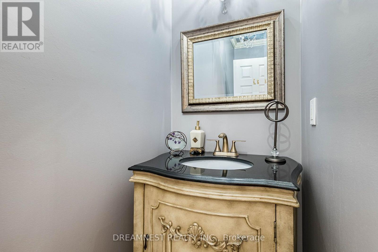
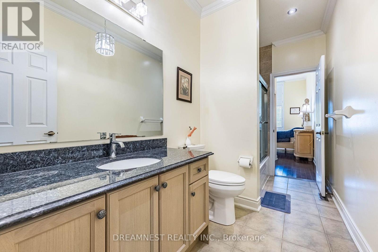
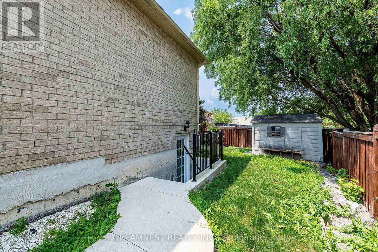
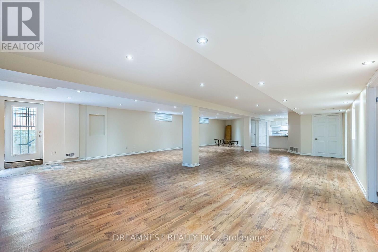
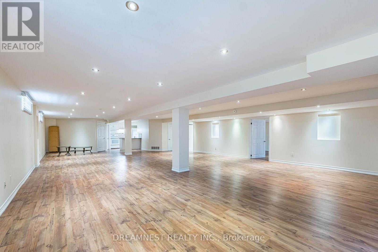
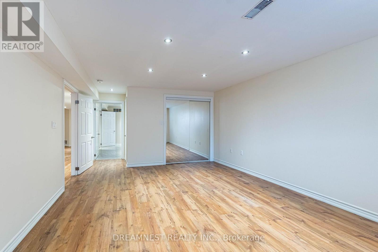
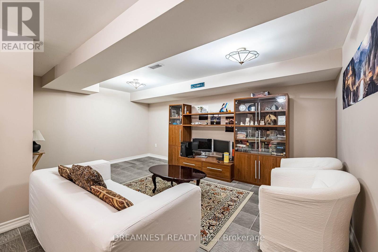
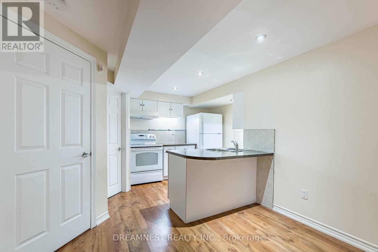
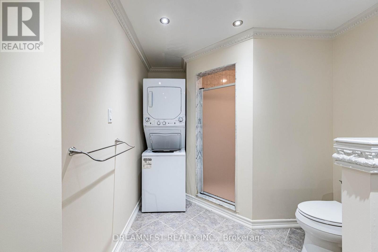
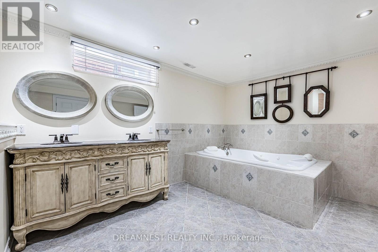
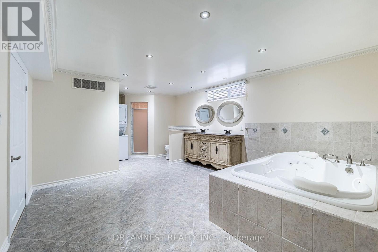
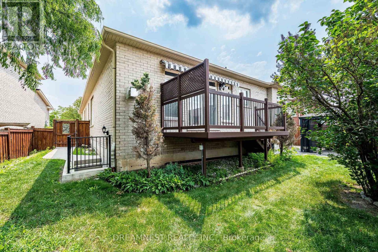
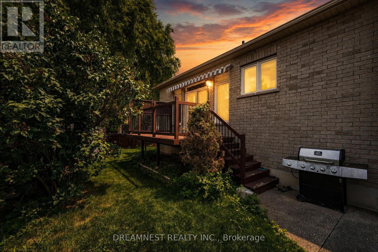
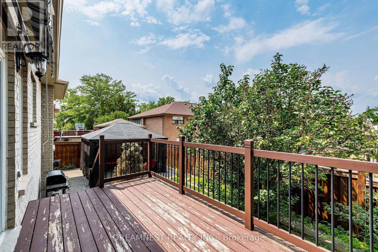
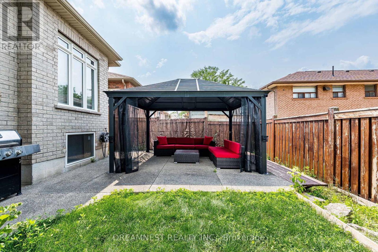
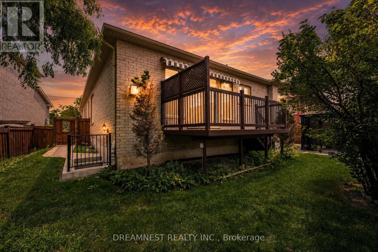
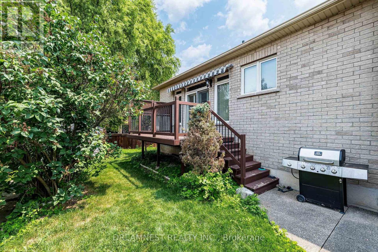
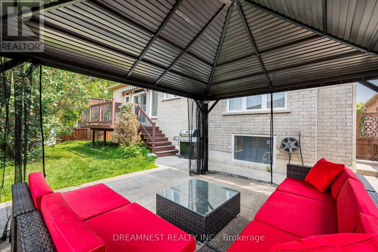
Absolutely magnificent, one of a kind Coscorp Built, Open Concept Bungalow in the most sought after Beaty community in Milton, Over 4,900 Sq ft Total Living Space. Exquisite Finishes Throughout, Open Plan Kitchen W/ Double Ovens & Granite Counters, upgraded light fixtures, Gas Fireplace, Hardwood Floors On Main, Formal Dining Area, Master Offers W/I Closet & 5 Pc Ensuite Bathroom. 2nd Br W/ It's Own Attached Bath. Completely Finished freshly painted legal in-law lower Level suite W/ Huge Open Concept Rec. Room & Kitchenette. 4th Br W/ 5 Pc Ensuite. W/O To Deck, Legal walk-up side basement entrance, upgraded garage with fresh paint, epoxy floor paint, new GDO, external stucco repainted, walkway poured concrete, new Gazebo in the back yard, 200 amps, close to escarpment, trails, highways, GO station, Shopping outlets, schools, Library & one of the most beautiful neighbourhoods to live in Milton.... (id:55460)
Property Details
| MLS® Number | W13639906 |
| Property Type | Single Family |
| Community Name | 1023 - BE Beaty |
| Amenities Near By | Park, Schools |
| Features | Carpet Free |
| Parking Space Total | 6 |
| Structure | Shed |
| View Type | View |
Building
| Bathroom Total | 4 |
| Bedrooms Above Ground | 3 |
| Bedrooms Below Ground | 2 |
| Bedrooms Total | 5 |
| Appliances | Water Heater, Window Coverings |
| Architectural Style | Bungalow |
| Basement Development | Finished |
| Basement Type | N/a (finished) |
| Construction Style Attachment | Detached |
| Cooling Type | Central Air Conditioning |
| Exterior Finish | Brick, Stone |
| Fireplace Present | Yes |
| Flooring Type | Tile, Laminate, Hardwood |
| Foundation Type | Concrete |
| Half Bath Total | 1 |
| Heating Fuel | Natural Gas |
| Heating Type | Forced Air |
| Stories Total | 1 |
| Size Interior | 2,000 - 2,500 Ft2 |
| Type | House |
| Utility Water | Municipal Water |
Parking
| Garage |
Land
| Acreage | No |
| Fence Type | Fenced Yard |
| Land Amenities | Park, Schools |
| Sewer | Sanitary Sewer |
| Size Depth | 106 Ft ,7 In |
| Size Frontage | 48 Ft |
| Size Irregular | 48 X 106.6 Ft |
| Size Total Text | 48 X 106.6 Ft|under 1/2 Acre |
| Zoning Description | R1 |
Rooms
| Level | Type | Length | Width | Dimensions |
|---|---|---|---|---|
| Lower Level | Bedroom 5 | 6.64 m | 6.13 m | 6.64 m x 6.13 m |
| Lower Level | Kitchen | 2.68 m | 2.89 m | 2.68 m x 2.89 m |
| Lower Level | Media | 8.2 m | 14.9 m | 8.2 m x 14.9 m |
| Lower Level | Bedroom 4 | 4.02 m | 6.46 m | 4.02 m x 6.46 m |
| Main Level | Great Room | 5.51 m | 5.12 m | 5.51 m x 5.12 m |
| Main Level | Eating Area | 5.06 m | 3.75 m | 5.06 m x 3.75 m |
| Main Level | Kitchen | 3.69 m | 3.84 m | 3.69 m x 3.84 m |
| Main Level | Primary Bedroom | 3.96 m | 5.82 m | 3.96 m x 5.82 m |
| Main Level | Bedroom 2 | 3.66 m | 3.96 m | 3.66 m x 3.96 m |
| Main Level | Bedroom 3 | 3.66 m | 3.35 m | 3.66 m x 3.35 m |
| Main Level | Dining Room | 5.06 m | 5 m | 5.06 m x 5 m |
| Main Level | Bathroom | 3.96 m | 2.47 m | 3.96 m x 2.47 m |
Utilities
| Electricity | Installed |
| Sewer | Installed |
https://www.realtor.ca/real-estate/30116668/1515-stewart-crescent-milton-be-beaty-1023-be-beaty
Broker of Record
(905) 457-1242
336 Mcgibbon Dr
Milton, Ontario L9T 8V2
(905) 457-1242
(888) 893-4058

The trademarks REALTOR®, REALTORS®, and the REALTOR® logo are controlled by The Canadian Real Estate Association (CREA) and identify real estate professionals who are members of CREA. The trademarks MLS®, Multiple Listing Service® and the associated logos are owned by The Canadian Real Estate Association (CREA) and identify the quality of services provided by real estate professionals who are members of CREA. The trademark DDF® is owned by The Canadian Real Estate Association (CREA) and identifies CREA's Data Distribution Facility (DDF®)
August 05 2026 04:35:12
Toronto Regional Real Estate Board
Dreamnest Realty Inc.