
17 Hunter Avenue Tay, Ontario L0K 2A0

$749,900
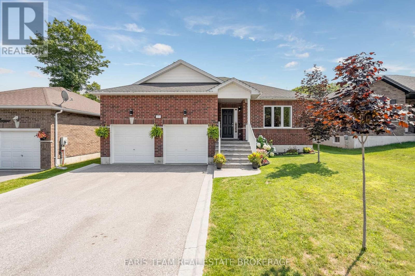
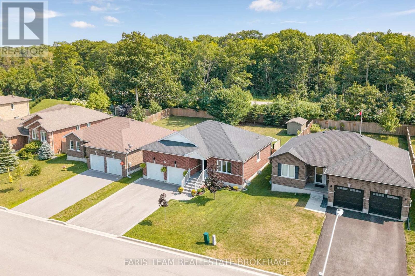
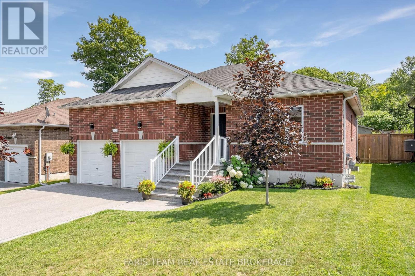
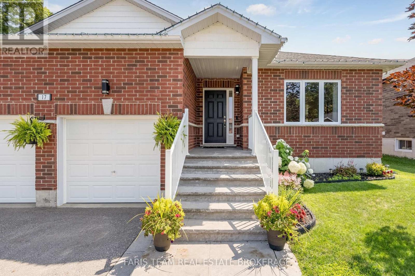
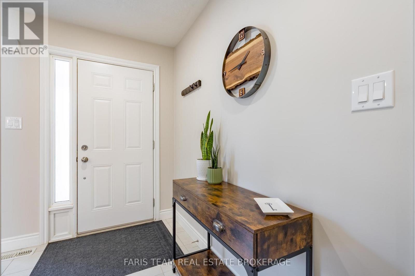
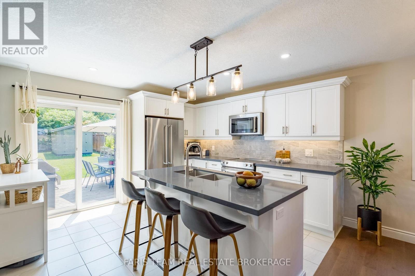
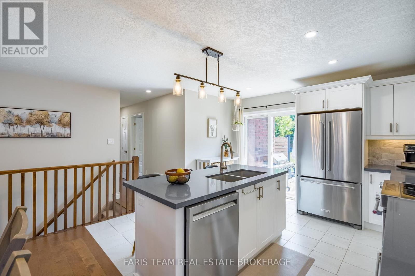
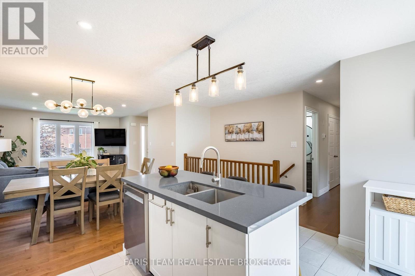
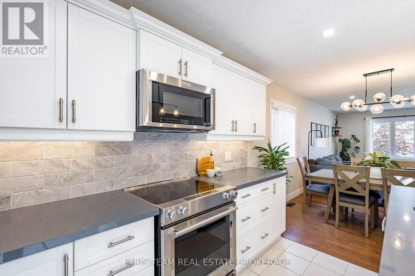
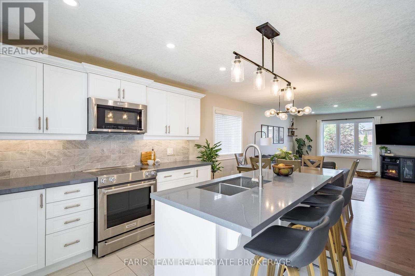
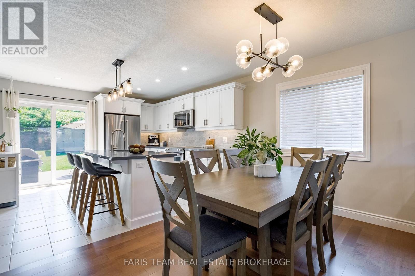
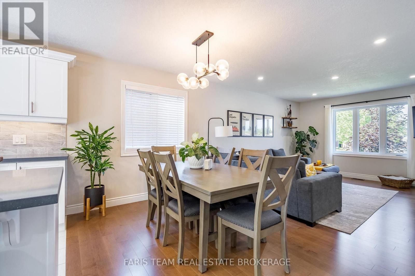
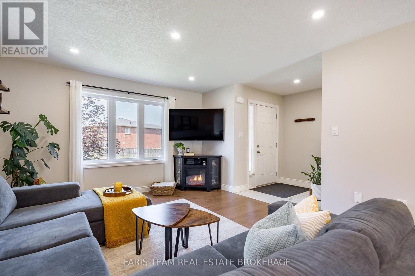
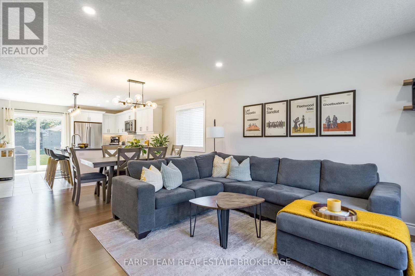
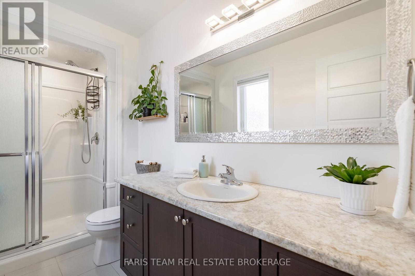
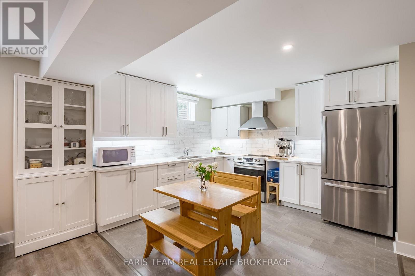
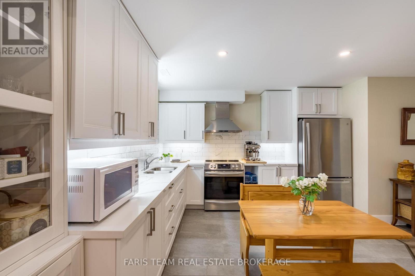
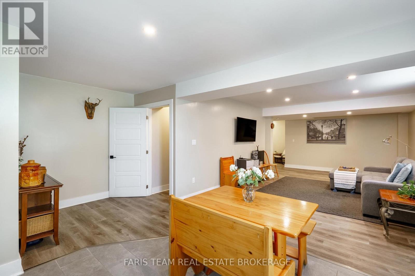
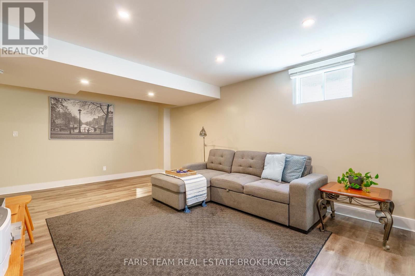
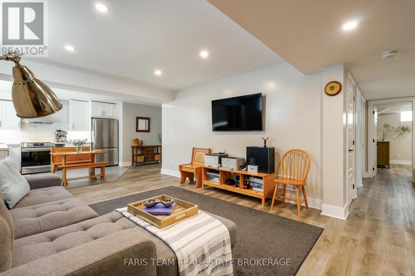
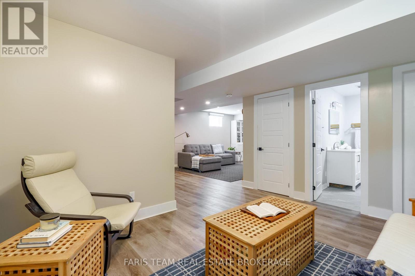
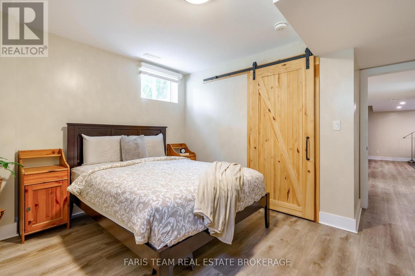
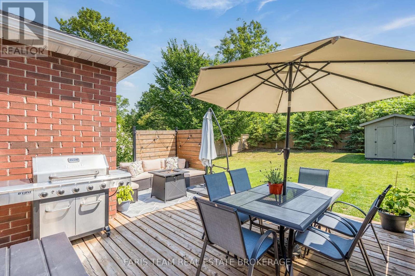
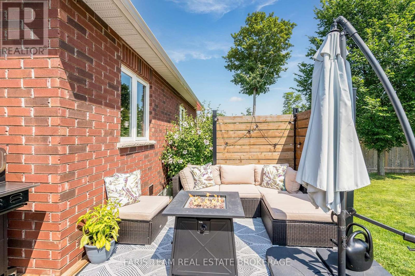
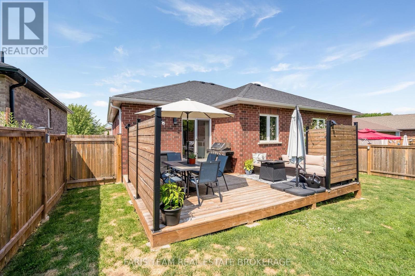
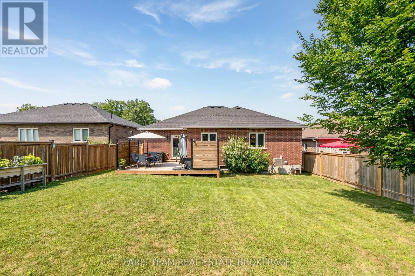
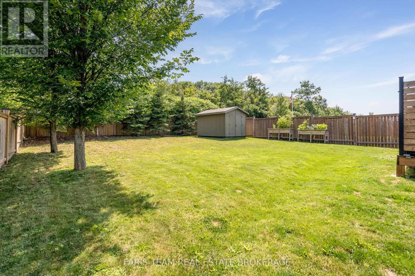
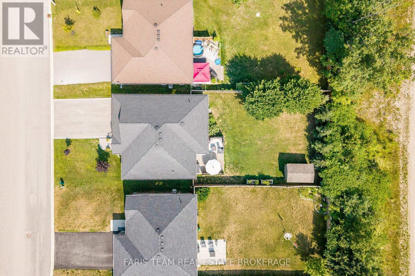
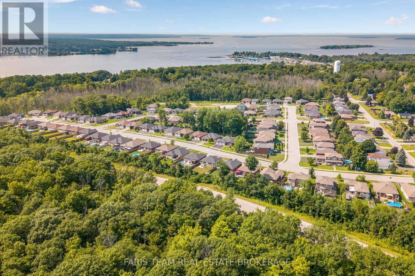
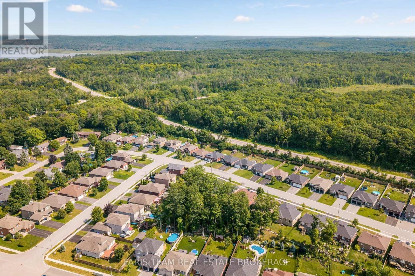
Top 5 Reasons You Will Love This Home: 1) Versatile fully finished lower level complete with a self-contained in-law suite, thoughtfully designed to accommodate extended family, guests, or comfortable multi-generational living 2) Exceptional attached garage equipped with automatic door openers, a tall 12' ceiling, full insulation, a professionally installed gas heater, and a 240-volt outlet ideal for a welder or future electric vehicle charger 3) Set on a generous fully fenced lot with no rear neighbours, mature trees, a large storage shed, and an expansive deck with privacy screens, creating the perfect setting for entertaining and outdoor enjoyment 4) Well-appointed kitchen featuring stainless-steel KitchenAid appliances (2020), a deep double square sink, stylish backsplash, and under-cabinet lighting that enhances both functionality and ambiance 5) Located in the charming waterfront community of Victoria Harbour, offering convenient access to Highway 400 while being just minutes from the shoreline, marinas, parks, and everyday amenities. 1,276 above grade sq.ft. plus a finished lower level. (id:55460)
Property Details
| MLS® Number | S13638262 |
| Property Type | Single Family |
| Community Name | Victoria Harbour |
| Equipment Type | Water Heater |
| Features | In-law Suite |
| Parking Space Total | 6 |
| Rental Equipment Type | Water Heater |
| Structure | Deck, Shed |
Building
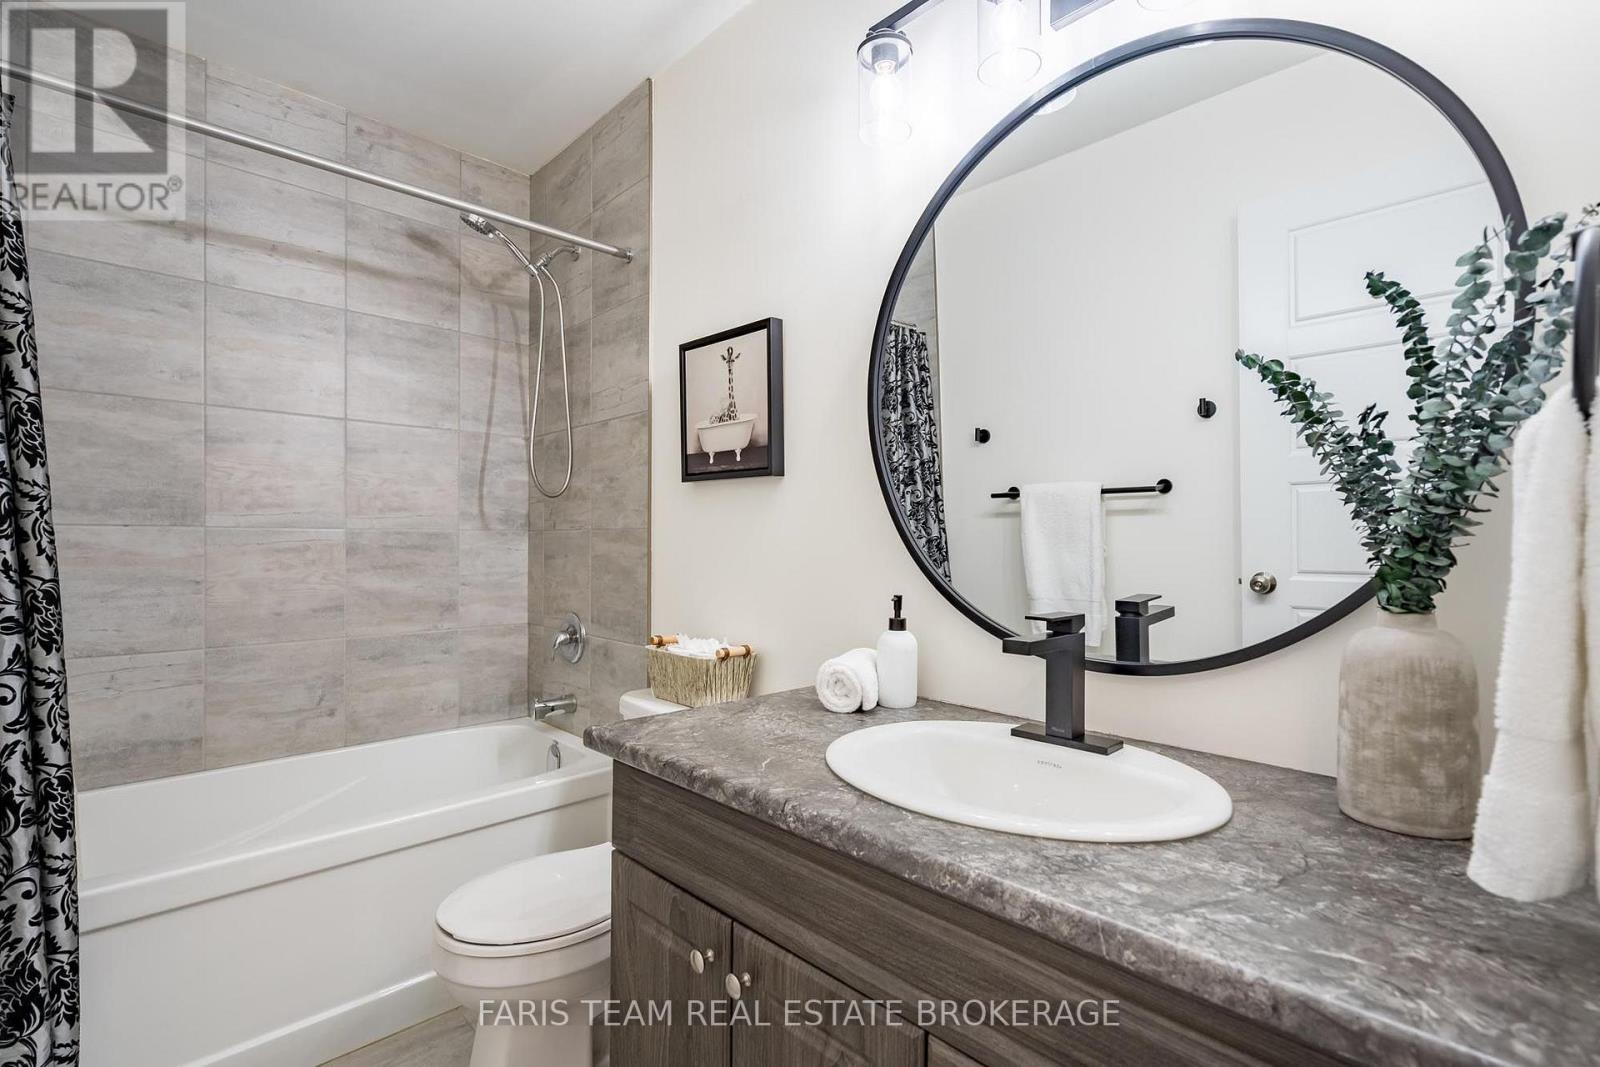
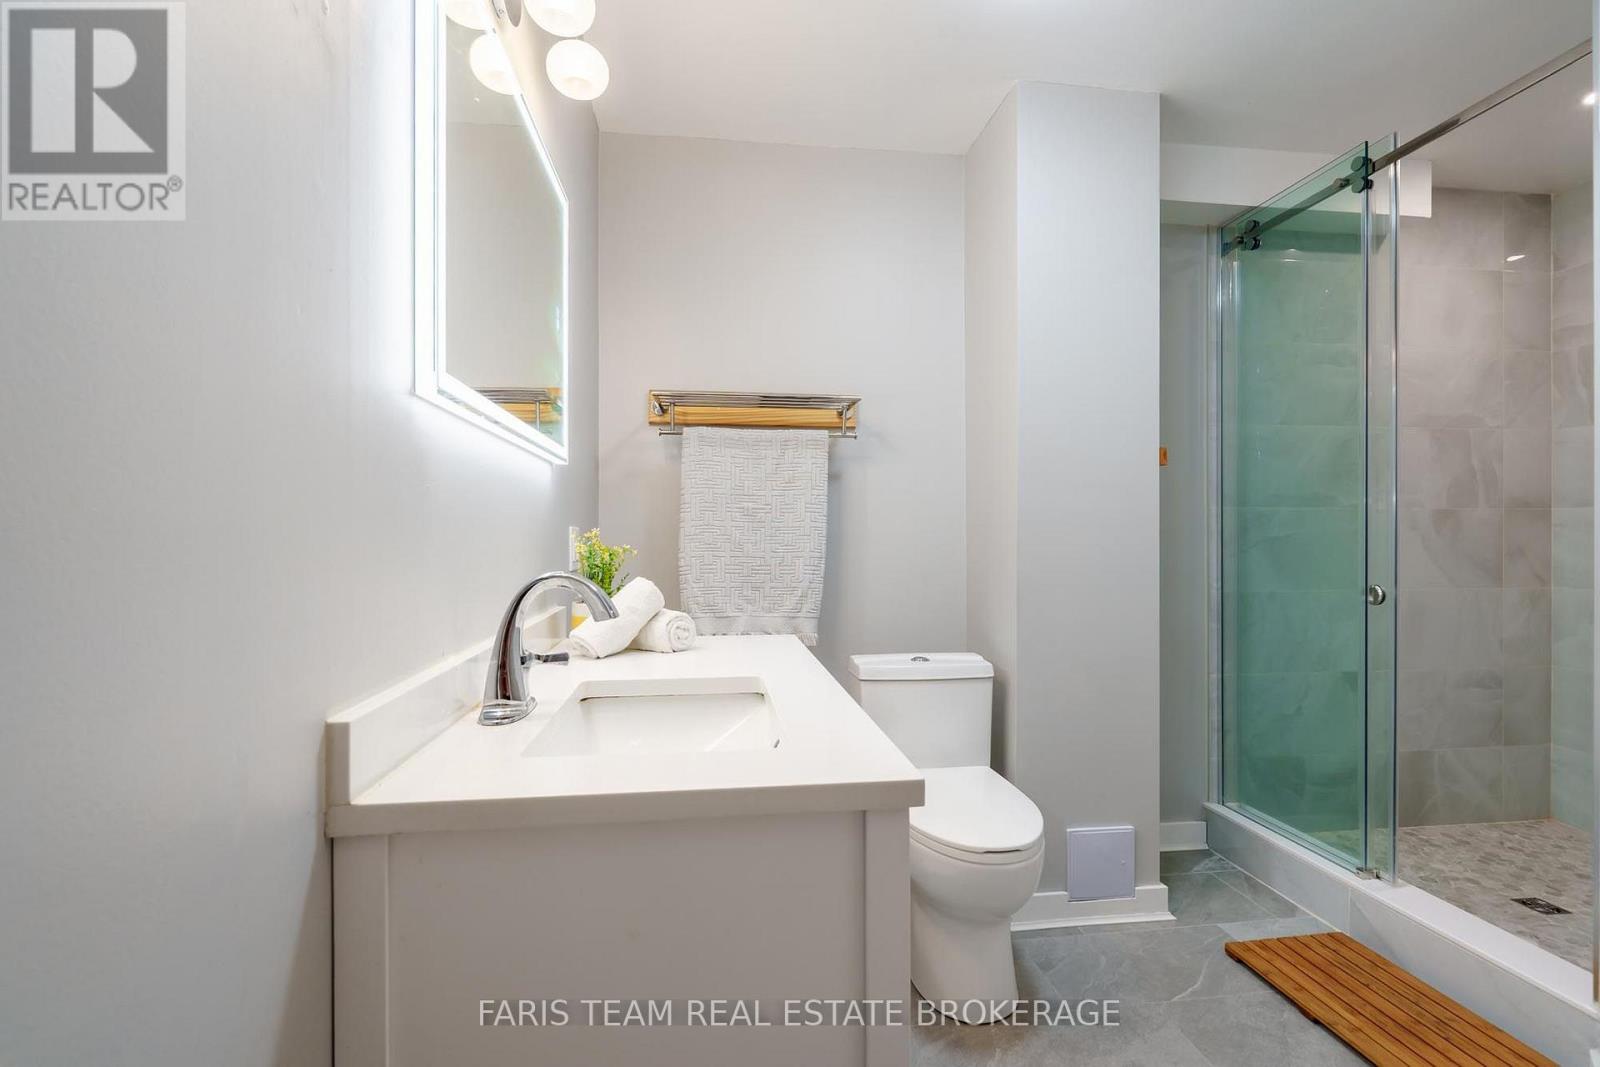
| Bathroom Total | 3 |
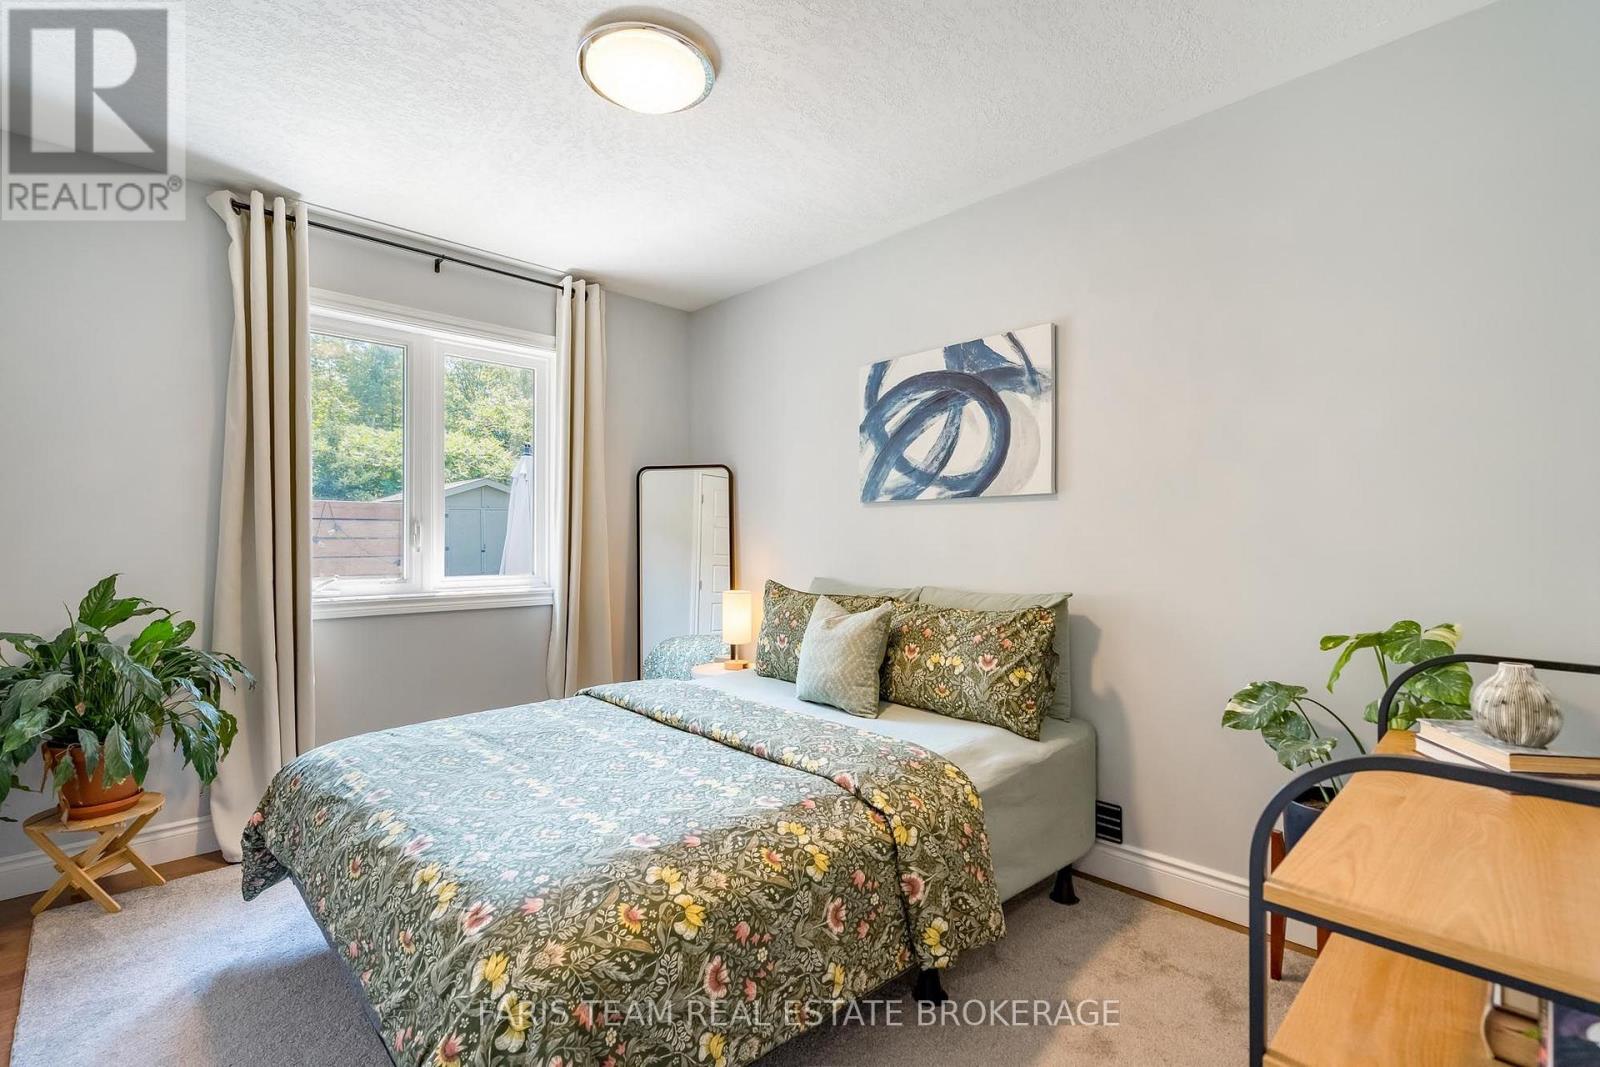
| Bedrooms Above Ground | 3 |
| Bedrooms Below Ground | 1 |
| Bedrooms Total | 4 |
| Age | 6 To 15 Years |
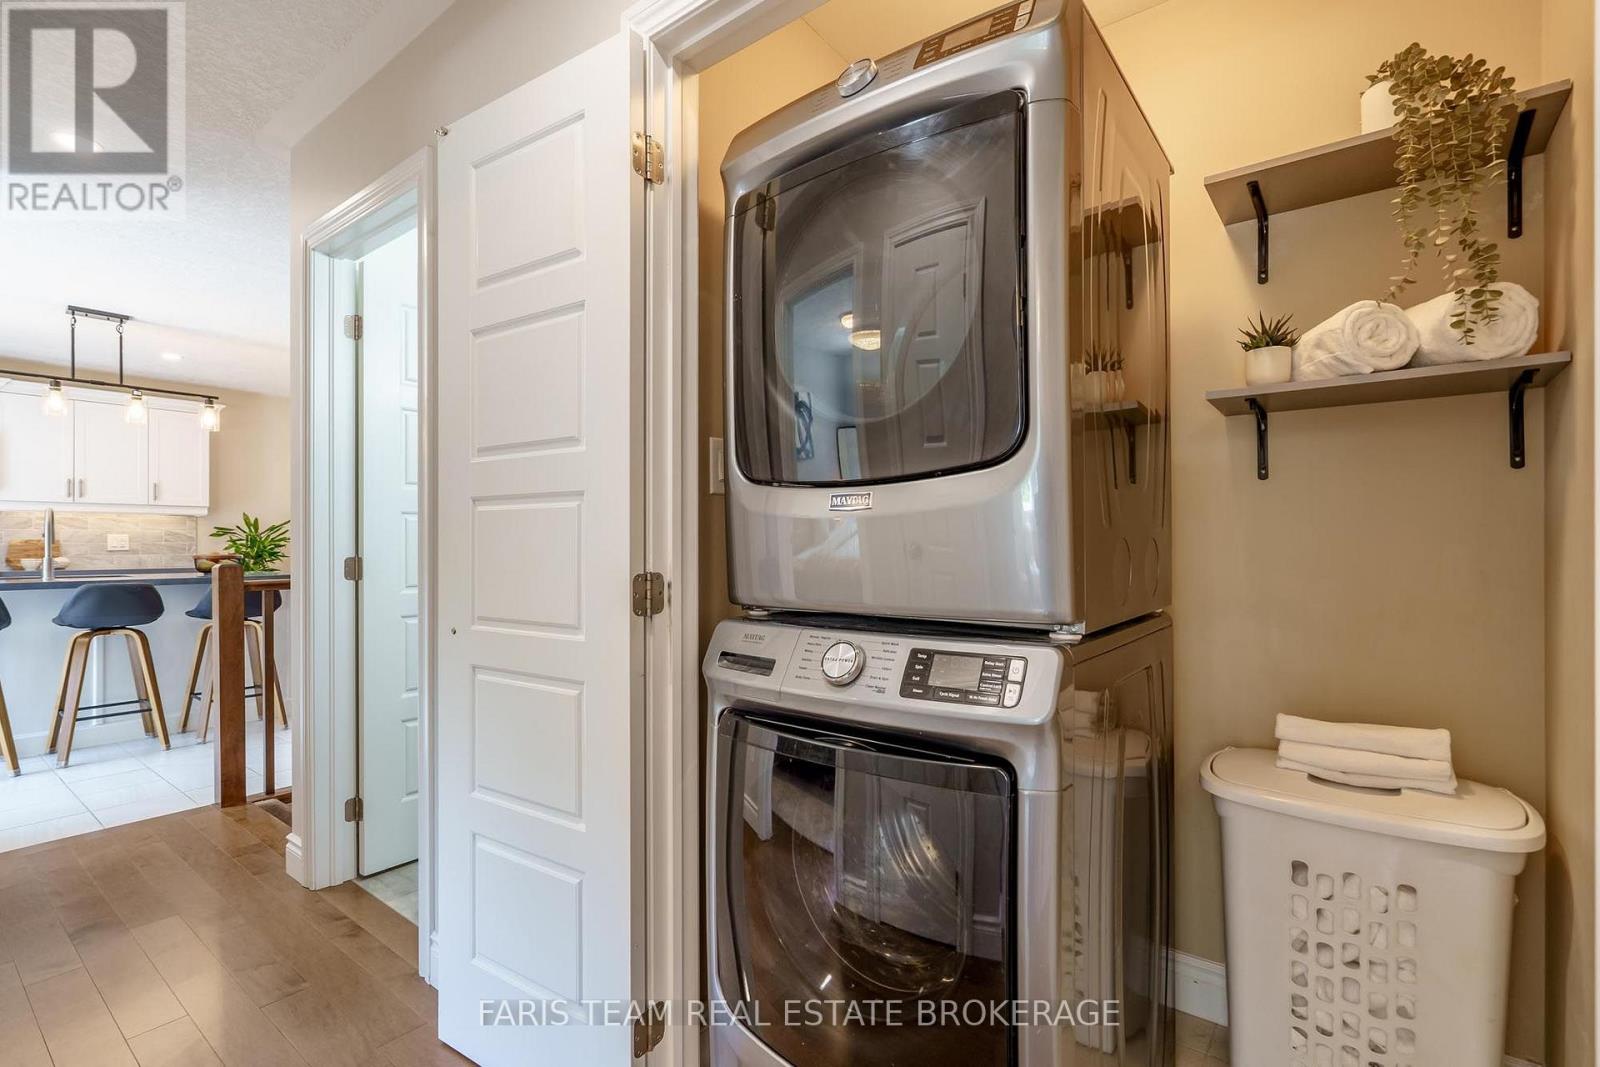
| Appliances | Garage Door Opener Remote(s), Water Heater - Tankless, Microwave, Stove, Refrigerator |
| Architectural Style | Raised Bungalow |
| Basement Development | Finished |
| Basement Type | Full (finished) |
| Construction Style Attachment | Detached |
| Cooling Type | Central Air Conditioning, Air Exchanger |
| Exterior Finish | Brick |
| Flooring Type | Ceramic, Hardwood, Laminate |
| Foundation Type | Concrete |
| Heating Fuel | Natural Gas |
| Heating Type | Forced Air |
| Stories Total | 1 |
| Size Interior | 1,100 - 1,500 Ft2 |
| Type | House |
| Utility Water | Municipal Water |
Parking
| Attached Garage | |
| Garage |
Land
| Acreage | No |
| Fence Type | Fully Fenced |
| Sewer | Sanitary Sewer |
| Size Depth | 134 Ft ,7 In |
| Size Frontage | 53 Ft ,1 In |
| Size Irregular | 53.1 X 134.6 Ft |
| Size Total Text | 53.1 X 134.6 Ft|under 1/2 Acre |
| Zoning Description | R2 |
Rooms
| Level | Type | Length | Width | Dimensions |
|---|---|---|---|---|
| Lower Level | Kitchen | 3.67 m | 3.37 m | 3.67 m x 3.37 m |
| Lower Level | Living Room | 8.71 m | 7.58 m | 8.71 m x 7.58 m |
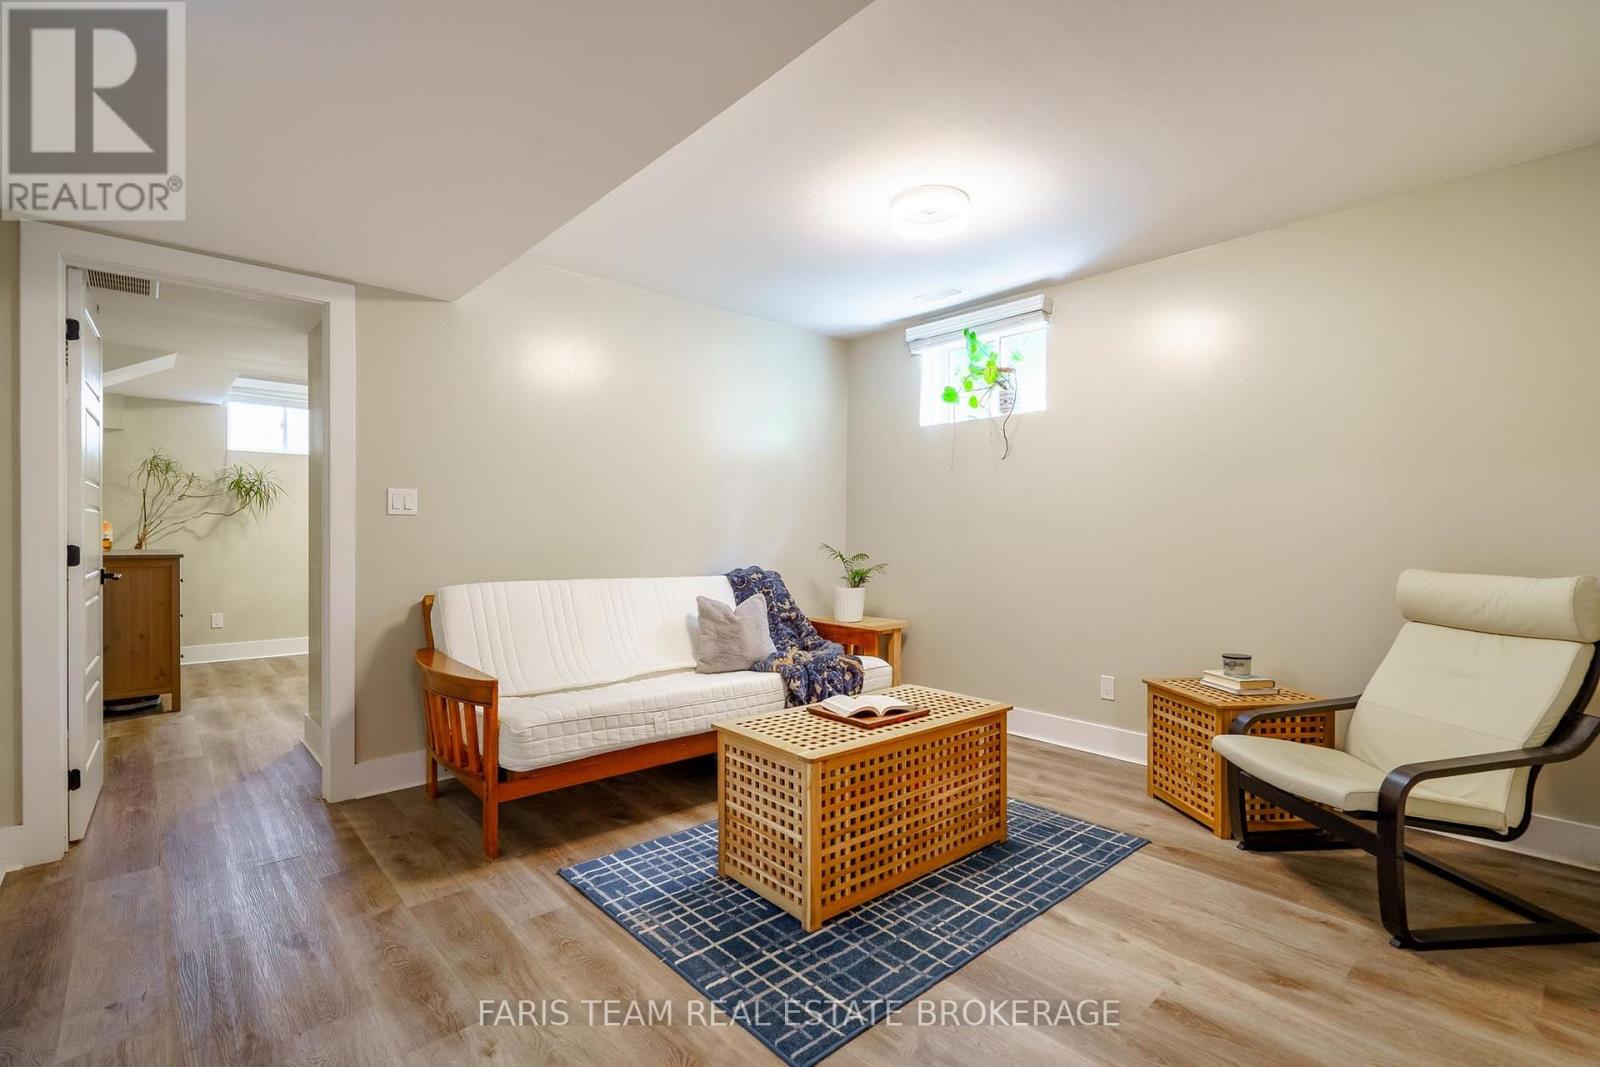
| Lower Level | Bedroom | 4.14 m | 4 m | 4.14 m x 4 m |
| Main Level | Kitchen | 4.05 m | 3.53 m | 4.05 m x 3.53 m |
| Main Level | Living Room | 4.74 m | 3.79 m | 4.74 m x 3.79 m |
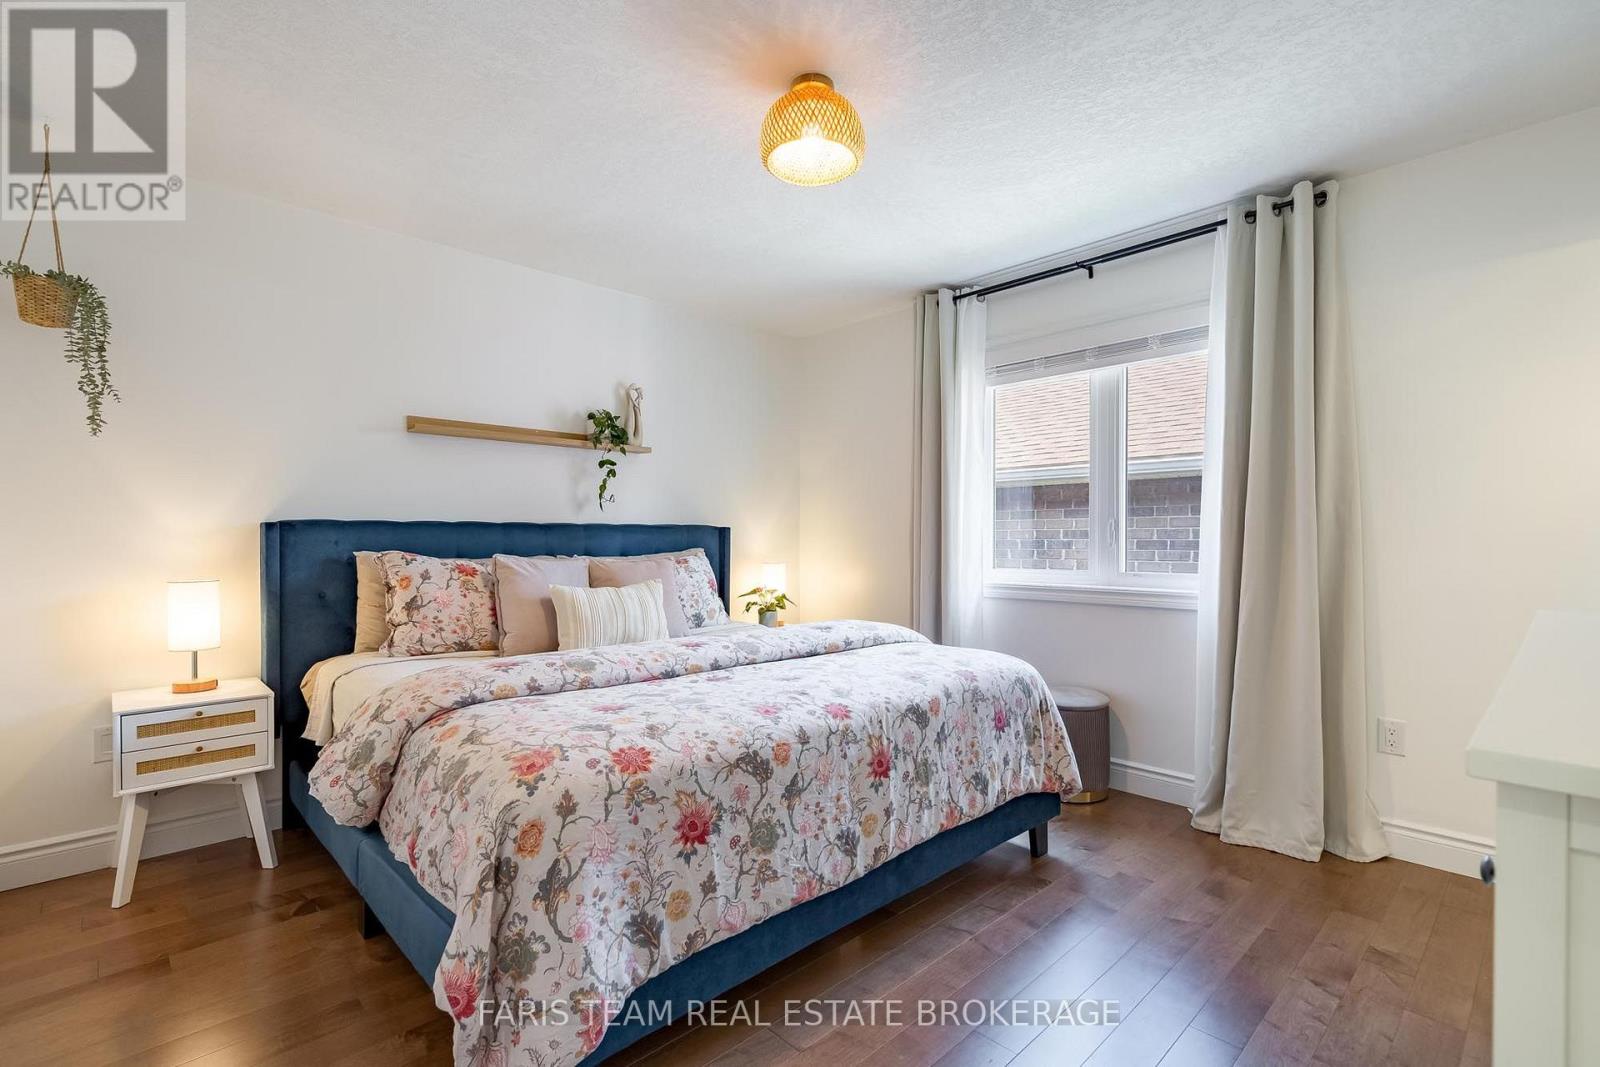
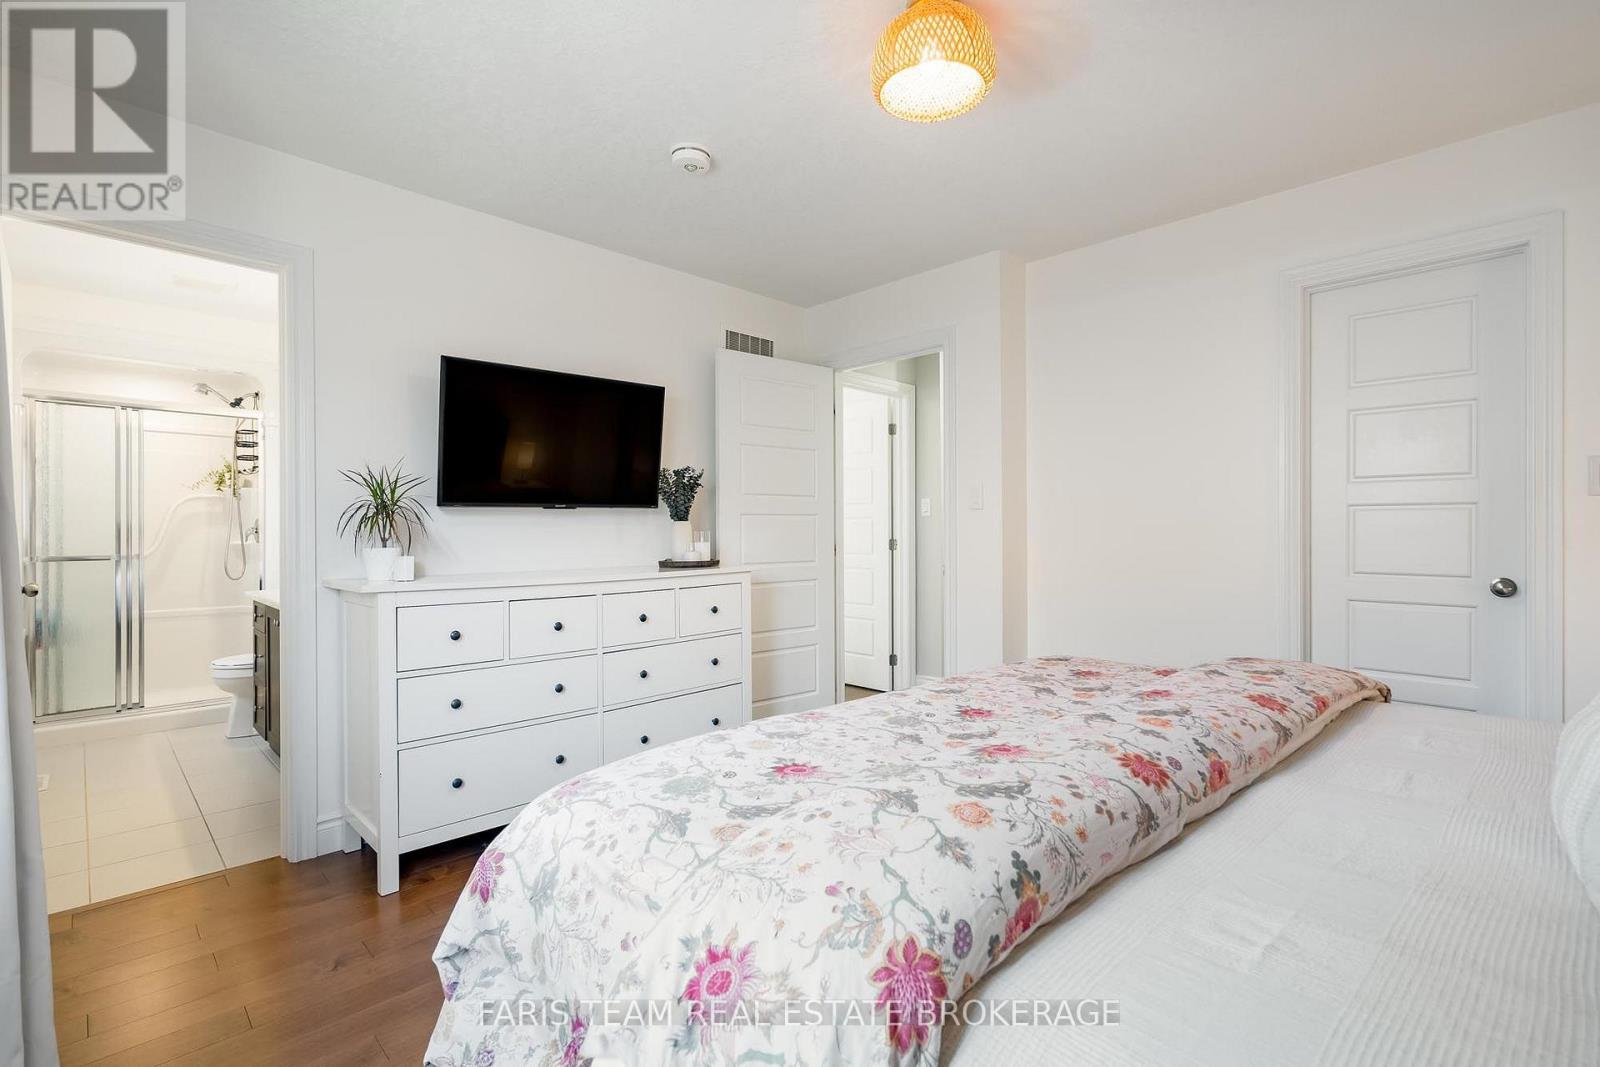
| Main Level | Primary Bedroom | 3.96 m | 3.63 m | 3.96 m x 3.63 m |
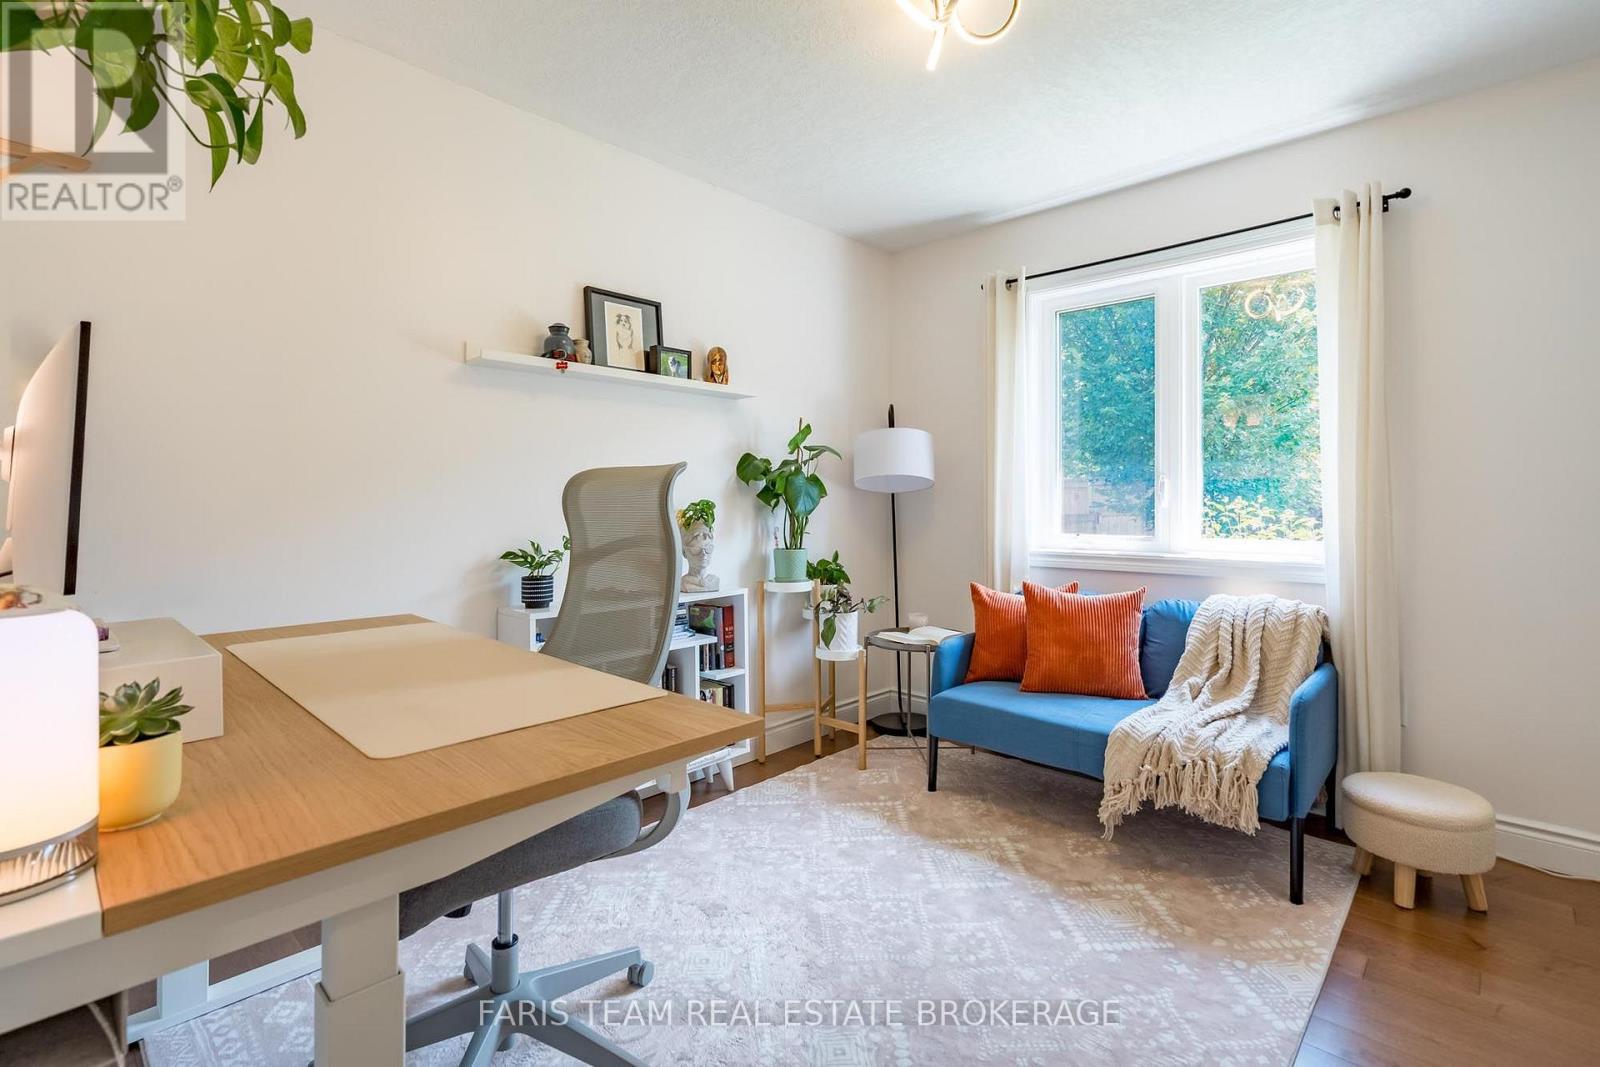
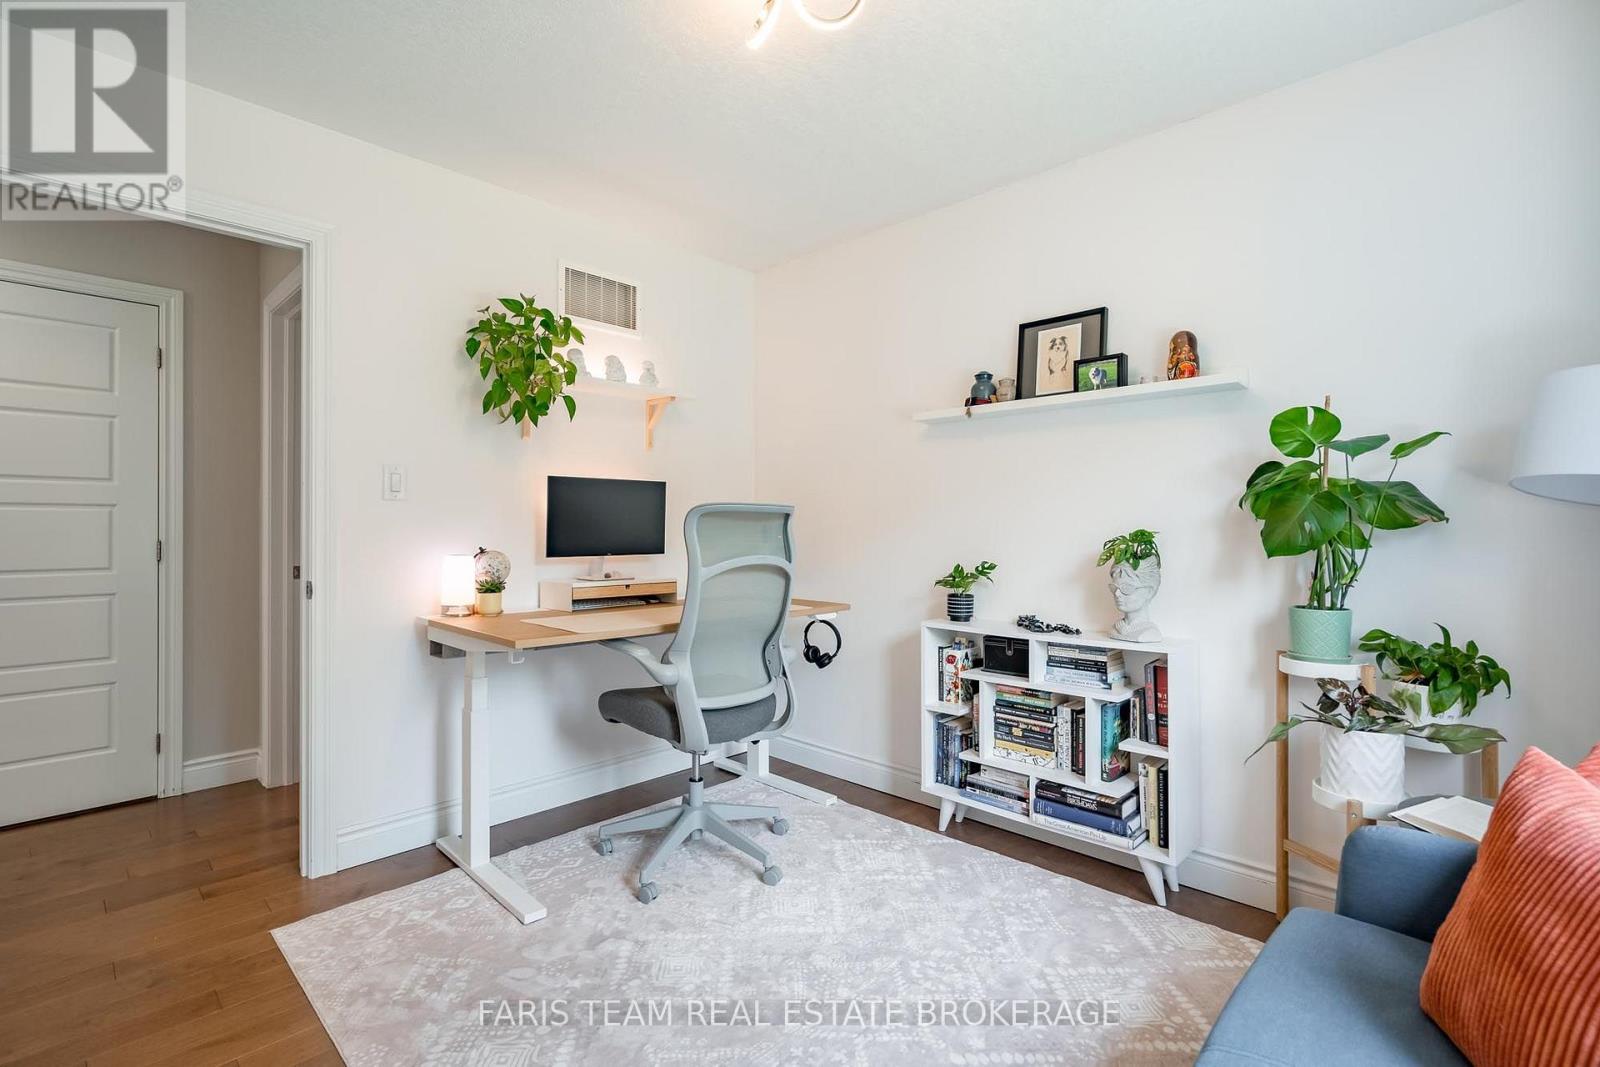
| Main Level | Bedroom | 3.55 m | 2.74 m | 3.55 m x 2.74 m |
| Main Level | Bedroom | 3.32 m | 2.78 m | 3.32 m x 2.78 m |
https://www.realtor.ca/real-estate/30115085/17-hunter-avenue-tay-victoria-harbour-victoria-harbour

Broker
(705) 797-8485
www.faristeam.ca/
www.facebook.com/FarisTeam
x.com/faristeam/
www.linkedin.com/company/faristeam/

443 Bayview Drive
Barrie, Ontario L4N 8Y2
(705) 797-8485
(705) 797-8486
www.faristeam.ca/

Salesperson
(705) 797-8485

74 Mississauga St East
Orillia, Ontario L3V 1V5
(705) 325-8686
(705) 797-8486
www.faristeam.ca/

The trademarks REALTOR®, REALTORS®, and the REALTOR® logo are controlled by The Canadian Real Estate Association (CREA) and identify real estate professionals who are members of CREA. The trademarks MLS®, Multiple Listing Service® and the associated logos are owned by The Canadian Real Estate Association (CREA) and identify the quality of services provided by real estate professionals who are members of CREA. The trademark DDF® is owned by The Canadian Real Estate Association (CREA) and identifies CREA's Data Distribution Facility (DDF®)
August 05 2026 01:29:55
Toronto Regional Real Estate Board
Faris Team Real Estate Brokerage