
1105 - 4010 Eglinton Avenue W Toronto, Ontario M9A 0G5

$2,100 Monthly
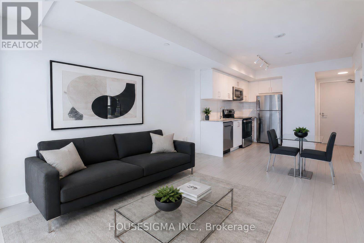
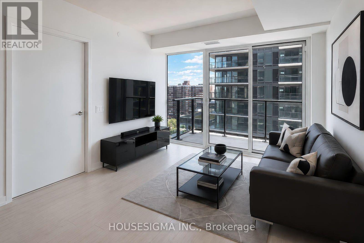
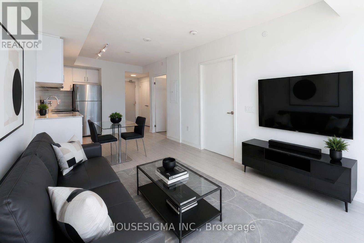
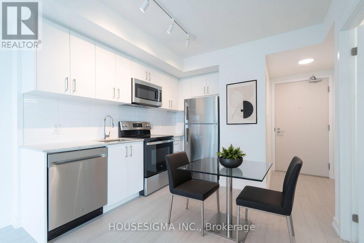
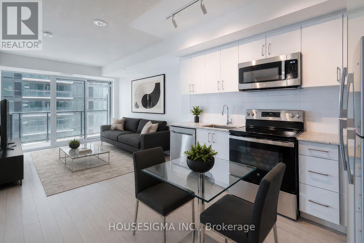
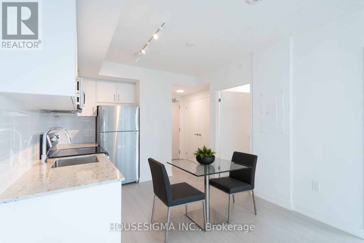
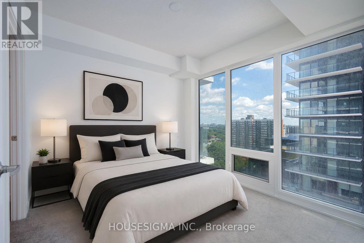
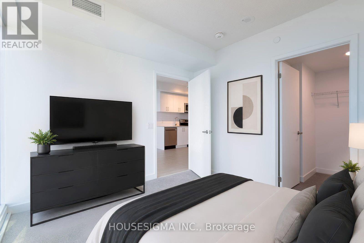
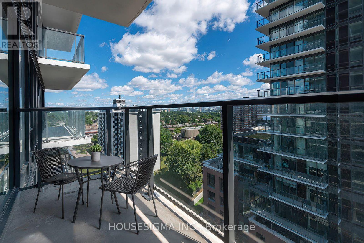
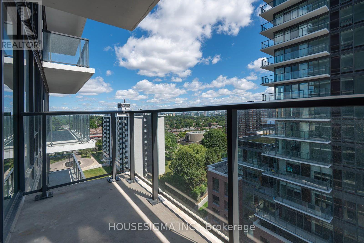
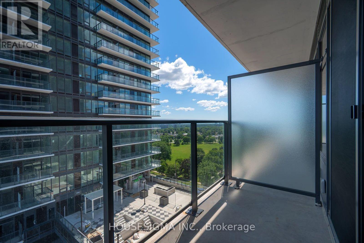
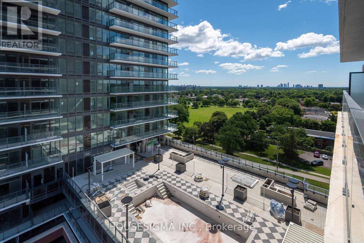
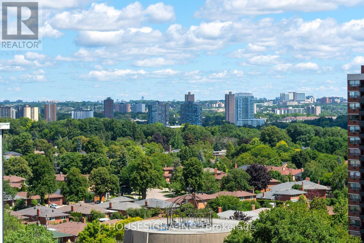
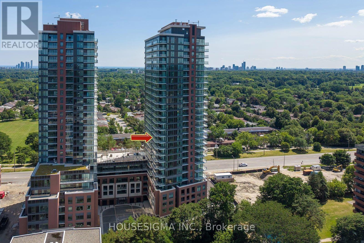
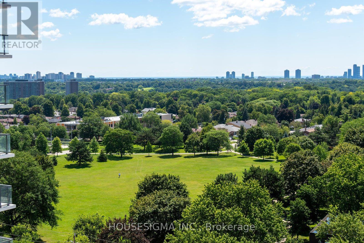
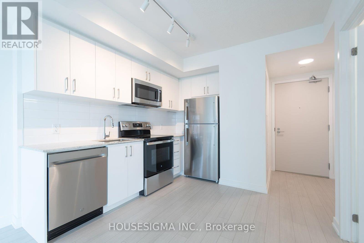
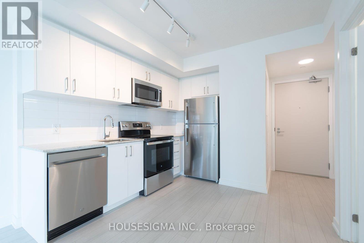
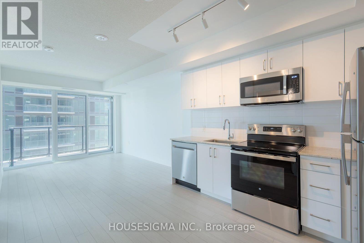
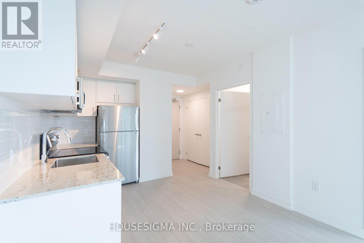
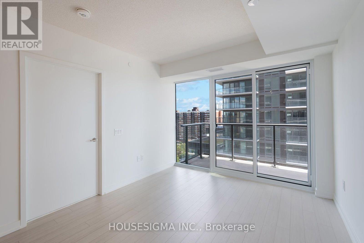
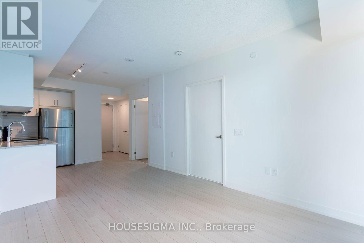
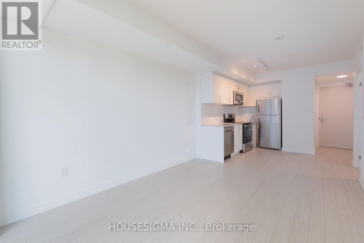
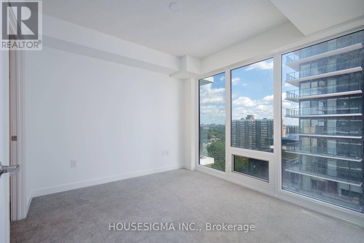
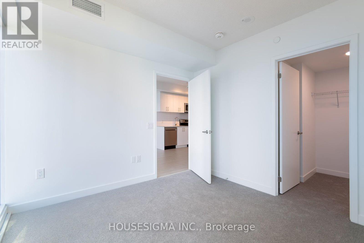
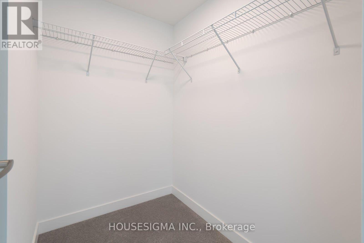
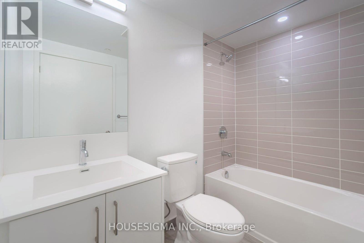
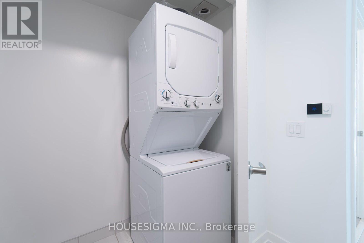
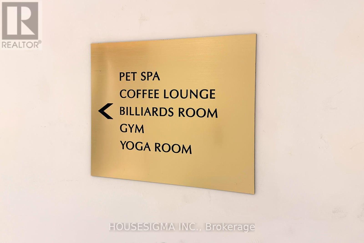
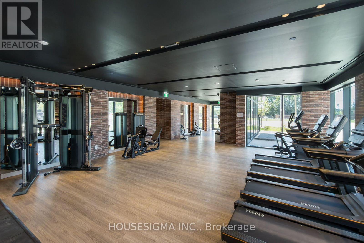
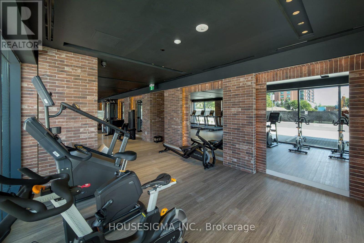
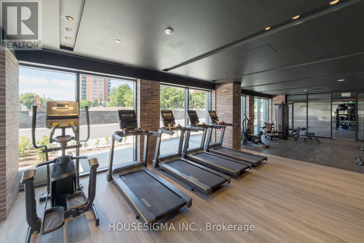
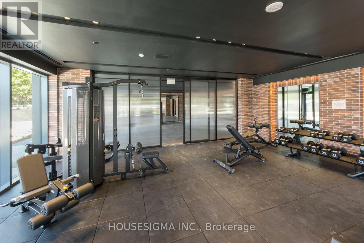
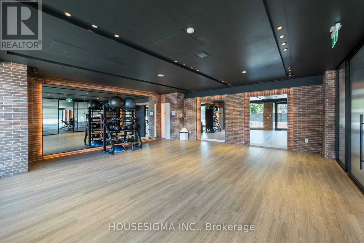
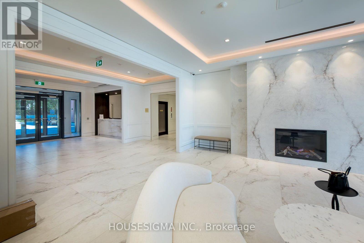
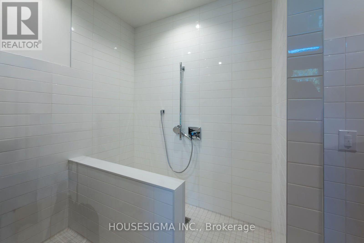
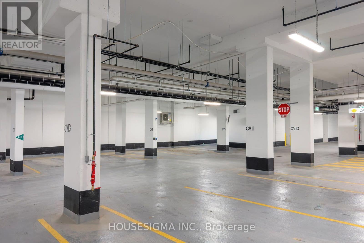
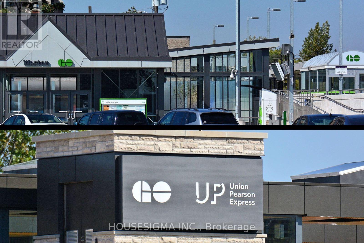
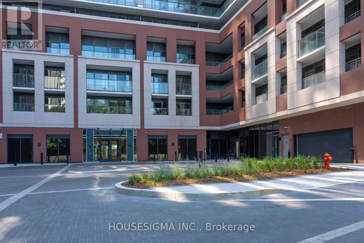
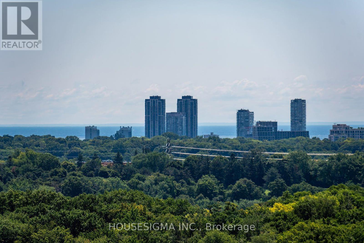
Be the first to live in this brand-new suite at Notting Hill Condos! This bright and thoughtfully designed 1-bedroom, 1-bathroom unit offers a functional open-concept layout, full-size stainless steel appliances, ensuite laundry, and a spacious walk-in closet. Step onto your private balcony and enjoy unobstructed views of lush greenery, the courtyard, and the future podium rooftop swimming pool (upon completion). Ideally located at the vibrant intersection of Eglinton Avenue West and Royal York Road, with convenient access to the Mount Dennis GO Station, UP Express, TTC, Highways 401 & 427, and Pearson International Airport. Enjoy nearby parks, golf courses, Humber River trails, shopping, dining, and everyday amenities. Residents have access to a state-of-the-art fitness centre and swimming pool, with additional amenities currently under construction, including a rooftop terrace with BBQ area, party room, 24-hour concierge, yoga studio, pet spa, bike storage, sauna, and more. An excellent opportunity to lease a never-lived-in suite in one of Toronto's fastest-growing and best-connected communities. (id:55460)
Property Details
| MLS® Number | W13637738 |
| Property Type | Single Family |
| Community Name | Humber Heights |
| Community Features | Pets Allowed With Restrictions |
| Features | Balcony, In Suite Laundry |
Building
| Bathroom Total | 1 |
| Bedrooms Above Ground | 1 |
| Bedrooms Total | 1 |
| Appliances | Intercom, Dishwasher, Dryer, Microwave, Stove, Washer, Window Coverings, Refrigerator |
| Basement Type | None |
| Cooling Type | Central Air Conditioning, Ventilation System |
| Exterior Finish | Concrete |
| Flooring Type | Hardwood, Carpeted |
| Heating Fuel | Natural Gas |
| Heating Type | Forced Air |
| Size Interior | 0 - 499 Ft2 |
| Type | Apartment |
Parking
| No Garage |
Land
| Acreage | No |
Rooms
| Level | Type | Length | Width | Dimensions |
|---|---|---|---|---|
| Main Level | Living Room | 3.71 m | 3.1 m | 3.71 m x 3.1 m |
| Main Level | Dining Room | 3.71 m | 3.1 m | 3.71 m x 3.1 m |
| Main Level | Kitchen | 3.07 m | 3.2 m | 3.07 m x 3.2 m |
| Main Level | Bedroom | 3.07 m | 3.2 m | 3.07 m x 3.2 m |
| Other | Bathroom | Measurements not available | ||
| Other | Laundry Room | Measurements not available |

Broker
(647) 360-2330

The trademarks REALTOR®, REALTORS®, and the REALTOR® logo are controlled by The Canadian Real Estate Association (CREA) and identify real estate professionals who are members of CREA. The trademarks MLS®, Multiple Listing Service® and the associated logos are owned by The Canadian Real Estate Association (CREA) and identify the quality of services provided by real estate professionals who are members of CREA. The trademark DDF® is owned by The Canadian Real Estate Association (CREA) and identifies CREA's Data Distribution Facility (DDF®)
August 05 2026 04:59:37
Toronto Regional Real Estate Board
Housesigma Inc.