
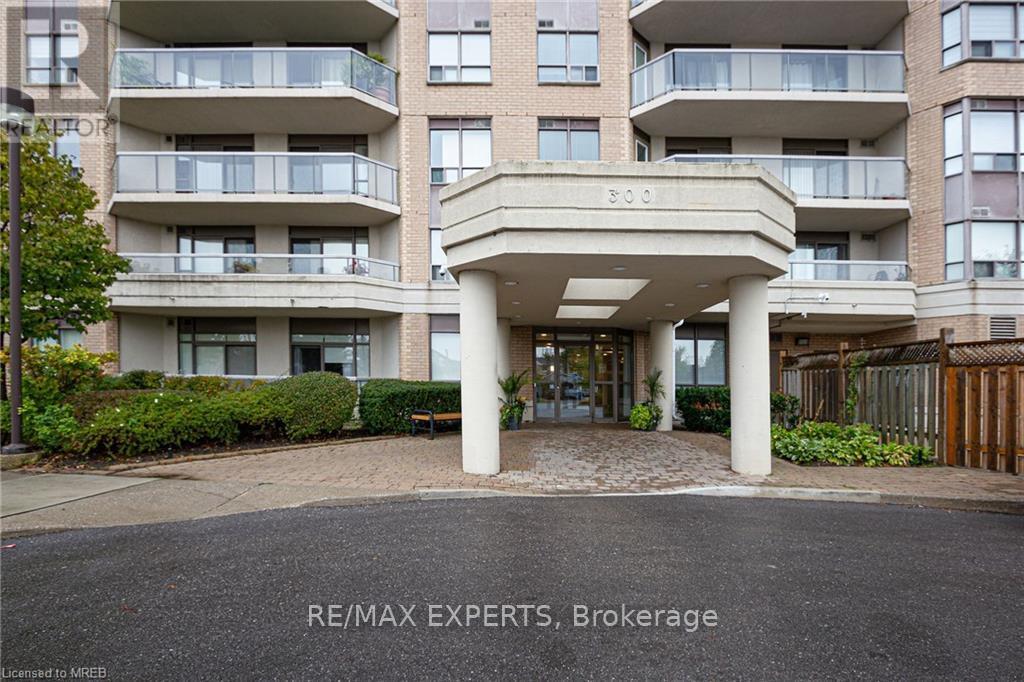
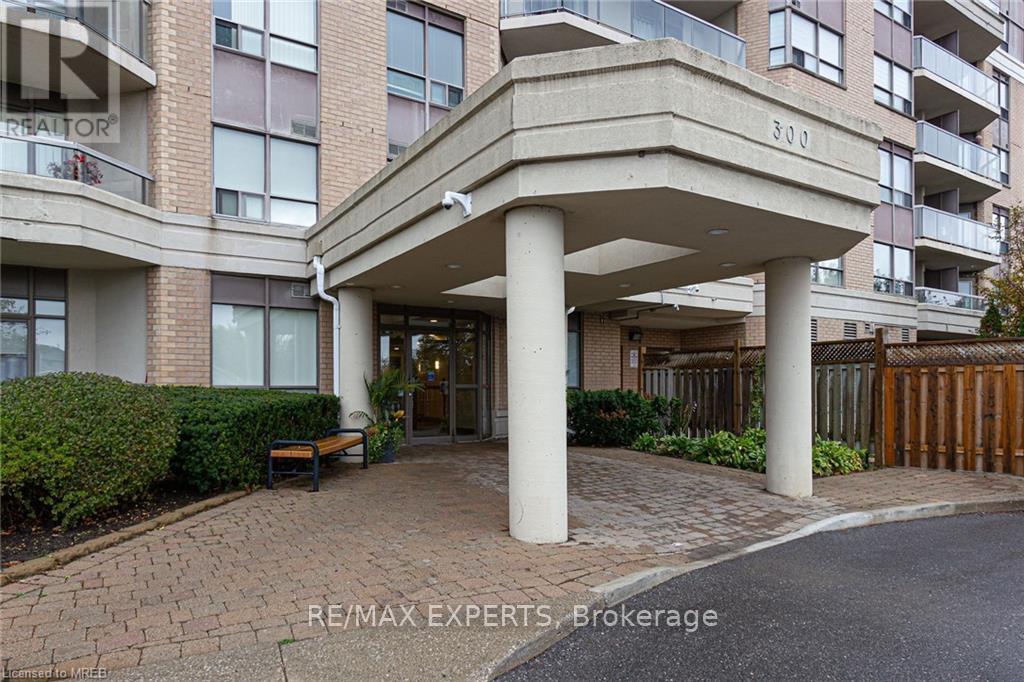
605 - 300 Ray Lawson Boulevard Brampton, Ontario L6Y 5H5

$525,000Maintenance, Heat, Electricity, Water, Common Area Maintenance, Insurance, Parking
$978.36 Monthly
Maintenance, Heat, Electricity, Water, Common Area Maintenance, Insurance, Parking
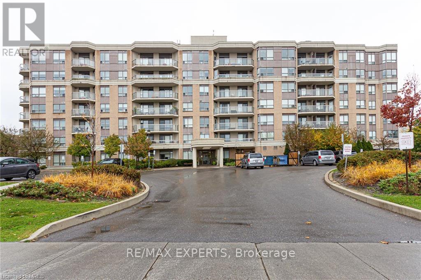
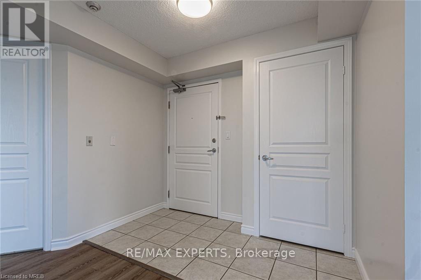
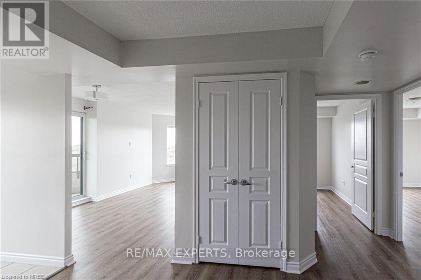
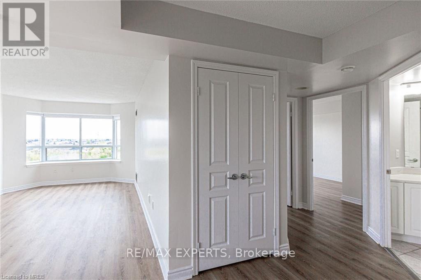
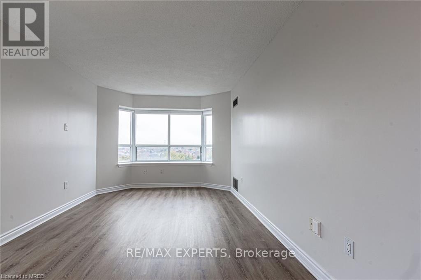
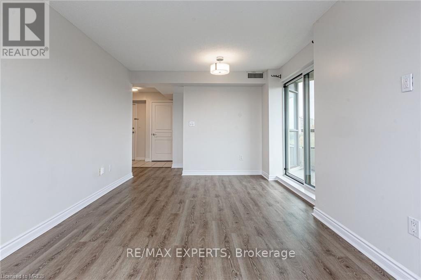
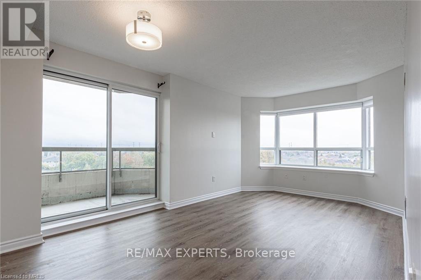
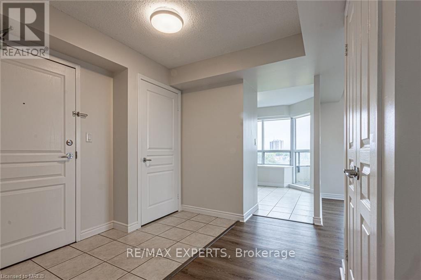
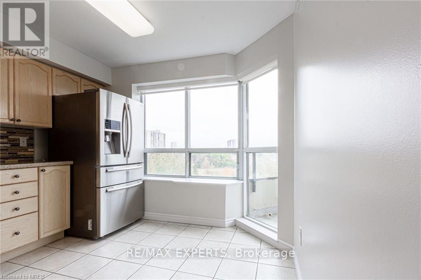
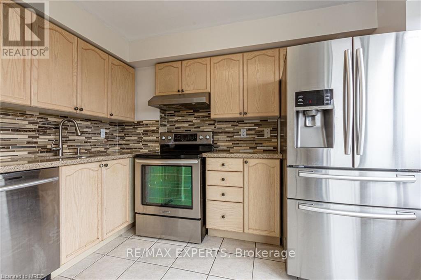
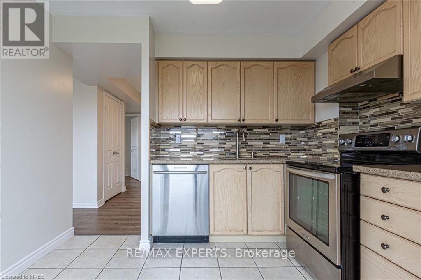
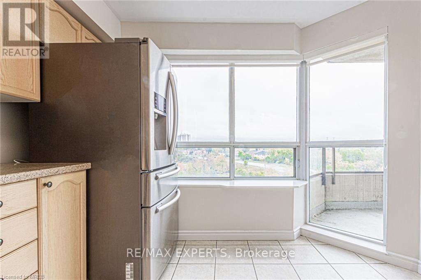
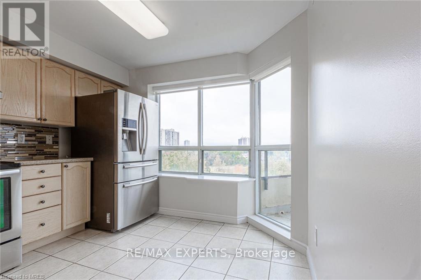
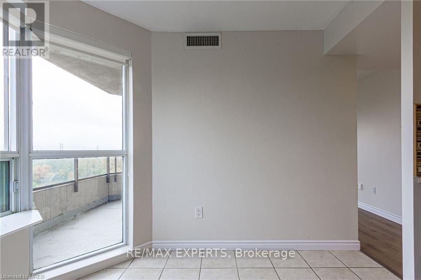
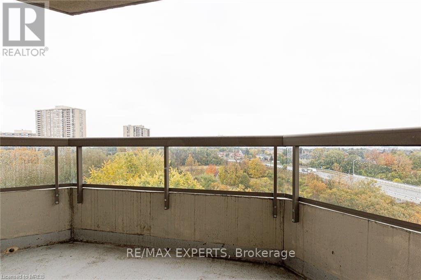
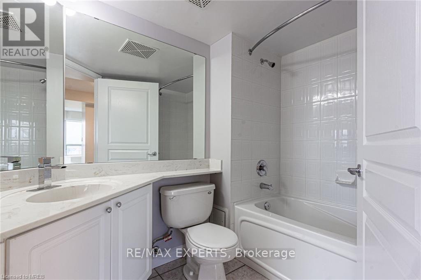
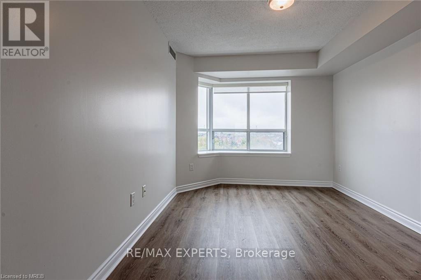
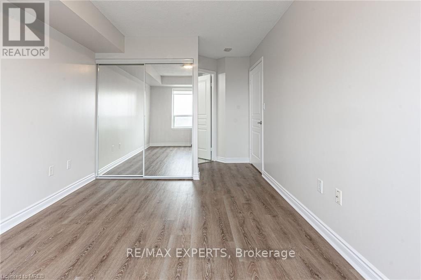
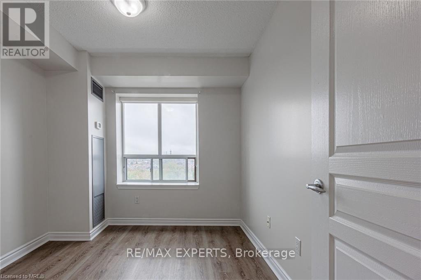
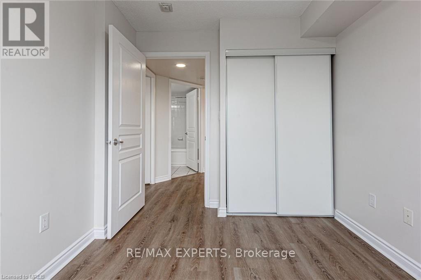
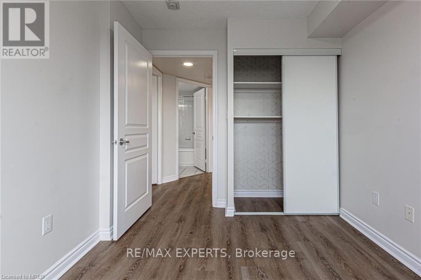
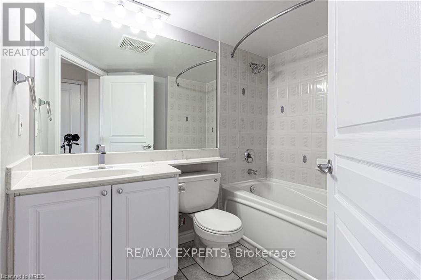
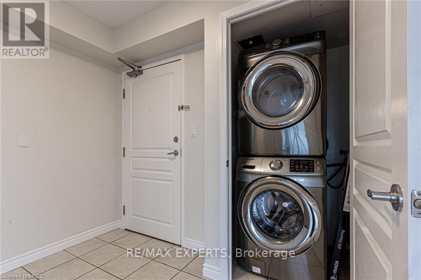
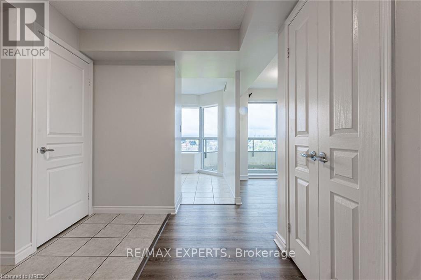
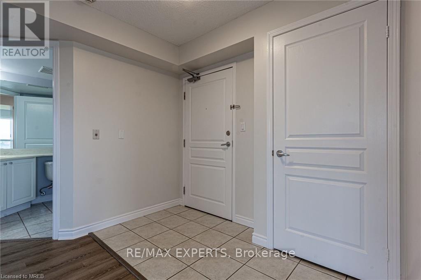
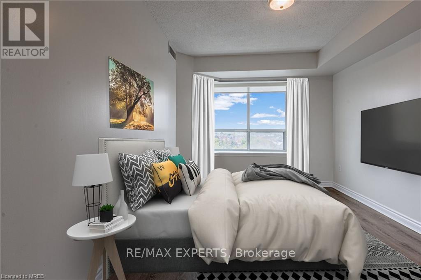
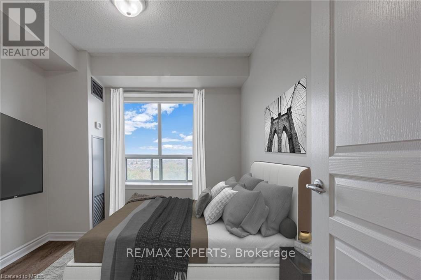
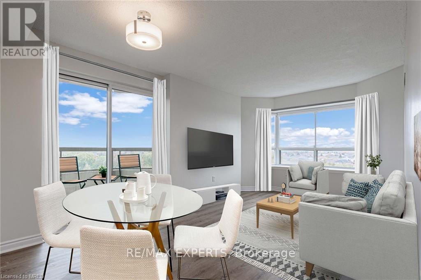
$978.36 MonthlyRefined condo living in this beautifully updated corner suite overlooking the picturesque Fletcher's Creek Ravine. This sun-drenched 2- Bedroom, 2 Bath residence offers a sought after southeast exposure, filling the open-concept living space with natural light throughout theday. The modern eat-in kitchen is thoughtfully designed for both everyday living and effortless entertaining, while the spacious living and dining area opens onto a private balcony where you can unwind with tranquil ravine views. Engineered Hardwood Flooring reflects the charm of this apartment. Two full bathrooms and a generous foyer with in-suite laundry provide both comfort and convenience. Nestled in a quiet, well-maintained low-rise building this exceptional home is just moments from shopping, restaurants, schools, parks, places of worship, major highways, transit and the future LRT, offering the perfect blend of nature, luxury and convenience. (id:55460)
Property Details
| MLS® Number | W13637268 |
| Property Type | Single Family |
| Community Name | Fletcher's Creek South |
| Community Features | Pets Allowed With Restrictions |
| Features | Backs On Greenbelt, Conservation/green Belt, Balcony, Carpet Free |
| Parking Space Total | 1 |
Building
| Bathroom Total | 2 |
| Bedrooms Above Ground | 2 |
| Bedrooms Total | 2 |
| Amenities | Exercise Centre, Party Room, Storage - Locker |
| Appliances | Dishwasher, Dryer, Range, Stove, Washer, Window Coverings, Refrigerator |
| Basement Type | None |
| Cooling Type | Central Air Conditioning |
| Exterior Finish | Brick |
| Flooring Type | Hardwood, Ceramic |
| Heating Fuel | Natural Gas |
| Heating Type | Forced Air |
| Size Interior | 900 - 999 Ft2 |
| Type | Apartment |
Parking
| No Garage |
Land
| Acreage | No |
Rooms
| Level | Type | Length | Width | Dimensions |
|---|---|---|---|---|
| Main Level | Great Room | 5.46 m | 3.08 m | 5.46 m x 3.08 m |
| Main Level | Kitchen | 3.41 m | 3.17 m | 3.41 m x 3.17 m |
| Main Level | Primary Bedroom | 5.58 m | 2.9 m | 5.58 m x 2.9 m |
| Main Level | Bedroom 2 | 3.41 m | 2.65 m | 3.41 m x 2.65 m |

Salesperson
(647) 703-8410
www.suzettesellsrealestate.com/
www.facebook.com/SuzetteSellsRealEstate

277 Cityview Blvd Unit 16
Vaughan, Ontario L4H 5A4
(905) 499-8800
www.remaxexperts.ca/

The trademarks REALTOR®, REALTORS®, and the REALTOR® logo are controlled by The Canadian Real Estate Association (CREA) and identify real estate professionals who are members of CREA. The trademarks MLS®, Multiple Listing Service® and the associated logos are owned by The Canadian Real Estate Association (CREA) and identify the quality of services provided by real estate professionals who are members of CREA. The trademark DDF® is owned by The Canadian Real Estate Association (CREA) and identifies CREA's Data Distribution Facility (DDF®)
August 05 2026 05:37:30
Toronto Regional Real Estate Board
RE/MAX Experts