
1110 Cameo Street Pickering, Ontario L1X 0L7

$3,300 Monthly
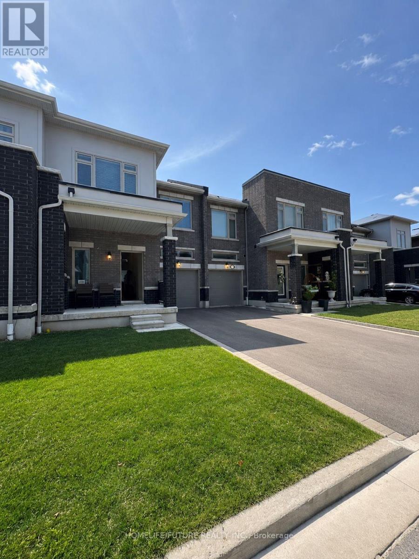
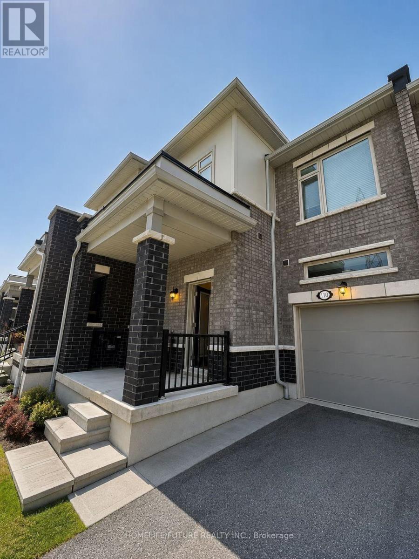
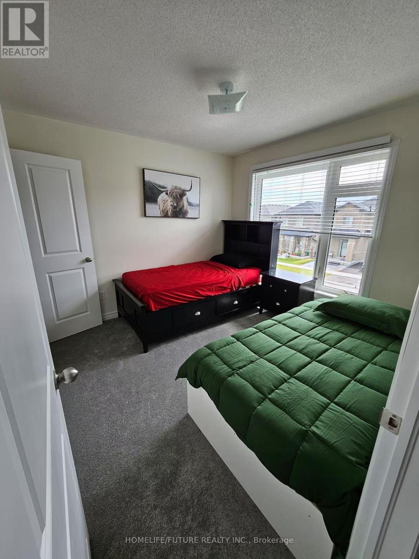
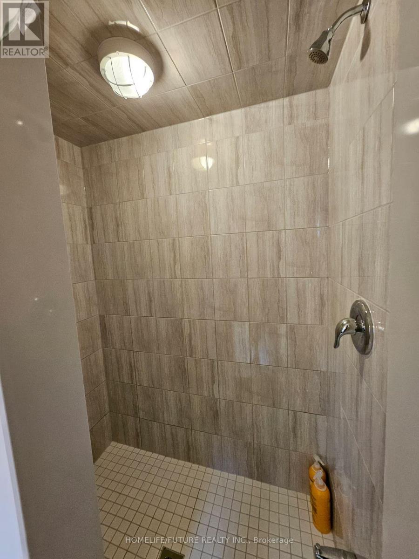
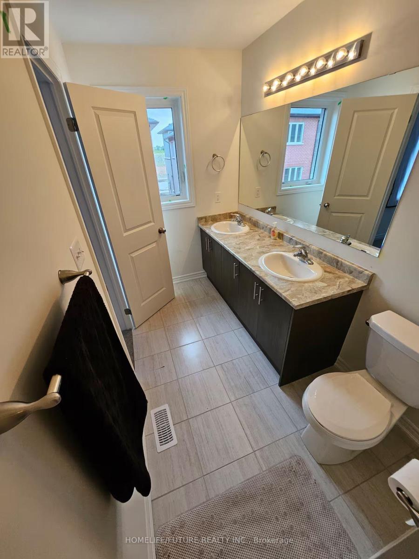
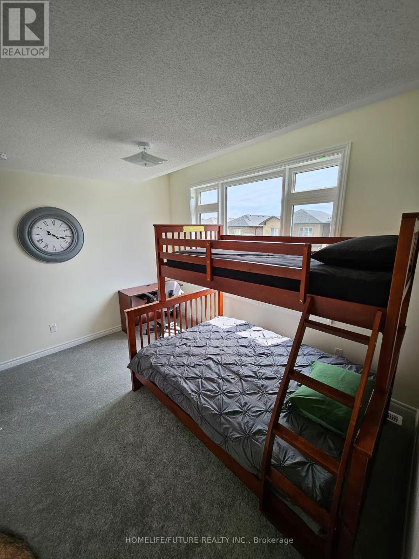
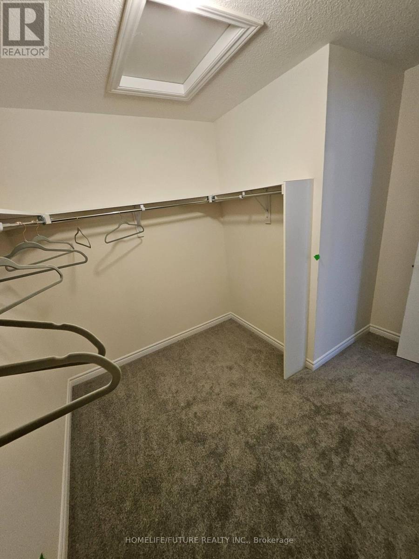
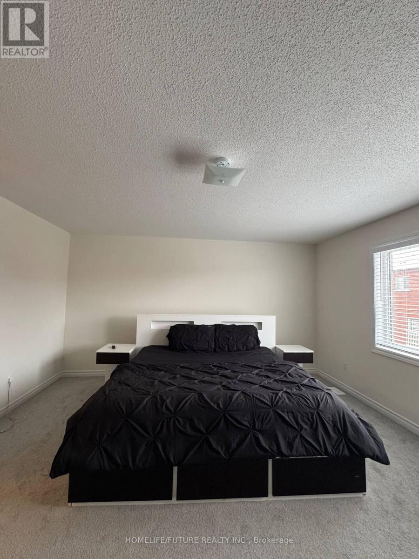
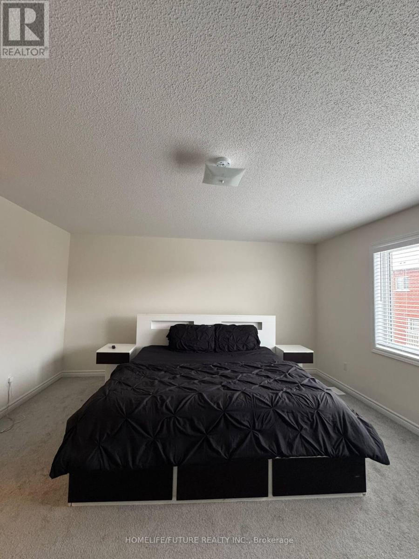
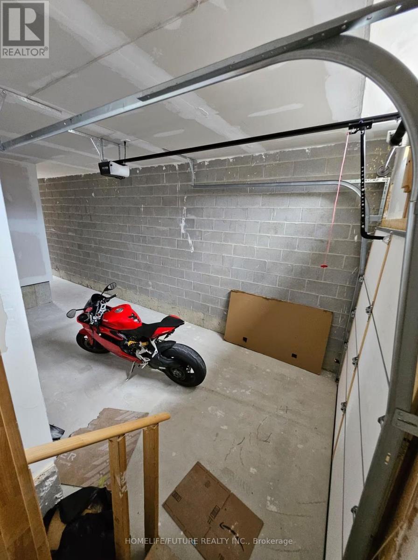
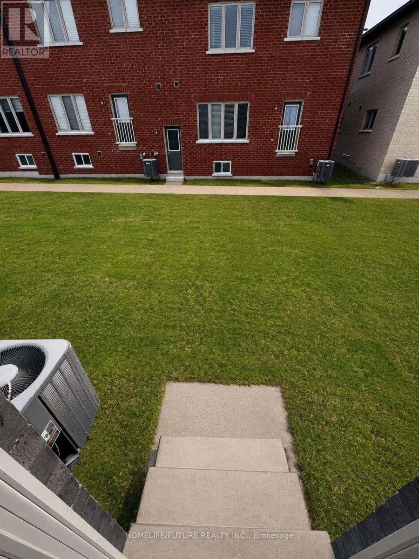
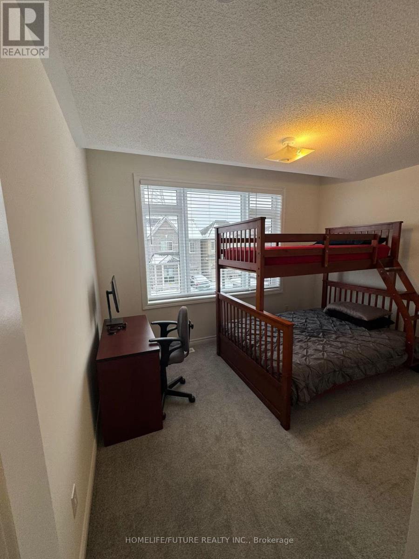
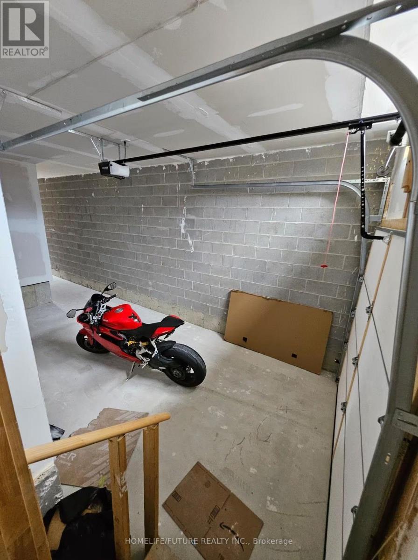
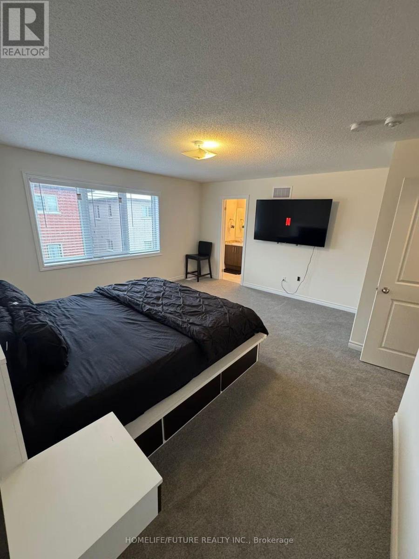
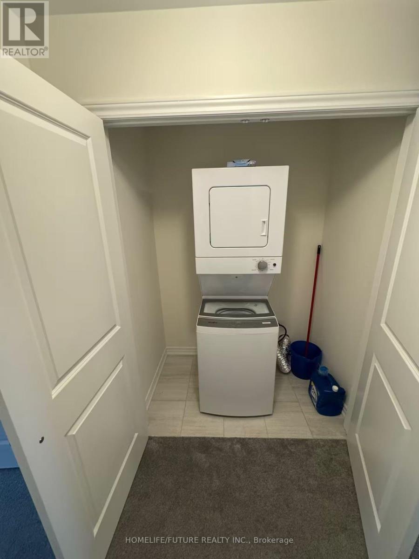
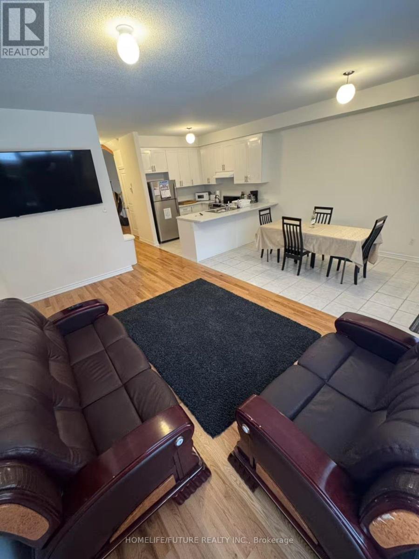
Fully Furnished 3-Bedroom Freehold Townhome In Seaton - Move In With Nothing But Your Suitcase. Bright Open-Concept Main Floor With 9-Ft Ceilings, Hardwood In The Living Room, Upgraded Kitchen With Breakfast Bar And Built-In Appliances, And A Sunlit Breakfast Area. Oak Staircase With Iron Pickets Leads To Three Generous Bedrooms, Including A Large Primary With Walk-In Closet And Private Ensuite. Three Bathrooms, Ensuite Laundry, Central Air, Attached Garage Plus Private Drive - 2 Parking Spaces Included. Every Room Is Furnished And Ready. Minutes To Hwy 407 And 401, GO Transit, Shopping, Schools, Parks And Hiking Trails In Pickering's Newest Master-Planned Community. Ideal For A Relocating Family, Executives On Assignment, Or Newcomers Who Want A Turnkey Home From Day One. Tenant Pays Hydro, Gas And Water. Available Immediately - Vacant And Easy To Show. (id:55460)
Property Details
| MLS® Number | E13637454 |
| Property Type | Single Family |
| Community Name | Rural Pickering |
| Parking Space Total | 2 |
Building
| Bathroom Total | 3 |
| Bedrooms Above Ground | 3 |
| Bedrooms Total | 3 |
| Appliances | Dishwasher, Dryer, Furniture, Water Heater, Microwave, Stove, Washer, Window Coverings, Refrigerator |
| Basement Development | Unfinished |
| Basement Type | N/a (unfinished) |
| Construction Style Attachment | Attached |
| Cooling Type | Central Air Conditioning |
| Exterior Finish | Brick |
| Flooring Type | Hardwood, Tile |
| Foundation Type | Concrete |
| Half Bath Total | 1 |
| Heating Fuel | Natural Gas |
| Heating Type | Forced Air |
| Stories Total | 2 |
| Size Interior | 1,100 - 1,500 Ft2 |
| Type | Row / Townhouse |
| Utility Water | Municipal Water |
Parking
| Attached Garage | |
| Garage |
Land
| Acreage | No |
| Sewer | Sanitary Sewer |
Rooms
| Level | Type | Length | Width | Dimensions |
|---|---|---|---|---|
| Second Level | Primary Bedroom | 5.74 m | 4.52 m | 5.74 m x 4.52 m |
| Second Level | Bedroom 2 | 3.73 m | 2.84 m | 3.73 m x 2.84 m |
| Second Level | Bedroom 3 | 3.1 m | 3.05 m | 3.1 m x 3.05 m |
| Main Level | Living Room | 3.15 m | 4.8 m | 3.15 m x 4.8 m |
| Main Level | Kitchen | 2.57 m | 3.05 m | 2.57 m x 3.05 m |
| Main Level | Eating Area | 2.56 m | 3.86 m | 2.56 m x 3.86 m |
https://www.realtor.ca/real-estate/30114049/1110-cameo-street-pickering-rural-pickering

Salesperson
(647) 980-1413
(647) 980-1413
www.youtube.com/embed/bR4ifZd9eD8
www.opedia.ca/
www.facebook.com/RumyMReyal/

282 Consumers Road Unit 10
Toronto, Ontario M2J 1P8
(416) 287-2222
(416) 282-4488
Salesperson
(905) 239-9222
300 Rossland Rd E #404 & 405
Ajax, Ontario L1Z 0K4
(905) 239-9222

The trademarks REALTOR®, REALTORS®, and the REALTOR® logo are controlled by The Canadian Real Estate Association (CREA) and identify real estate professionals who are members of CREA. The trademarks MLS®, Multiple Listing Service® and the associated logos are owned by The Canadian Real Estate Association (CREA) and identify the quality of services provided by real estate professionals who are members of CREA. The trademark DDF® is owned by The Canadian Real Estate Association (CREA) and identifies CREA's Data Distribution Facility (DDF®)
August 05 2026 12:26:21
Toronto Regional Real Estate Board
RE/MAX Community Realty Inc.