
91 - 6399 Spinnaker Circle Mississauga, Ontario L5W 1Z5

$3,300 Monthly
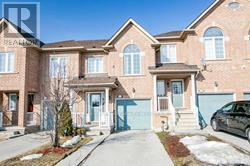
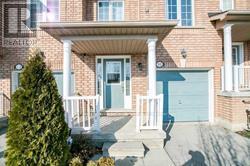
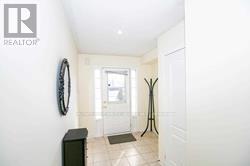
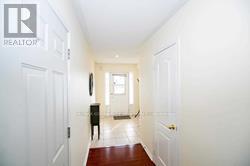
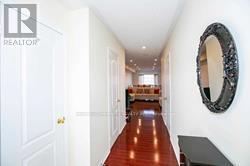
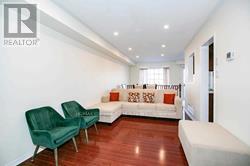
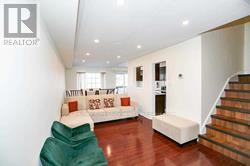
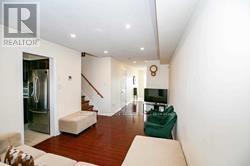
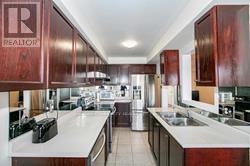
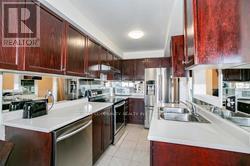
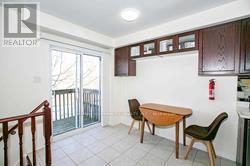
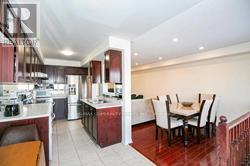
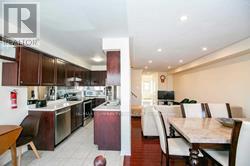
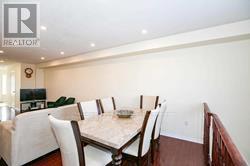
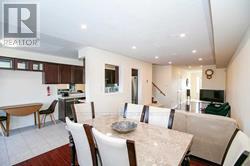
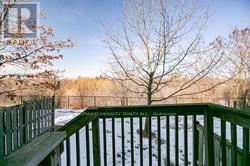
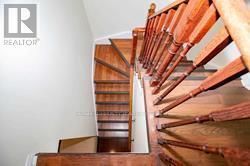
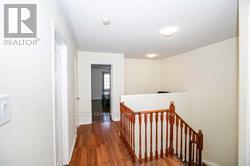
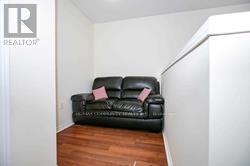
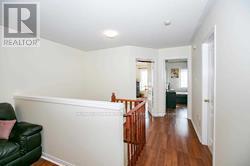
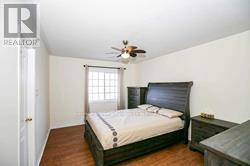
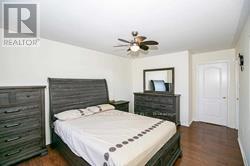
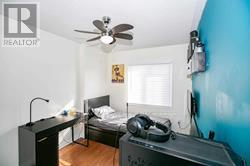
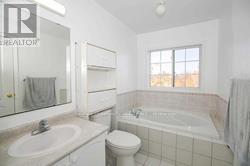
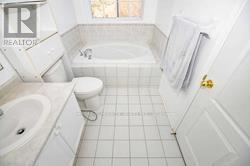
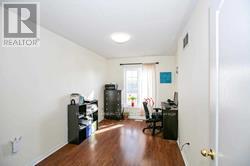
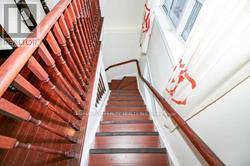
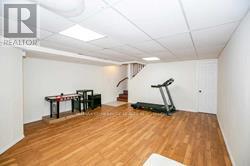
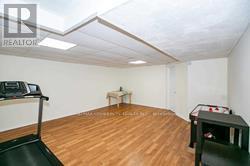
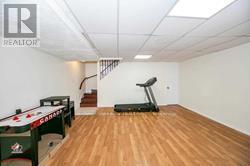
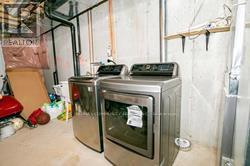
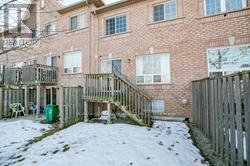
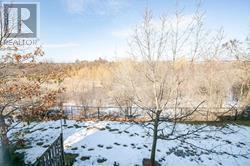
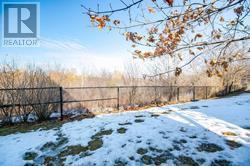
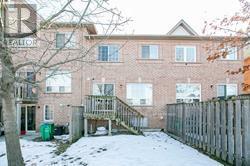
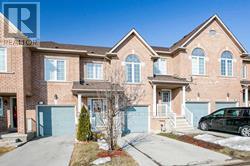
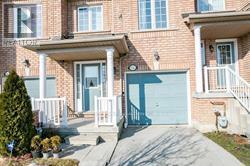
Bright Townhouse Backing On To Ravine With 3 Bedrooms + Den + Deck + Finished Basement. Laminate & Ceramic Floors Throughout. Upgraded Kitchen With Stainless Steel Appliances & Glass Backsplash. Pot Lights In Living/Dining Rooms. Walk Out To Deck. Direct Access To Garage. Separate Driveway. Walk To Schools, Park & Public Transit. Close To Heartland, Amenities & Highways 401, 403 & 407. Photos are not current and are for Illustration Purposes Only. (id:55460)
Property Details
| MLS® Number | W13634990 |
| Property Type | Single Family |
| Community Name | Meadowvale Village |
| Amenities Near By | Park, Public Transit, Schools |
| Community Features | Pets Not Allowed, Community Centre |
| Features | Ravine, Carpet Free |
| Parking Space Total | 2 |
Building
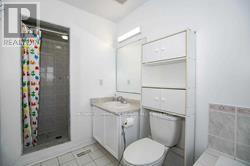
| Bathroom Total | 3 |
| Bedrooms Above Ground | 3 |
| Bedrooms Total | 3 |
| Appliances | Dishwasher, Dryer, Hood Fan, Stove, Washer, Window Coverings, Refrigerator |
| Basement Development | Finished |
| Basement Type | N/a (finished) |
| Cooling Type | Central Air Conditioning |
| Exterior Finish | Brick |
| Flooring Type | Laminate, Ceramic |
| Half Bath Total | 1 |
| Heating Fuel | Natural Gas |
| Heating Type | Forced Air |
| Stories Total | 2 |
| Size Interior | 1,400 - 1,599 Sqft |
| Type | Row / Townhouse |
Parking
| Garage |
Land
| Acreage | No |
| Land Amenities | Park, Public Transit, Schools |
Rooms
| Level | Type | Length | Width | Dimensions |
|---|---|---|---|---|
| Second Level | Primary Bedroom | 4.9 m | 3.66 m | 4.9 m x 3.66 m |
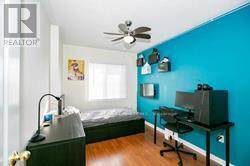
| Second Level | Bedroom 2 | 3.9 m | 2.62 m | 3.9 m x 2.62 m |
| Second Level | Bedroom 3 | 4.43 m | 2.53 m | 4.43 m x 2.53 m |
| Second Level | Den | 2.13 m | 1.75 m | 2.13 m x 1.75 m |
| Basement | Recreational, Games Room | 7.35 m | 5.18 m | 7.35 m x 5.18 m |
| Main Level | Living Room | 6.6 m | 2.97 m | 6.6 m x 2.97 m |
| Main Level | Dining Room | 6.6 m | 2.97 m | 6.6 m x 2.97 m |
| Main Level | Kitchen | 3.7 m | 2.29 m | 3.7 m x 2.29 m |
| Main Level | Eating Area | 3.1 m | 2.29 m | 3.1 m x 2.29 m |
Broker
(416) 287-2222

282 Consumers Road Unit 10
Toronto, Ontario M2J 1P8
(416) 287-2222
(416) 282-4488

The trademarks REALTOR®, REALTORS®, and the REALTOR® logo are controlled by The Canadian Real Estate Association (CREA) and identify real estate professionals who are members of CREA. The trademarks MLS®, Multiple Listing Service® and the associated logos are owned by The Canadian Real Estate Association (CREA) and identify the quality of services provided by real estate professionals who are members of CREA. The trademark DDF® is owned by The Canadian Real Estate Association (CREA) and identifies CREA's Data Distribution Facility (DDF®)
September 21 2026 08:07:26
Toronto Regional Real Estate Board
RE/MAX Community Realty Inc.