
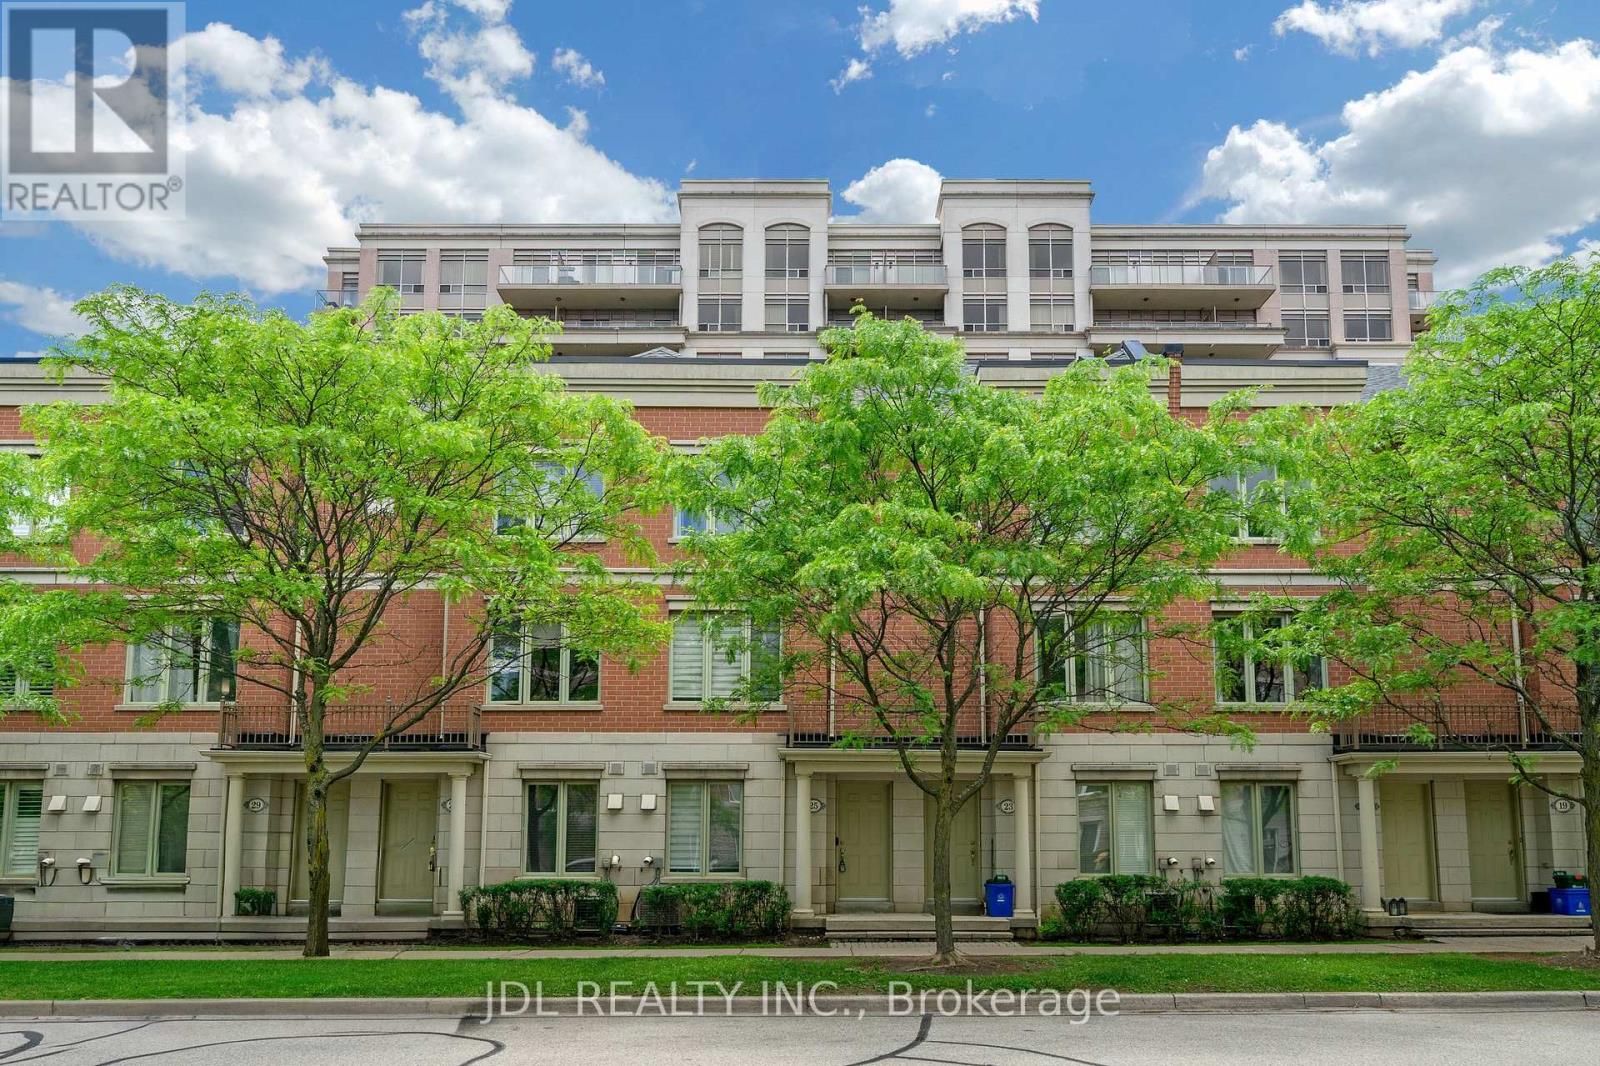
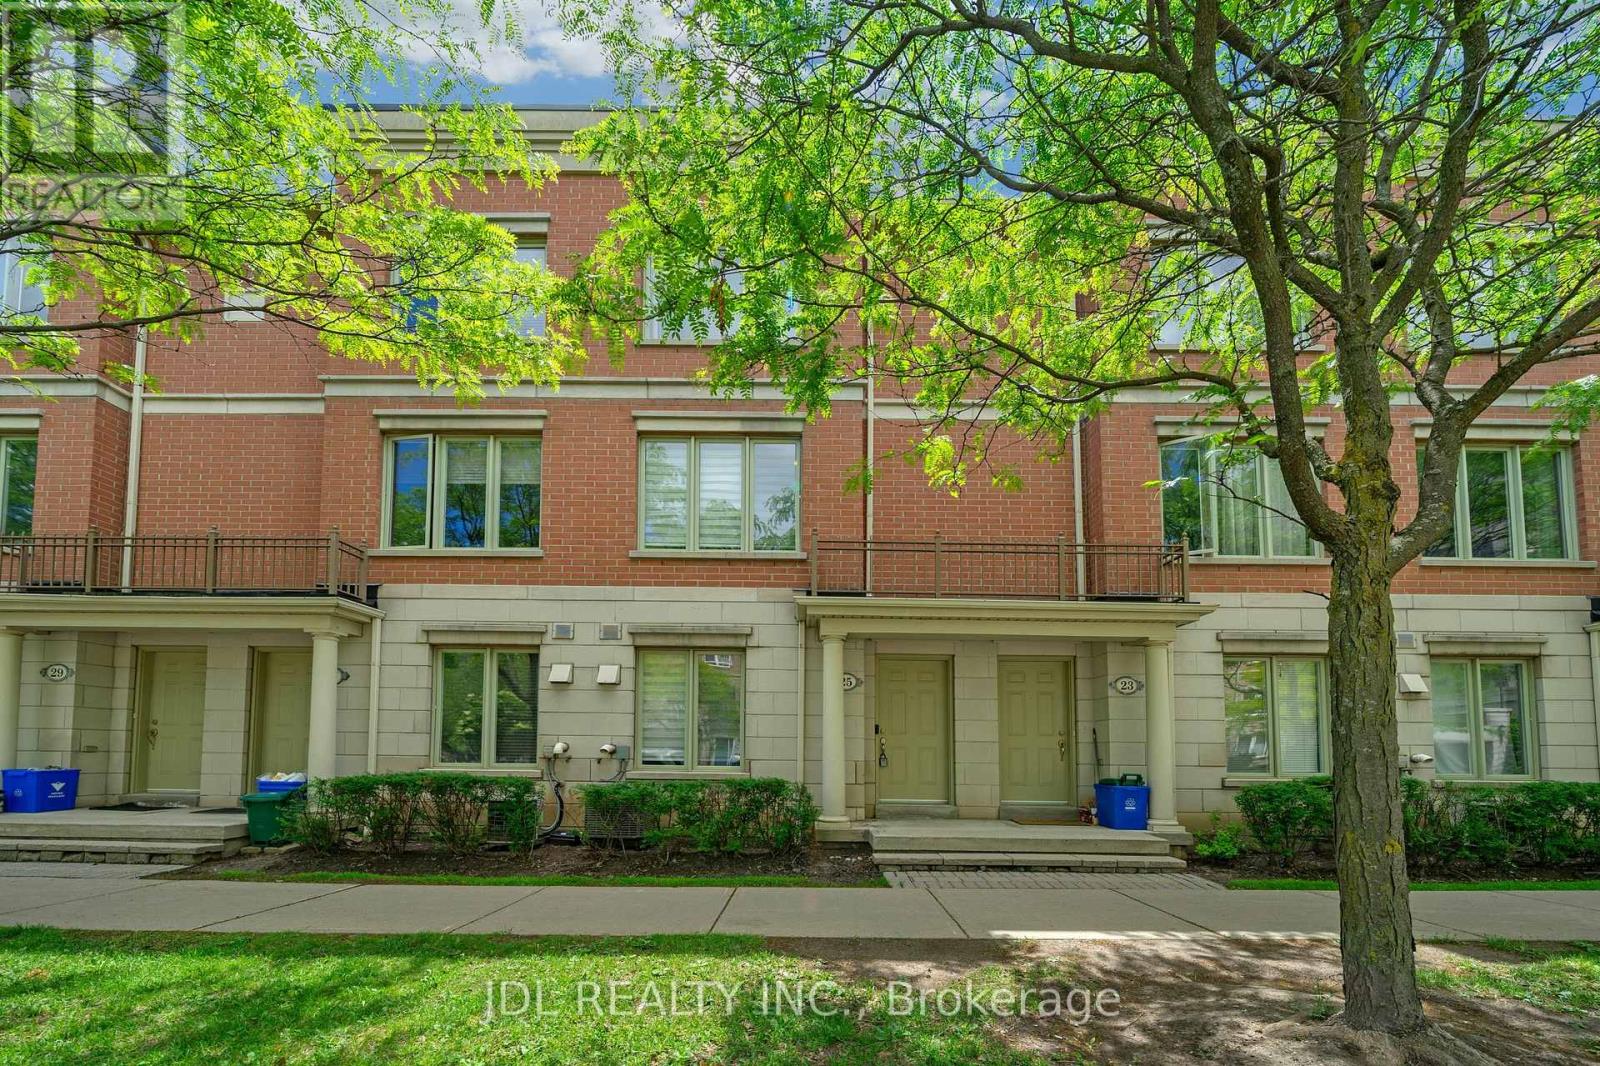
25 Galleria Parkway Markham, Ontario L3T 0A3

$849,000Maintenance, Common Area Maintenance, Insurance, Parking, Water
$488.13 Monthly
Maintenance, Common Area Maintenance, Insurance, Parking, Water
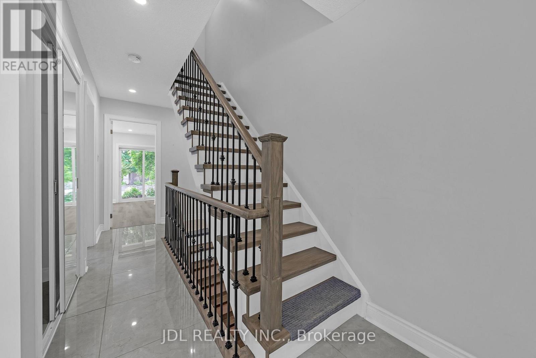
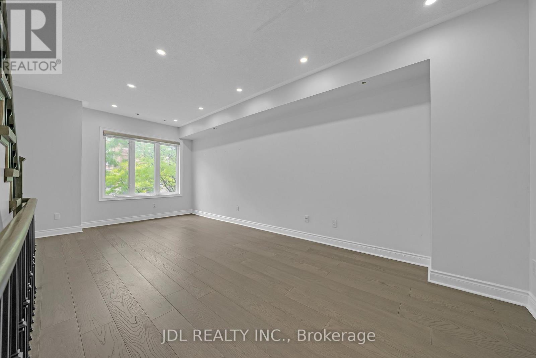
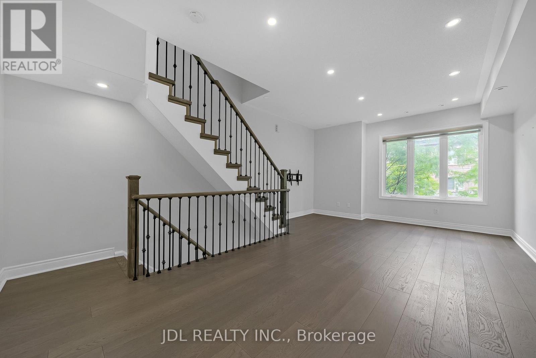
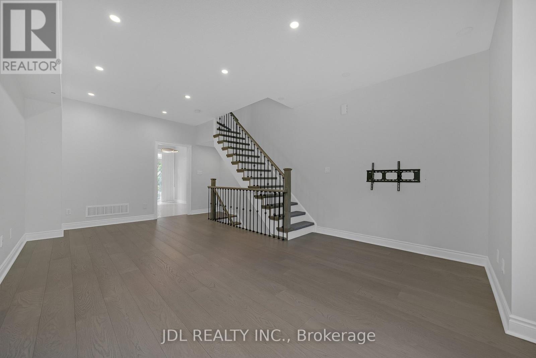
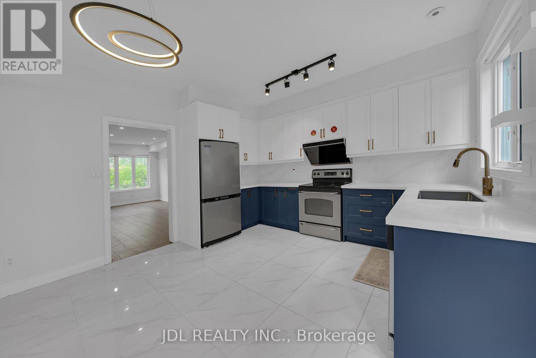
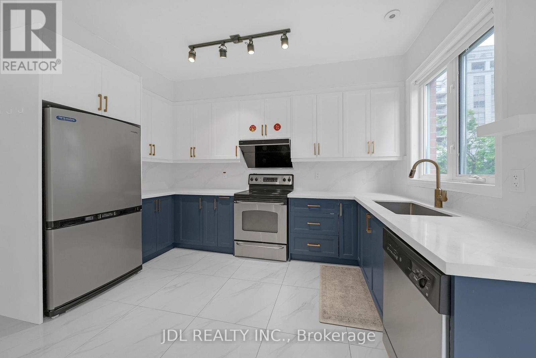
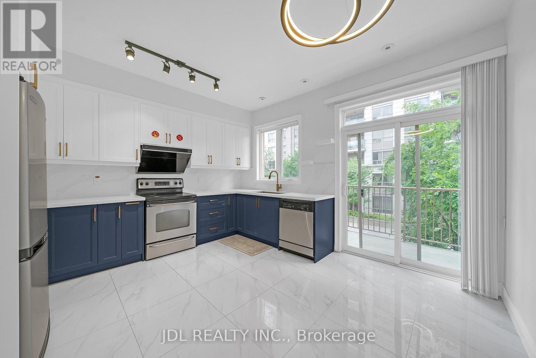
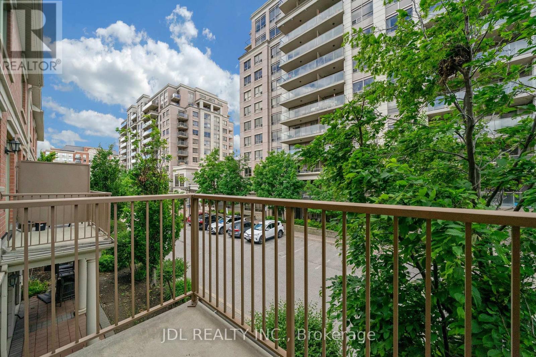
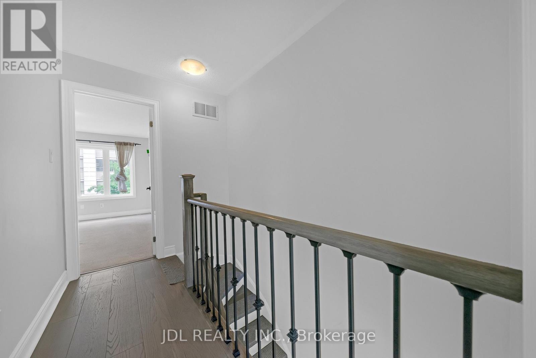
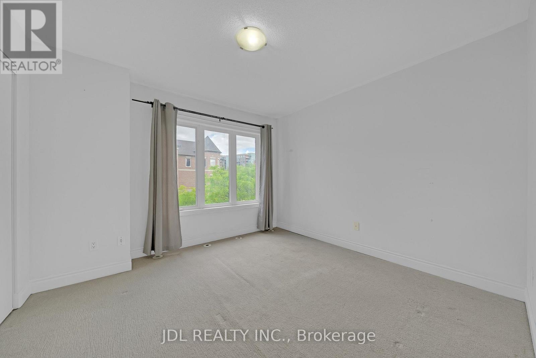
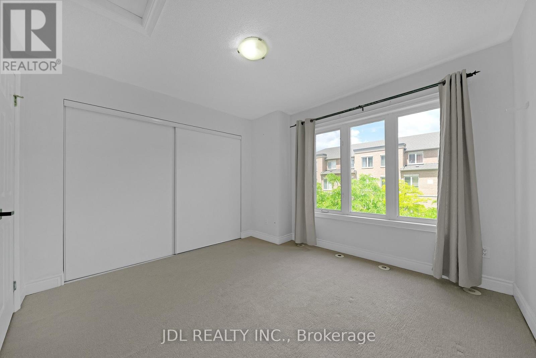
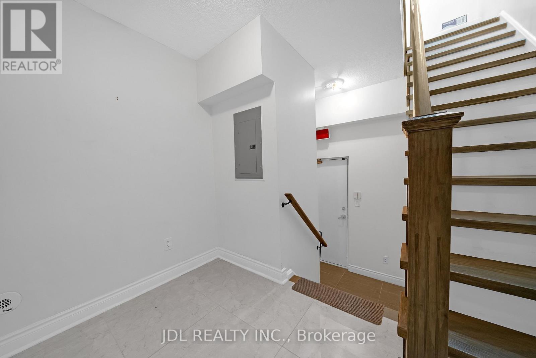
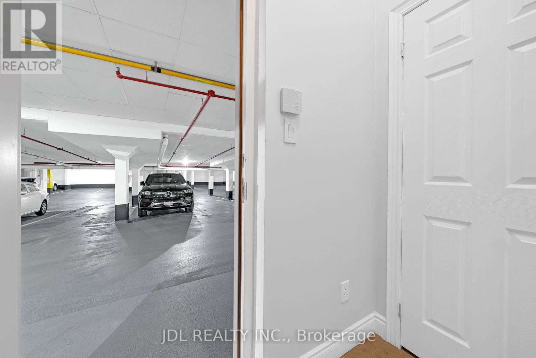
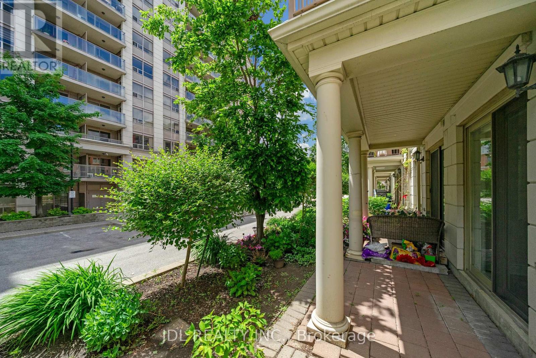
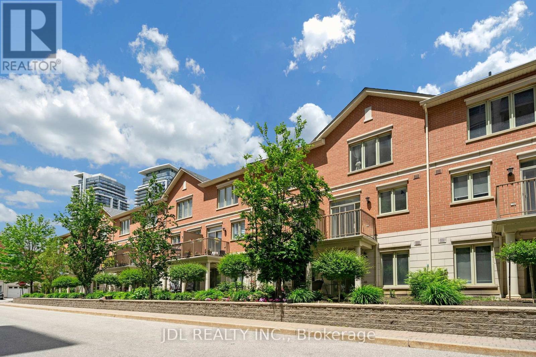
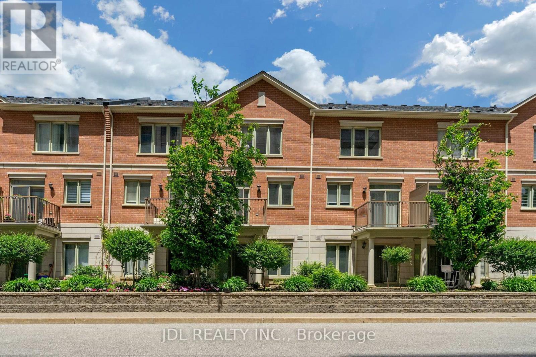
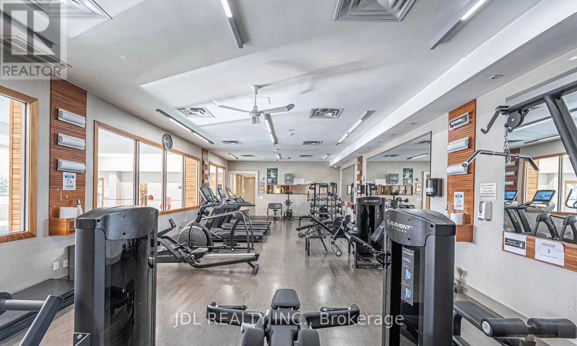
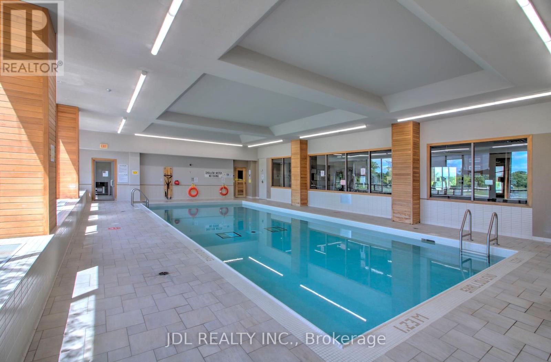
$488.13 MonthlyLuxury 'Parkview Tower' Townhome * Prime Location * Steps To Viva Transit, Walk To All Amenities: Restaurants, Banks, Plazas, Commerce Gate, Times Square, Min To 404 & 407 * Direct Access To U/G Parking. Mnt Fee Incl Landscaping, Snow Shoveling, Condo Facilities: Indoor Pool, Gym/Exercise, Sauna, Party Room, Vistor Parking. Water Tank Rental Not Included. Maintenance Fees Provide, Covering Snow Removal, Lawn Care, Roof And Window Maintenance, As Well As Water, Sewer, And Waste Collection Services. (id:55460)
Open House
This property has open houses!
2:00 pm
Ends at:4:00 pm
2:00 pm
Ends at:4:00 pm
Property Details
| MLS® Number | N13634608 |
| Property Type | Single Family |
| Community Name | Commerce Valley |
| Amenities Near By | Park, Public Transit |
| Community Features | Pets Allowed With Restrictions |
| Equipment Type | Water Heater |
| Features | Partially Cleared, Balcony, In Suite Laundry |
| Parking Space Total | 2 |
| Pool Type | Indoor Pool |
| Rental Equipment Type | Water Heater |
Building
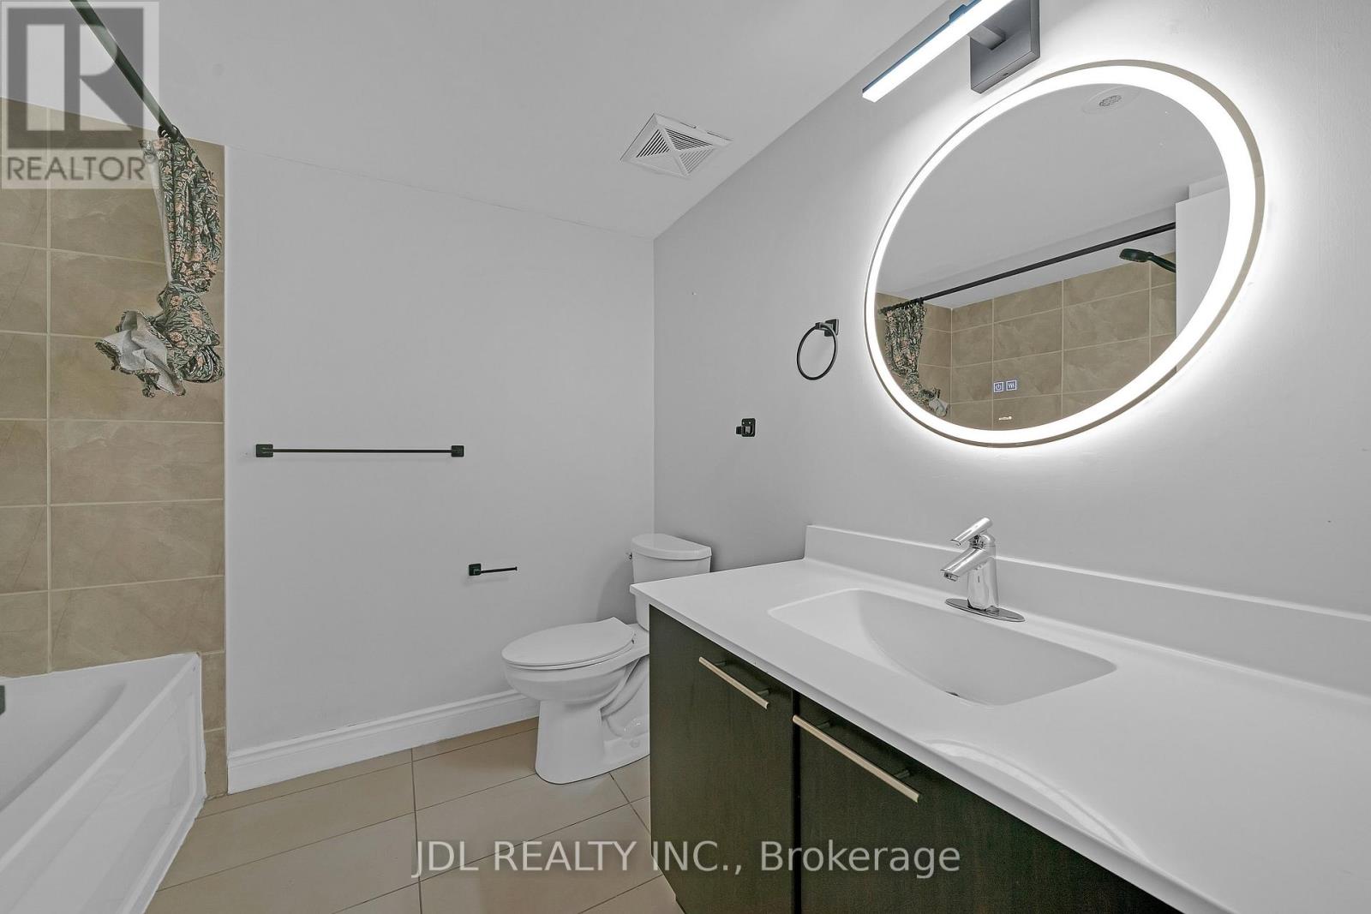
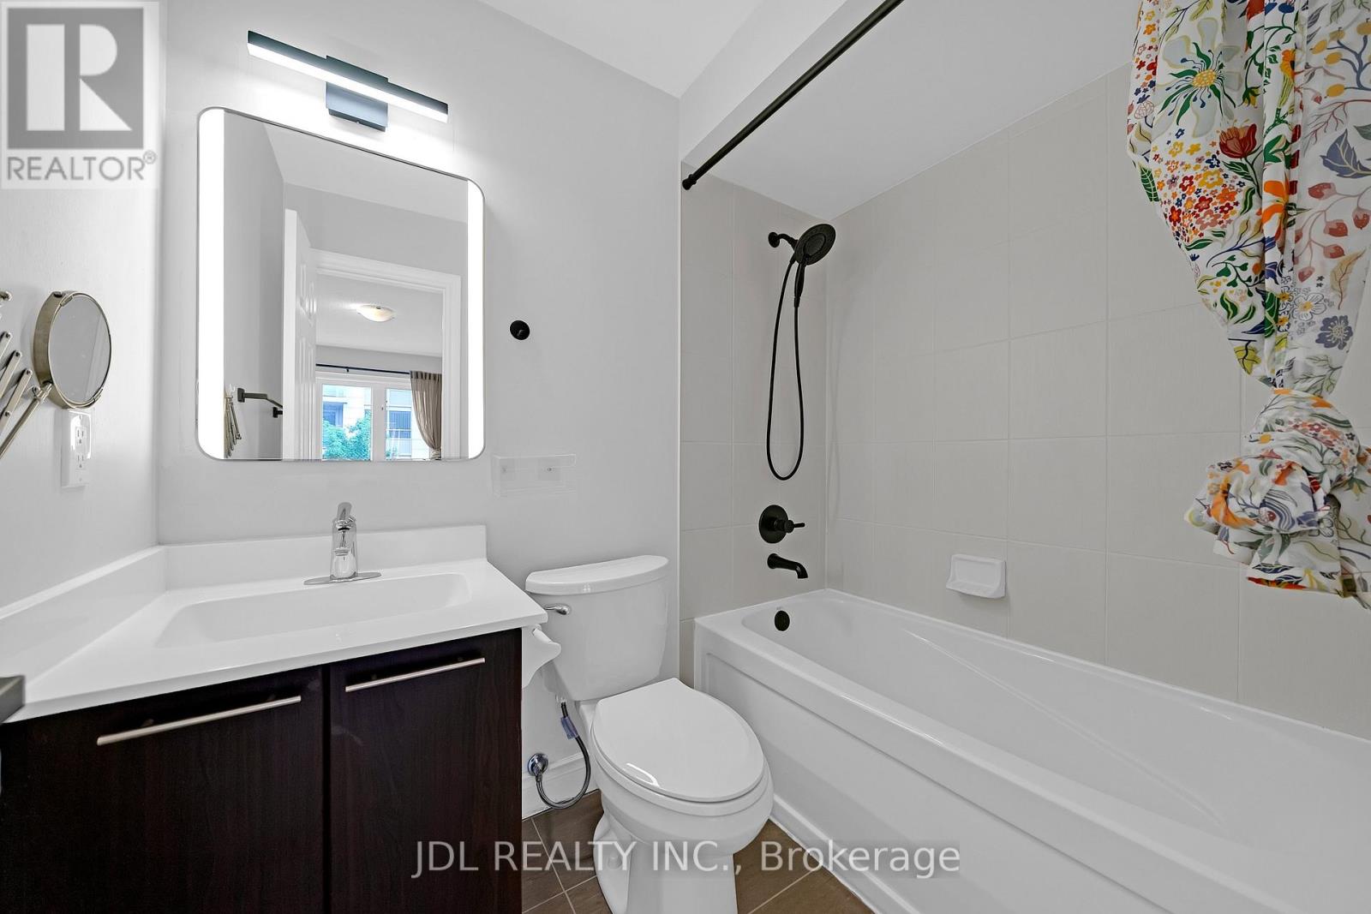
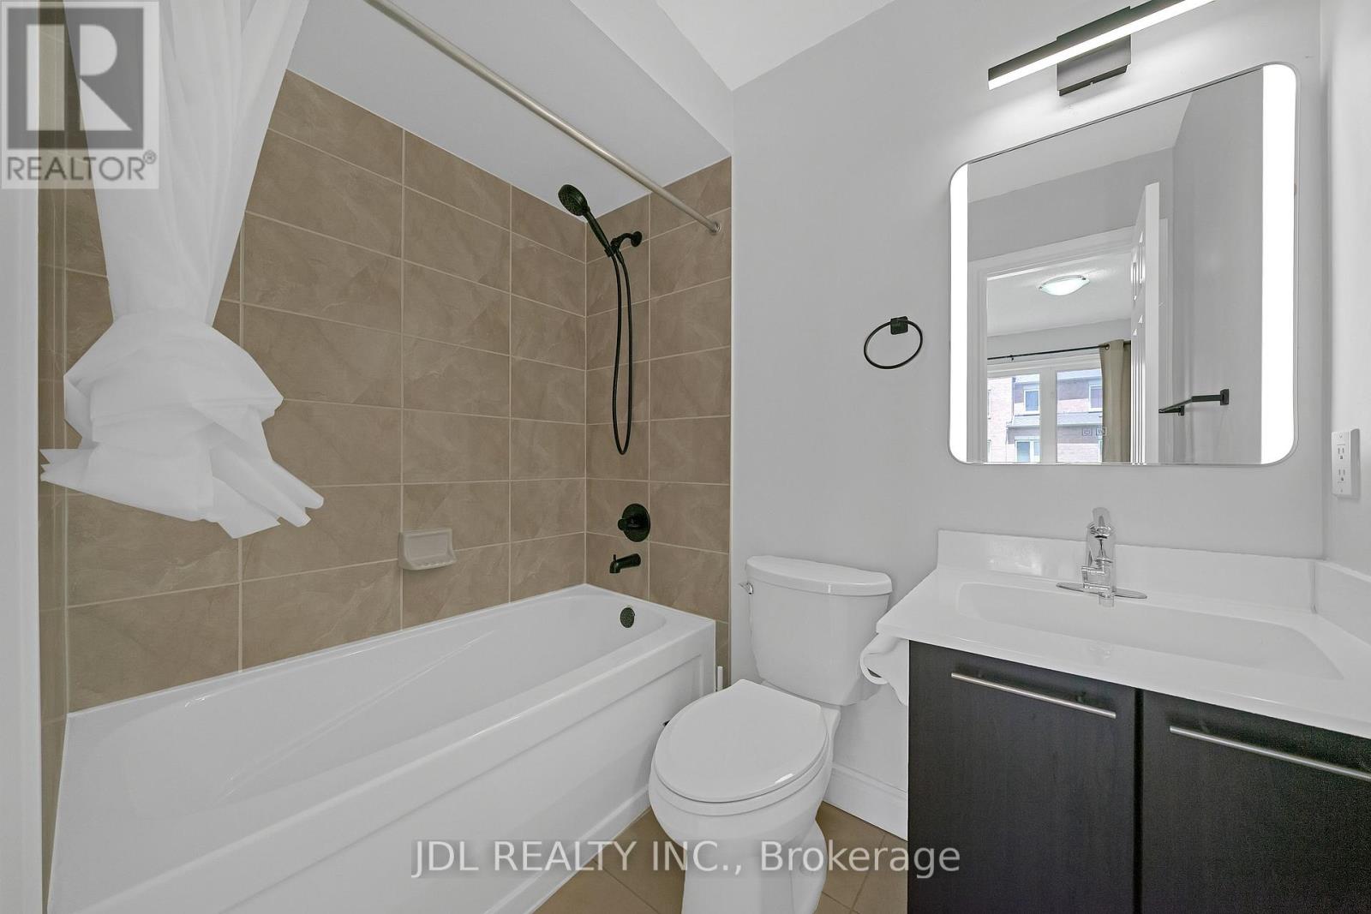
| Bathroom Total | 3 |
| Bedrooms Above Ground | 3 |
| Bedrooms Total | 3 |
| Age | 16 To 30 Years |
| Amenities | Security/concierge, Exercise Centre, Party Room, Sauna, Visitor Parking |
| Appliances | Garage Door Opener Remote(s), Dishwasher, Dryer, Microwave, Stove, Washer, Refrigerator |
| Basement Development | Finished |
| Basement Type | N/a (finished) |
| Cooling Type | Central Air Conditioning |
| Exterior Finish | Brick |
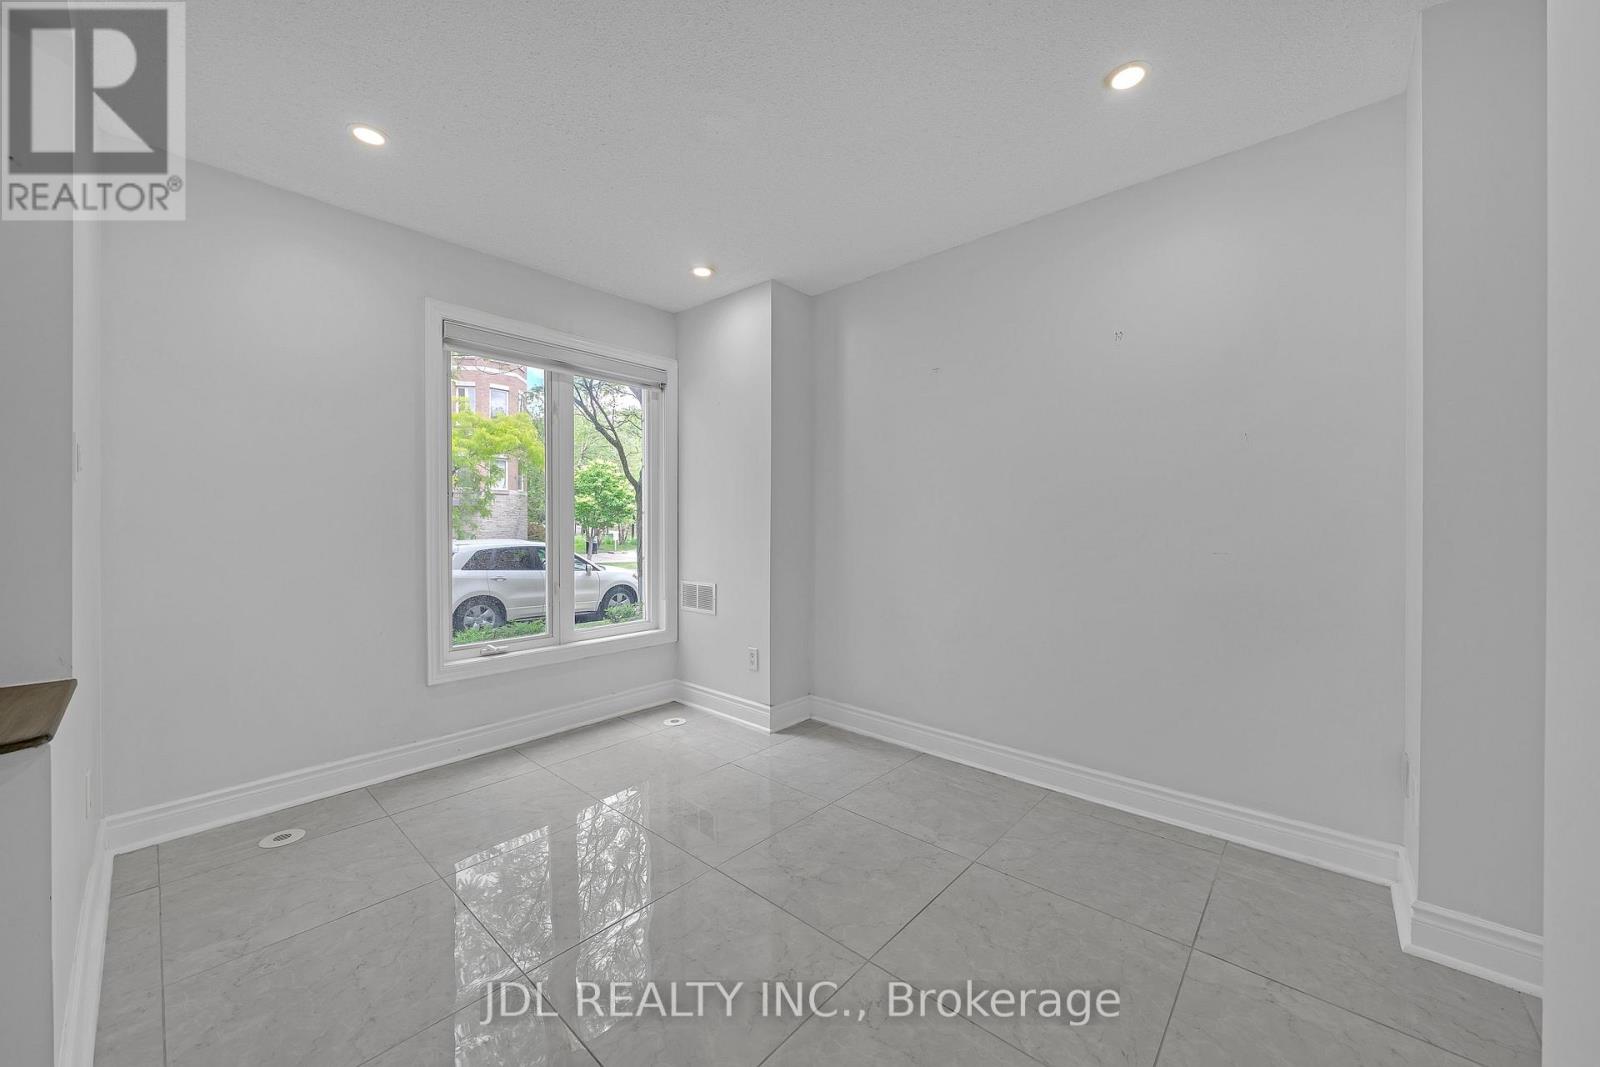
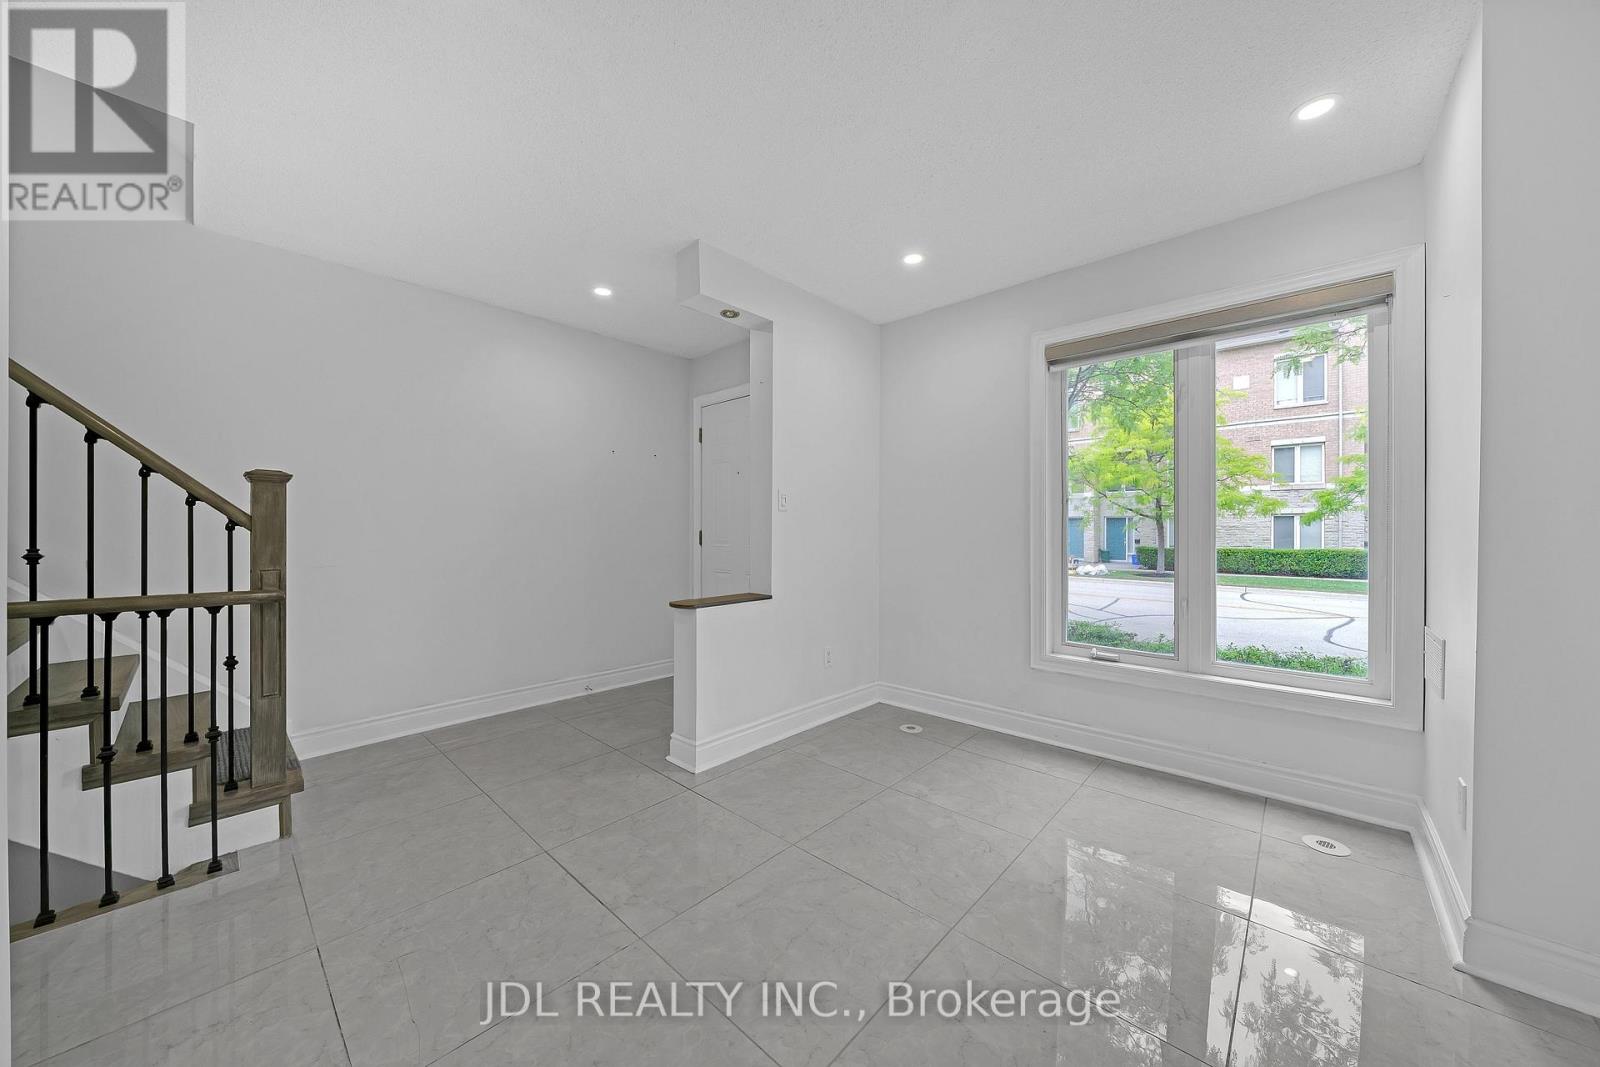
| Flooring Type | Carpeted, Ceramic |
| Heating Fuel | Natural Gas |
| Heating Type | Forced Air |
| Stories Total | 3 |
| Size Interior | 1,600 - 1,799 Ft2 |
| Type | Row / Townhouse |
Parking
| Underground | |
| Garage |
Land
| Acreage | No |
| Land Amenities | Park, Public Transit |
Rooms
| Level | Type | Length | Width | Dimensions |
|---|---|---|---|---|
| Second Level | Living Room | 6.71 m | 3.99 m | 6.71 m x 3.99 m |
| Second Level | Dining Room | 6.71 m | 3.99 m | 6.71 m x 3.99 m |
| Second Level | Kitchen | 3.99 m | 3.96 m | 3.99 m x 3.96 m |
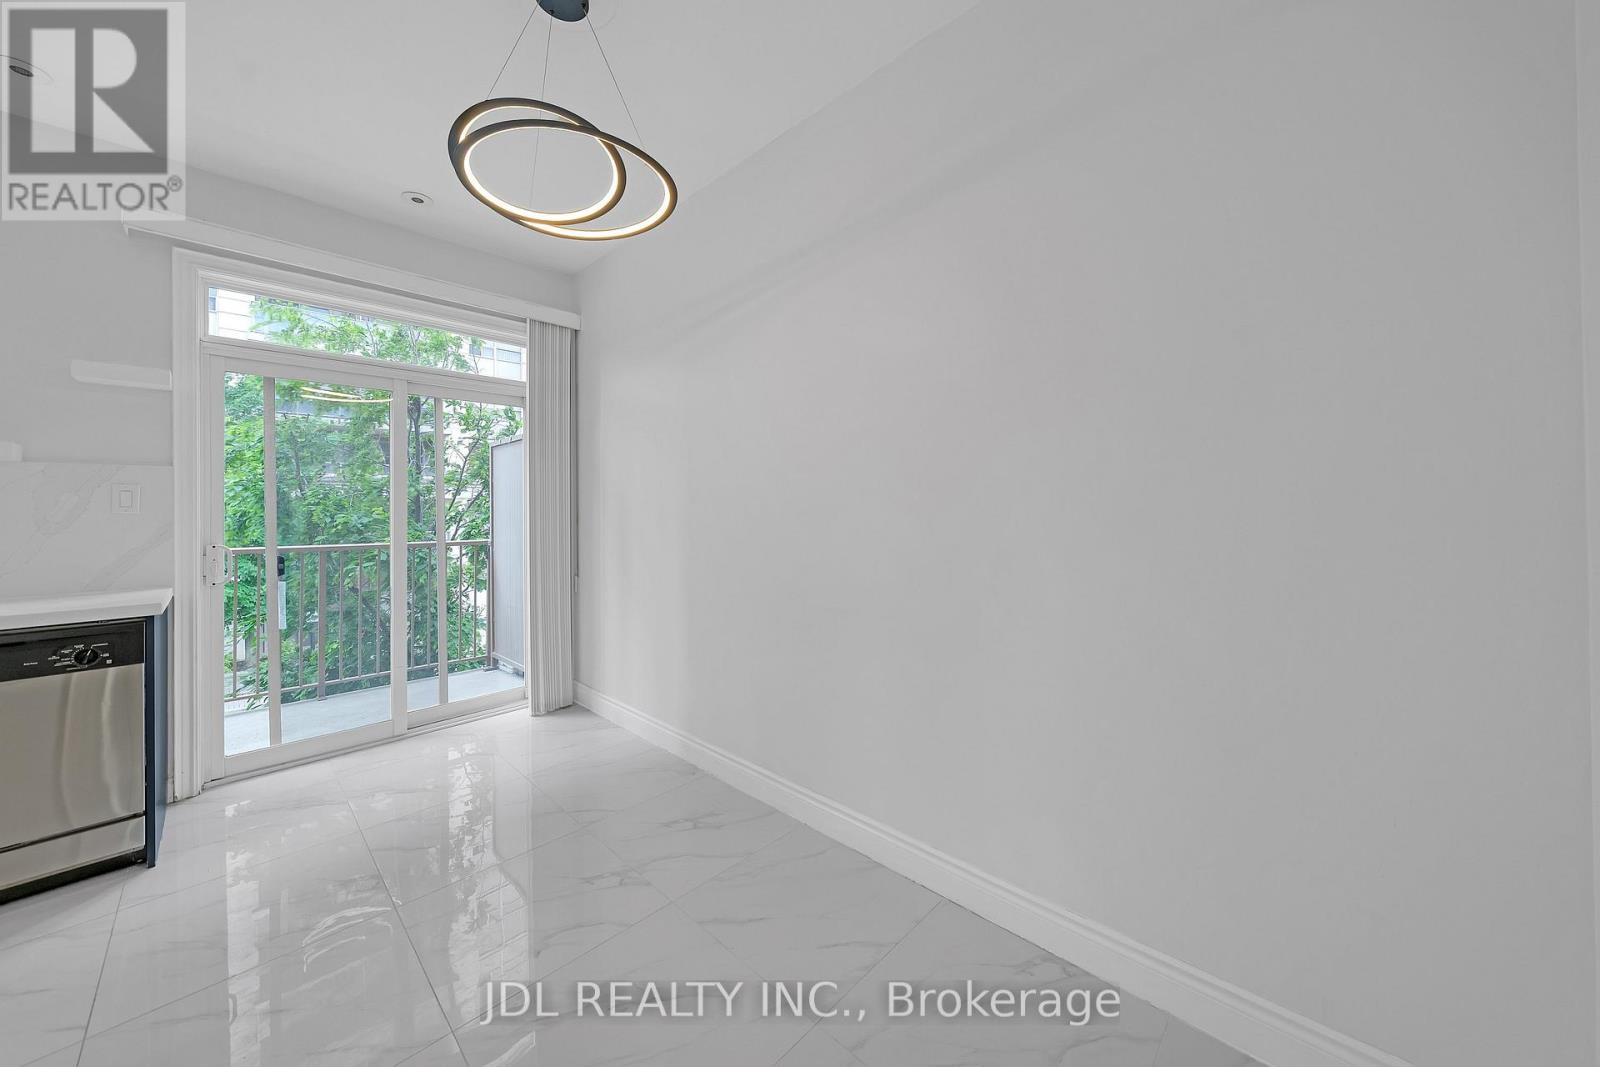
| Second Level | Eating Area | 3.99 m | 3.96 m | 3.99 m x 3.96 m |

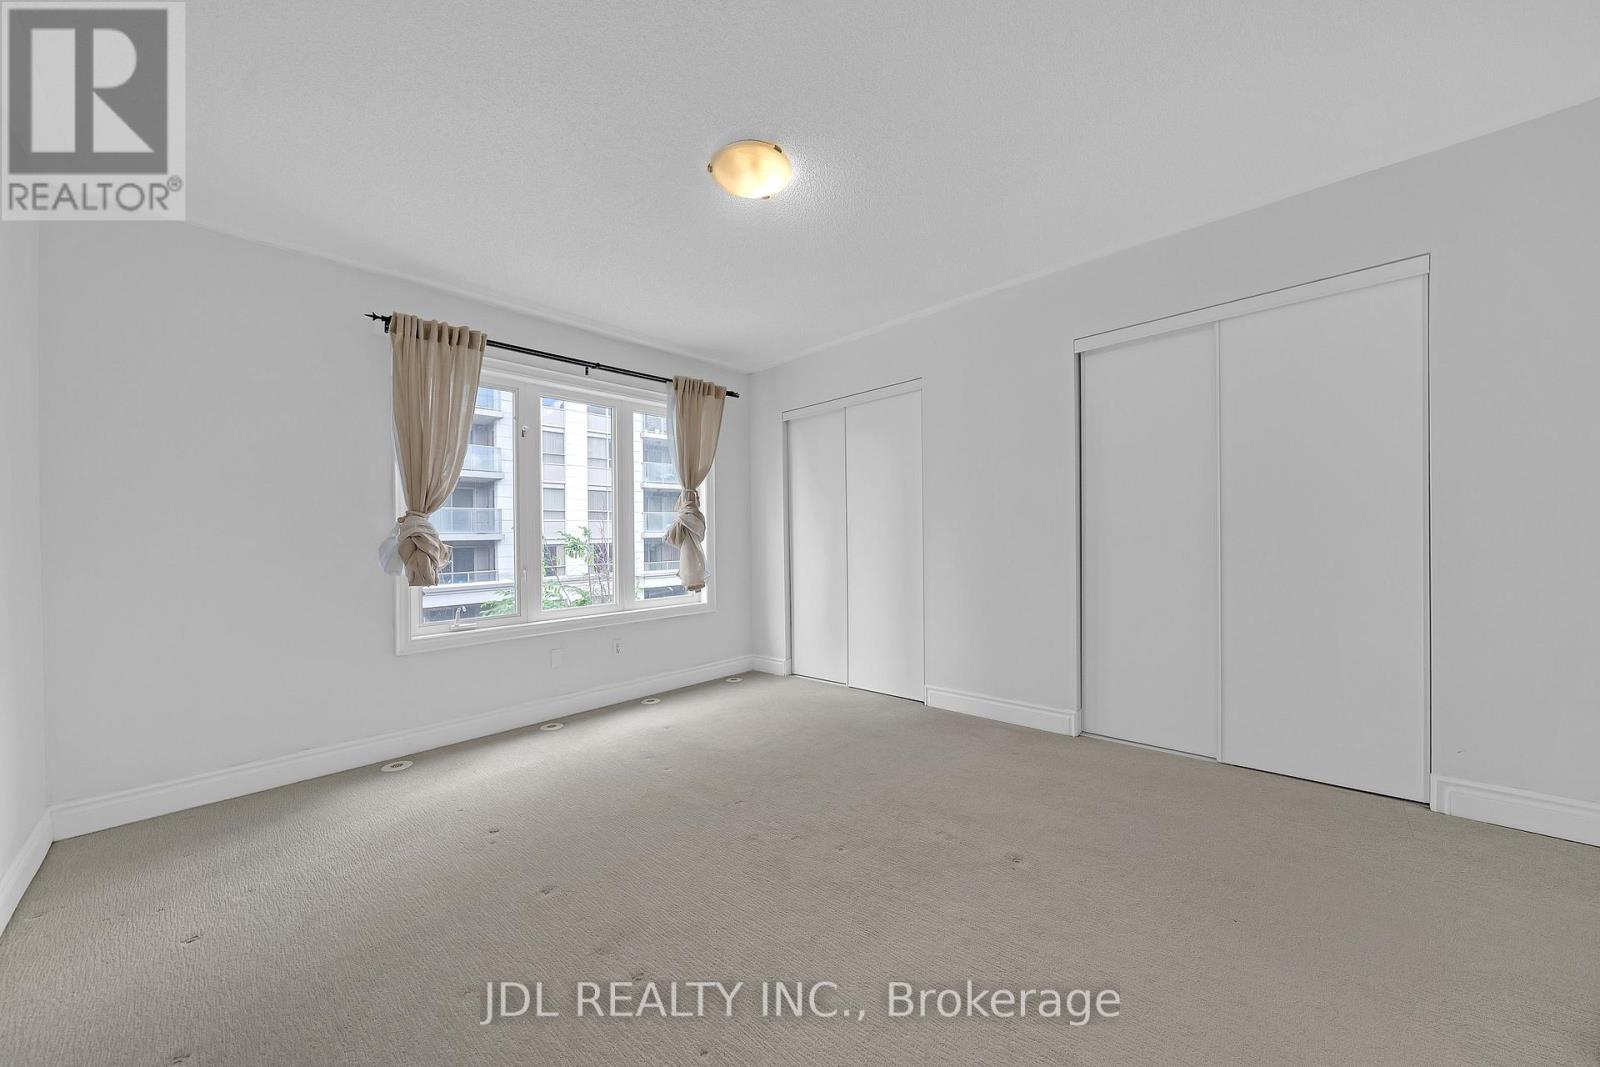
| Third Level | Bedroom | 3.54 m | 3.47 m | 3.54 m x 3.47 m |
| Third Level | Bedroom | 3.99 m | 3.54 m | 3.99 m x 3.54 m |
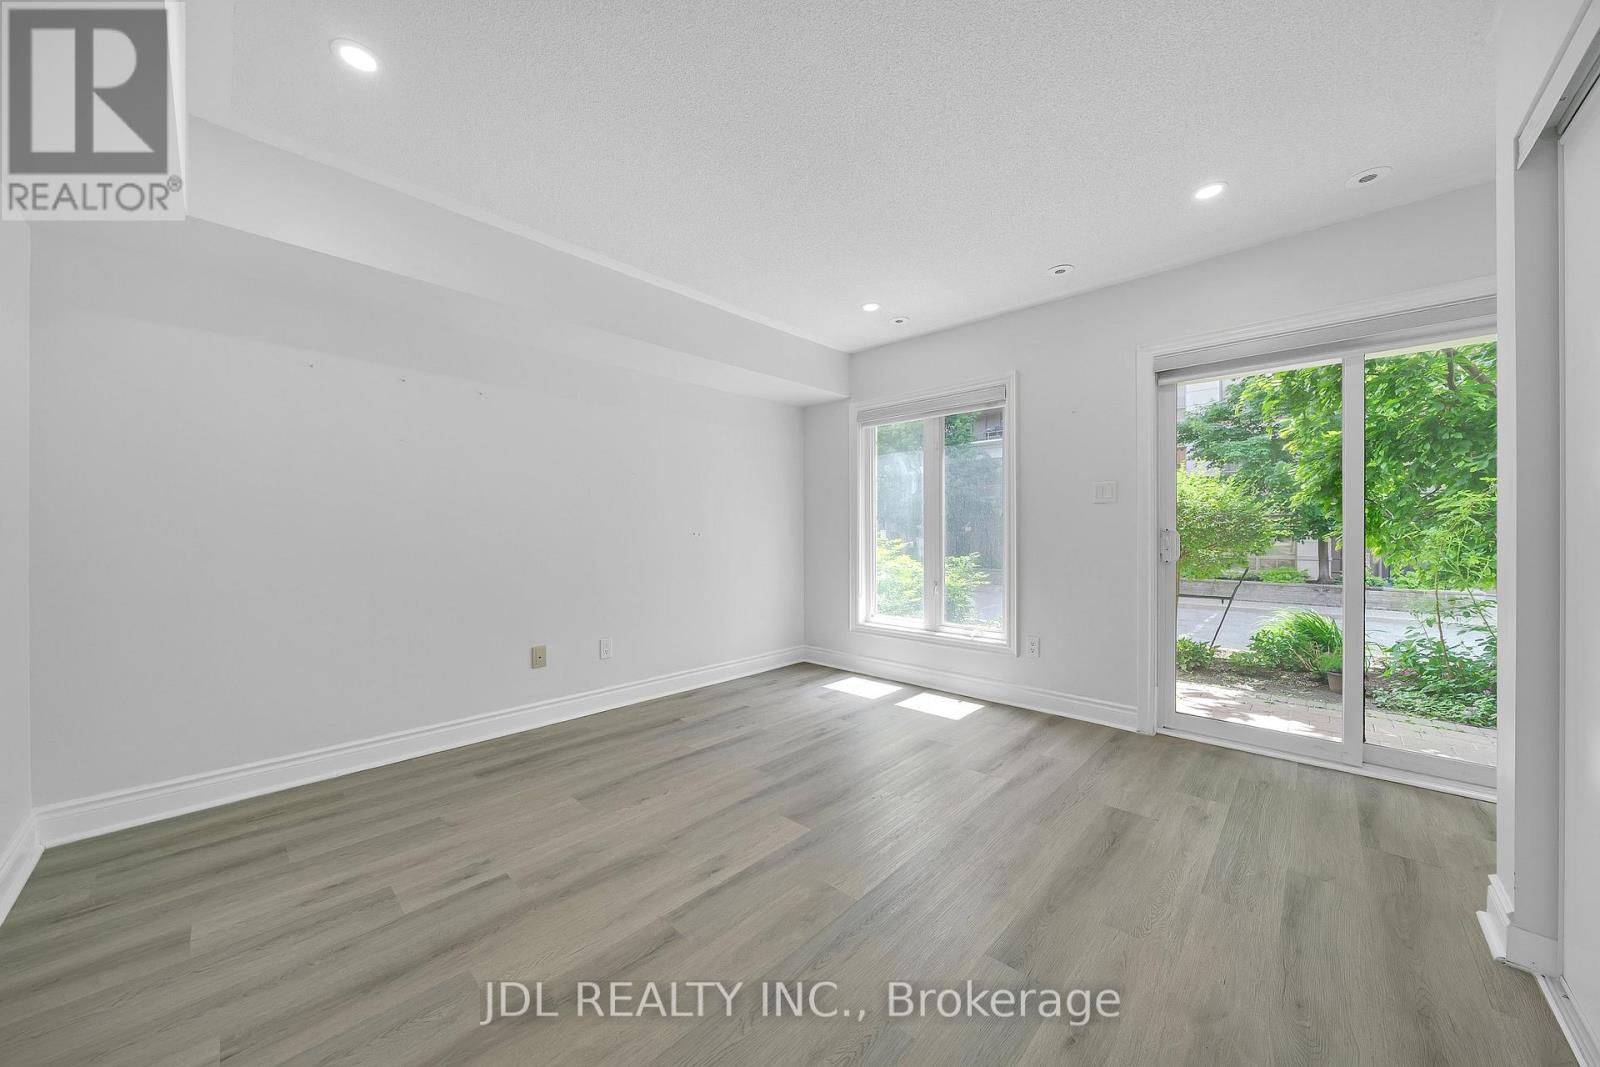
| Ground Level | Family Room | 4.88 m | 4.24 m | 4.88 m x 4.24 m |
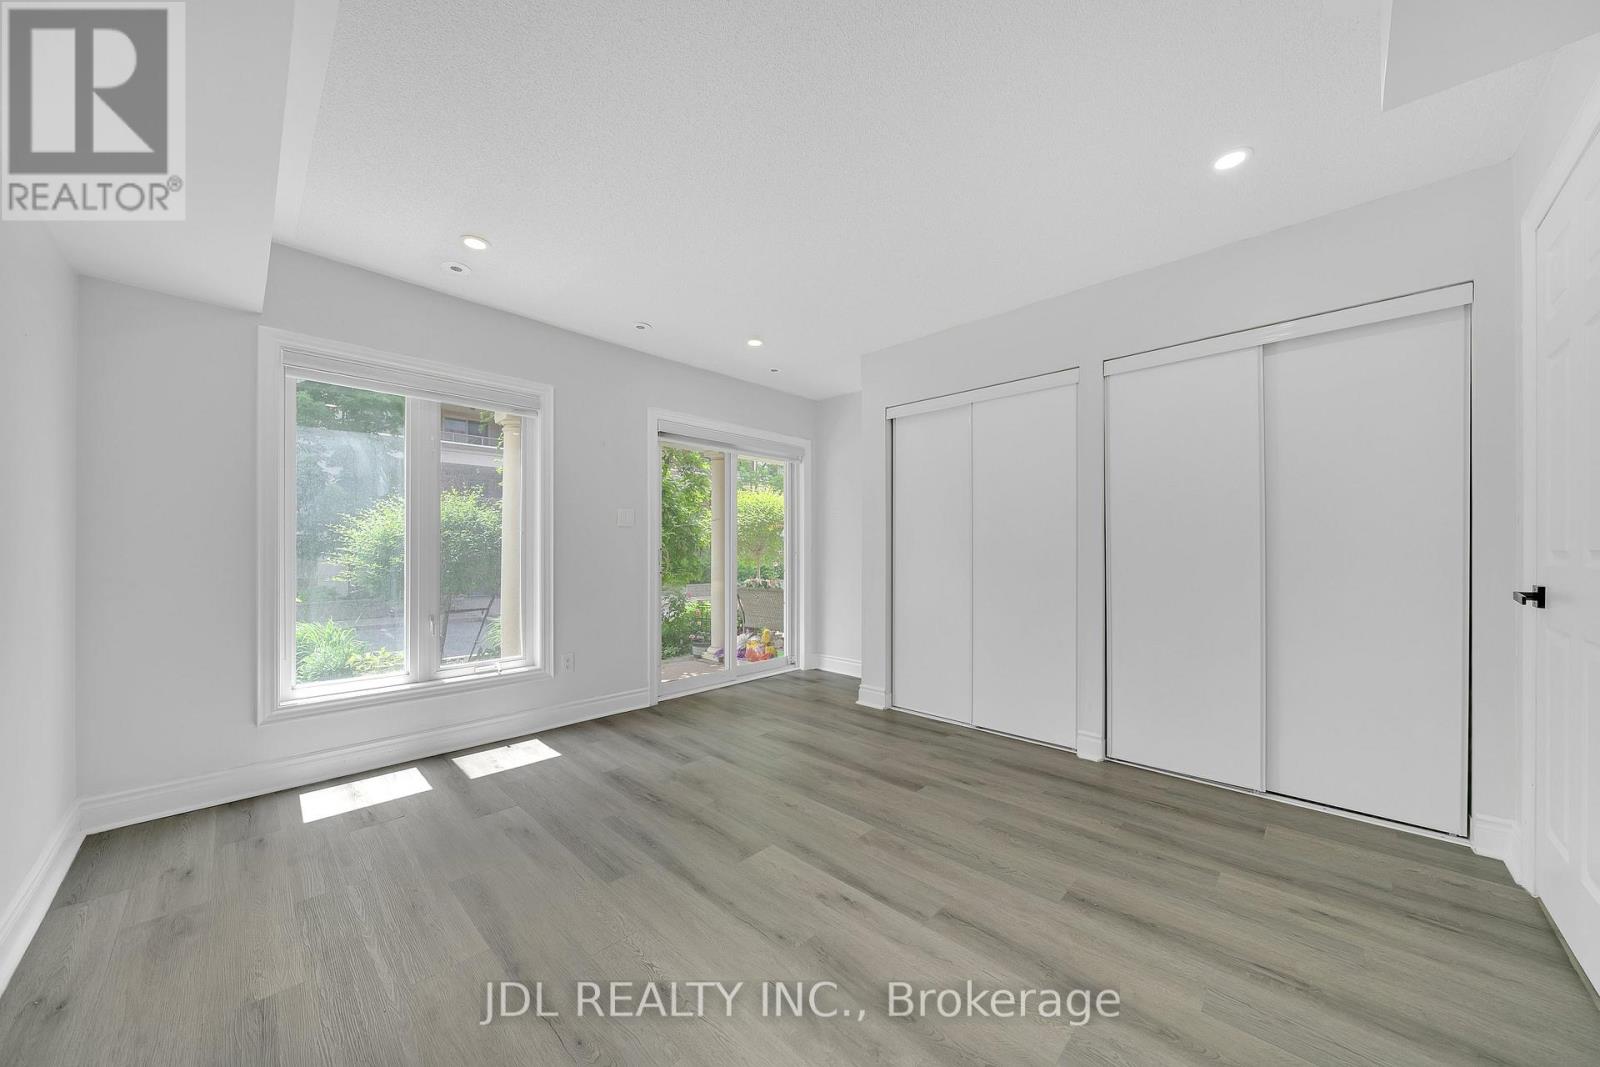
| Ground Level | Bedroom | 3.32 m | 2.38 m | 3.32 m x 2.38 m |
Salesperson
(905) 731-2266
(647) 962-9293

105 - 95 Mural Street
Richmond Hill, Ontario L4B 3G2
(905) 731-2266
(905) 731-8076
www.jdlrealty.ca/

The trademarks REALTOR®, REALTORS®, and the REALTOR® logo are controlled by The Canadian Real Estate Association (CREA) and identify real estate professionals who are members of CREA. The trademarks MLS®, Multiple Listing Service® and the associated logos are owned by The Canadian Real Estate Association (CREA) and identify the quality of services provided by real estate professionals who are members of CREA. The trademark DDF® is owned by The Canadian Real Estate Association (CREA) and identifies CREA's Data Distribution Facility (DDF®)
August 06 2026 05:32:48
Toronto Regional Real Estate Board
Jdl Realty Inc.