
901 - 3975 Grand Park Drive Mississauga, Ontario L5B 0K4

$2,400 Monthly
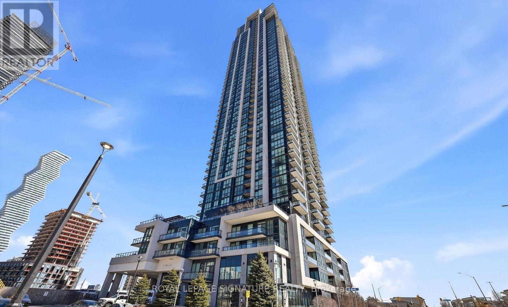
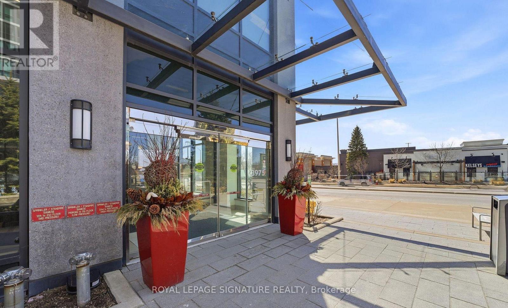
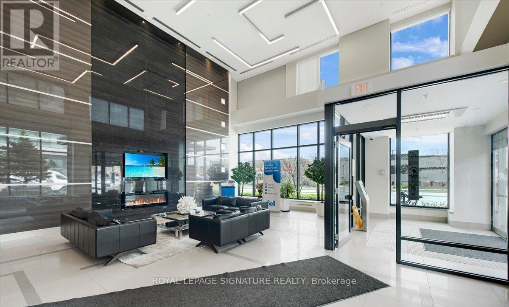
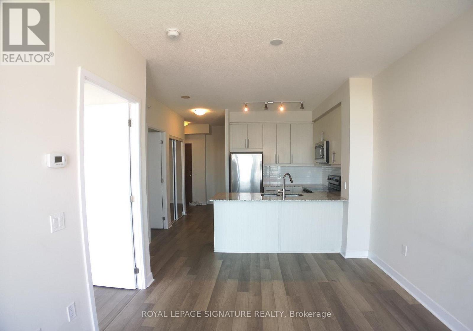
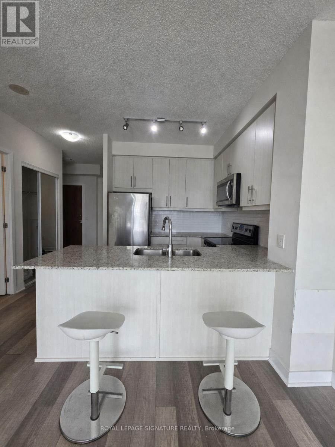
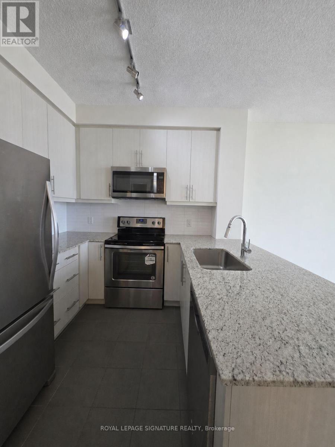
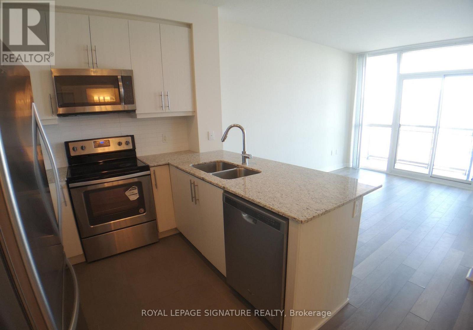
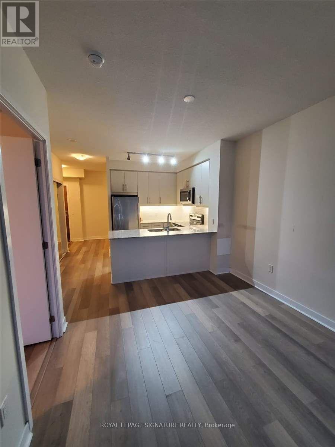
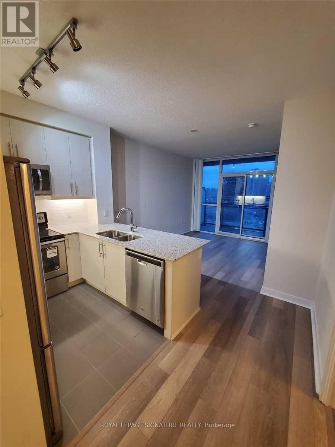
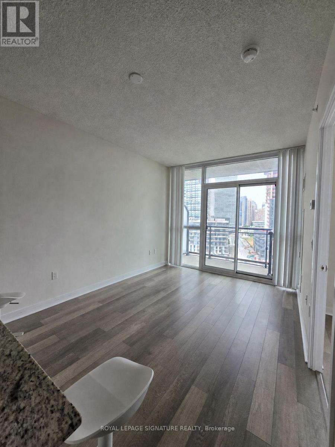
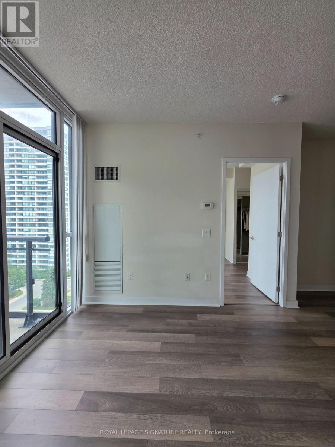
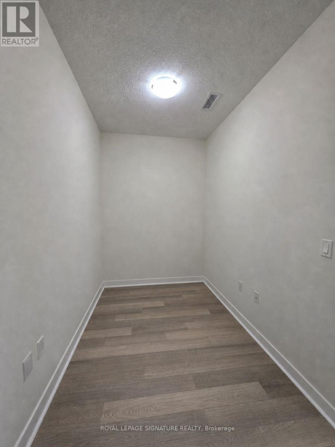
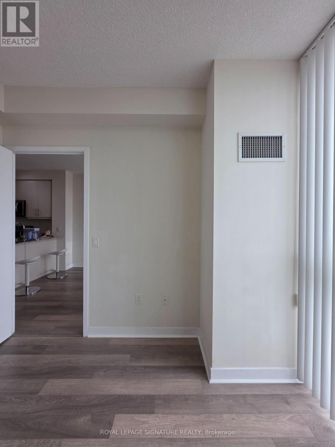
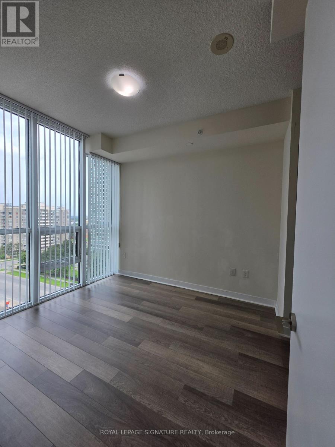
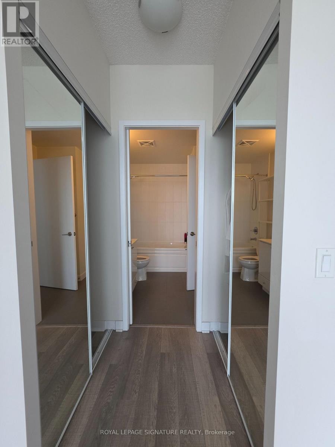
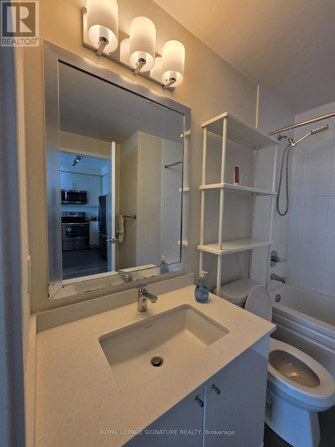
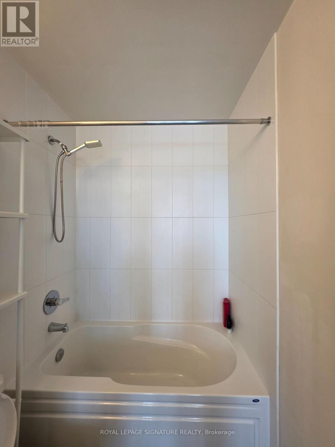
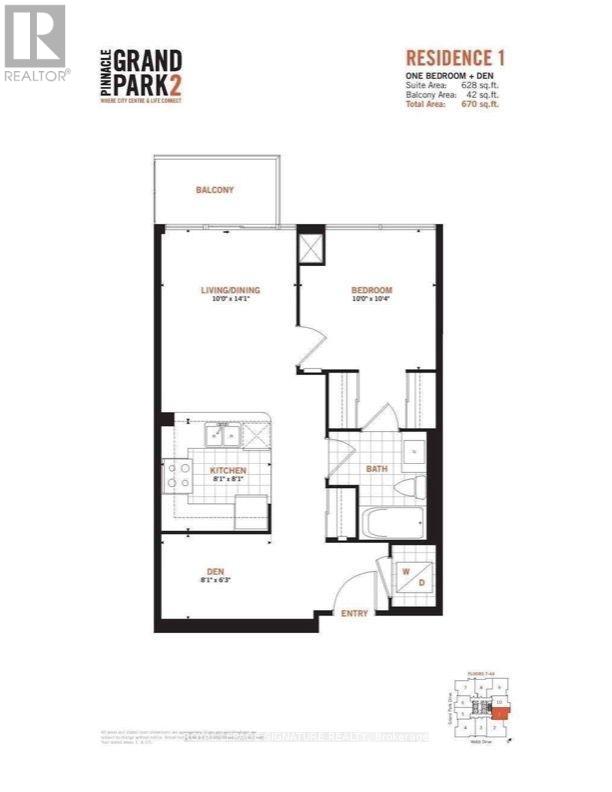
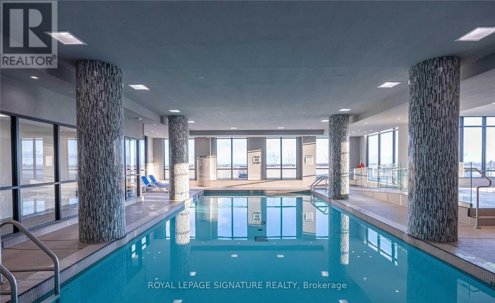
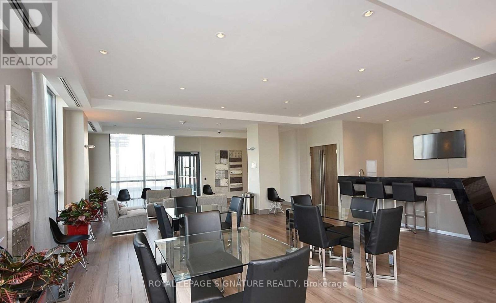
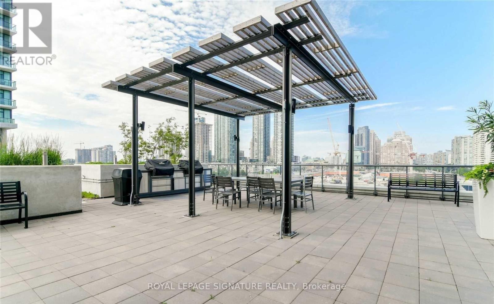
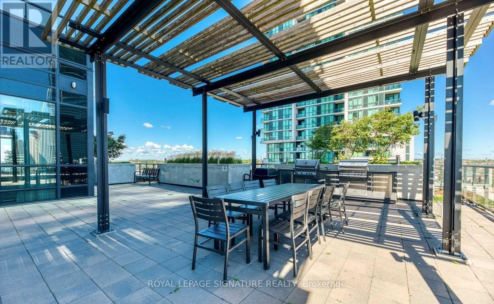
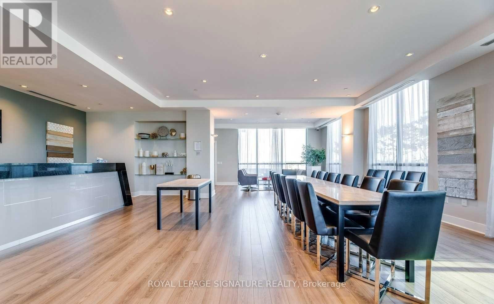
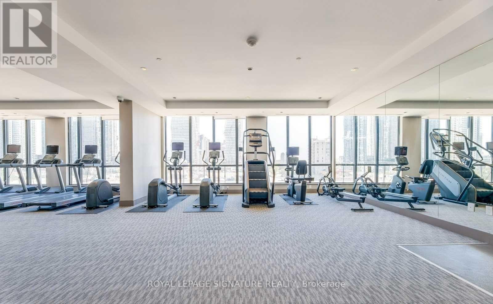
Welcome to this bright and functional 1-bedroom plus den suite at Grand Park 2 in the heart of Mississauga City Centre. Offering approximately 628 sq. ft. of thoughtfully designed living space, this open-concept unit features a spacious living and dining area with a walkout to a private balcony, a modern kitchen with a breakfast bar, and a comfortable primary bedroom with convenient semi-ensuite access. The generously sized open den provides valuable additional space for a home office, study or flexible living area. One parking space and one locker are included in the rent, offering added convenience and storage. Residents enjoy an impressive selection of building amenities, including a 24-hour concierge, indoor pool, sauna, whirlpool, fitness centre, yoga studio, theatre and party room. Ideally situated near Square One, Celebration Square, Sheridan College, restaurants, supermarkets, parks, public transit and major highways, this suite offers excellent convenience and connectivity in downtown Mississauga. (id:55460)
Property Details
| MLS® Number | W13635112 |
| Property Type | Single Family |
| Community Name | City Centre |
| Amenities Near By | Park, Place Of Worship, Public Transit |
| Community Features | Pets Allowed With Restrictions, Community Centre |
| Features | Balcony, Carpet Free |
| Parking Space Total | 1 |
| Pool Type | Indoor Pool |
Building
| Bathroom Total | 1 |
| Bedrooms Above Ground | 1 |
| Bedrooms Below Ground | 1 |
| Bedrooms Total | 2 |
| Amenities | Security/concierge, Exercise Centre, Party Room, Storage - Locker |
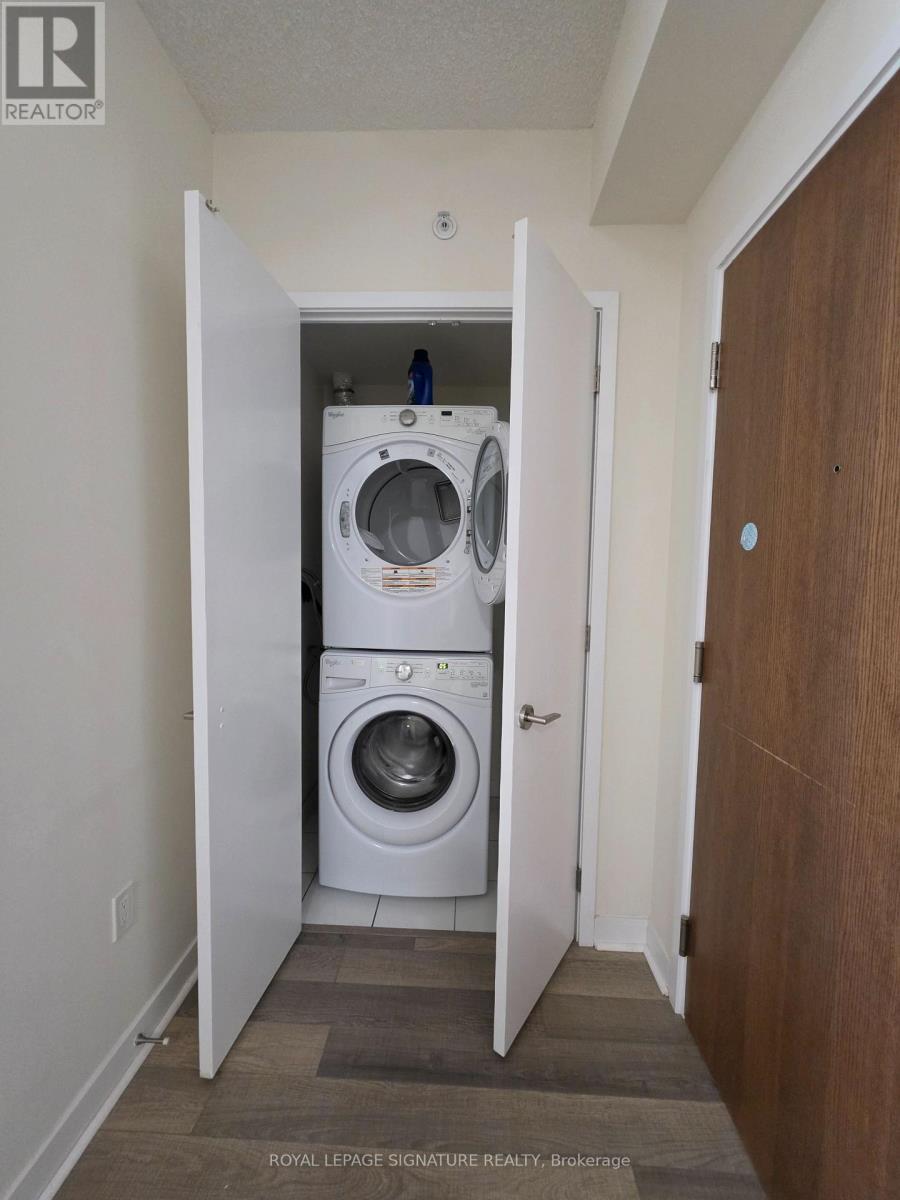
| Appliances | Blinds, Dishwasher, Dryer, Microwave, Stove, Washer, Refrigerator |
| Basement Type | None |
| Cooling Type | Central Air Conditioning |
| Exterior Finish | Concrete |
| Fire Protection | Controlled Entry, Security Guard |
| Flooring Type | Laminate |
| Heating Fuel | Natural Gas |
| Heating Type | Forced Air |
| Size Interior | 600 - 699 Ft2 |
| Type | Apartment |
Parking
| Underground | |
| Garage |
Land
| Acreage | No |
| Land Amenities | Park, Place Of Worship, Public Transit |
Rooms
| Level | Type | Length | Width | Dimensions |
|---|---|---|---|---|
| Flat | Den | 2.46 m | 1.91 m | 2.46 m x 1.91 m |
| Flat | Kitchen | 2.46 m | 2.46 m | 2.46 m x 2.46 m |
| Flat | Living Room | 3.05 m | 4.29 m | 3.05 m x 4.29 m |
| Flat | Dining Room | 1.31 m | 3.05 m | 1.31 m x 3.05 m |
| Flat | Primary Bedroom | 3.05 m | 3.15 m | 3.05 m x 3.15 m |


30 Eglinton Ave W Ste 7
Mississauga, Ontario L5R 3E7
(905) 568-2121
(905) 568-2588

The trademarks REALTOR®, REALTORS®, and the REALTOR® logo are controlled by The Canadian Real Estate Association (CREA) and identify real estate professionals who are members of CREA. The trademarks MLS®, Multiple Listing Service® and the associated logos are owned by The Canadian Real Estate Association (CREA) and identify the quality of services provided by real estate professionals who are members of CREA. The trademark DDF® is owned by The Canadian Real Estate Association (CREA) and identifies CREA's Data Distribution Facility (DDF®)
August 04 2026 05:33:36
Toronto Regional Real Estate Board
Royal LePage Signature Realty