
4909 Holborn Road East Gwillimbury, Ontario L0G 1M0

$1,990,000
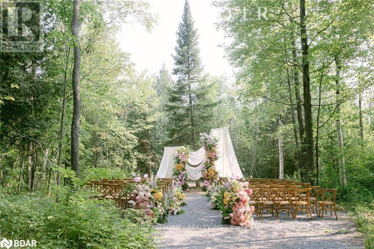
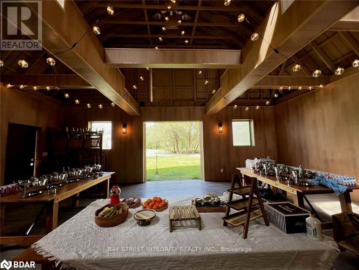
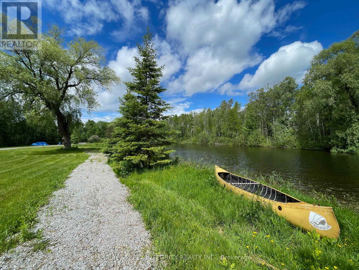
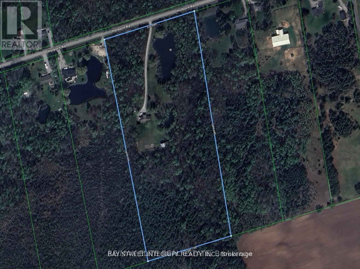
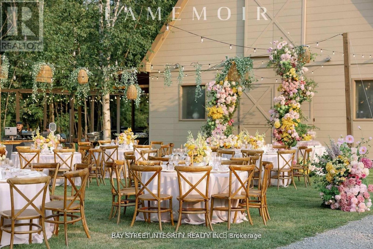
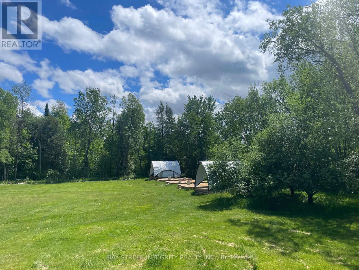
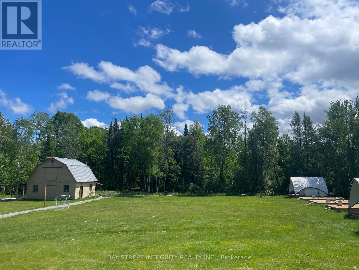
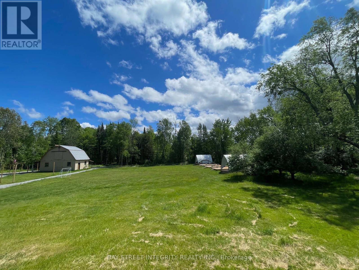
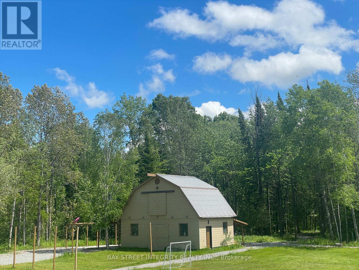
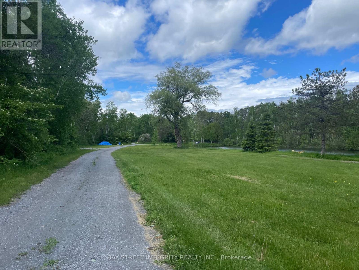
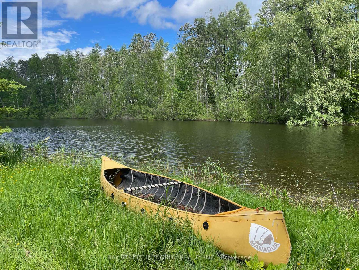
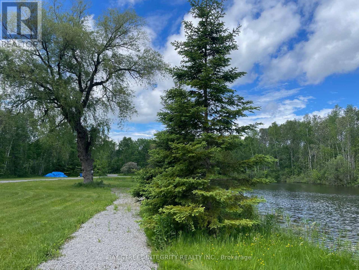
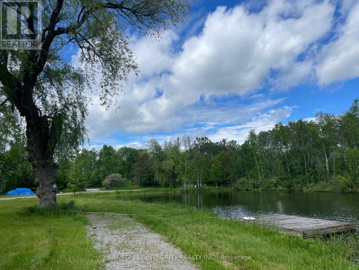
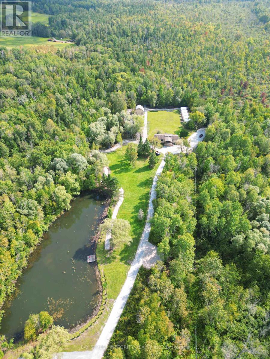
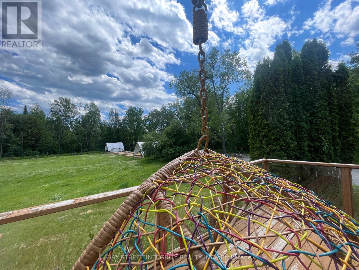
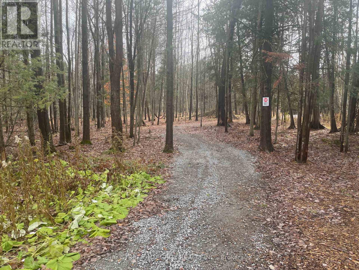
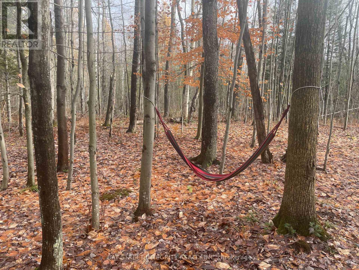
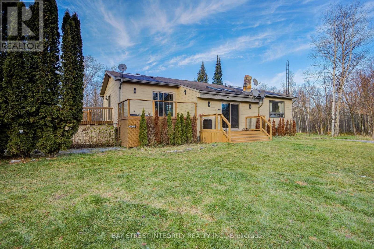
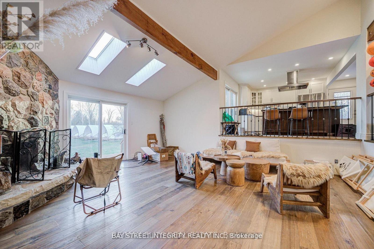
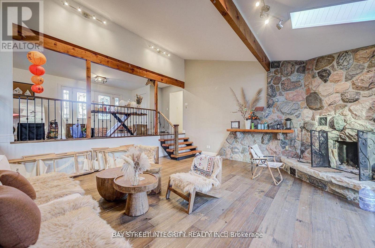
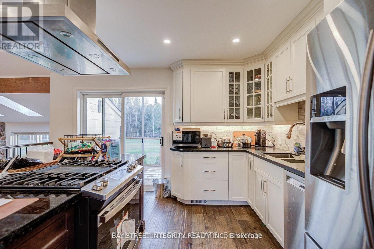
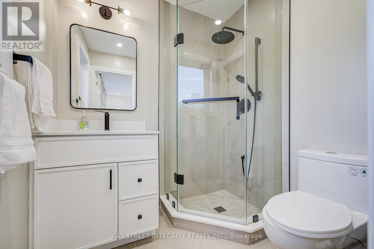
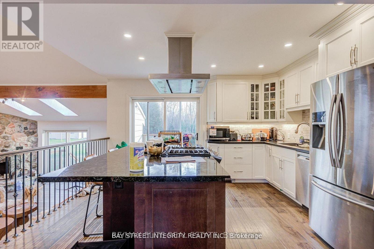
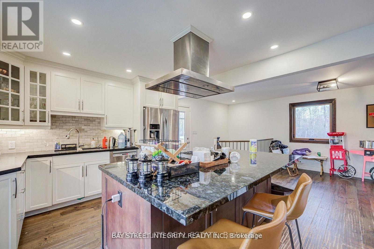
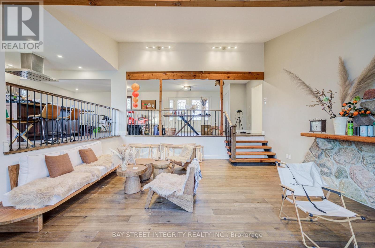
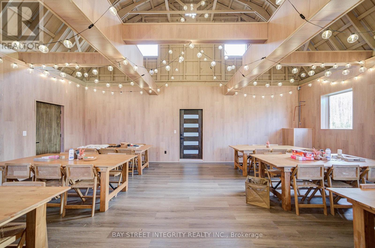
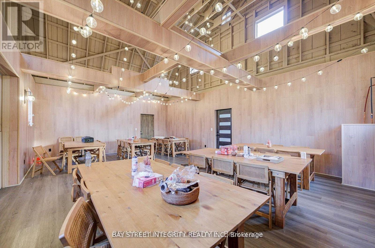
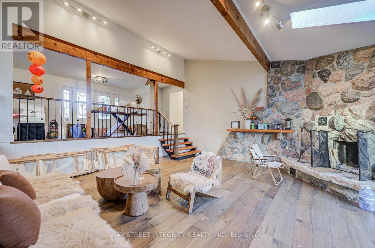
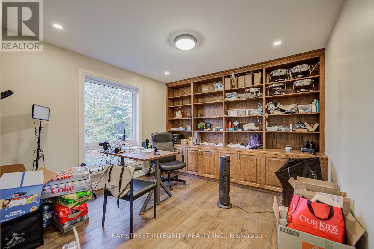
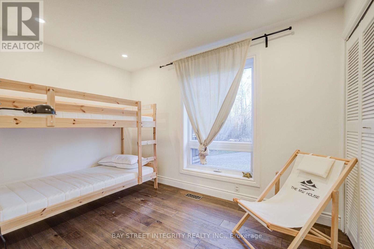
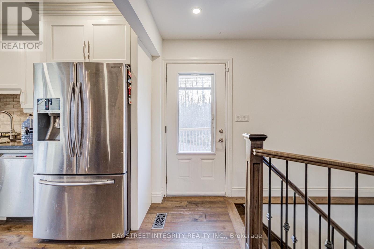
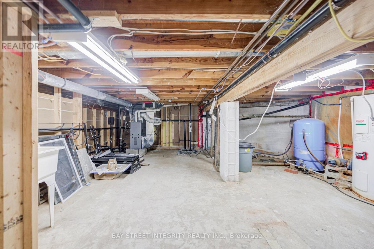
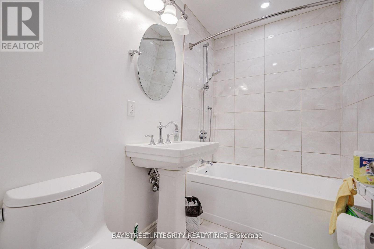
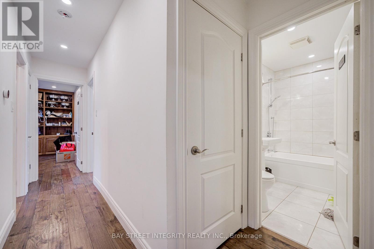
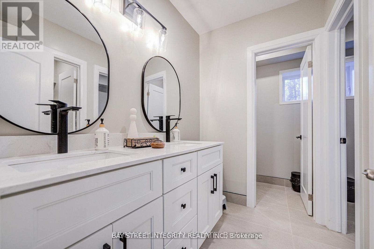
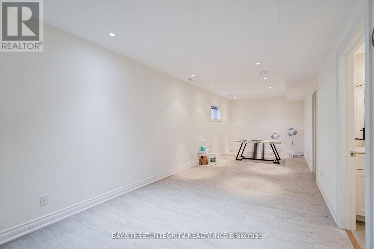
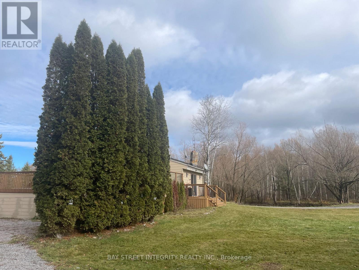
Group events, camp, commercial and residential mixed zoning! 18 acres of private forest, 20 minutes east of Newmarket. Two ponds, your own loop trail through the woods, and a century barn with 24-foot ceilings, rebuilt as a space that can host a ceremony, a banquet, or a party of a hundred.#1. The Barn: A rebuilt century barn with soaring 24-foot ceilings, ready to host a ceremony, banquet, or event for up to a hundred guests - a rare asset under this mixed zoning.#2. The House: 4 bedrooms, 3 baths, renovated top to bottom, turnkey.#3. The Storage: 3-car garage plus a separate shelter, with room for the boat, the ATVs, and the tractor.#4. The Land: Hike, bike, paddle, swim, ATV, snowmobile, or pick mushrooms, all inside your own property line.#5. The Privacy: Neighbouring estates are also approximately 18 acres - you will never see them.#6. The Location: East Gwillimbury, next to Newmarket, with an easy run to Toronto. Municipal services, school bus pickup, weekly garbage collection, and two Costcos within 20 minutes.#7. The Rarity: Acreage, an event-ready barn, and this proximity to the GTA almost never appear together. (id:55460)
Property Details
| MLS® Number | N13635924 |
| Property Type | Single Family |
| Community Name | Rural East Gwillimbury |
| Features | Wooded Area |
| Parking Space Total | 22 |
Building
| Bathroom Total | 3 |
| Bedrooms Above Ground | 3 |
| Bedrooms Below Ground | 1 |
| Bedrooms Total | 4 |
| Appliances | Oven - Built-in |
| Architectural Style | Bungalow |
| Basement Development | Finished |
| Basement Features | Walk Out |
| Basement Type | N/a (finished) |
| Construction Style Attachment | Detached |
| Cooling Type | Central Air Conditioning |
| Exterior Finish | Wood |
| Fireplace Present | Yes |
| Flooring Type | Hardwood, Laminate |
| Foundation Type | Concrete |
| Half Bath Total | 1 |
| Heating Fuel | Propane |
| Heating Type | Forced Air |
| Stories Total | 1 |
| Size Interior | 2,000 - 2,500 Sqft |
| Type | House |
Parking
| Detached Garage | |
| Garage |
Land
| Acreage | Yes |
| Sewer | Septic System |
| Size Frontage | 17 Ft ,6 In |
| Size Irregular | 17.5 Ft |
| Size Total Text | 17.5 Ft|10 - 24.99 Acres |
| Surface Water | Lake/pond |
Rooms
| Level | Type | Length | Width | Dimensions |
|---|---|---|---|---|
| Second Level | Bedroom 3 | 10 m | 10 m | 10 m x 10 m |
| Second Level | Bedroom 2 | 10 m | 10 m | 10 m x 10 m |
| Second Level | Primary Bedroom | 10 m | 10 m | 10 m x 10 m |
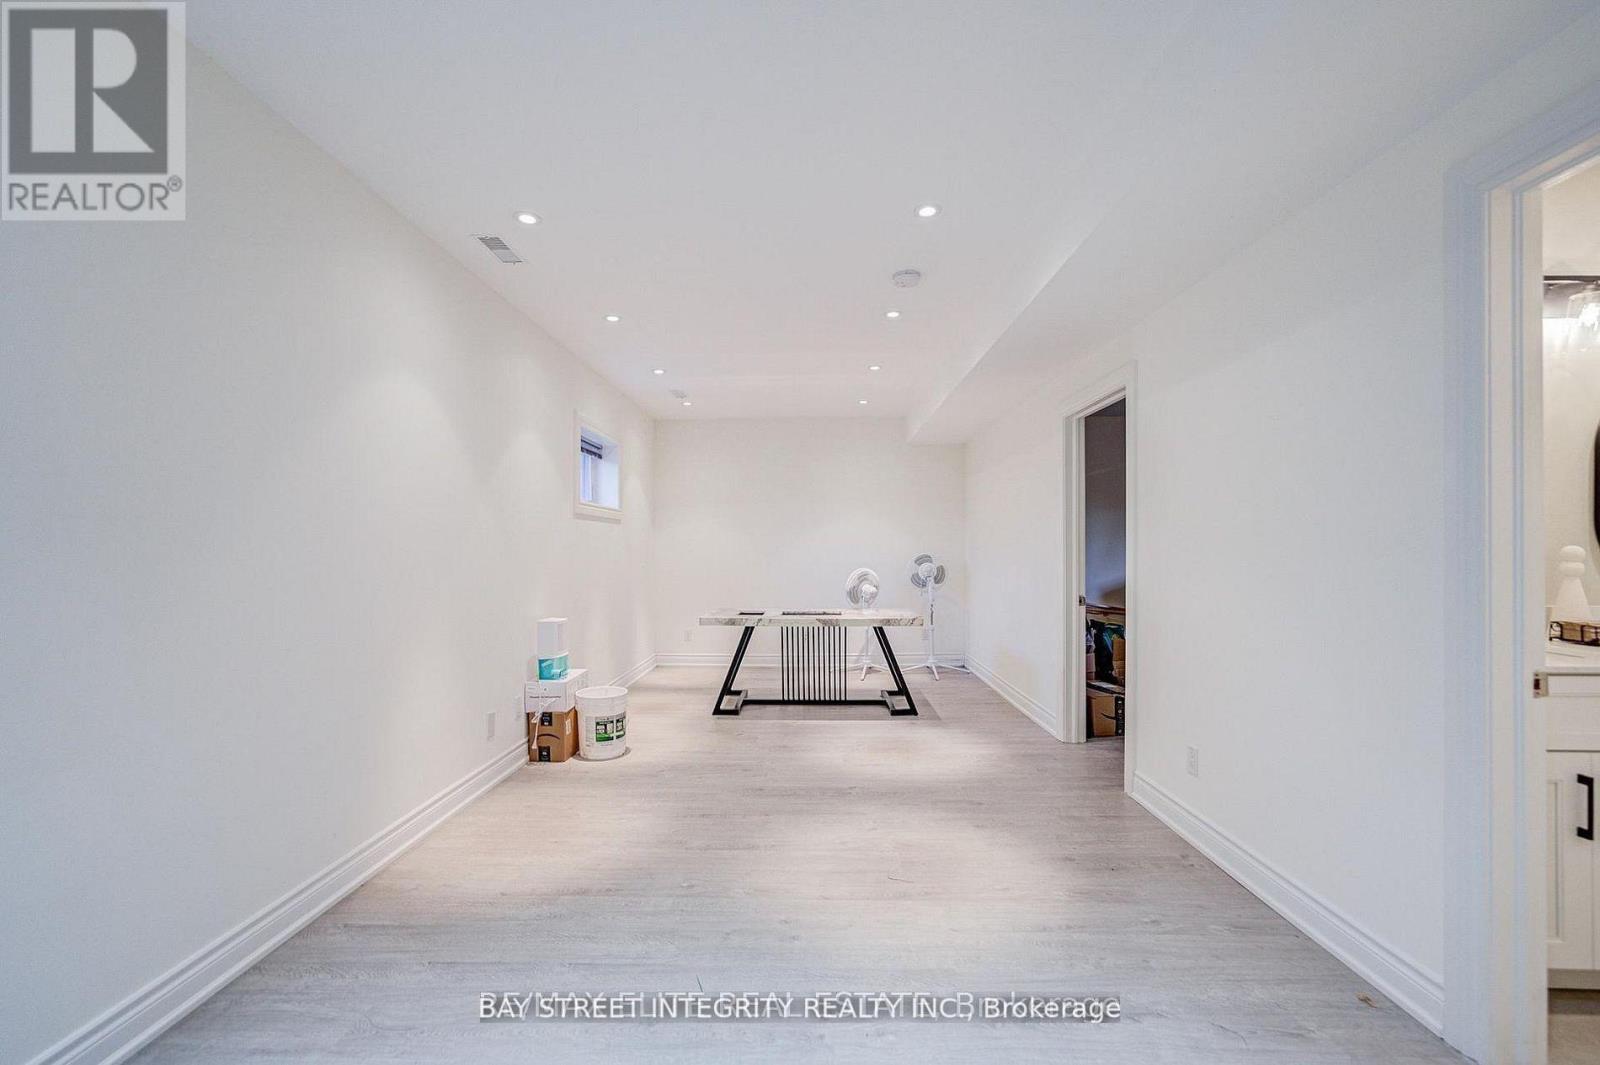
| Basement | Recreational, Games Room | 10 m | 10 m | 10 m x 10 m |
| Basement | Bedroom 4 | 10 m | 10 m | 10 m x 10 m |
| Main Level | Kitchen | 10 m | 10 m | 10 m x 10 m |
| Main Level | Great Room | 10 m | 10 m x Measurements not available | |
| Main Level | Dining Room | 10 m | 10 m x Measurements not available | |
| Main Level | Games Room | 10 m | 10 m | 10 m x 10 m |

Salesperson
(416) 580-2327
8300 Woodbine Ave #519
Markham, Ontario L3R 9Y7
(905) 909-9900
(905) 909-9909
baystreetintegrity.com/

The trademarks REALTOR®, REALTORS®, and the REALTOR® logo are controlled by The Canadian Real Estate Association (CREA) and identify real estate professionals who are members of CREA. The trademarks MLS®, Multiple Listing Service® and the associated logos are owned by The Canadian Real Estate Association (CREA) and identify the quality of services provided by real estate professionals who are members of CREA. The trademark DDF® is owned by The Canadian Real Estate Association (CREA) and identifies CREA's Data Distribution Facility (DDF®)
September 02 2026 04:32:13
Toronto Regional Real Estate Board
Bay Street Integrity Realty Inc.