
160 Lafontaine Road W Tiny, Ontario L9M 0H1

$633,750
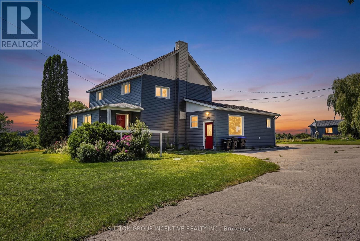
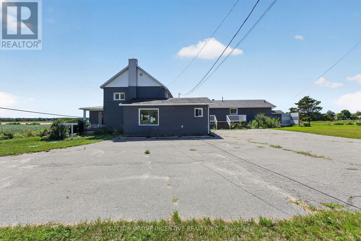
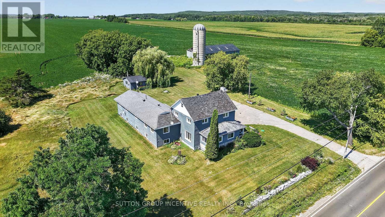
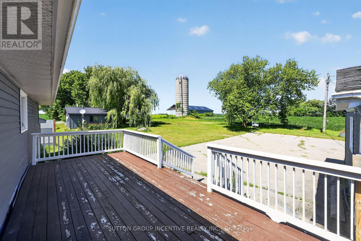
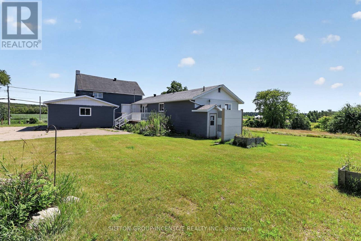
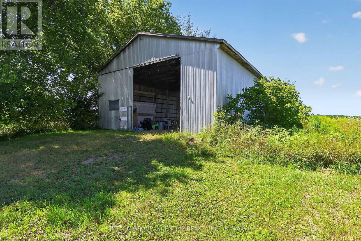
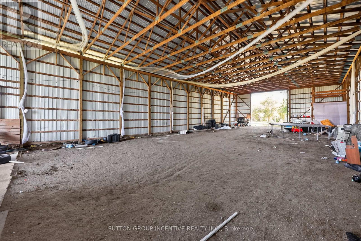
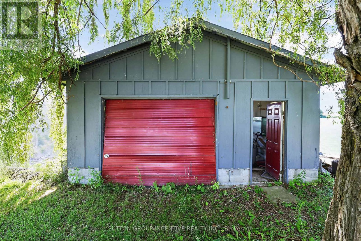
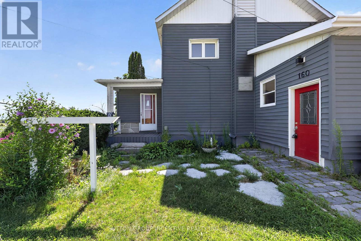
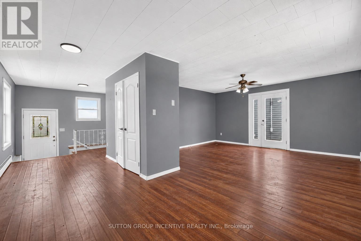
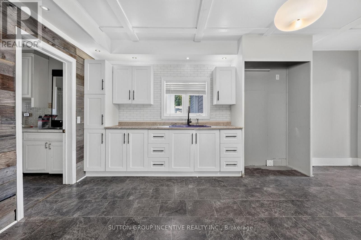
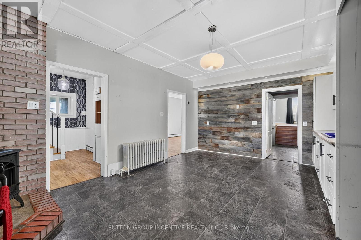
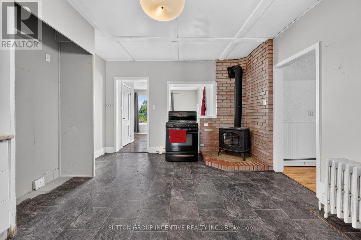
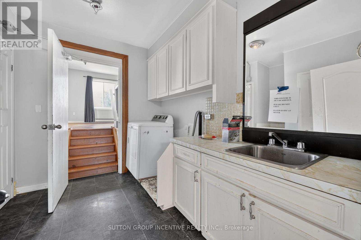
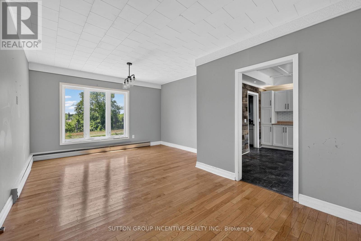
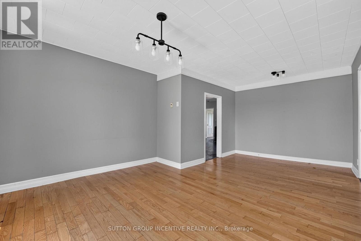
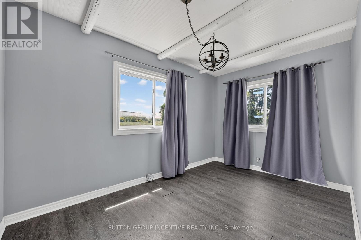
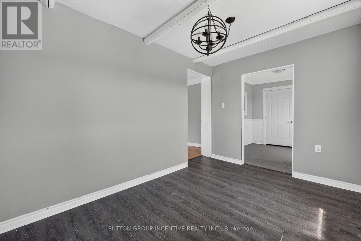
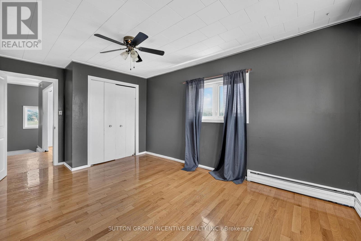
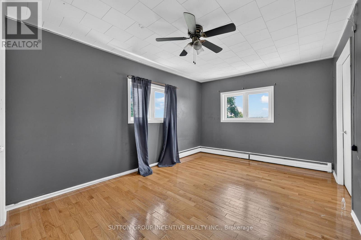
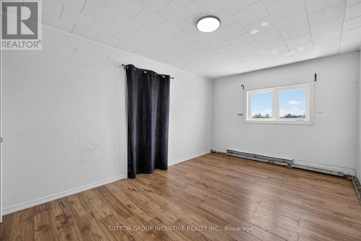
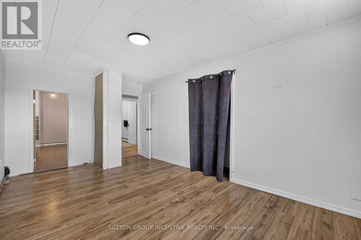

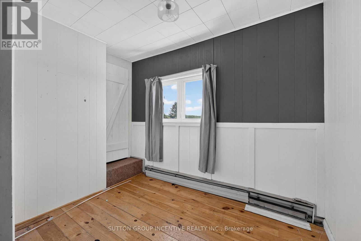
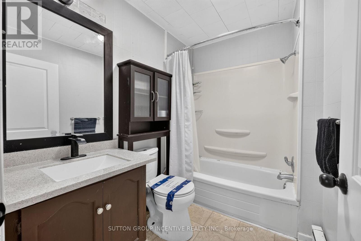
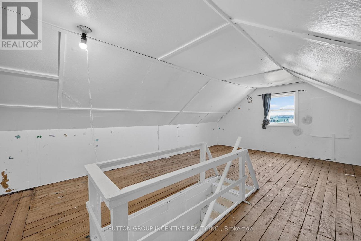
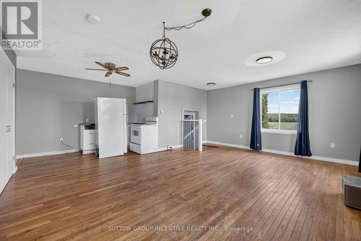
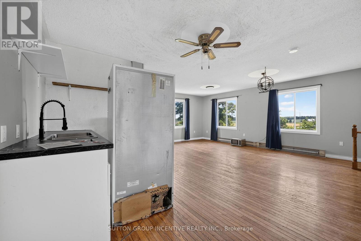
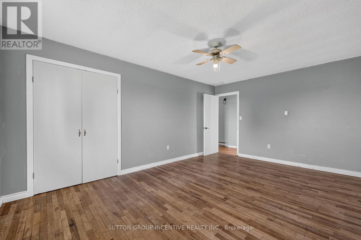

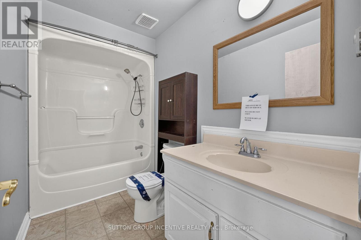
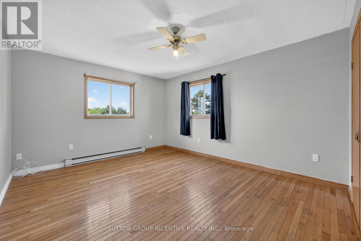
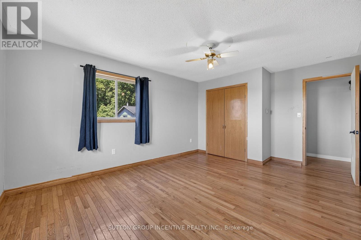
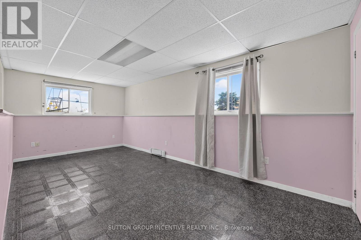
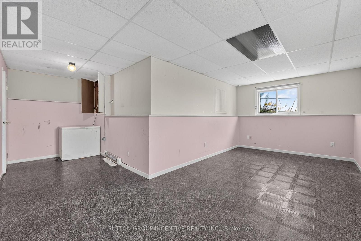
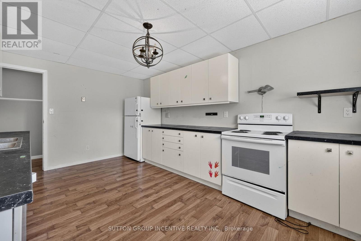
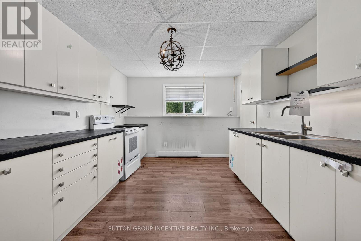
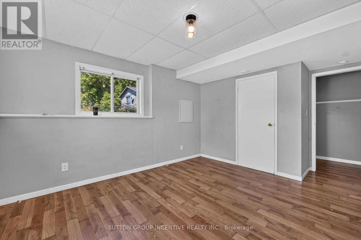
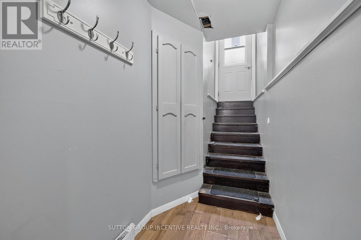
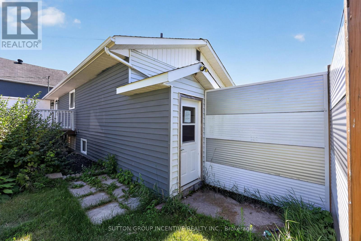
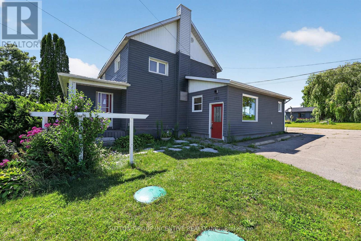
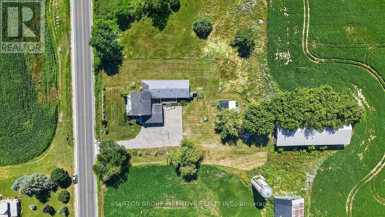
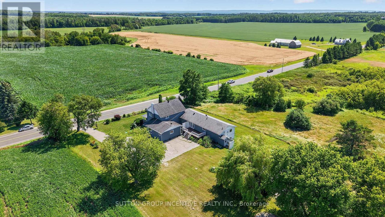
Discover exceptional space, versatility, and income potential with this impressive country property set on approximately 2.46 acres in the heart of Lafontaine. Offering close to 4,000 square feet of above-grade living space plus a finished lower level, this expansive home is ideal for large or multi-generational families, those seeking separate living quarters for extended family, or buyers looking to live in one portion of the home while generating rental income from another. The flexible layout offers the potential for three separate living spaces or can be enjoyed as one expansive residence to suit your family's needs. An oversized pole barn and detached 1.5-car garage provide exceptional space for recreational vehicles, workshop use, hobbies, equipment, or additional storage, while the private setting, backing onto open farm land and surrounded by mature trees, delivers the perfect balance of privacy and natural beauty. Updated interior finishes, a freshly paved driveway with parking for 10+ vehicles, and the opportunity for short-term rental income further enhance this unique offering, all just minutes from the beaches, boating, and year-round recreation of Georgian Bay. (id:55460)
Property Details
| MLS® Number | S13635874 |
| Property Type | Single Family |
| Community Name | Rural Tiny |
| Features | In-law Suite |
| Parking Space Total | 10 |
Building
| Bathroom Total | 4 |
| Bedrooms Above Ground | 6 |
| Bedrooms Below Ground | 2 |
| Bedrooms Total | 8 |
| Basement Development | Finished |
| Basement Type | Full (finished) |
| Construction Style Attachment | Detached |
| Cooling Type | None |
| Exterior Finish | Vinyl Siding |
| Fireplace Present | Yes |
| Foundation Type | Block, Stone |
| Half Bath Total | 1 |
| Heating Fuel | Natural Gas |
| Heating Type | Radiant Heat |
| Stories Total | 2 |
| Size Interior | 3,000 - 3,500 Sqft |
| Type | House |
Parking
| Detached Garage | |
| Garage |
Land
| Acreage | No |
| Sewer | Septic System |
| Size Depth | 347 Ft ,2 In |
| Size Frontage | 430 Ft ,3 In |
| Size Irregular | 430.3 X 347.2 Ft |
| Size Total Text | 430.3 X 347.2 Ft |
Rooms
| Level | Type | Length | Width | Dimensions |
|---|---|---|---|---|
| Second Level | Bedroom | 4.98 m | 3.03 m | 4.98 m x 3.03 m |
| Second Level | Bedroom | 2.74 m | 1.9 m | 2.74 m x 1.9 m |
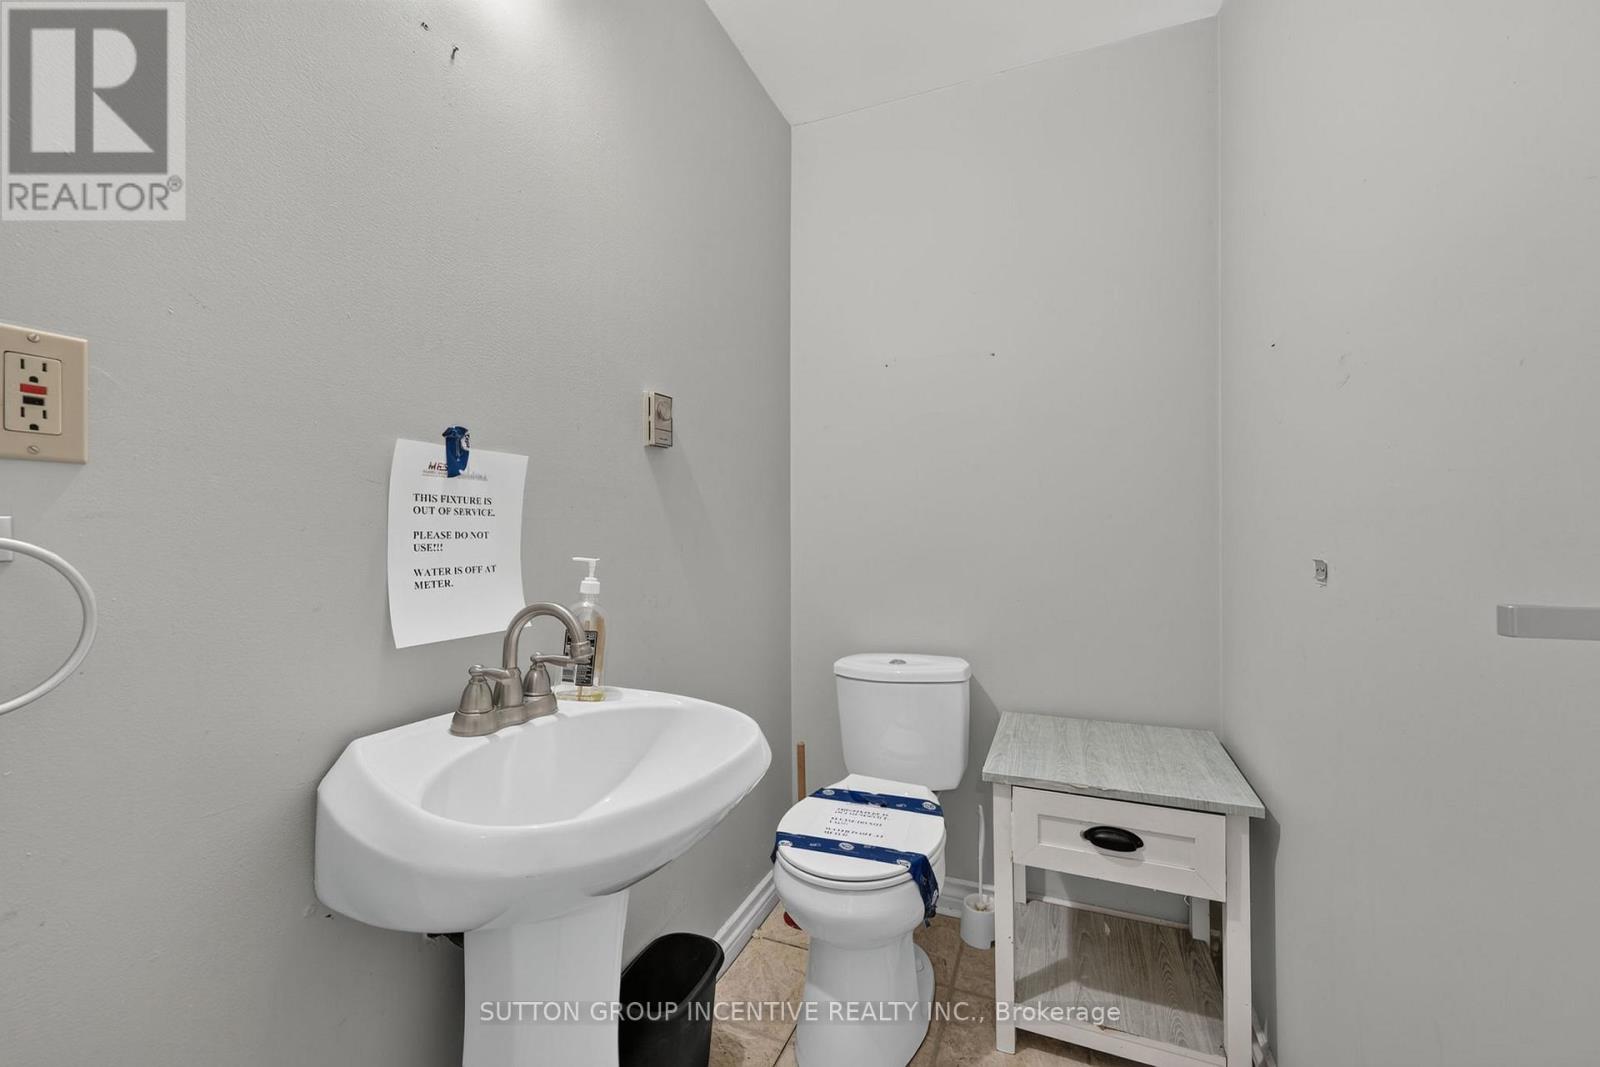
| Second Level | Bathroom | 2.21 m | 1.74 m | 2.21 m x 1.74 m |
| Second Level | Den | 3.77 m | 2.16 m | 3.77 m x 2.16 m |
| Second Level | Bedroom | 4.98 m | 3.26 m | 4.98 m x 3.26 m |
| Third Level | Other | 5.35 m | 4.26 m | 5.35 m x 4.26 m |
| Basement | Utility Room | 7.22 m | 5.72 m | 7.22 m x 5.72 m |
| Lower Level | Recreational, Games Room | 6.21 m | 5.85 m | 6.21 m x 5.85 m |
| Lower Level | Kitchen | 4.88 m | 3.19 m | 4.88 m x 3.19 m |
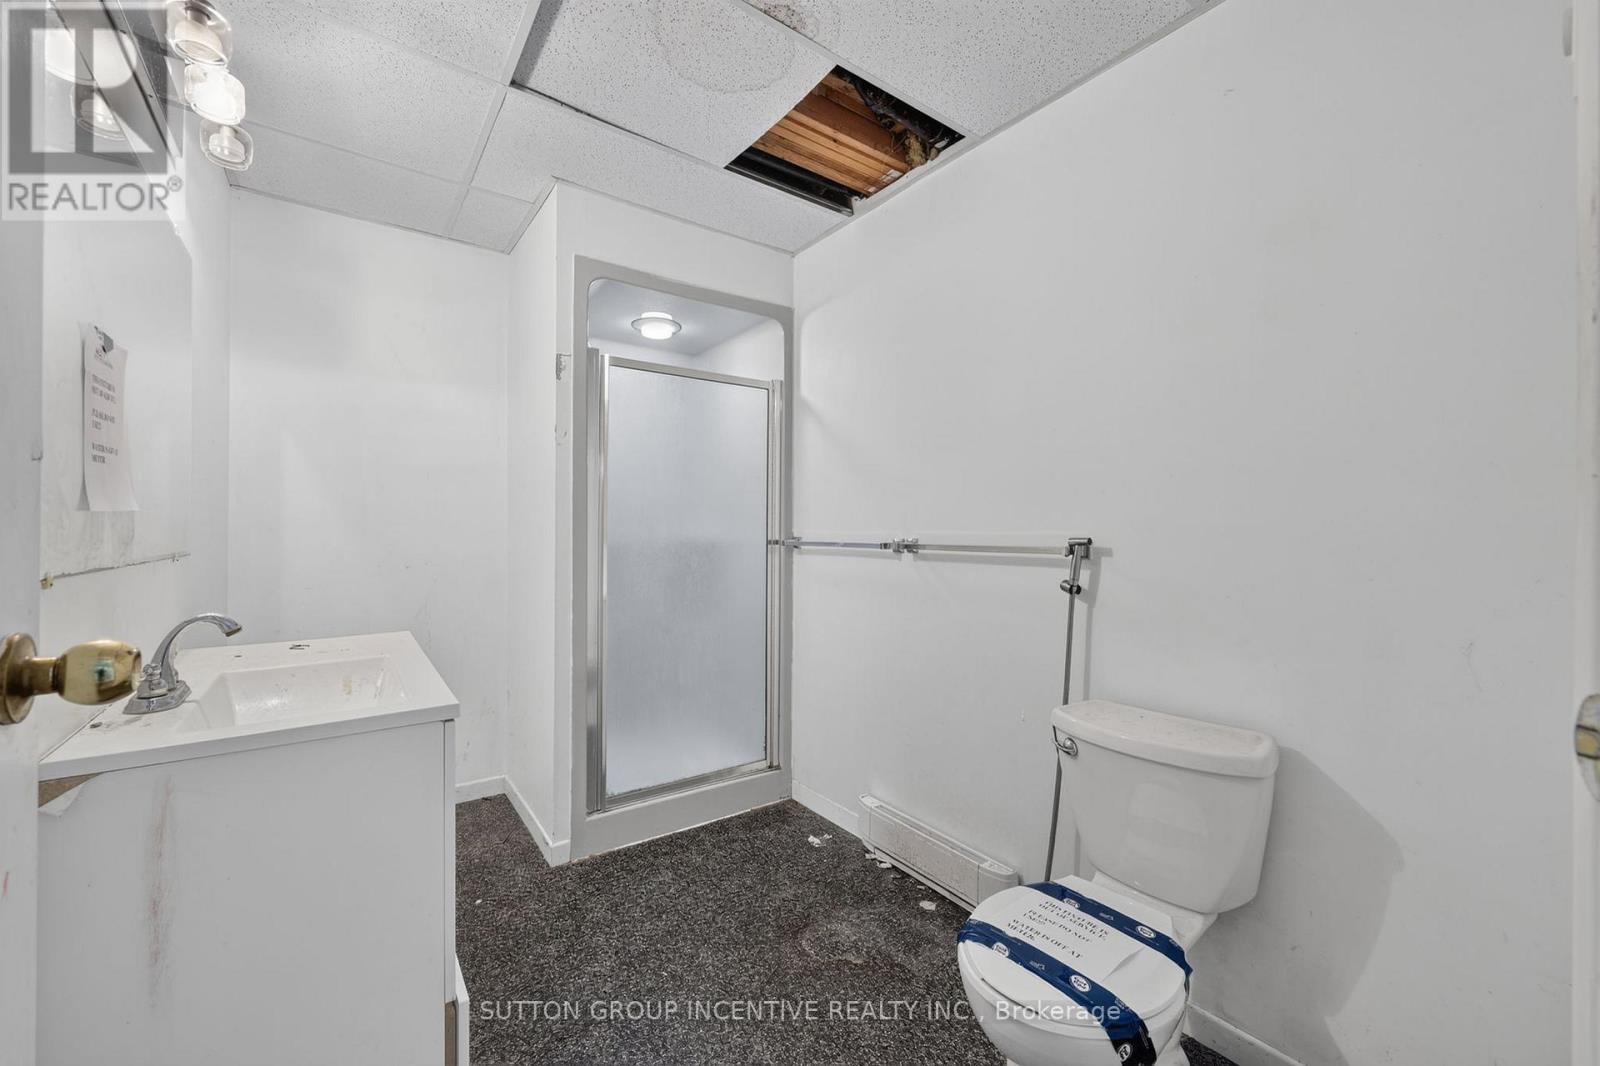
| Lower Level | Bathroom | 2.96 m | 1.92 m | 2.96 m x 1.92 m |
| Lower Level | Utility Room | 1.92 m | 1.09 m | 1.92 m x 1.09 m |
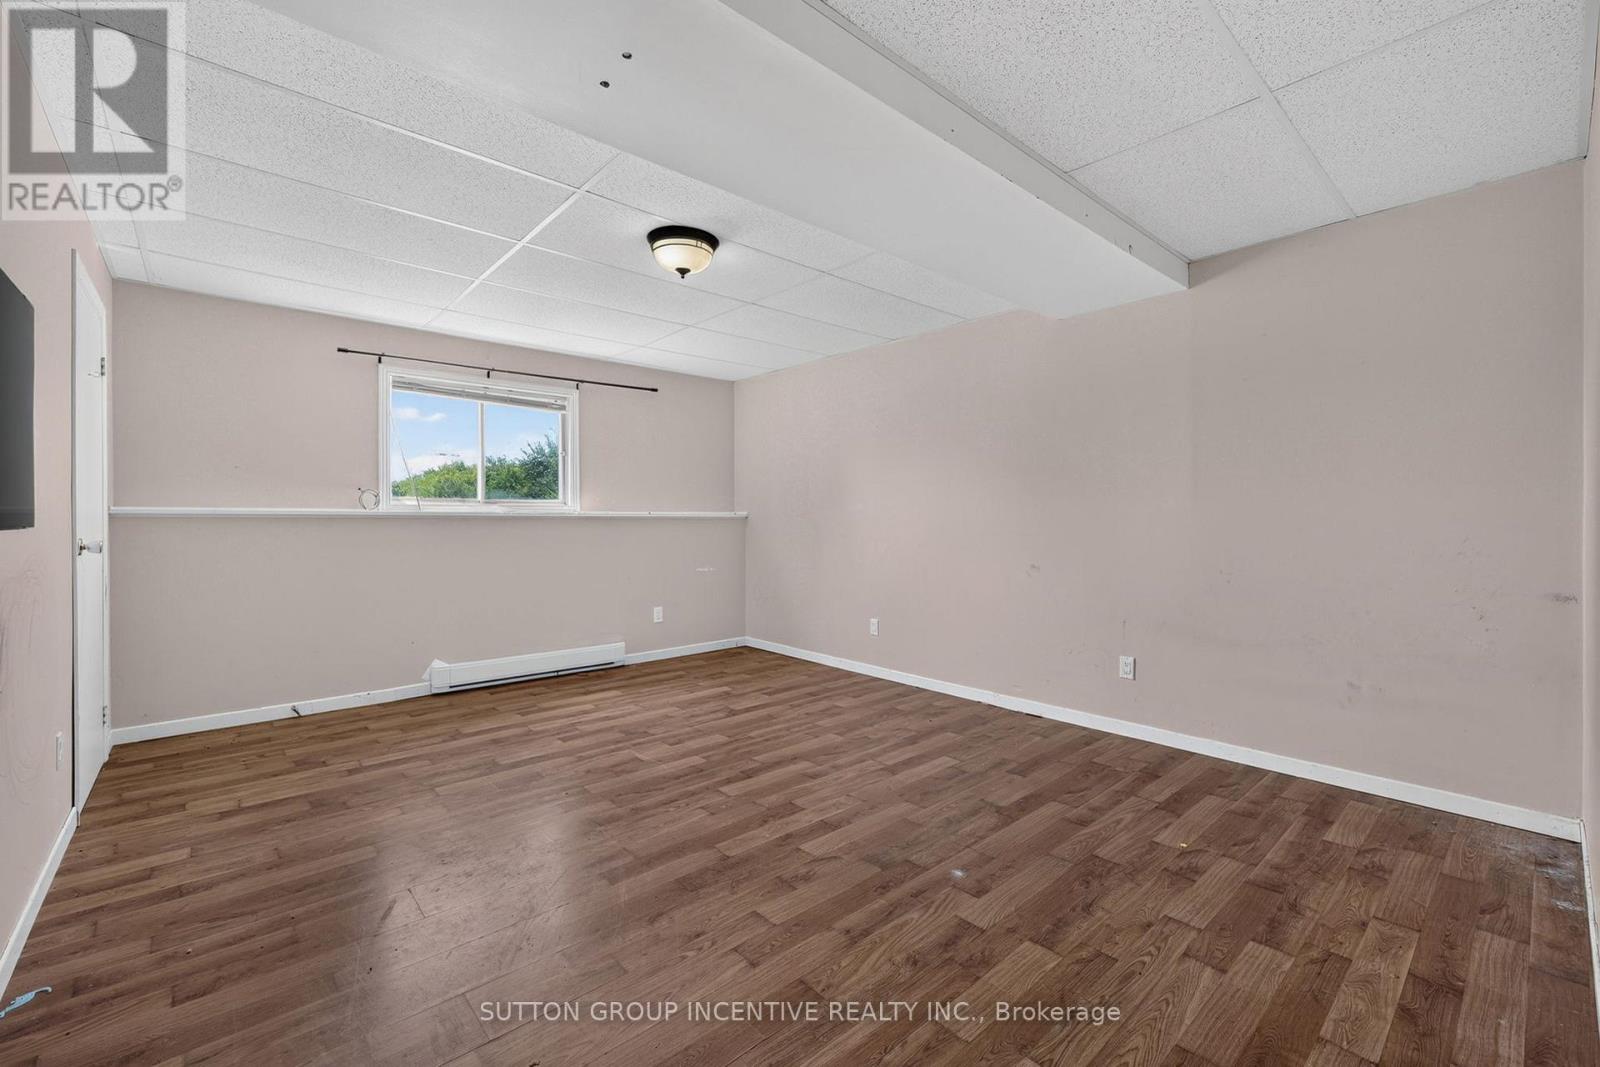
| Lower Level | Bedroom | 4.88 m | 3 m | 4.88 m x 3 m |
| Lower Level | Bedroom | 4.88 m | 3.43 m | 4.88 m x 3.43 m |
| Main Level | Foyer | 5.2 m | 3.77 m | 5.2 m x 3.77 m |
| Main Level | Living Room | 6.93 m | 6.31 m | 6.93 m x 6.31 m |
| Main Level | Bedroom | 4.98 m | 3.57 m | 4.98 m x 3.57 m |
| Main Level | Bathroom | 2.98 m | 1.54 m | 2.98 m x 1.54 m |
| Main Level | Bedroom | 4.98 m | 3.65 m | 4.98 m x 3.65 m |
| Main Level | Bedroom | 4.98 m | 3.53 m | 4.98 m x 3.53 m |
| Main Level | Bathroom | 1.23 m | 1.84 m | 1.23 m x 1.84 m |
| Main Level | Living Room | 6.87 m | 4.85 m | 6.87 m x 4.85 m |
| Main Level | Kitchen | 5.68 m | 4 m | 5.68 m x 4 m |
| Main Level | Laundry Room | 3.8 m | 3.02 m | 3.8 m x 3.02 m |
| Main Level | Dining Room | 5.91 m | 4.01 m | 5.91 m x 4.01 m |
| Main Level | Sitting Room | 3.86 m | 2.69 m | 3.86 m x 2.69 m |
| Main Level | Other | 2.82 m | 2.69 m | 2.82 m x 2.69 m |
https://www.realtor.ca/real-estate/30112277/160-lafontaine-road-w-tiny-rural-tiny

Salesperson
(705) 241-8866
harleycooper.com/
www.facebook.com/pages/category/Real-Estate-Agent/Harley-Cooper-Realtor-160514187318299/
241 Minet's Point Road, 100153
Barrie, Ontario L4N 4C4
(705) 739-1300

The trademarks REALTOR®, REALTORS®, and the REALTOR® logo are controlled by The Canadian Real Estate Association (CREA) and identify real estate professionals who are members of CREA. The trademarks MLS®, Multiple Listing Service® and the associated logos are owned by The Canadian Real Estate Association (CREA) and identify the quality of services provided by real estate professionals who are members of CREA. The trademark DDF® is owned by The Canadian Real Estate Association (CREA) and identifies CREA's Data Distribution Facility (DDF®)
October 17 2026 03:29:10
Toronto Regional Real Estate Board
Sutton Group Incentive Realty Inc.