
3 - 19 Lowther Avenue Toronto, Ontario M5R 1C5

$3,600 Monthly
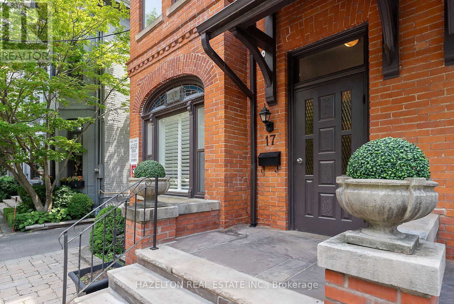
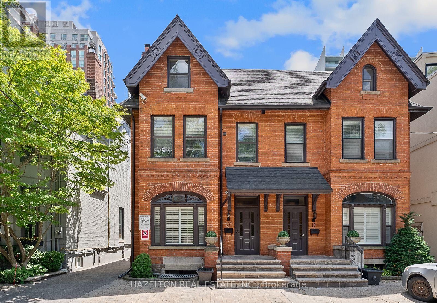
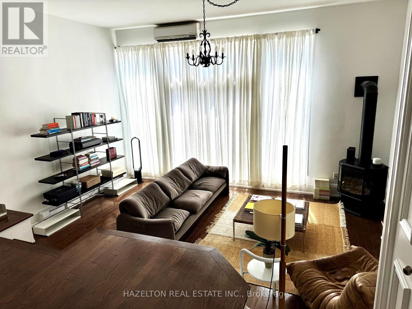
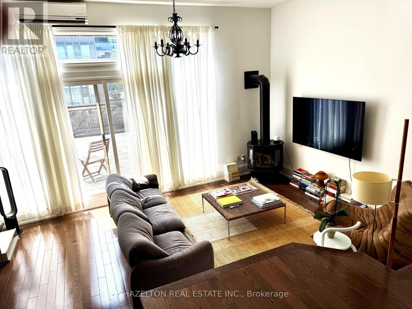
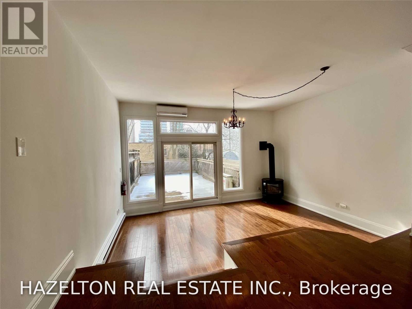
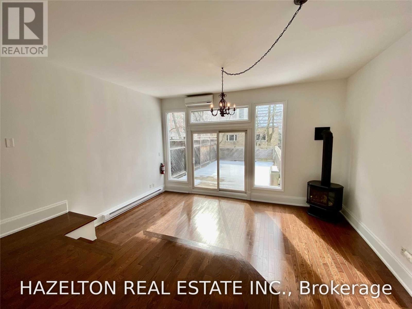
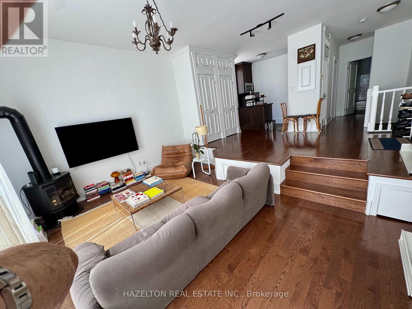
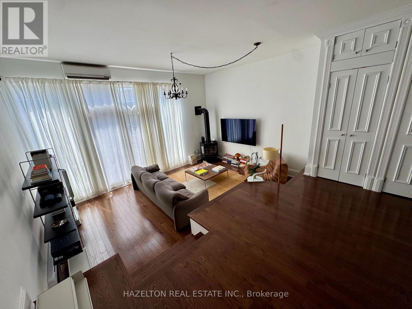
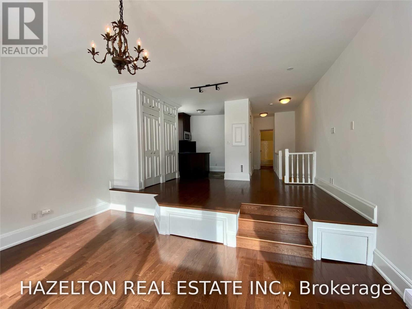
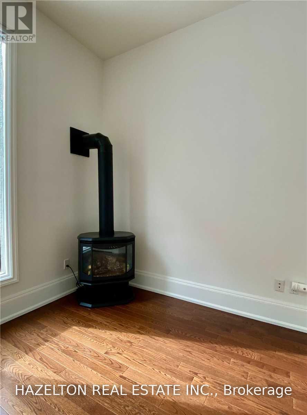
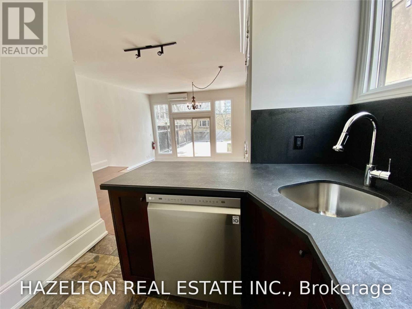
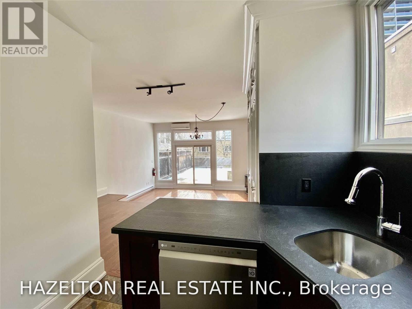
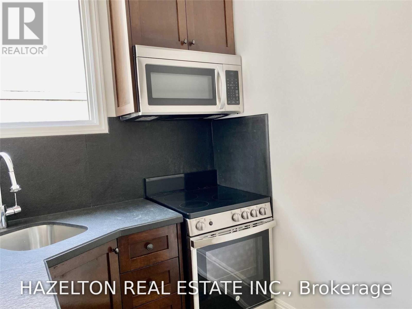
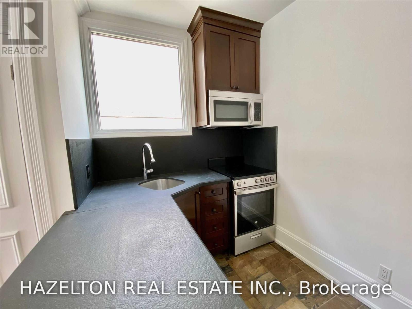
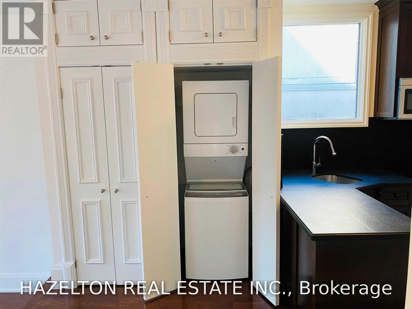
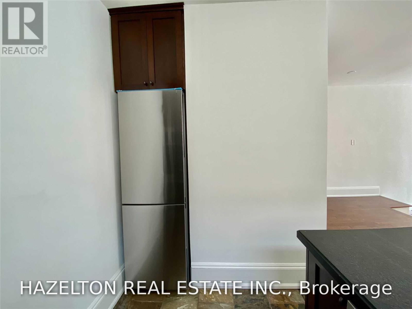
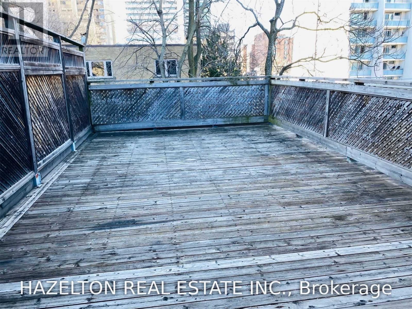
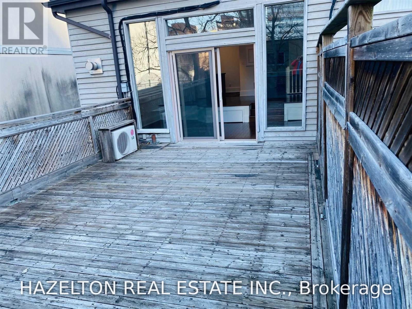
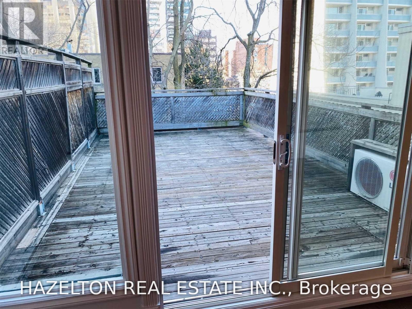
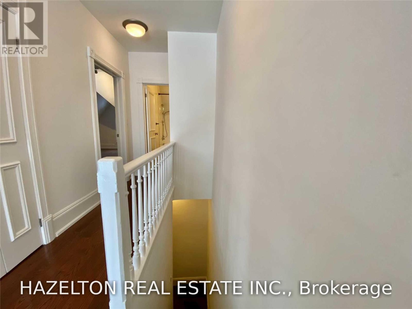
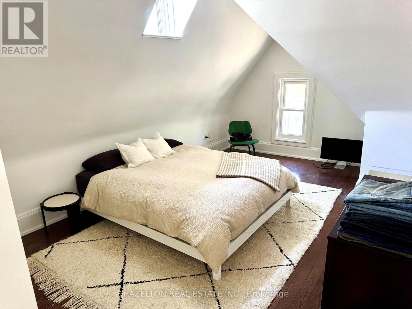
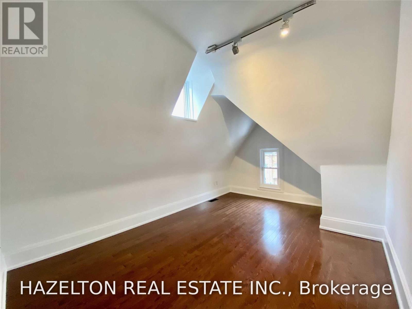
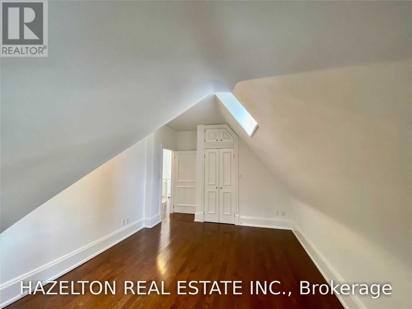
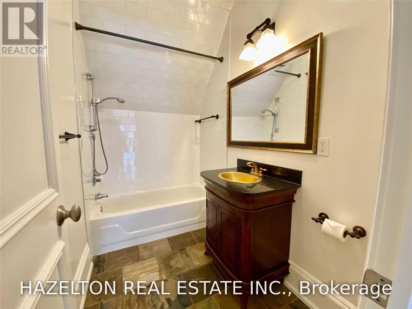
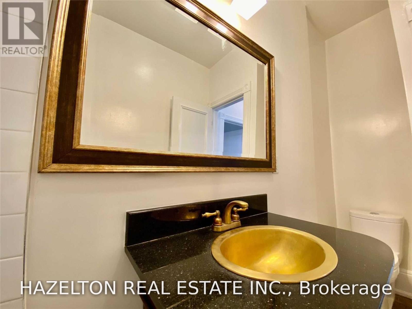
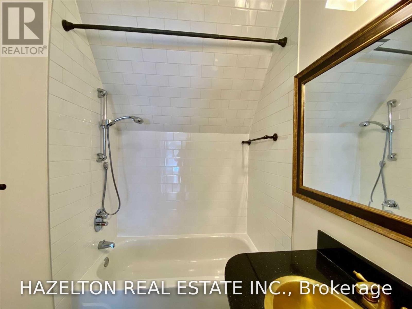
Experience luxury living in this professionally renovated, full-floor Victorian suite located in the heart of Yorkville. This bright and airy third-floor residence features an expansive open-concept living and dining area, highlighted by floor-to-ceiling glass walls that flood the space with natural light. Step out from the living area onto an oversized, private south-facing terrace, perfect for outdoor entertaining. The suite offers premium finishes throughout, including rich hardwood floors and a romantic gas fireplace for cool evenings curled up inside with a good book or movie. A modern kitchen with recent appliances, and a 4 piece bath. A generously bedroom under the eaves comfortably fits a king sized bed. Situated just steps from Toronto's finest shops, restaurants, and galleries, this rare property offers an extraordinary lifestyle in a prime location. (id:55460)
Property Details
| MLS® Number | C13634140 |
| Property Type | Multi-family |
| Community Name | Annex |
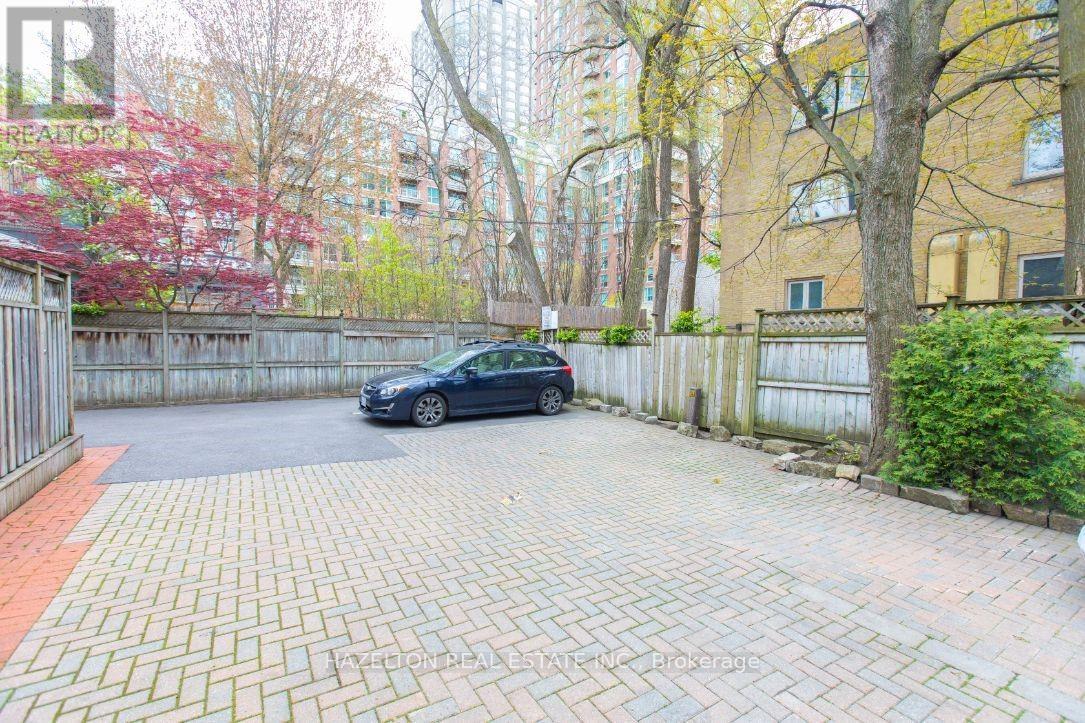
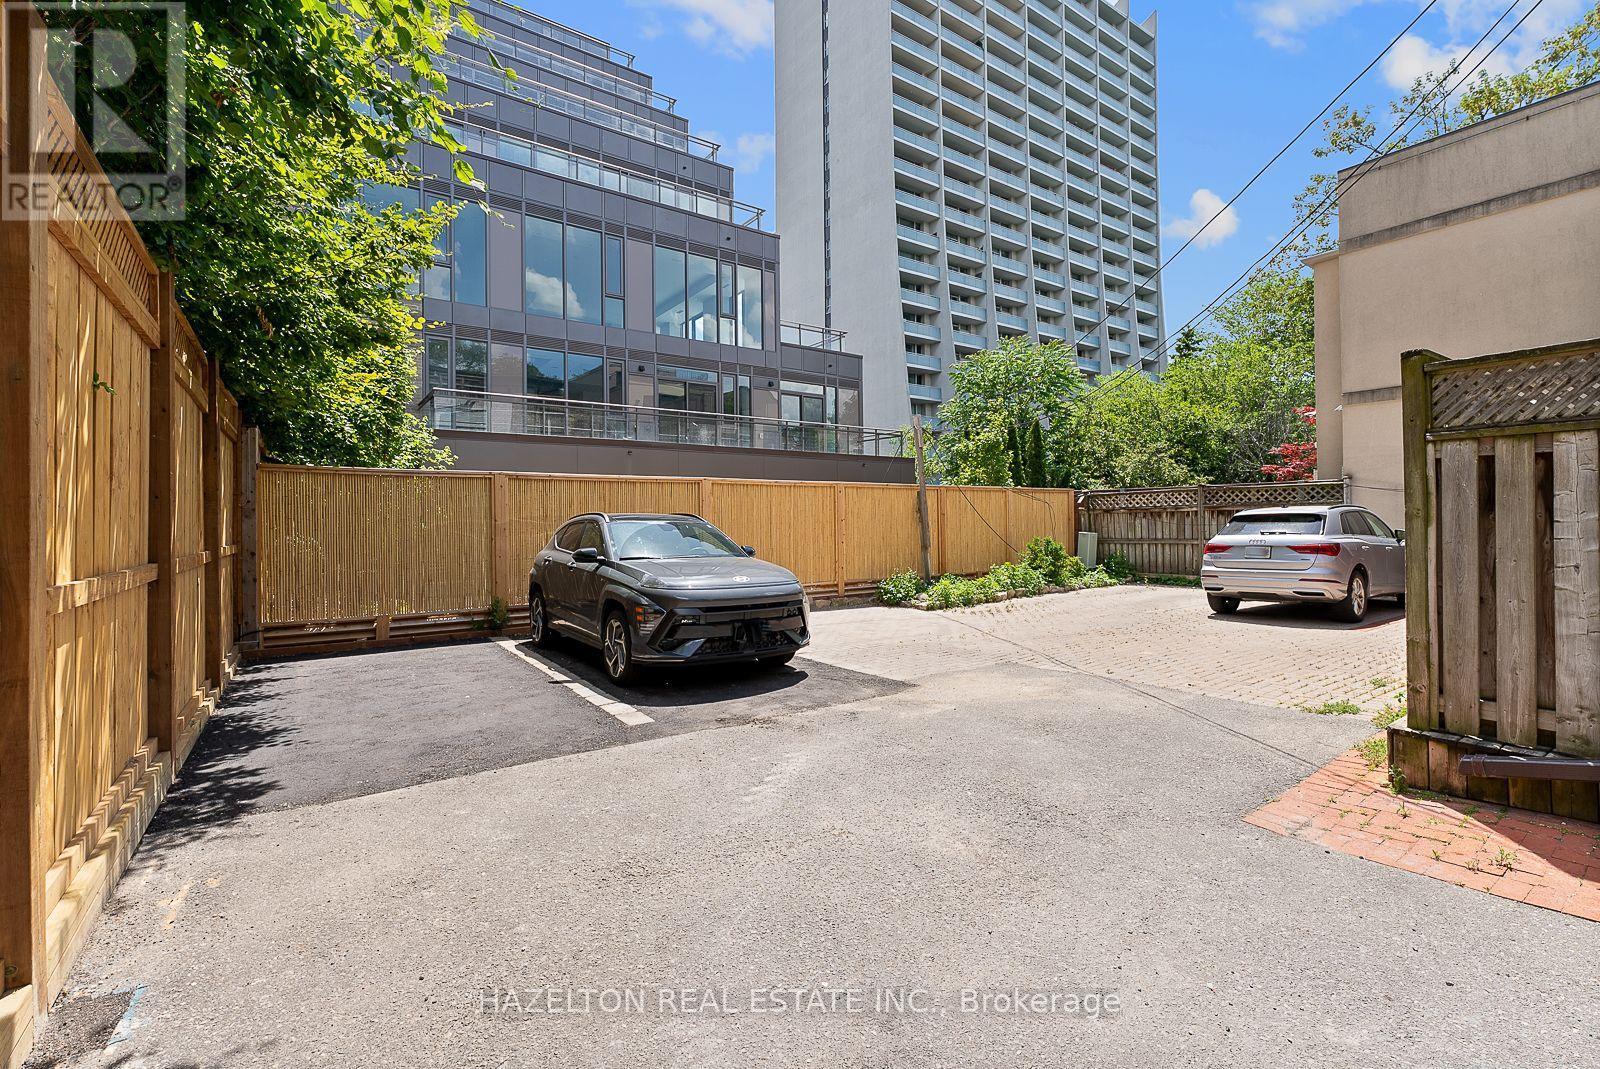
| Parking Space Total | 1 |
Building
| Bathroom Total | 1 |
| Bedrooms Above Ground | 1 |
| Bedrooms Total | 1 |
| Appliances | Dryer, Washer |
| Basement Type | None |
| Cooling Type | Central Air Conditioning |
| Exterior Finish | Brick |
| Fireplace Present | Yes |
| Flooring Type | Hardwood |
| Foundation Type | Stone |
| Heating Fuel | Natural Gas |
| Heating Type | Forced Air |
| Size Interior | 700 - 1,100 Ft2 |
| Type | Triplex |
| Utility Water | Municipal Water |
Parking
| No Garage |
Land
| Acreage | No |
| Sewer | Sanitary Sewer |
Rooms
| Level | Type | Length | Width | Dimensions |
|---|---|---|---|---|
| Other | Living Room | 5.96 m | 5.07 m | 5.96 m x 5.07 m |
| Other | Dining Room | 4.28 m | 3.2 m | 4.28 m x 3.2 m |
| Other | Kitchen | 3.14 m | 1.95 m | 3.14 m x 1.95 m |
| Other | Bedroom | 4.97 m | 3.48 m | 4.97 m x 3.48 m |
https://www.realtor.ca/real-estate/30110065/3-19-lowther-avenue-toronto-annex-annex
Salesperson
(416) 924-3779

158 Davenport Rd 2nd Flr
Toronto, Ontario M5R 1J2
(416) 924-3779
(647) 351-4370

The trademarks REALTOR®, REALTORS®, and the REALTOR® logo are controlled by The Canadian Real Estate Association (CREA) and identify real estate professionals who are members of CREA. The trademarks MLS®, Multiple Listing Service® and the associated logos are owned by The Canadian Real Estate Association (CREA) and identify the quality of services provided by real estate professionals who are members of CREA. The trademark DDF® is owned by The Canadian Real Estate Association (CREA) and identifies CREA's Data Distribution Facility (DDF®)
August 05 2026 12:24:46
Toronto Regional Real Estate Board
Hazelton Real Estate Inc.