
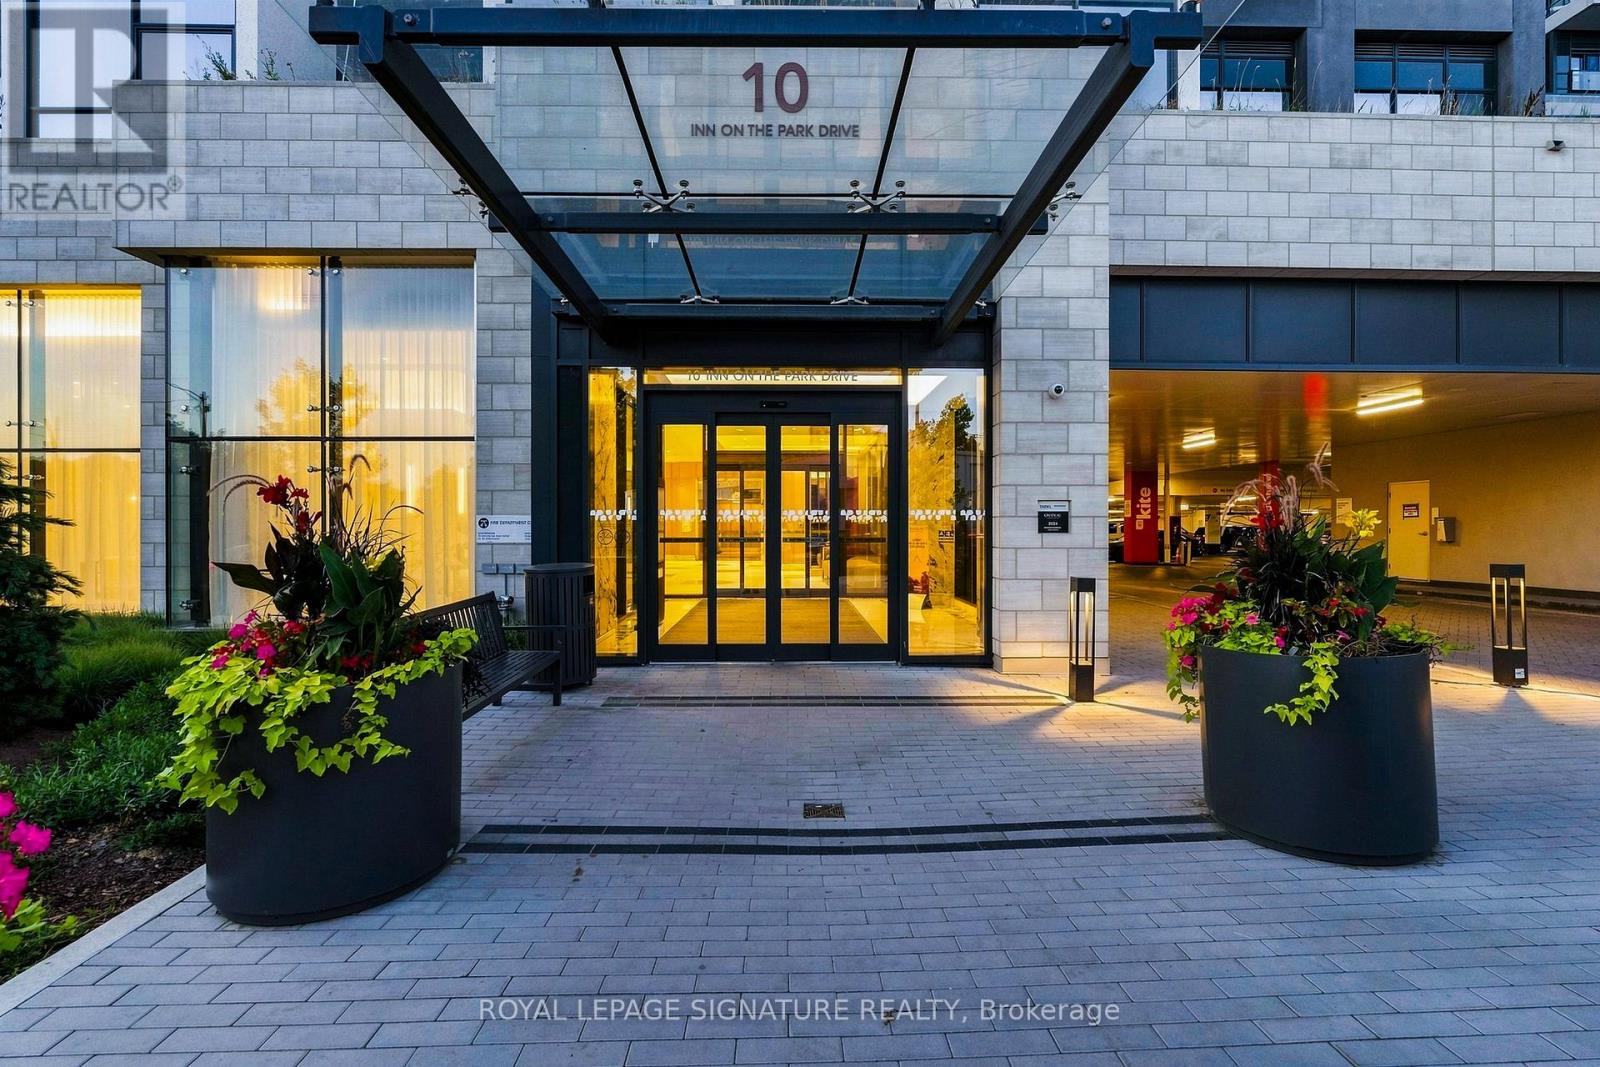
2709 - 10 Inn On The Park Drive Toronto, Ontario M3C 0P9

$6,250 Monthly
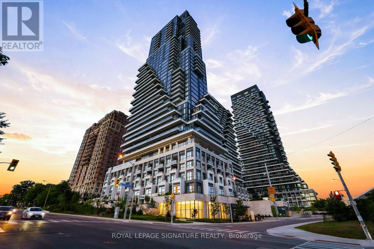
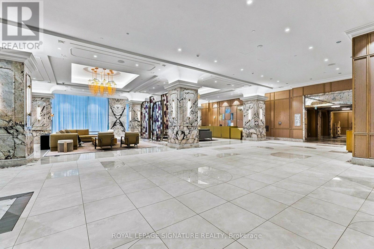
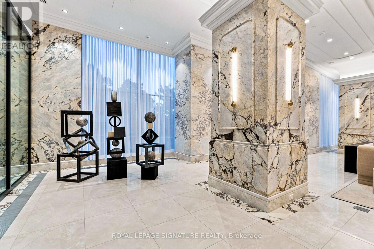
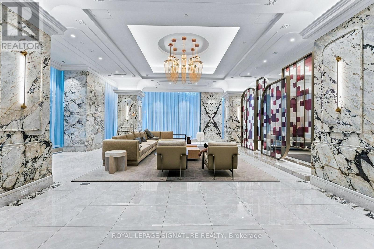
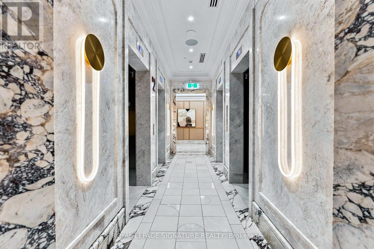

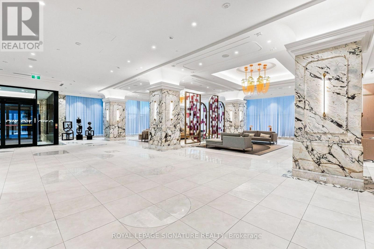
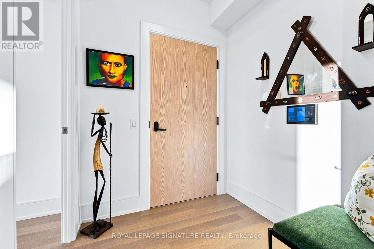
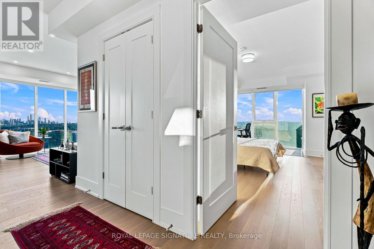
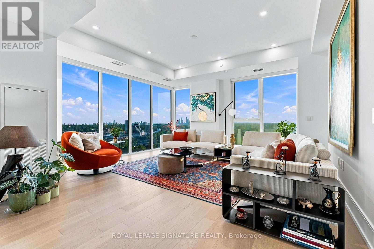
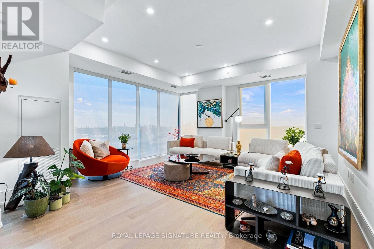
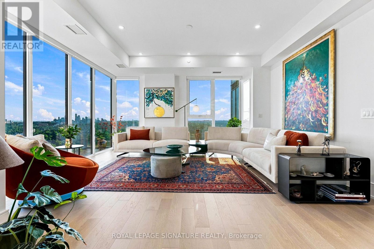
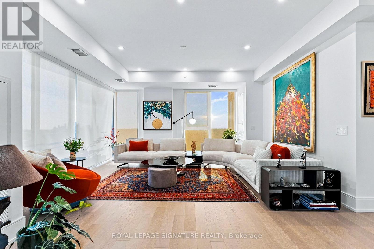
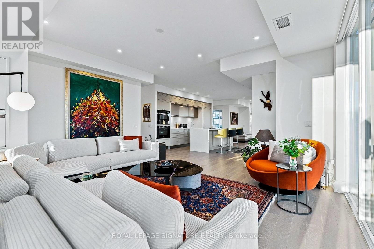
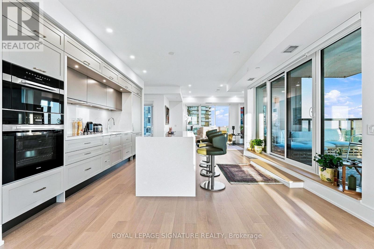
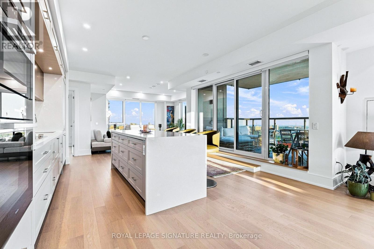
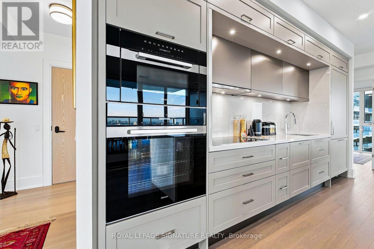
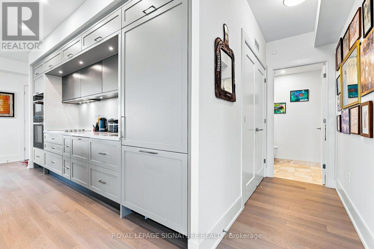
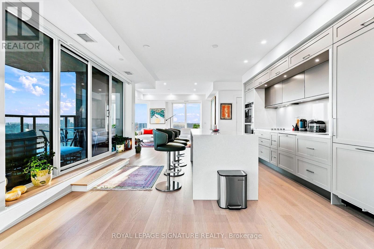
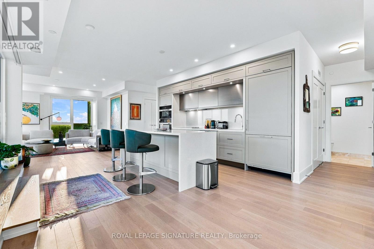
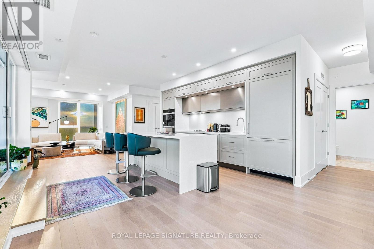
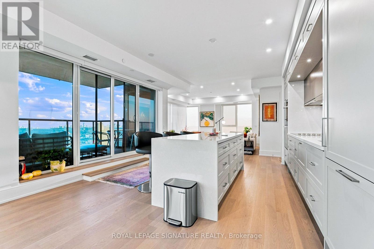
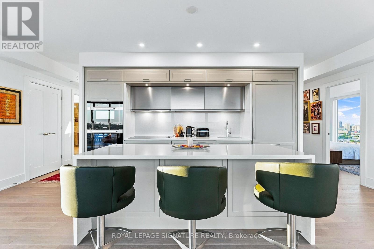
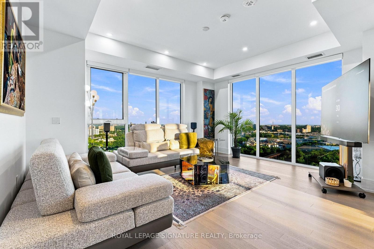
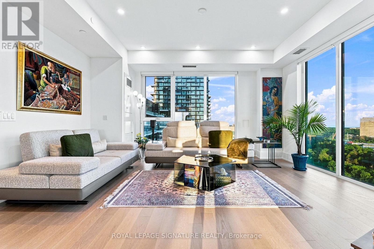
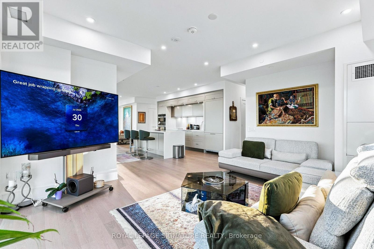
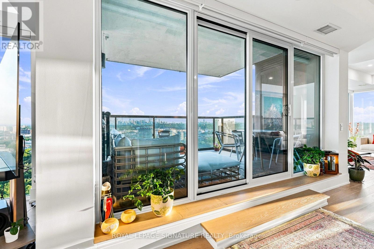
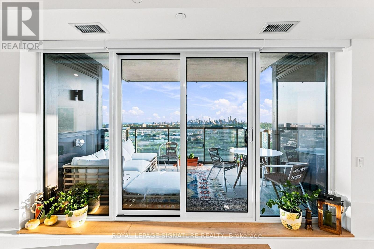
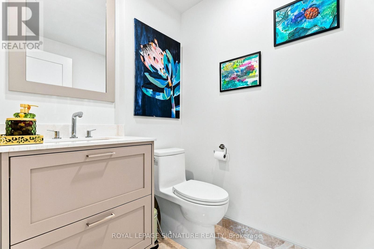
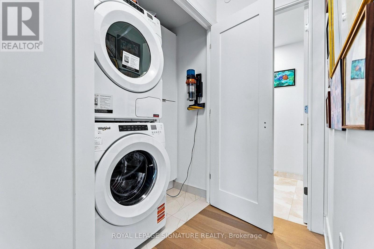
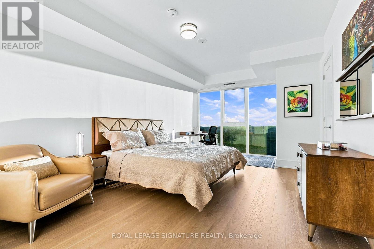
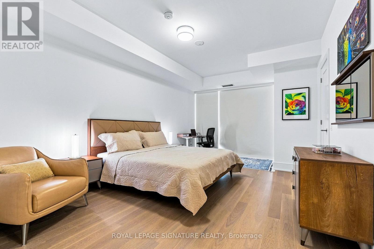
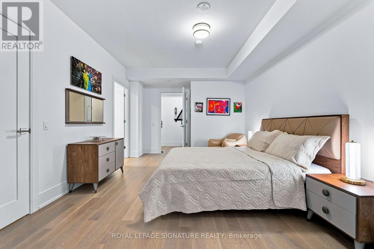
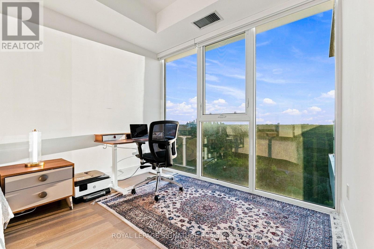
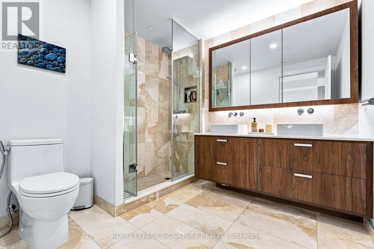
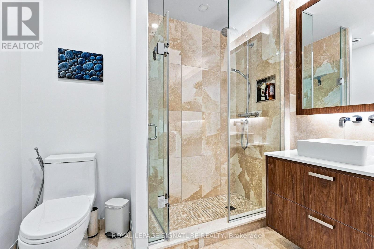
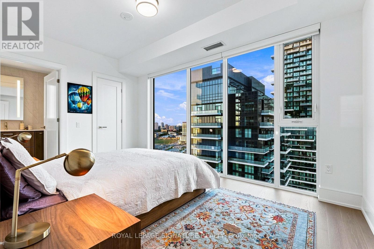
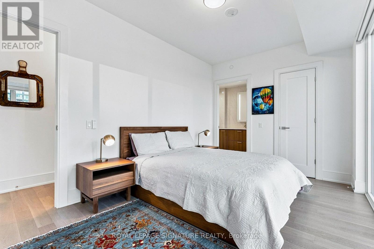
Picture coming home to treetop views with the Toronto skyline glowing beyond, right from your own living room. This 1,659 sq ft suite at Tridel's Chateau Auberge gives you spacious principal rooms, two bedrooms and two and a half baths wrapped in floor-to-ceiling windows that frame the CN Tower and the entire skyline. The kitchen is made for real life, with a full-length island and integrated Miele appliances that keep you part of the conversation while you cook. The primary suite carries that same view through to its ensuite, with a glass shower and dual vanity. Step onto the balcony at golden hour and watch the whole city light up. You're tucked into an exclusive community, surrounded by the trails of Sunnybrook Park and Edwards Gardens, with Shops at Don Mills just minutes away. Downstairs, Chateau Auberge's amenities feel like a private retreat: a full fitness centre and yoga studio, a party room and billiards lounge, and a rooftop terrace with BBQ stations built for entertaining above the tree line. This is a warm, easy way to live well in one of Toronto's most sought-after pockets. (id:55460)
Property Details
| MLS® Number | C13633350 |
| Property Type | Single Family |
| Community Name | Banbury-Don Mills |
| Amenities Near By | Park, Public Transit, Schools |
| Community Features | Pets Not Allowed |
| Features | Balcony, Carpet Free |
| Parking Space Total | 1 |
| Pool Type | Indoor Pool |
| View Type | View |
Building
| Bathroom Total | 3 |
| Bedrooms Above Ground | 2 |
| Bedrooms Total | 2 |
| Age | 0 To 5 Years |
| Amenities | Security/concierge, Exercise Centre, Party Room, Storage - Locker |
| Appliances | Window Coverings |
| Basement Type | None |
| Cooling Type | Central Air Conditioning |
| Exterior Finish | Concrete |
| Fire Protection | Smoke Detectors |
| Flooring Type | Hardwood |
| Half Bath Total | 1 |
| Heating Fuel | Natural Gas |
| Heating Type | Forced Air |
| Size Interior | 1,600 - 1,799 Ft2 |
| Type | Apartment |
Parking
| Underground | |
| Garage |
Land
| Acreage | No |
| Land Amenities | Park, Public Transit, Schools |
Rooms
| Level | Type | Length | Width | Dimensions |
|---|---|---|---|---|
| Flat | Living Room | 5.03 m | 4.65 m | 5.03 m x 4.65 m |
| Flat | Dining Room | 4.65 m | 4.2 m | 4.65 m x 4.2 m |
| Flat | Kitchen | 4.5 m | 4.27 m | 4.5 m x 4.27 m |
| Flat | Primary Bedroom | 5.56 m | 3.66 m | 5.56 m x 3.66 m |
| Flat | Bedroom 2 | 4.5 m | 2.82 m | 4.5 m x 2.82 m |

Broker
(647) 219-7752
www.gtaaccess.com/
www.facebook.com/larissarealestate/
www.linkedin.com/in/larissarealestate/

201-30 Eglinton Ave West
Mississauga, Ontario L5R 3E7
(905) 568-2121
(905) 568-2588

Broker
(647) 299-1309
www.gtaaccess.com/
www.facebook.com/omair.realestate
ca.linkedin.com/in/omairalirlp
201-30 Eglinton Ave West
Mississauga, Ontario L5R 3E7
(905) 568-2121
(905) 568-2588

The trademarks REALTOR®, REALTORS®, and the REALTOR® logo are controlled by The Canadian Real Estate Association (CREA) and identify real estate professionals who are members of CREA. The trademarks MLS®, Multiple Listing Service® and the associated logos are owned by The Canadian Real Estate Association (CREA) and identify the quality of services provided by real estate professionals who are members of CREA. The trademark DDF® is owned by The Canadian Real Estate Association (CREA) and identifies CREA's Data Distribution Facility (DDF®)
August 04 2026 03:36:21
Toronto Regional Real Estate Board
Royal LePage Signature Realty