
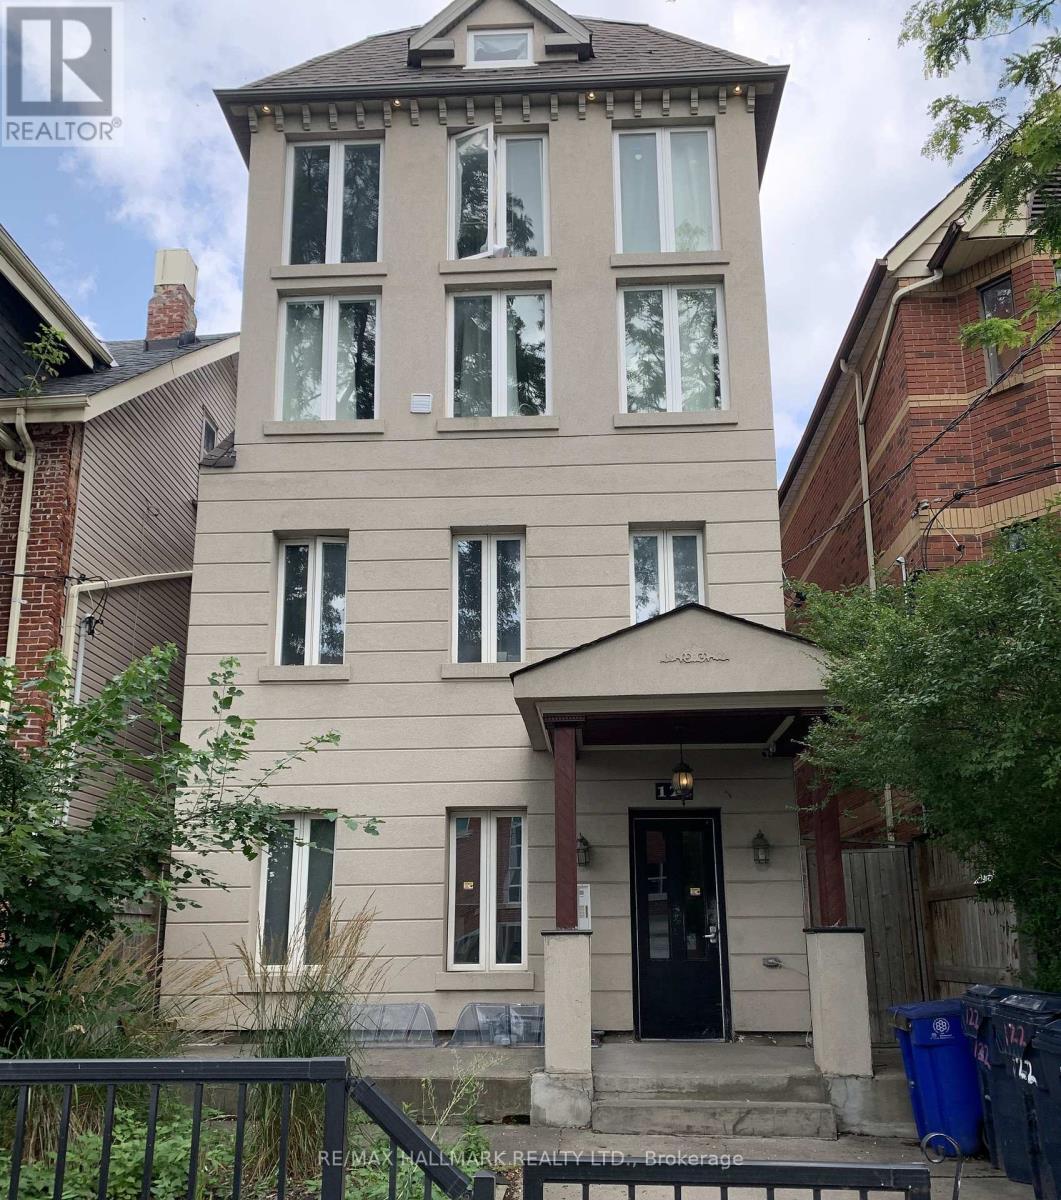
2 - 122 Baldwin Street Toronto, Ontario M5T 1L6

$2,600 Monthly
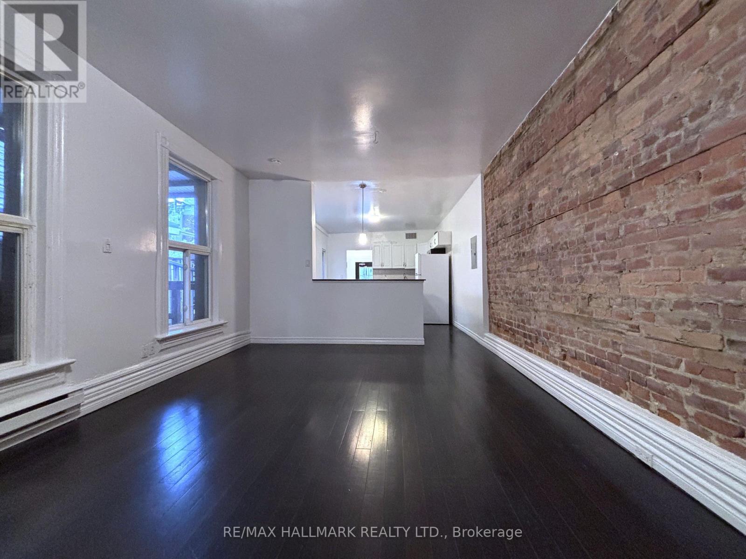
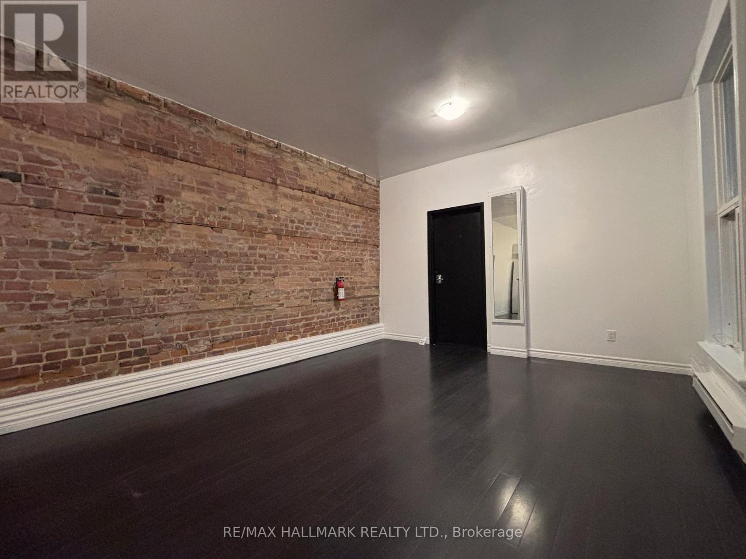
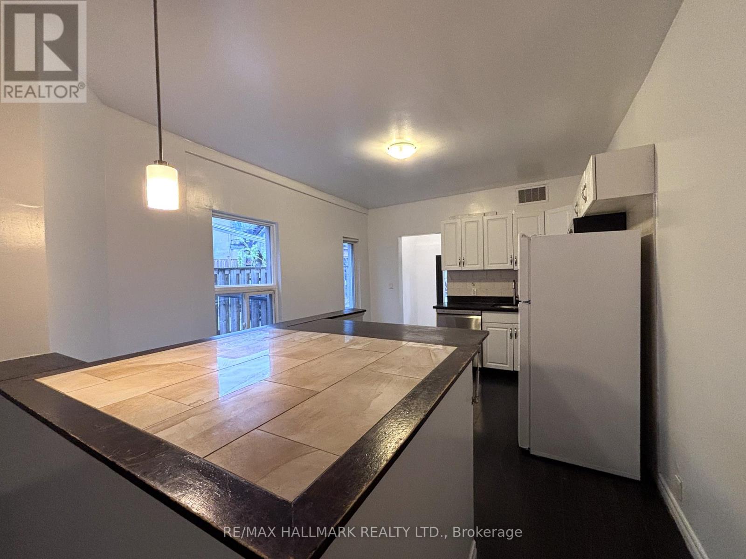
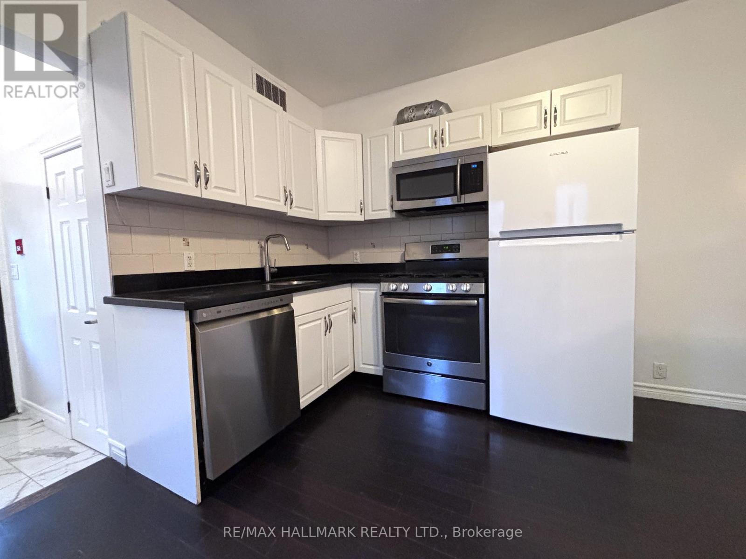
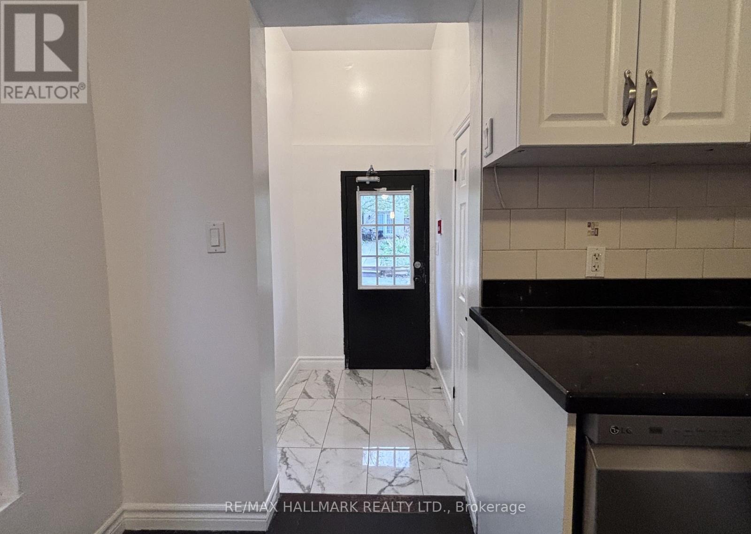
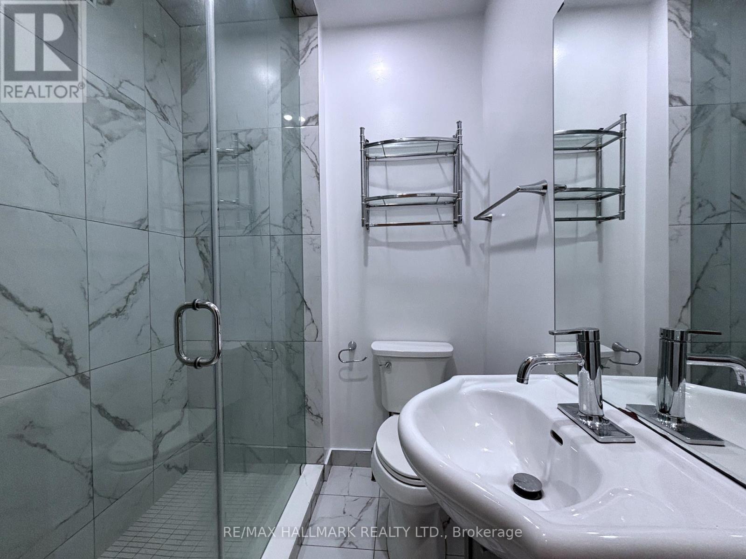
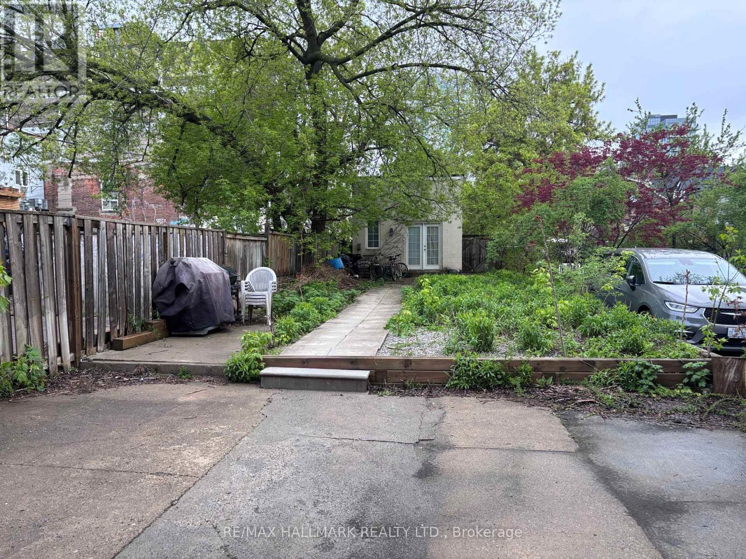
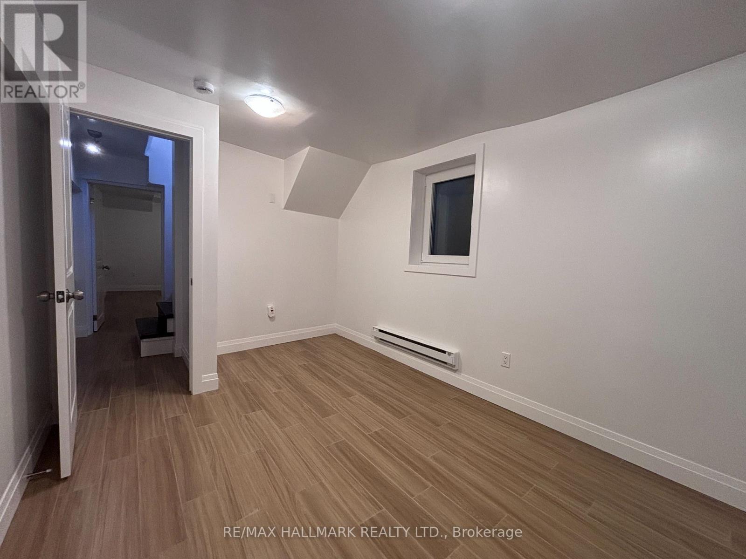
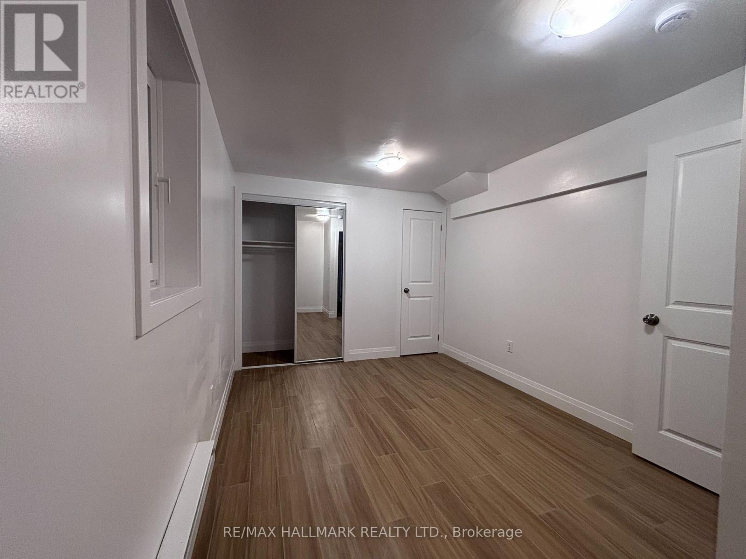
** Renovated - utilities included ** Welcome to this spacious 2 bedroom, 2 level unit in the heart of Kensington Market /Chinatown. It's just steps away from restaurants, shopping, transit, schools and hospitals. This location is hard to beat. This main floor unit features a spacious and open concept living area with exposed brick walls, hardwood floors, and access to the backyard. Kitchen includes gas stove/oven, microwave, dishwasher and breakfast bar. Washroom and bedrooms have been renovated. Unit has direct access and use of backyard space. Non-smoking. Professional property management company conducts weekly cleaning of common areas. Students are welcome. Coin laundry available on-site. (id:55460)
Property Details
| MLS® Number | C13632786 |
| Property Type | Single Family |
| Community Name | Kensington-Chinatown |
Building
| Bathroom Total | 1 |
| Bedrooms Above Ground | 2 |
| Bedrooms Total | 2 |
| Basement Type | None |
| Construction Style Attachment | Detached |
| Cooling Type | None |
| Exterior Finish | Stucco |
| Flooring Type | Hardwood |
| Foundation Type | Unknown |
| Heating Fuel | Electric |
| Heating Type | Baseboard Heaters |
| Stories Total | 3 |
| Size Interior | 0 - 699 Ft2 |
| Type | House |
Parking
| No Garage |
Land
| Acreage | No |
| Sewer | Sanitary Sewer |
Rooms
| Level | Type | Length | Width | Dimensions |
|---|---|---|---|---|
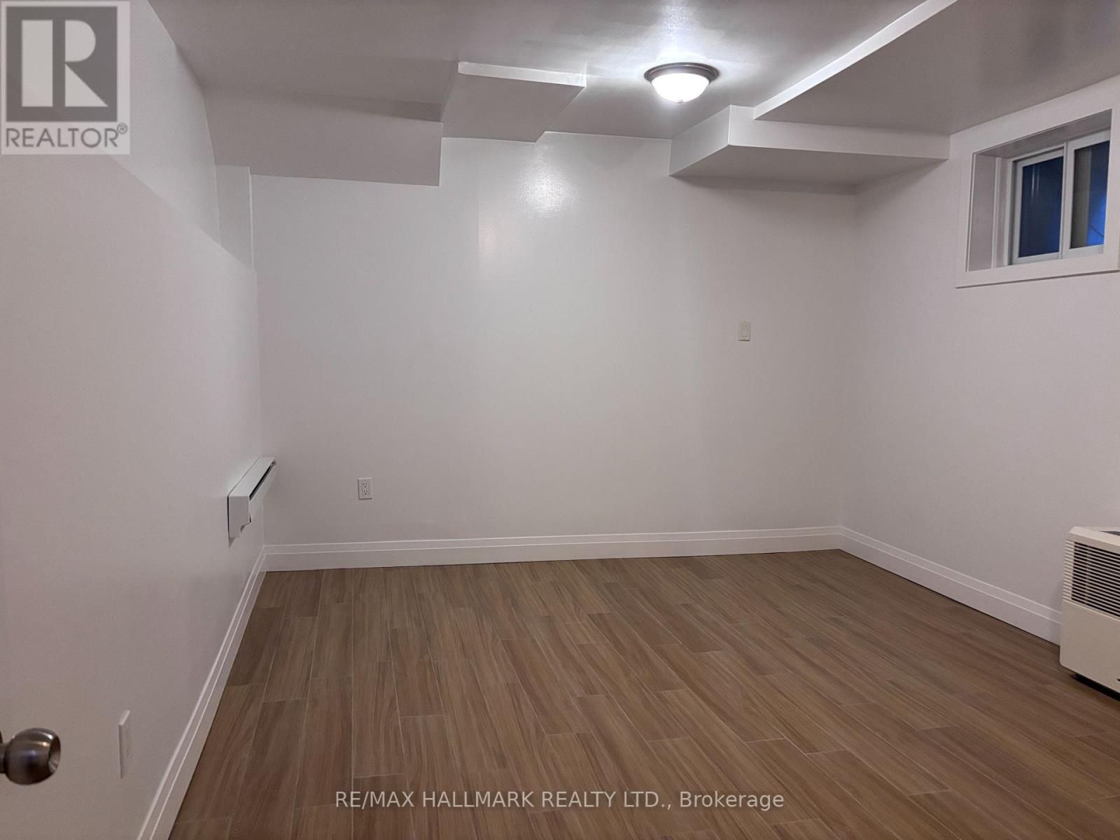
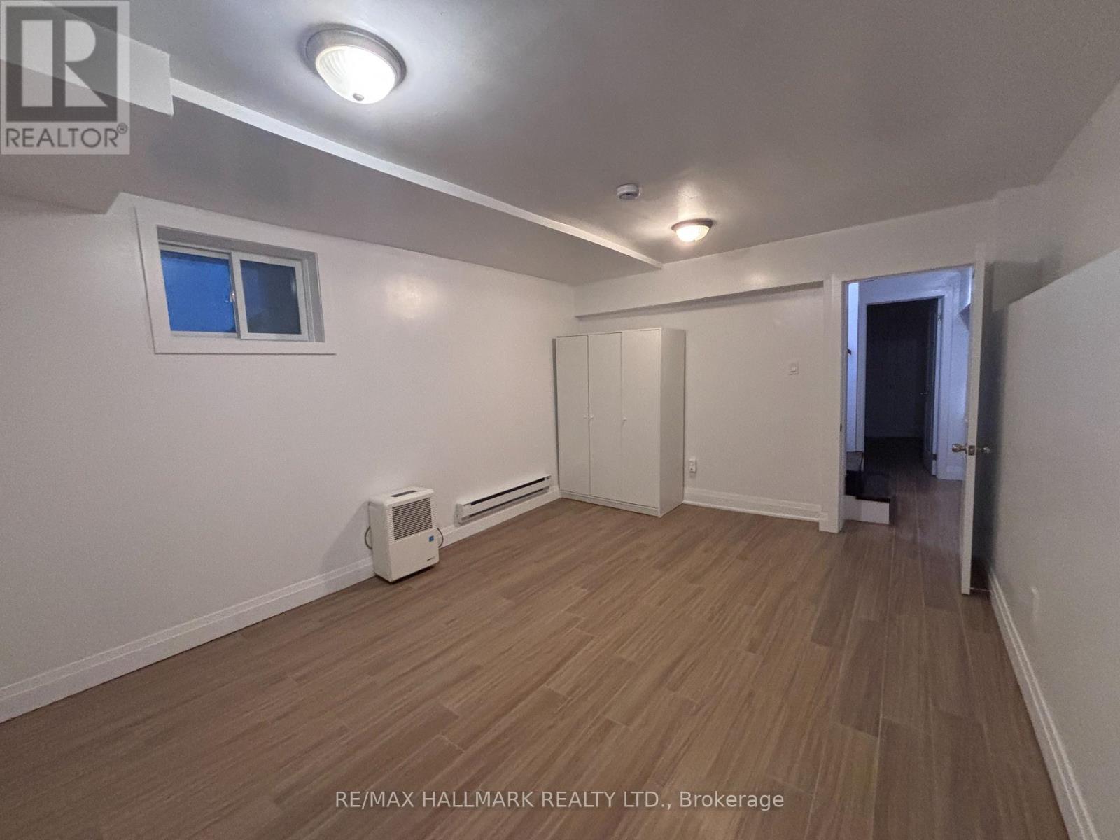
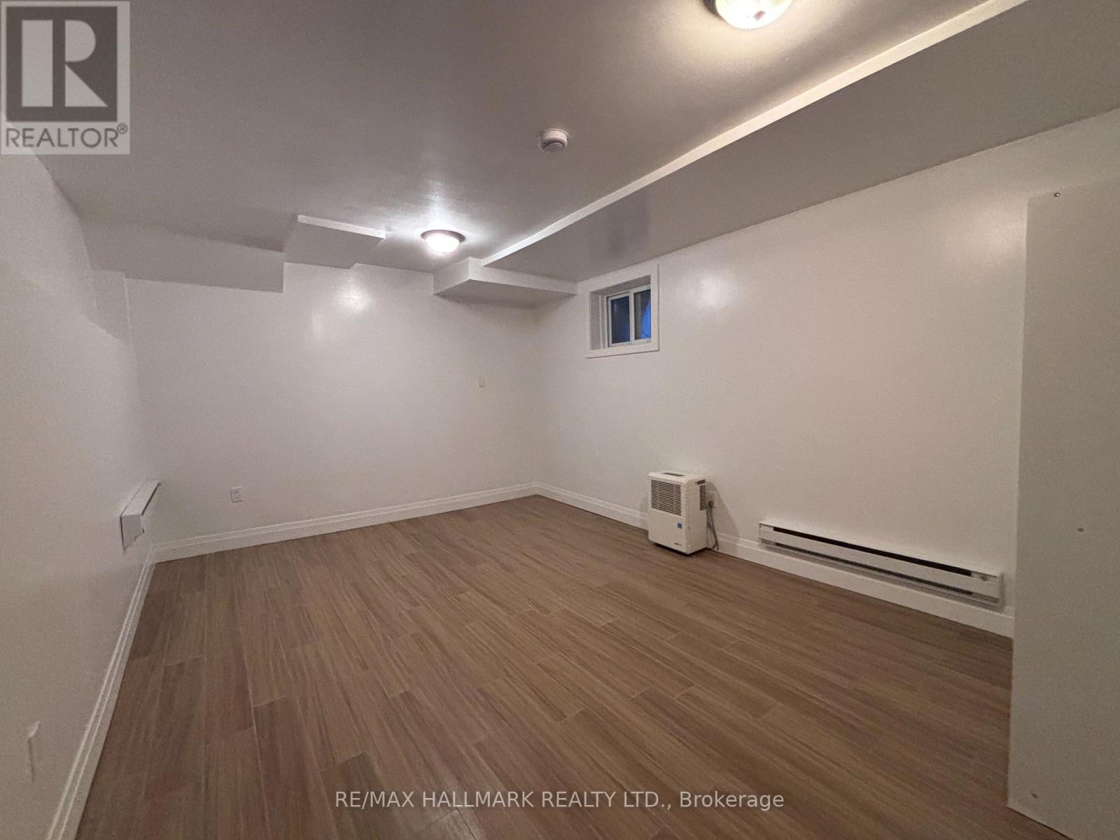
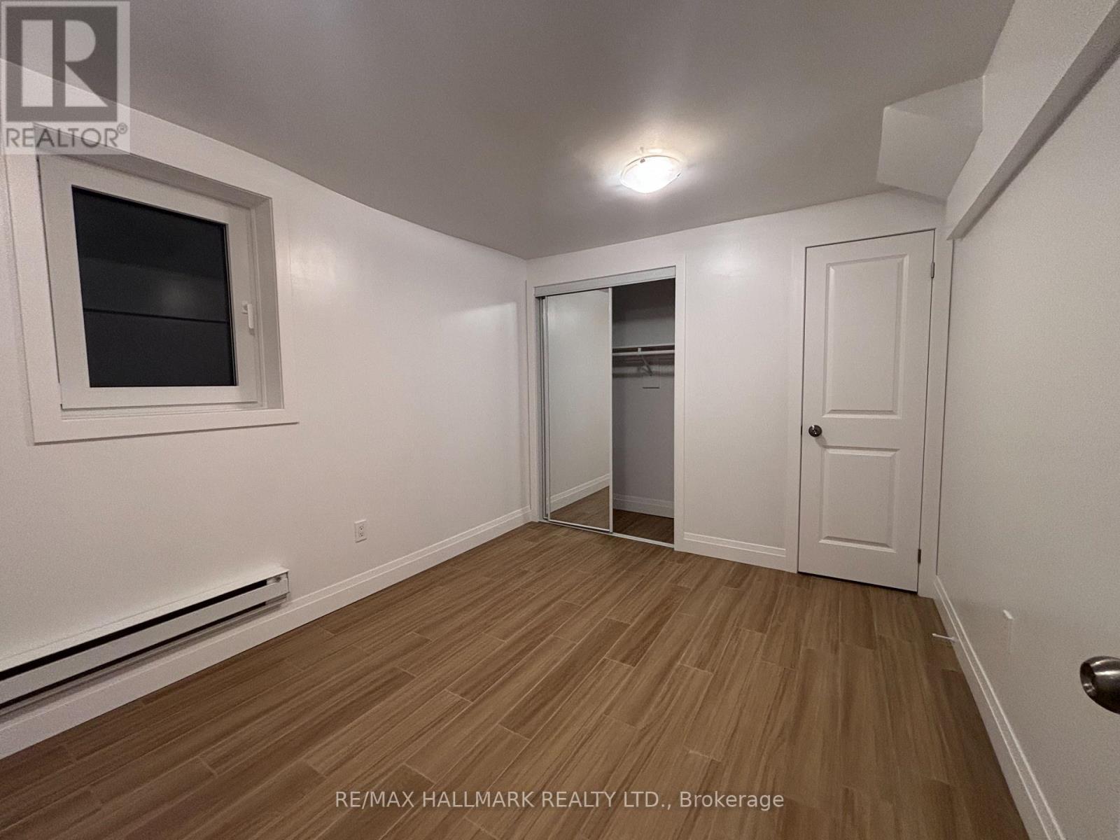
| Lower Level | Primary Bedroom | 4.7 m | 3.35 m | 4.7 m x 3.35 m |
| Lower Level | Bedroom 2 | 3.96 m | 2.59 m | 3.96 m x 2.59 m |
| Main Level | Kitchen | Measurements not available | ||
| Main Level | Living Room | Measurements not available | ||
| Main Level | Dining Room | Measurements not available |


685 Sheppard Ave E #401
Toronto, Ontario M2K 1B6
(416) 494-7653
(416) 494-0016

The trademarks REALTOR®, REALTORS®, and the REALTOR® logo are controlled by The Canadian Real Estate Association (CREA) and identify real estate professionals who are members of CREA. The trademarks MLS®, Multiple Listing Service® and the associated logos are owned by The Canadian Real Estate Association (CREA) and identify the quality of services provided by real estate professionals who are members of CREA. The trademark DDF® is owned by The Canadian Real Estate Association (CREA) and identifies CREA's Data Distribution Facility (DDF®)
August 04 2026 01:27:13
Toronto Regional Real Estate Board
RE/MAX Hallmark Realty Ltd.