
2504 - 18 Harrison Garden Boulevard Toronto, Ontario M2N 2J7

$3,000 Monthly
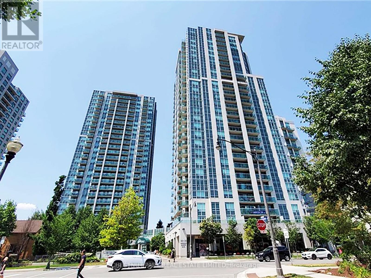
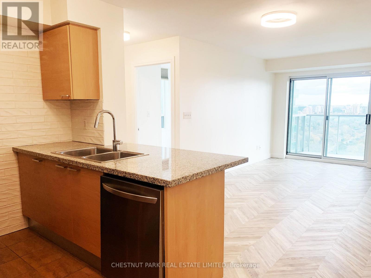
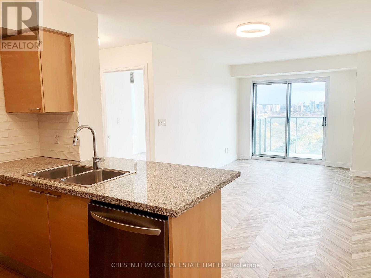
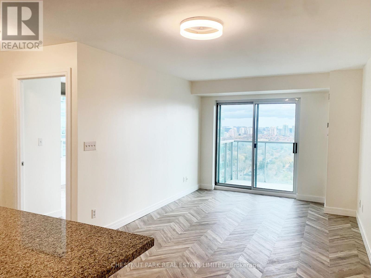
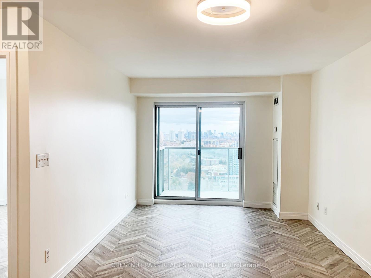
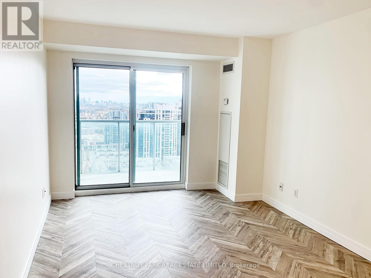
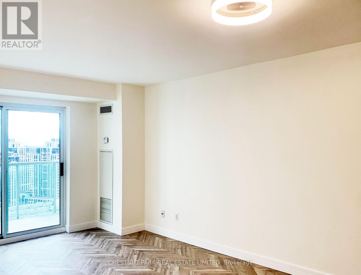
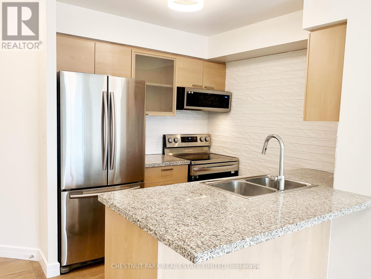
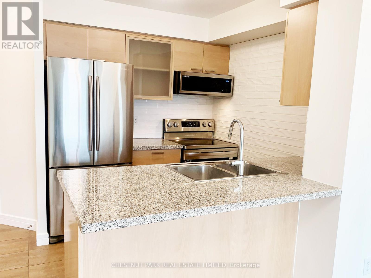
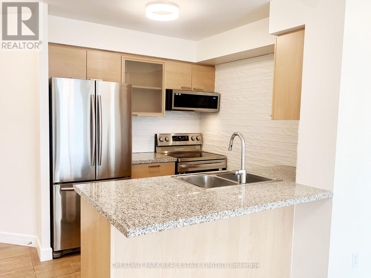
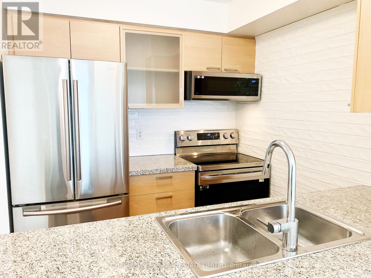
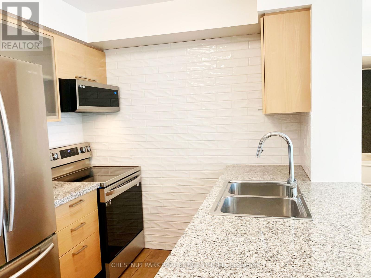
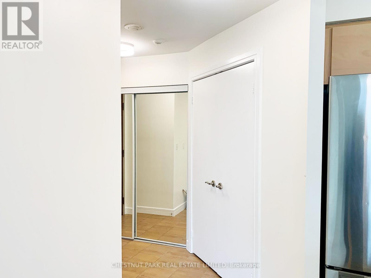
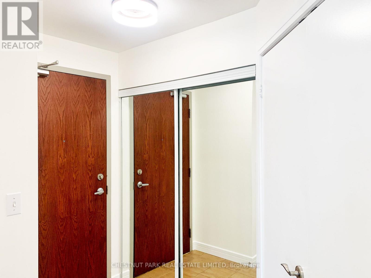
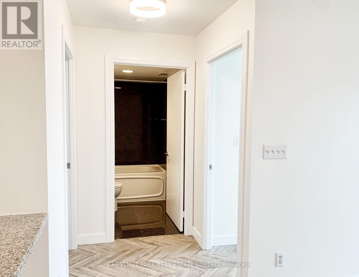
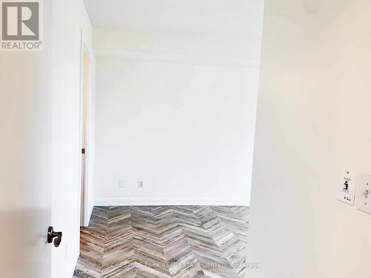
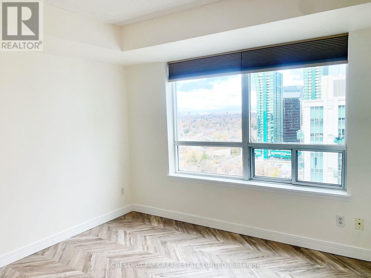
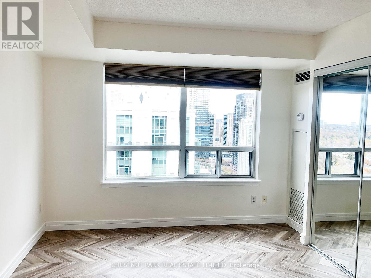
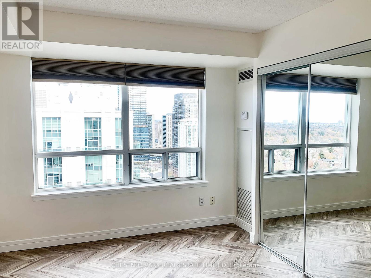
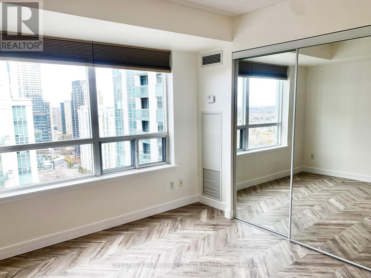
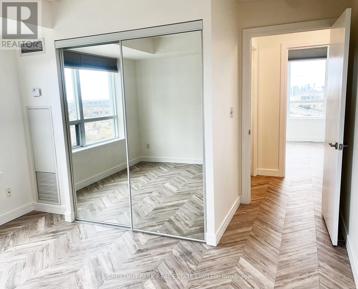
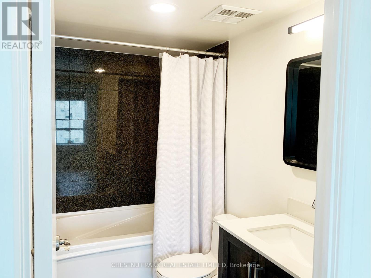
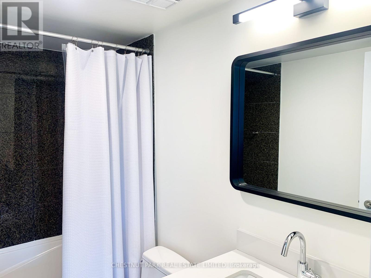
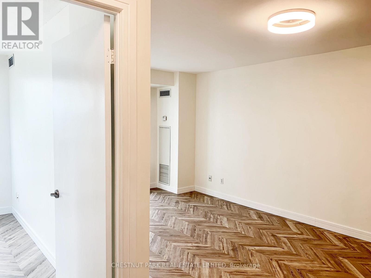
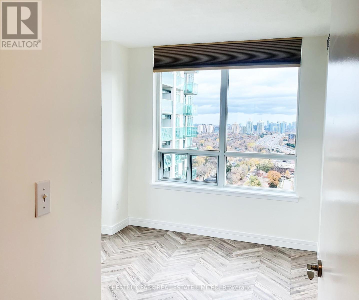
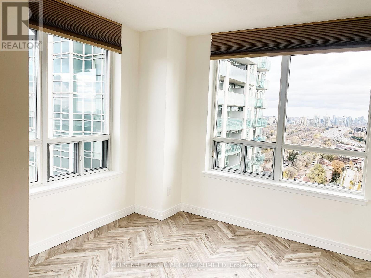
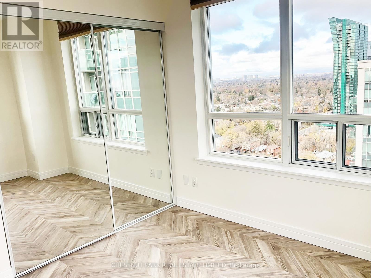
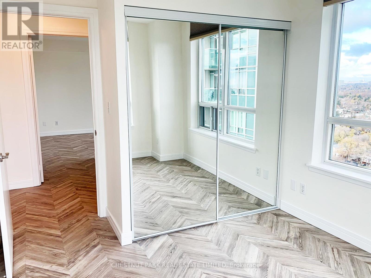
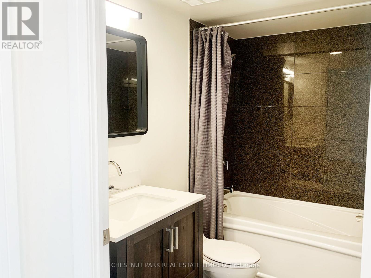
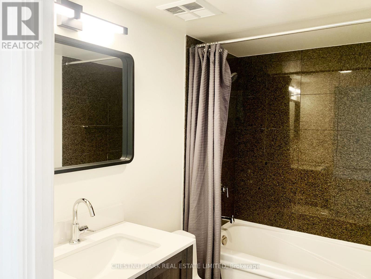
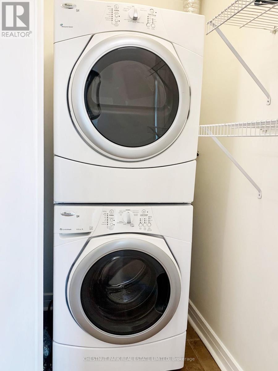
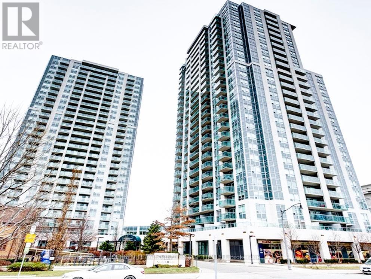
Tastefully renovated 785 sq ft northeast-facing corner suite on the 24th floor, in the heart of Yonge & Sheppard. Two well-proportioned bedrooms with double closets, two full 4-piece bathrooms, and a bright open living/dining area with walk-out to an open balcony and open north and east views. The kitchen offers a breakfast bar, granite counters, tiled backsplash and full stainless steel appliance package. Herringbone vinyl flooring and LED lighting throughout, plus ensuite laundry. All utilities included, along with owned parking and locker. The Residence of Avondale offers concierge, indoor pool, gym, party room, guest suites and visitor parking. Steps to Sheppard-Yonge station on Lines 1 & 4, Yonge Sheppard Centre, Whole Foods, LCBO, cafés, restaurants and parks, with quick access to the 401. A rare corner layout in a well-managed building at one of North York's best-connected intersections. (id:55460)
Property Details
| MLS® Number | C13632134 |
| Property Type | Single Family |
| Community Name | Willowdale East |
| Amenities Near By | Park, Public Transit, Schools |
| Community Features | Pets Not Allowed, Community Centre |
| Features | Balcony, Carpet Free, In Suite Laundry |
| Parking Space Total | 1 |
| Pool Type | Indoor Pool |
Building
| Bathroom Total | 2 |
| Bedrooms Above Ground | 2 |
| Bedrooms Total | 2 |
| Amenities | Security/concierge, Exercise Centre, Party Room, Visitor Parking, Storage - Locker |
| Basement Type | None |
| Cooling Type | Central Air Conditioning |
| Exterior Finish | Concrete |
| Flooring Type | Vinyl, Tile |
| Heating Fuel | Natural Gas |
| Heating Type | Forced Air |
| Size Interior | 700 - 799 Ft2 |
| Type | Apartment |
Parking
| Underground | |
| Garage |
Land
| Acreage | No |
| Land Amenities | Park, Public Transit, Schools |
Rooms
| Level | Type | Length | Width | Dimensions |
|---|---|---|---|---|
| Flat | Living Room | 3.05 m | 2.59 m | 3.05 m x 2.59 m |
| Flat | Dining Room | 3.05 m | 2.59 m | 3.05 m x 2.59 m |
| Flat | Kitchen | 2.29 m | 2.29 m | 2.29 m x 2.29 m |
| Flat | Primary Bedroom | 3.66 m | 3.05 m | 3.66 m x 3.05 m |
| Flat | Bedroom 2 | 3.05 m | 2.9 m | 3.05 m x 2.9 m |

Broker
(416) 925-9191
www.mariankeriakos.com/
www.facebook.com/pages/Marian-Keriakos-Chestnut-Park-Real-Estate-Toronto/169857283060974
twitter.com/mariankeriakos
www.linkedin.com/profile/view?id=3870174&trk=tab_pro

1300 Yonge St Ground Flr
Toronto, Ontario M4T 1X3
(416) 925-9191
(416) 925-3935
www.chestnutpark.com/

The trademarks REALTOR®, REALTORS®, and the REALTOR® logo are controlled by The Canadian Real Estate Association (CREA) and identify real estate professionals who are members of CREA. The trademarks MLS®, Multiple Listing Service® and the associated logos are owned by The Canadian Real Estate Association (CREA) and identify the quality of services provided by real estate professionals who are members of CREA. The trademark DDF® is owned by The Canadian Real Estate Association (CREA) and identifies CREA's Data Distribution Facility (DDF®)
August 04 2026 02:24:09
Toronto Regional Real Estate Board
Chestnut Park Real Estate Limited