
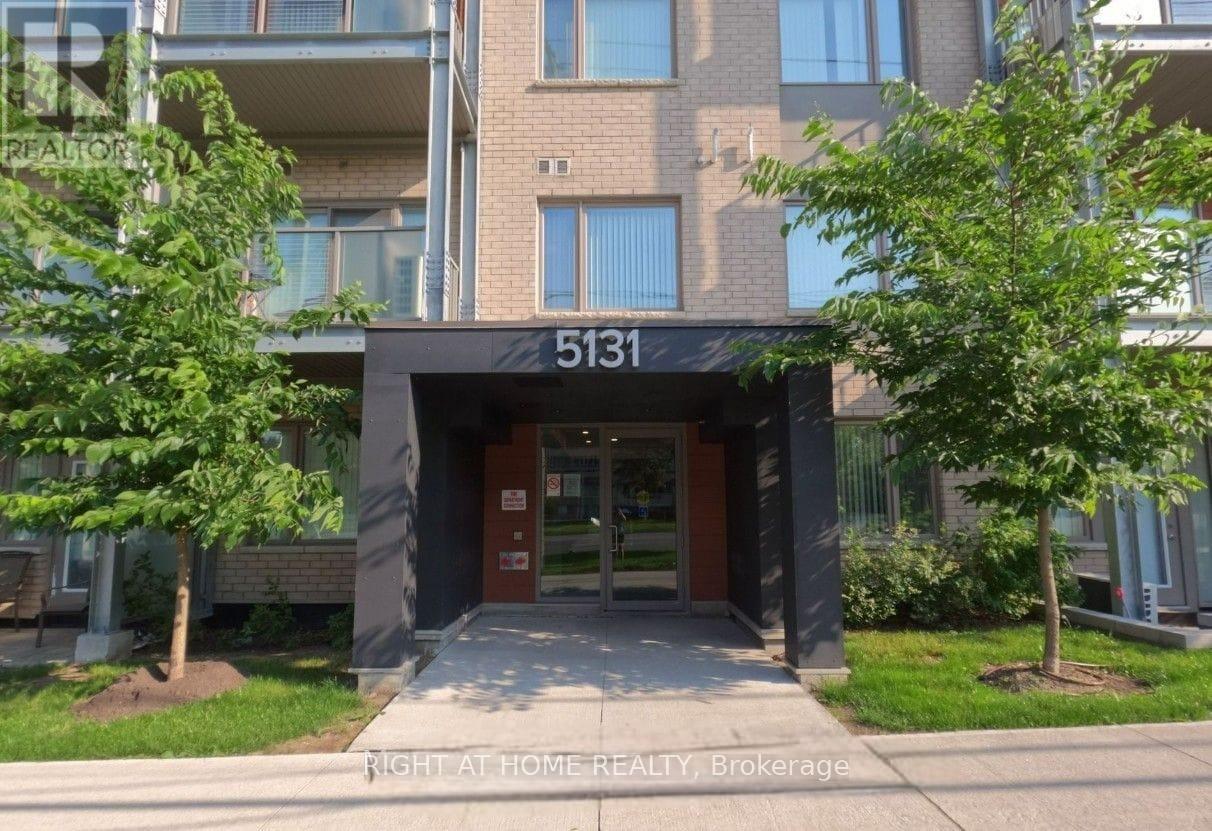
401 - 5131 Sheppard Avenue E Toronto, Ontario M1B 0C9


$2,050 MonthlyMaintenance,
$519 Monthly
Maintenance,
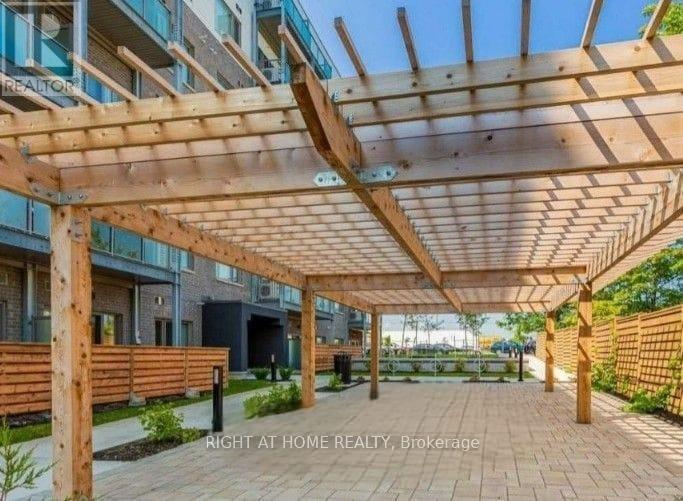
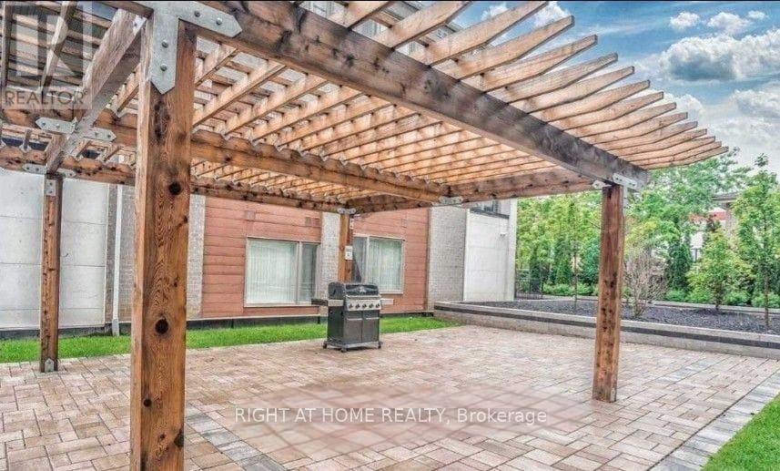
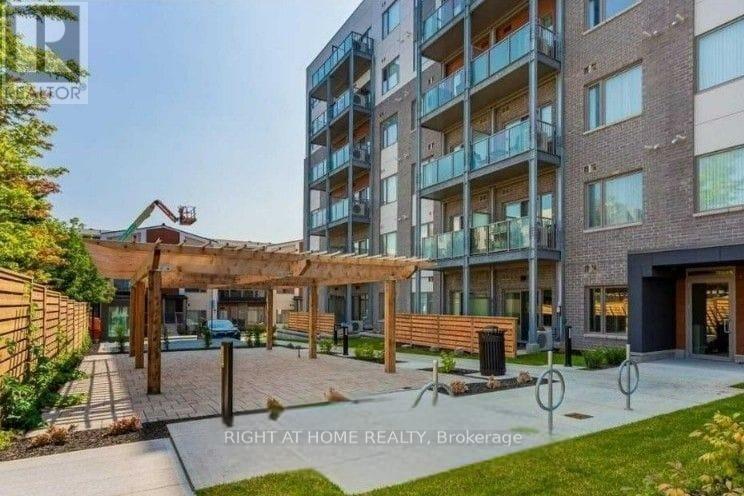
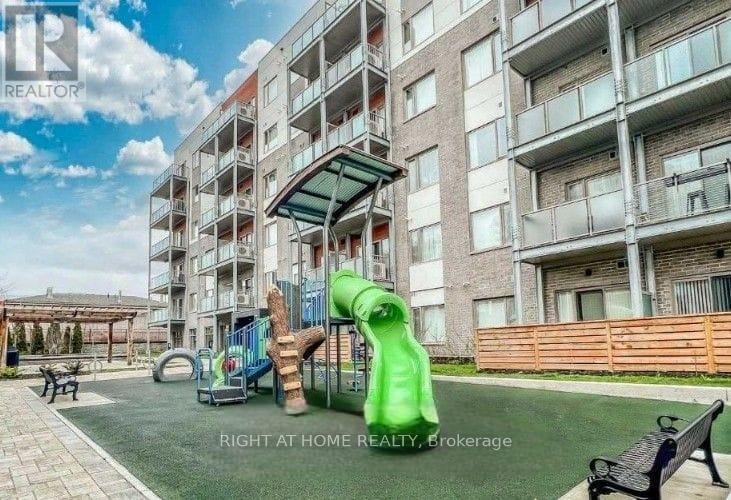
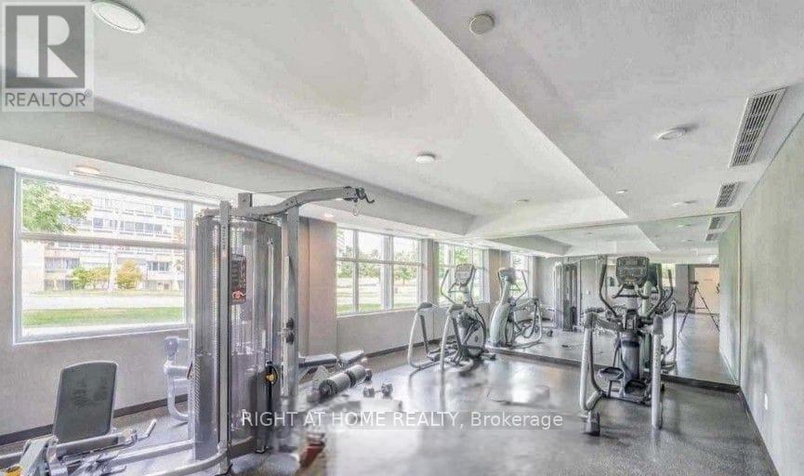
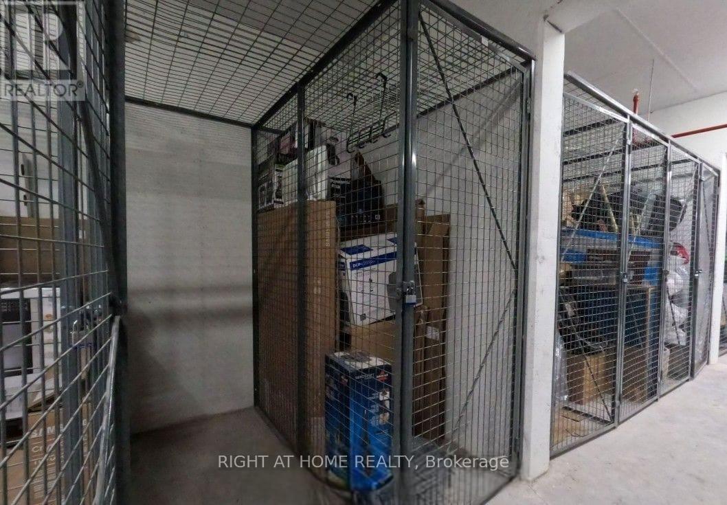
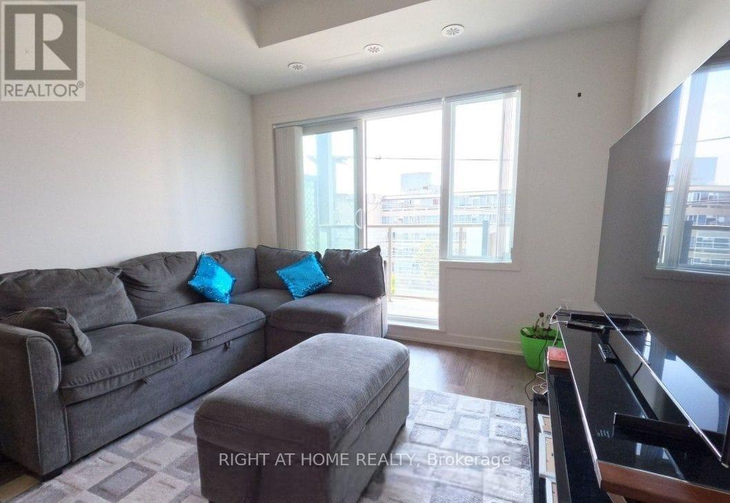
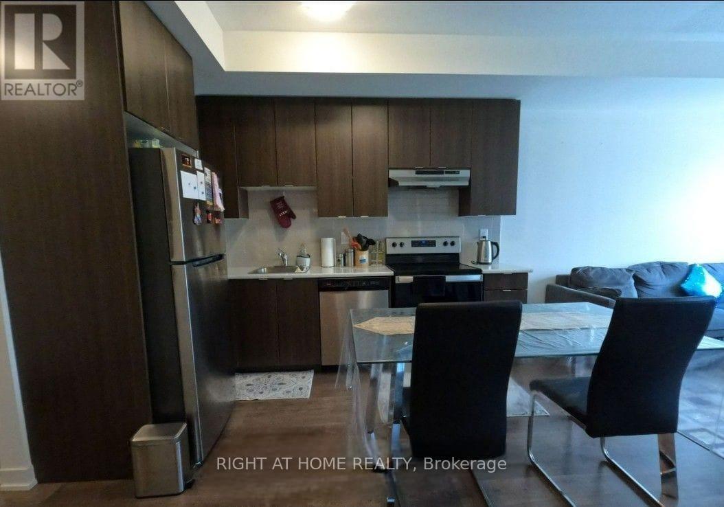
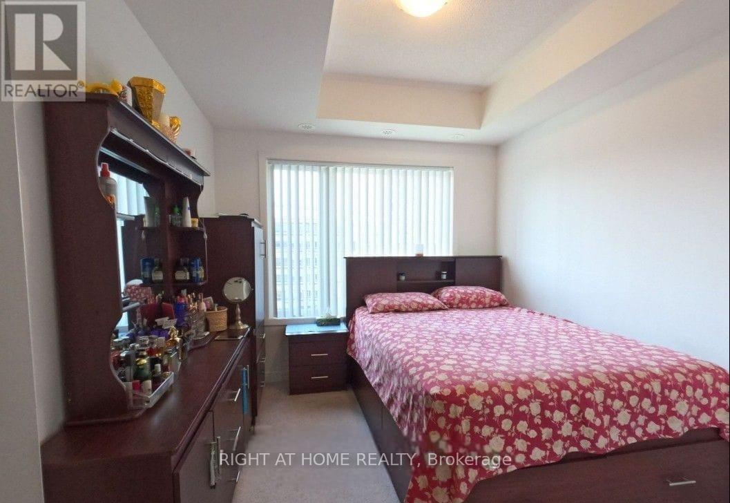
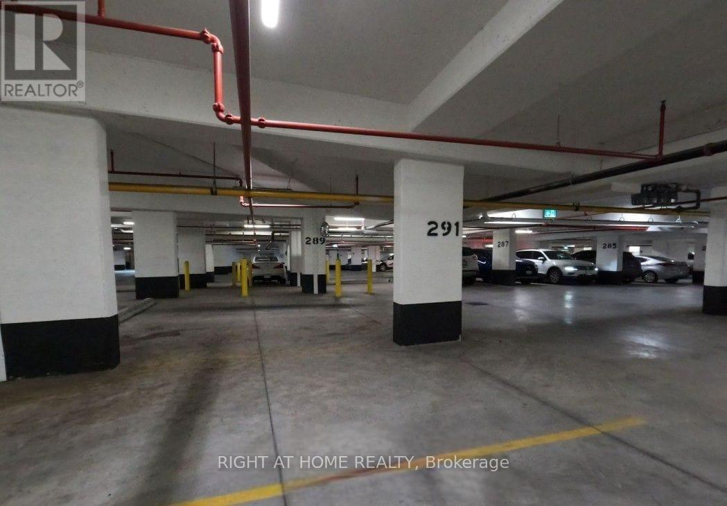
$519 MonthlyModern Daniels Condo | Bright Interiors | Exceptional ConvenienceStep into this beautifully designed Daniels condo featuring a bright, open-concept layout thatperfectly blends style and functionality. The contemporary kitchen is equipped with sleekstainless steel appliances and flows effortlessly into the spacious living and dining area,creating an inviting space for everyday living and entertaining. A versatile den provides theflexibility to create a home office, study, nursery, or guest bedroom. Enjoy your morningcoffee or unwind in the evening on the private balcony overlooking a peaceful street view. Thethoughtfully designed floor plan also includes a generous in-suite laundry room, offeringadditional storage and everyday convenience.Complete with parking and a locker, this condo is part of a vibrant community offering premiumamenities, including a fitness centre, yoga studio, community garden, children's playground,BBQ area, visitor parking, and secure building access. Located in one of the area's mostconvenient neighbourhoods, you'll have transit right outside your door and a future subwaystation just moments away. Walk to grocery stores, banks, restaurants, and shopping, whileHighway 401, the University of Toronto Scarborough, Centennial College, schools, parks, malls,and the community centre are all just minutes away. Whether you're a first-time buyer,investor, young professional, or growing family, this move-in-ready home offers the perfectcombination of comfort, convenience, and lifestyle. (id:55460)
Property Details
| MLS® Number | E13632146 |
| Property Type | Single Family |
| Community Name | Malvern |
| Amenities Near By | Hospital, Place Of Worship, Public Transit, Schools, Park |
| Community Features | Pets Allowed With Restrictions |
| Equipment Type | Water Heater |
| Features | Balcony, In Suite Laundry |
| Parking Space Total | 1 |
| Rental Equipment Type | Water Heater |
Building
| Bathroom Total | 1 |
| Bedrooms Above Ground | 1 |
| Bedrooms Below Ground | 1 |
| Bedrooms Total | 2 |
| Age | 0 To 5 Years |
| Amenities | Exercise Centre, Storage - Locker |
| Appliances | Dishwasher, Dryer, Stove, Washer, Window Coverings, Refrigerator |
| Basement Type | None |
| Cooling Type | Central Air Conditioning |
| Exterior Finish | Brick |
| Flooring Type | Laminate, Carpeted, Tile |
| Foundation Type | Concrete |
| Heating Fuel | Natural Gas |
| Heating Type | Forced Air |
| Size Interior | 600 - 699 Ft2 |
| Type | Apartment |
Parking
| Underground | |
| Garage |
Land
| Acreage | No |
| Land Amenities | Hospital, Place Of Worship, Public Transit, Schools, Park |
Rooms
| Level | Type | Length | Width | Dimensions |
|---|---|---|---|---|
| Flat | Kitchen | 35.76 m | 29.2 m | 35.76 m x 29.2 m |
| Flat | Primary Bedroom | 34.45 m | 30.84 m | 34.45 m x 30.84 m |
| Flat | Den | 21 m | 21 m | 21 m x 21 m |

| Flat | Bathroom | 22.97 m | 18.7 m | 22.97 m x 18.7 m |
https://www.realtor.ca/real-estate/30108279/401-5131-sheppard-avenue-e-toronto-malvern-malvern

Broker
(647) 740-6644
(647) 740-6644
www.deepak1.ca/
www.facebook.com/Agentdeepak1
www.linkedin.com/in/deepak-kumar-a3124b163/

1396 Don Mills Rd Unit B-121
Toronto, Ontario M3B 0A7
(416) 391-3232
(416) 391-0319
www.rightathomerealty.com/

The trademarks REALTOR®, REALTORS®, and the REALTOR® logo are controlled by The Canadian Real Estate Association (CREA) and identify real estate professionals who are members of CREA. The trademarks MLS®, Multiple Listing Service® and the associated logos are owned by The Canadian Real Estate Association (CREA) and identify the quality of services provided by real estate professionals who are members of CREA. The trademark DDF® is owned by The Canadian Real Estate Association (CREA) and identifies CREA's Data Distribution Facility (DDF®)
August 04 2026 02:25:14
Toronto Regional Real Estate Board
Right At Home Realty