
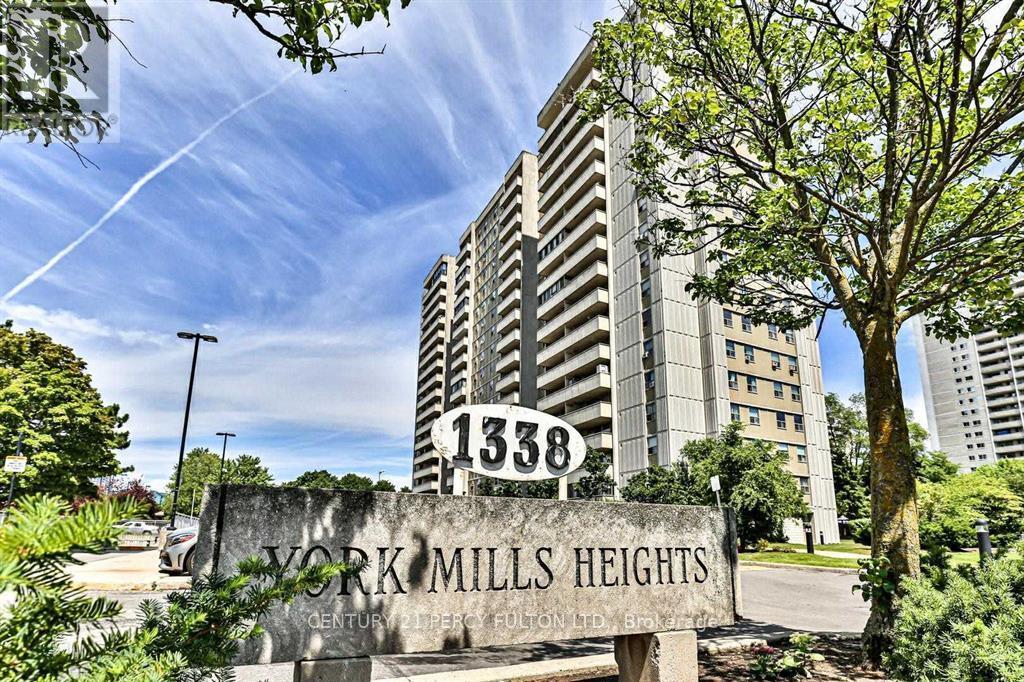
710 - 1338 York Mills Road Toronto, Ontario M3A 3M3

$2,650 Monthly
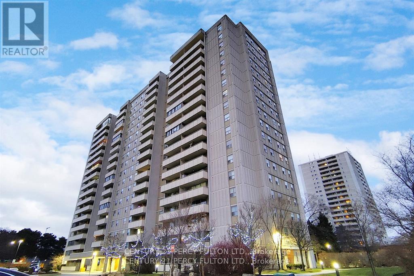
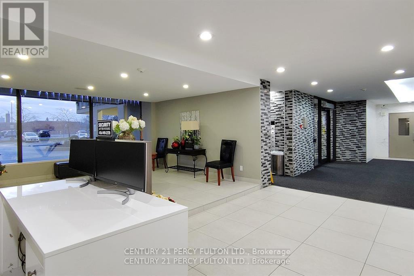
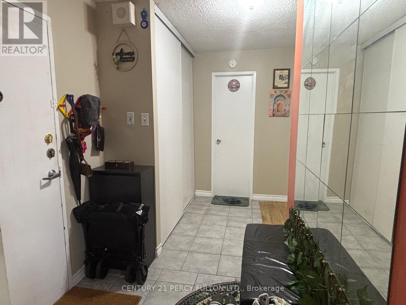
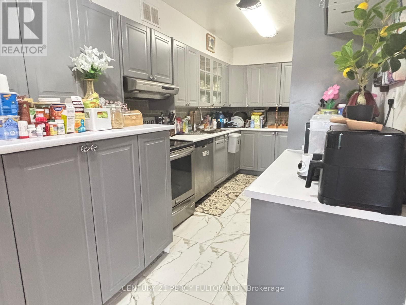
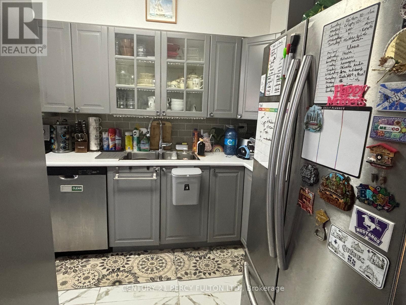
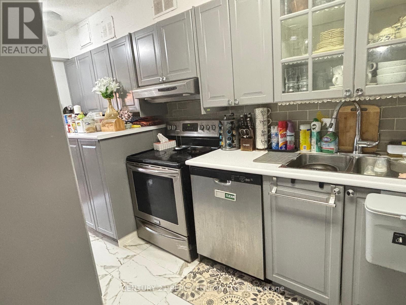
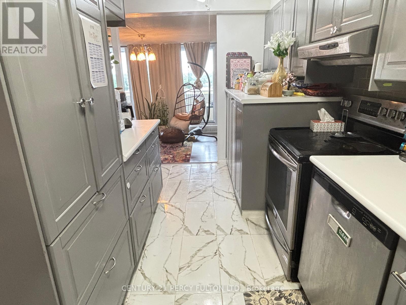
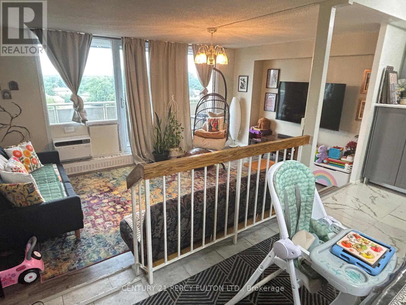
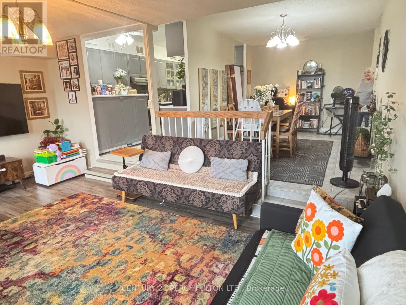
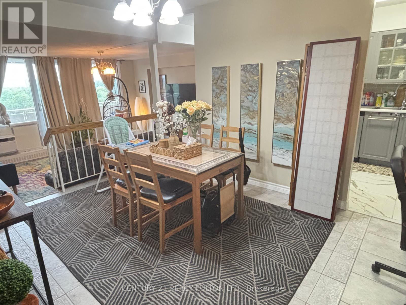
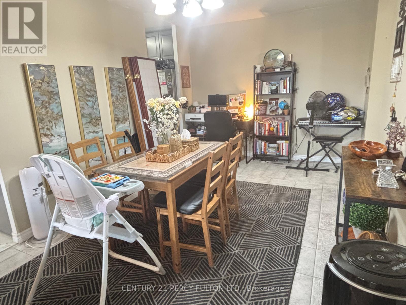

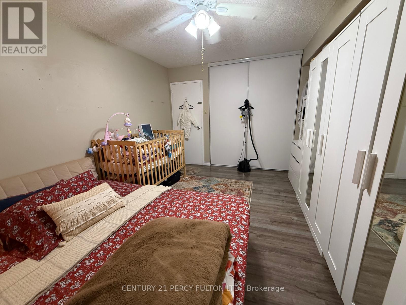
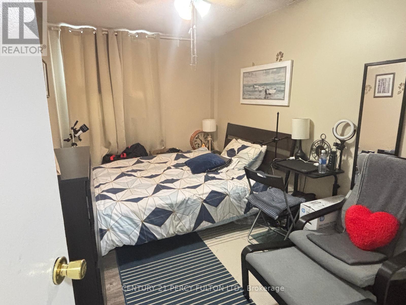
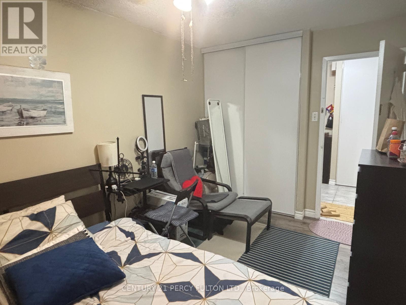
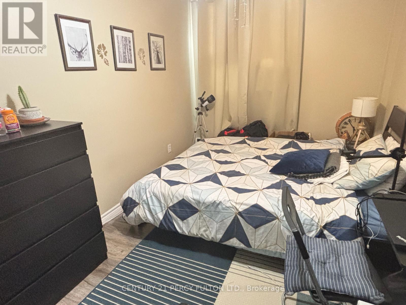
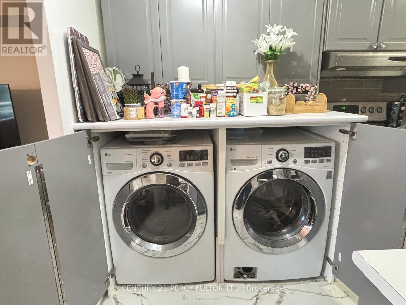
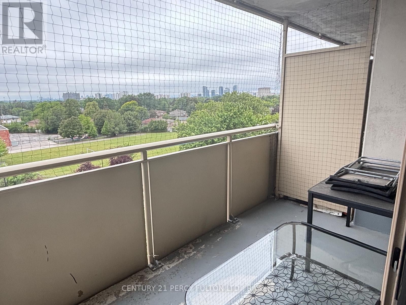
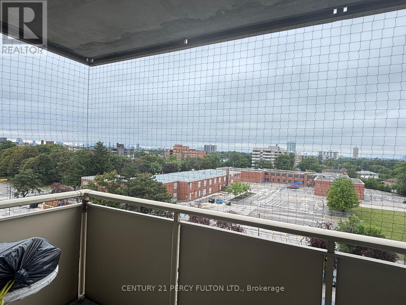
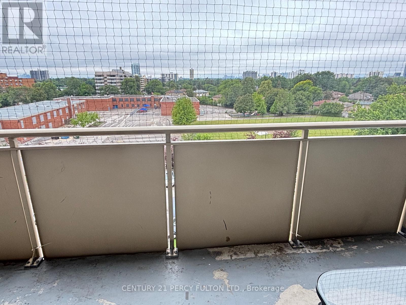
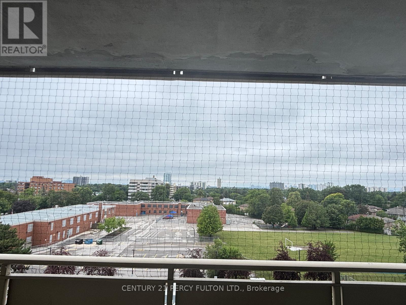
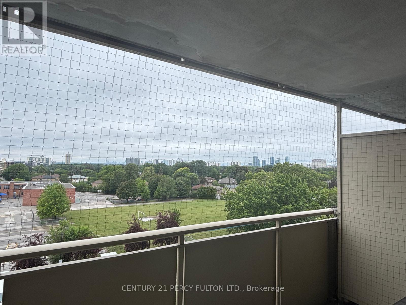
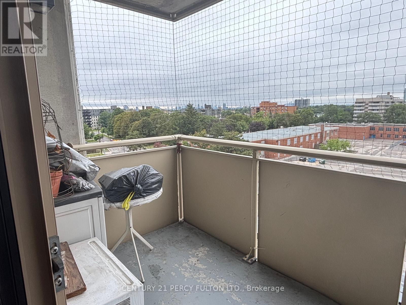
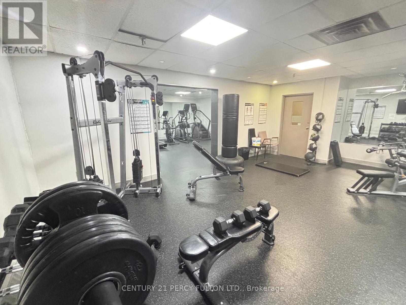
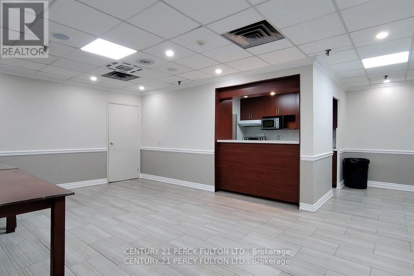
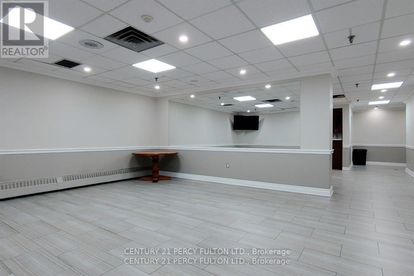
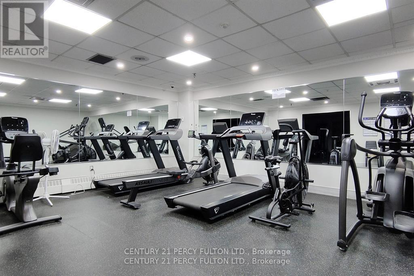
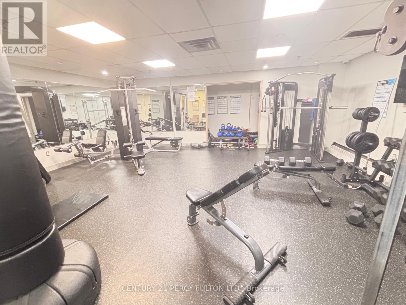
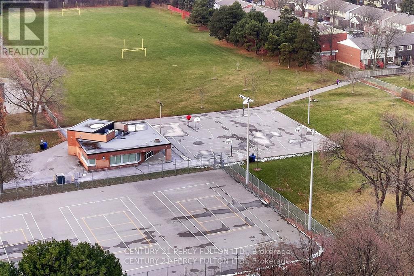
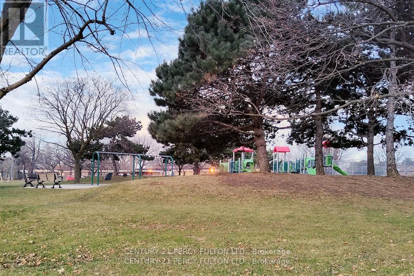
Welcome to this spacious and move-in-ready 2-bedroom suite in a family-oriented building, nestled in one of North York's most desirable neighbourhood. Featuring a modern renovated kitchen (2016), stylish laminate flooring throughout (2016), and a thoughtfully designed layout with a large sunken living room that walks out to an oversized balcony with sunny southwest exposure. Enjoy the convenience of ensuite laundry and comfortable living in a well-maintained community. Exceptional location just minutes to Highways 401, 404 & DVP, TTC, shopping, schools, parks, and everyday amenities. Residents enjoy excellent building amenities including an outdoor pool, exercise room, hobby room, party room, and ample visitor parking. An outstanding opportunity for first-time buyers, downsizers, or investors-this is a home you won't want to miss! (id:55460)
Property Details
| MLS® Number | C13631990 |
| Property Type | Single Family |
| Community Name | Parkwoods-Donalda |
| Amenities Near By | Park, Place Of Worship, Public Transit, Schools |
| Community Features | Pets Allowed With Restrictions, Community Centre |
| Features | Conservation/green Belt, Balcony, Carpet Free |
| Parking Space Total | 1 |
| Pool Type | Outdoor Pool |
Building
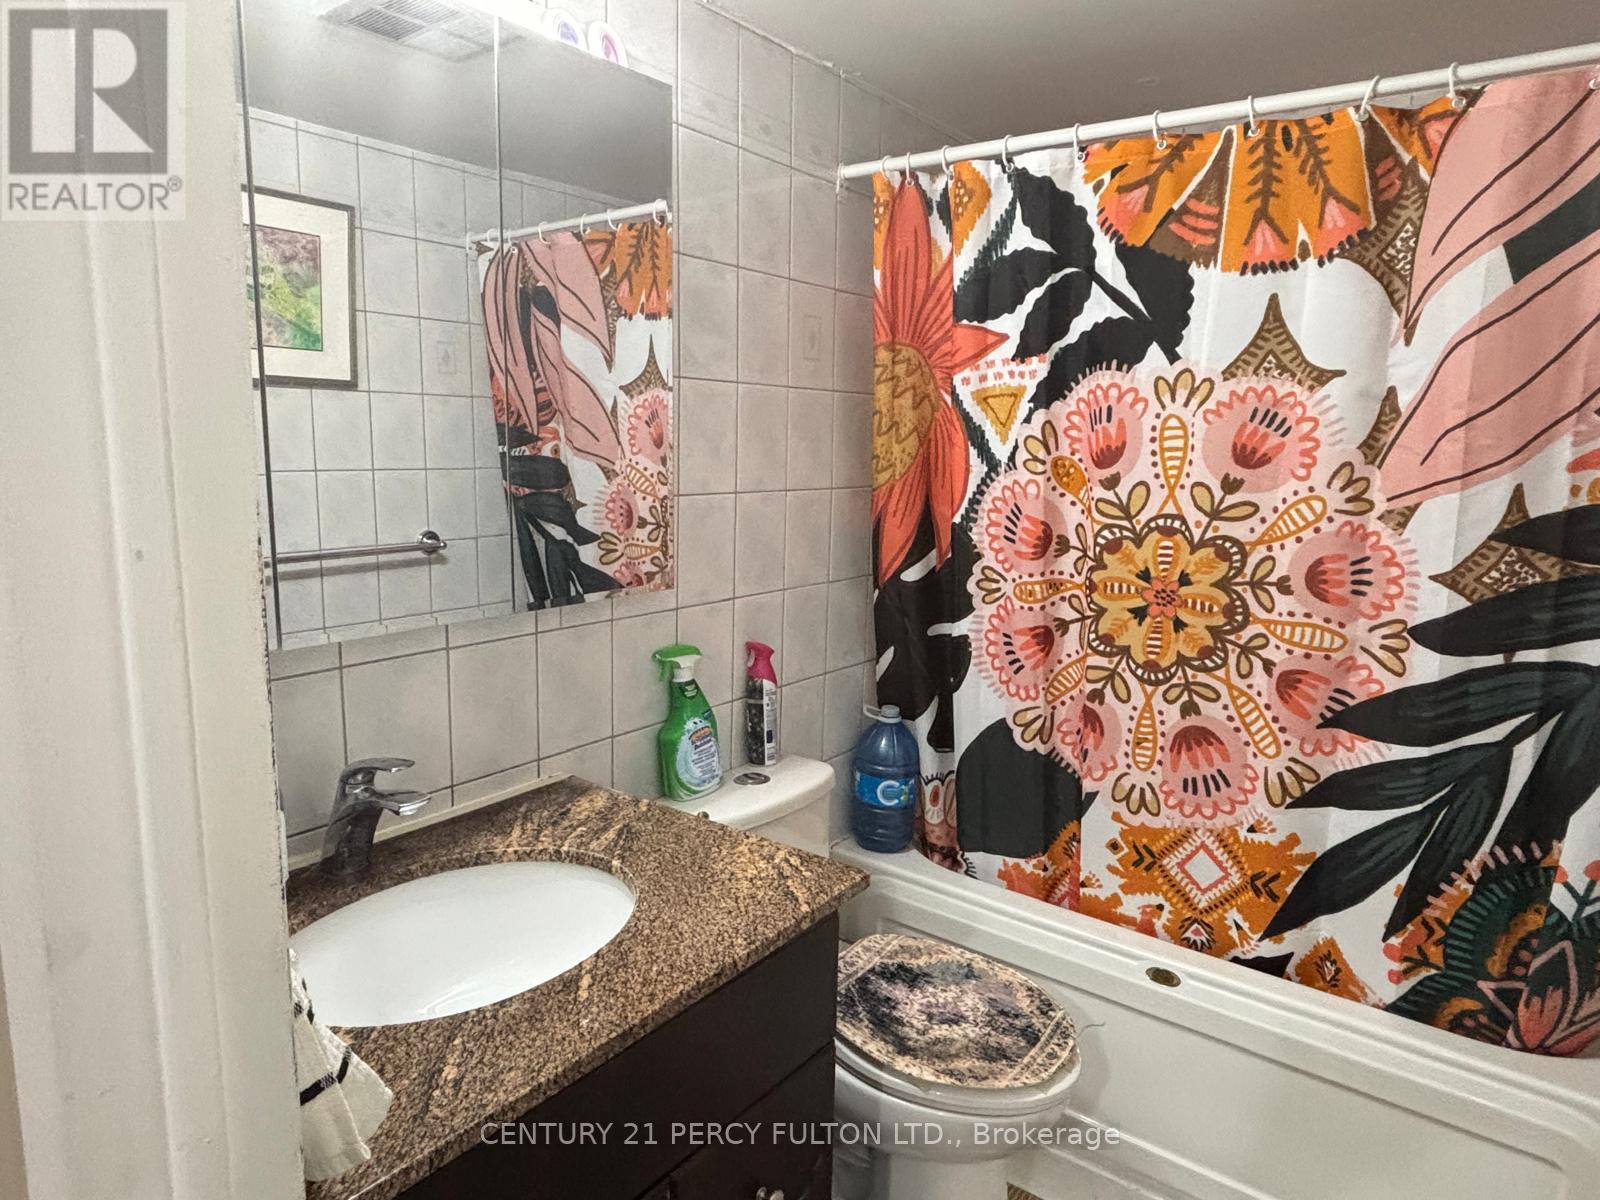
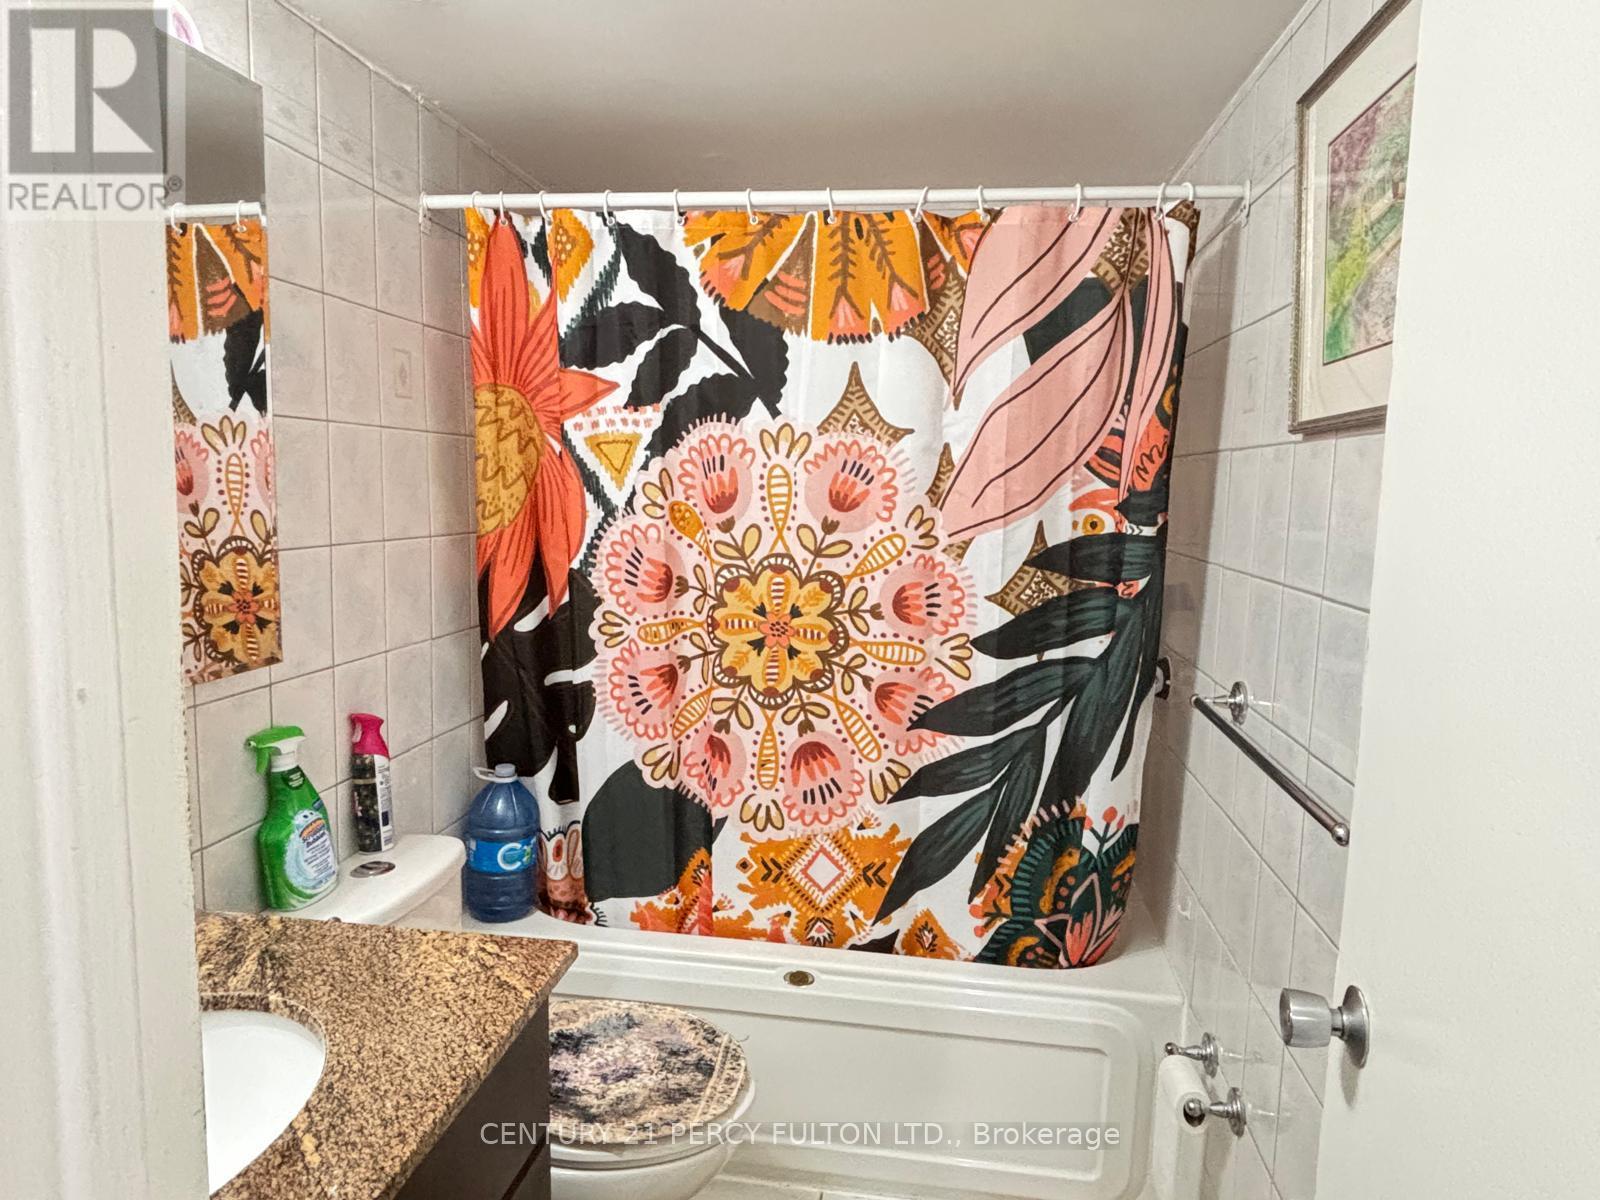
| Bathroom Total | 1 |
| Bedrooms Above Ground | 2 |
| Bedrooms Total | 2 |
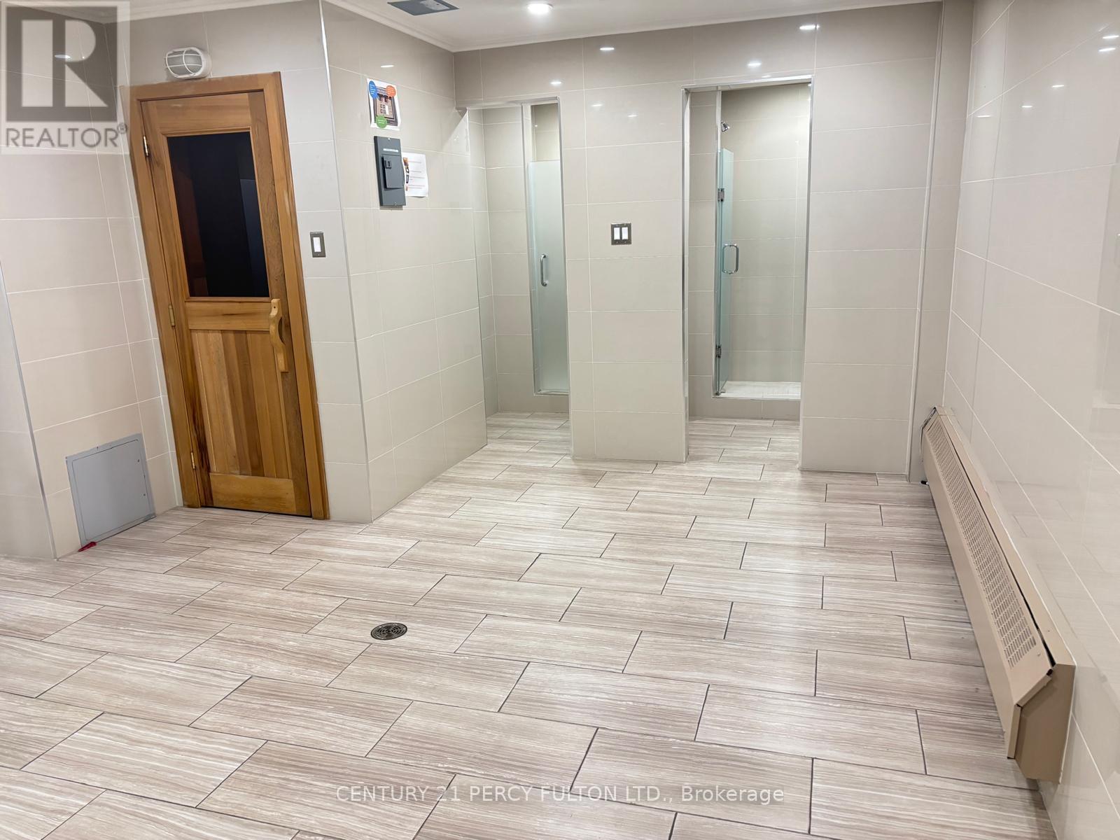
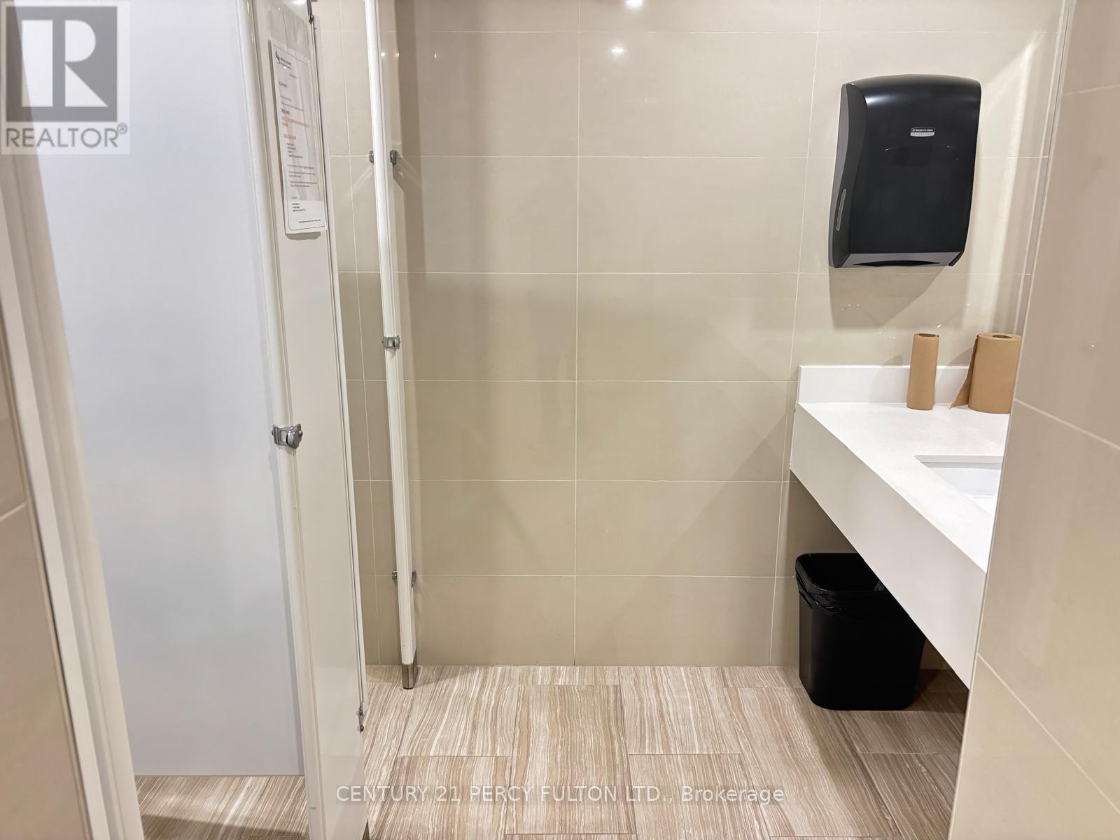
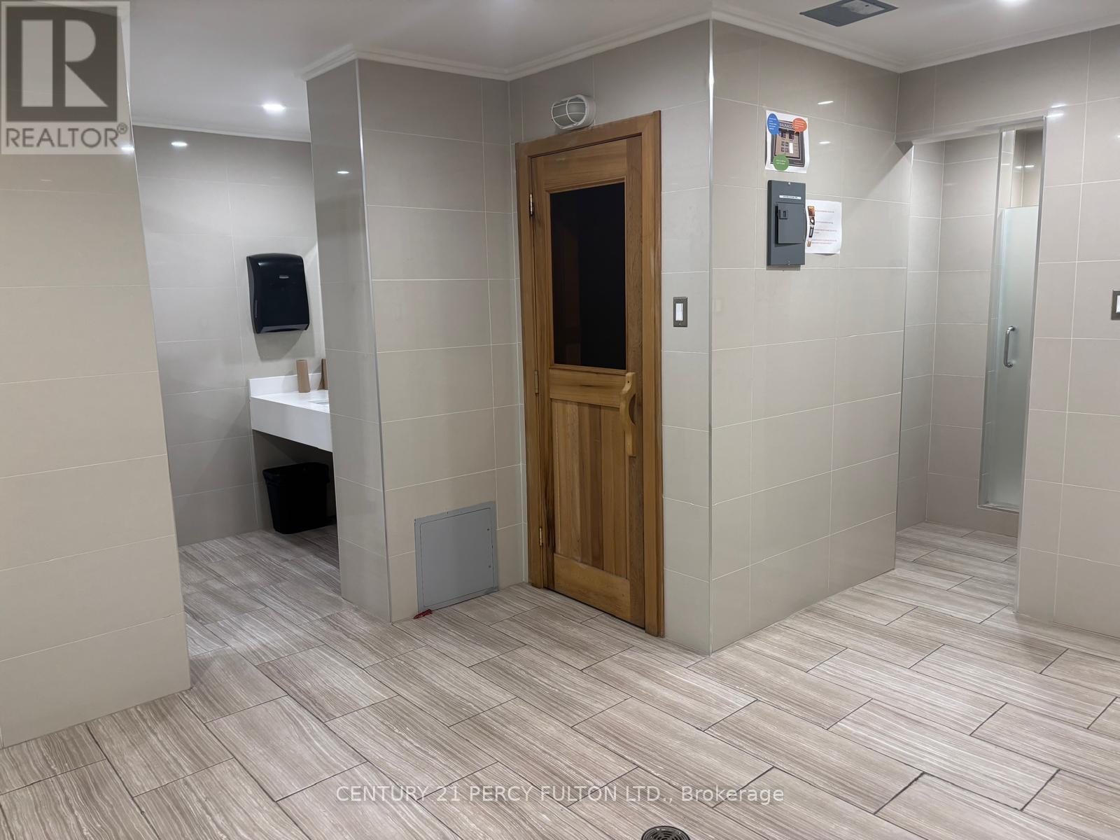
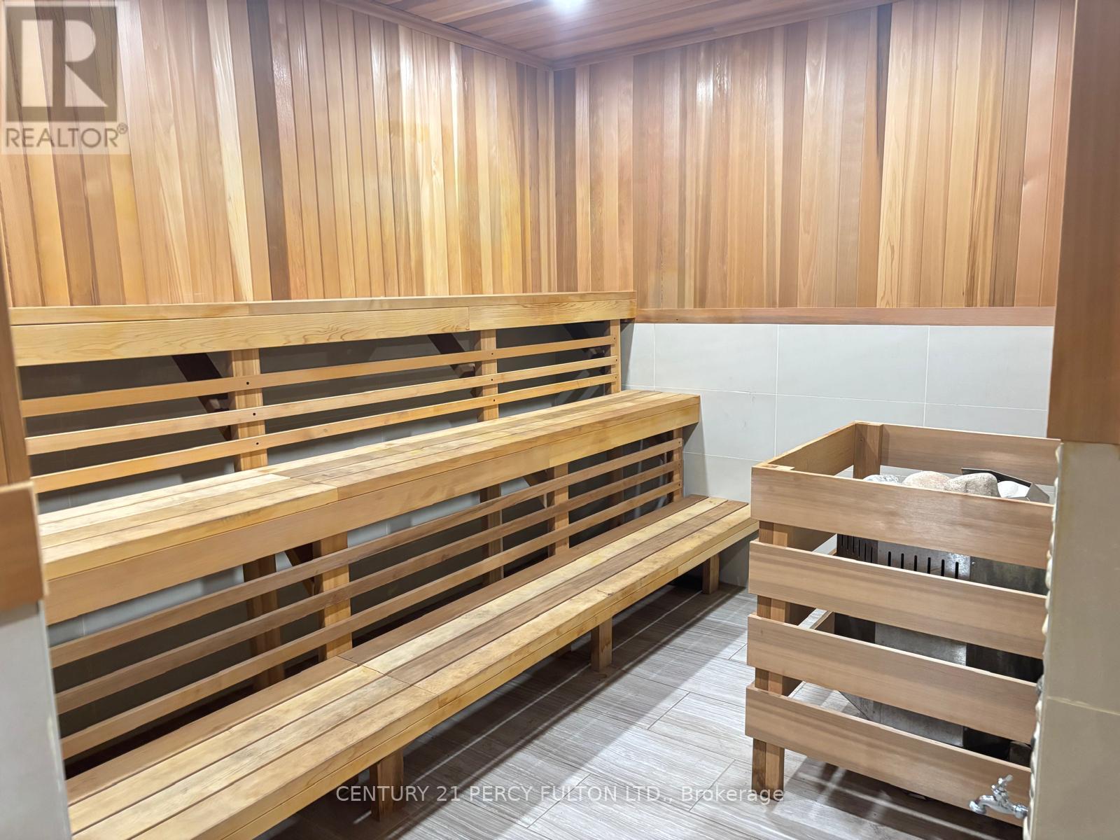
| Amenities | Exercise Centre, Party Room, Sauna, Visitor Parking |
| Appliances | Dishwasher, Dryer, Stove, Washer, Refrigerator |
| Basement Type | None |
| Cooling Type | None |
| Exterior Finish | Brick |
| Flooring Type | Laminate, Ceramic |
| Heating Fuel | Other |
| Heating Type | Radiant Heat |
| Size Interior | 900 - 999 Ft2 |
| Type | Apartment |
Parking
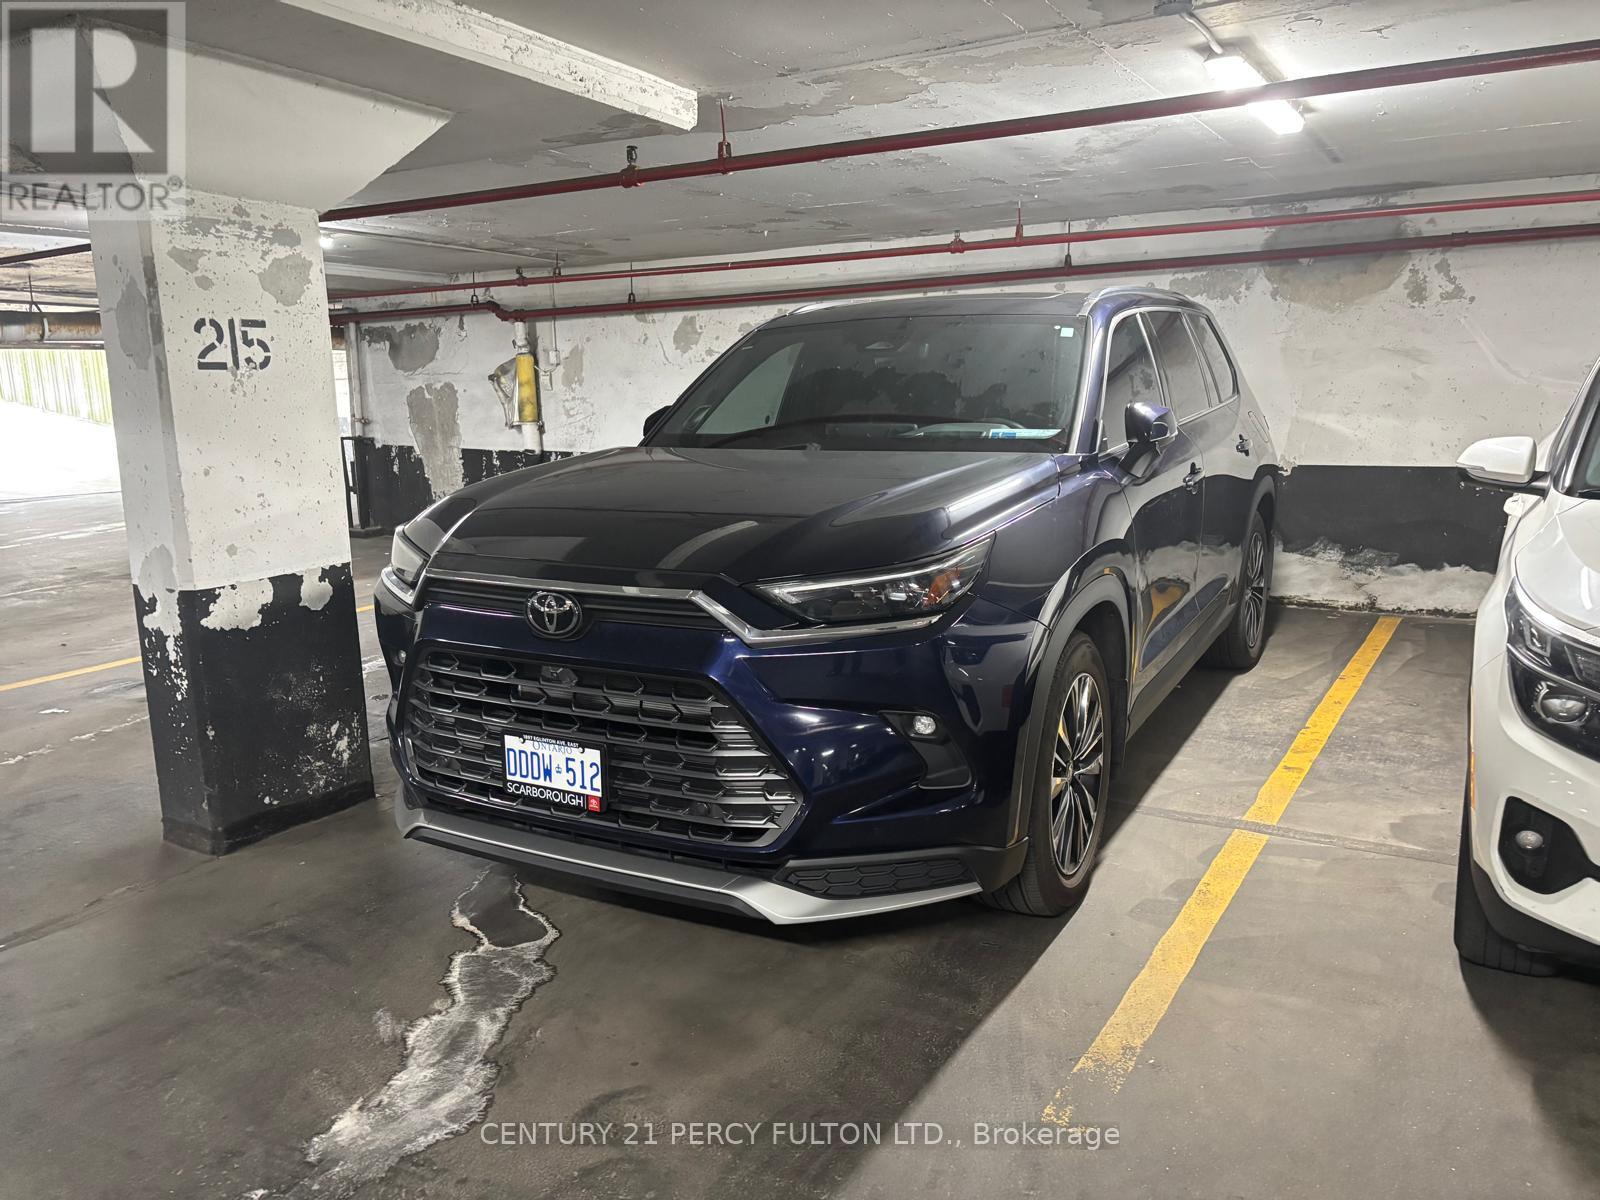
| Underground | |
| Garage |
Land
| Acreage | No |
| Land Amenities | Park, Place Of Worship, Public Transit, Schools |
Rooms
| Level | Type | Length | Width | Dimensions |
|---|---|---|---|---|
| Ground Level | Living Room | 5.5 m | 3.6 m | 5.5 m x 3.6 m |
| Ground Level | Dining Room | 4.5 m | 3 m | 4.5 m x 3 m |
| Ground Level | Kitchen | 3.2 m | 2.3 m | 3.2 m x 2.3 m |
| Ground Level | Primary Bedroom | 4.25 m | 3.3 m | 4.25 m x 3.3 m |
| Ground Level | Bedroom 2 | 4.2 m | 2.55 m | 4.2 m x 2.55 m |

Broker
(416) 258-4390
(416) 258-4390
www.homesintorontoforsale.ca/
www.facebook.com/NabilDanialCentury21RealEstateSalesProfessional/?notif_id=1760317062807670&

2911 Kennedy Road
Toronto, Ontario M1V 1S8
(416) 298-8200
(416) 298-6602
HTTP://www.c21percyfulton.com

The trademarks REALTOR®, REALTORS®, and the REALTOR® logo are controlled by The Canadian Real Estate Association (CREA) and identify real estate professionals who are members of CREA. The trademarks MLS®, Multiple Listing Service® and the associated logos are owned by The Canadian Real Estate Association (CREA) and identify the quality of services provided by real estate professionals who are members of CREA. The trademark DDF® is owned by The Canadian Real Estate Association (CREA) and identifies CREA's Data Distribution Facility (DDF®)
August 04 2026 12:54:45
Toronto Regional Real Estate Board
Century 21 Percy Fulton Ltd.