
4007 - 17 Bathurst Street Toronto, Ontario M6A 2E1
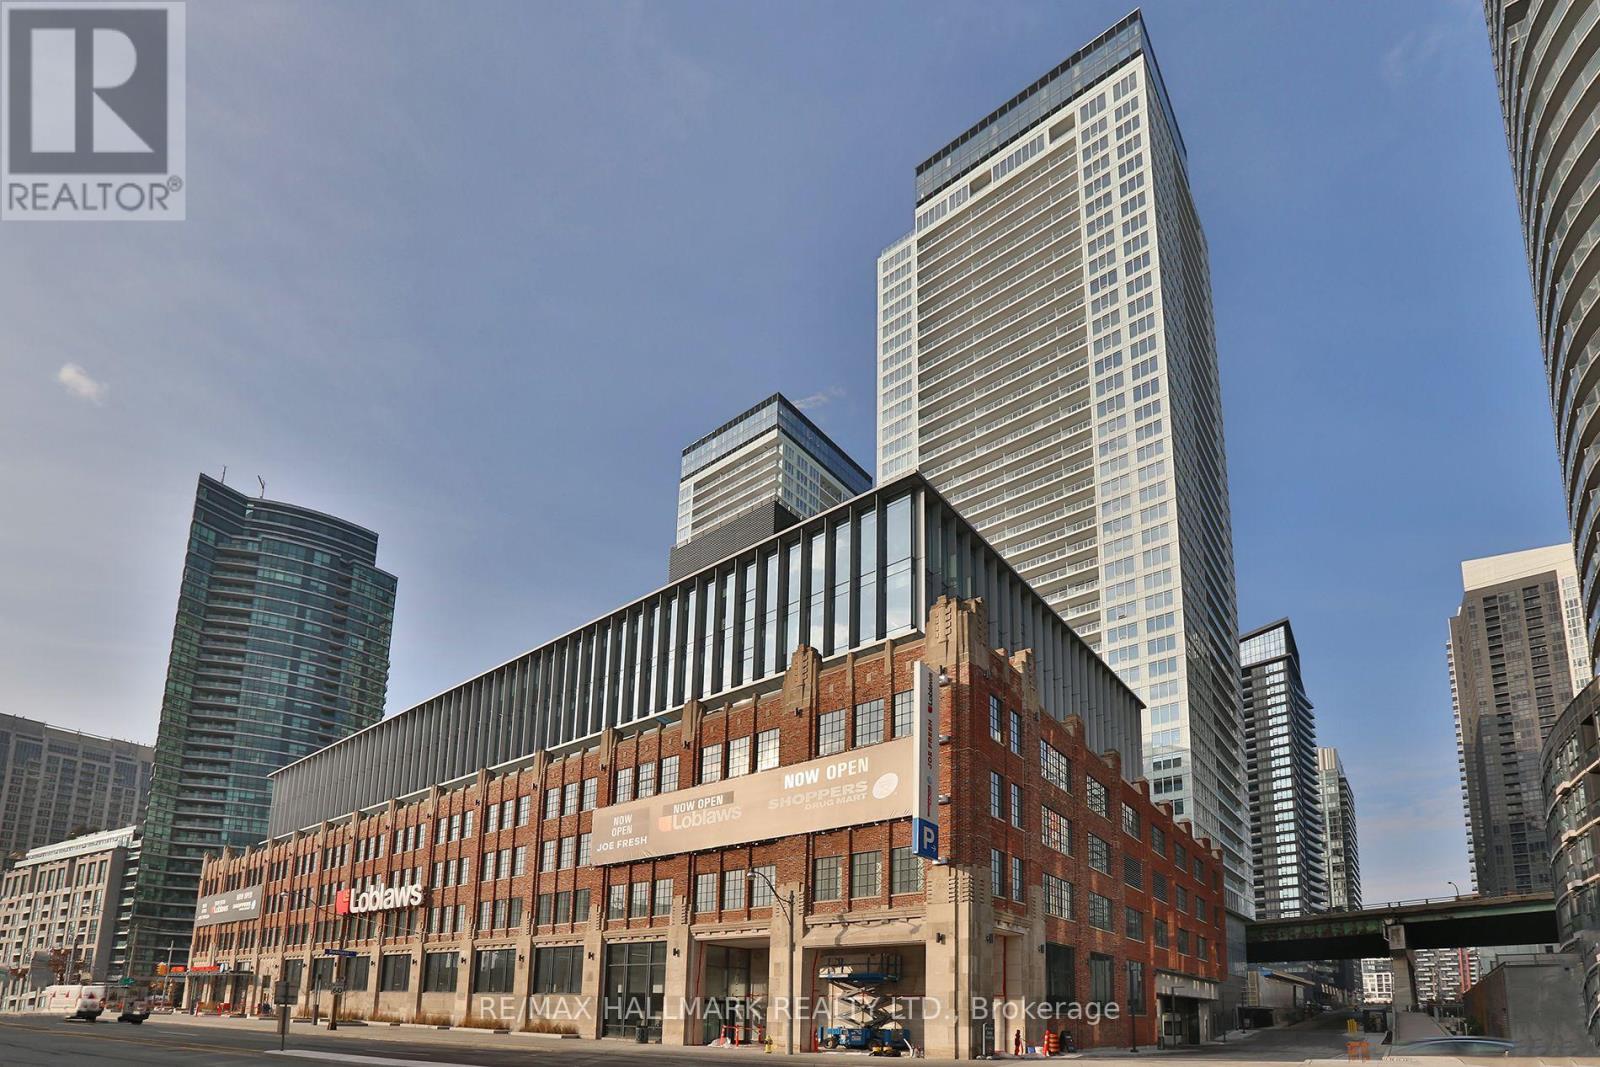

$2,300 Monthly
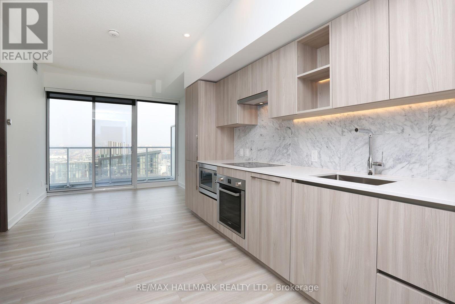
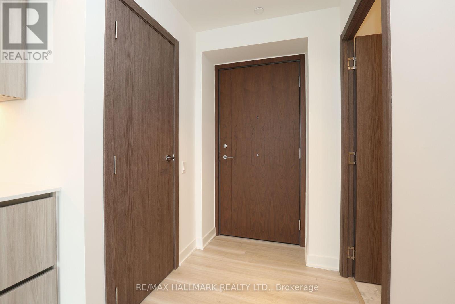
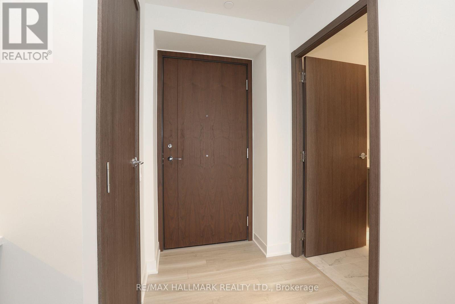
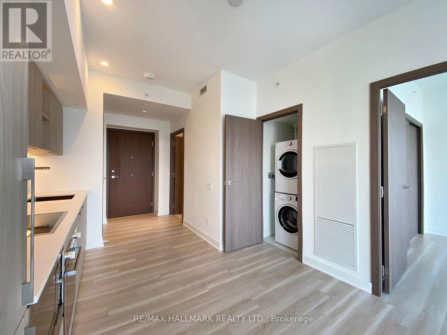
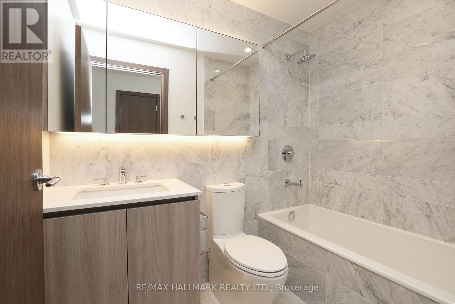
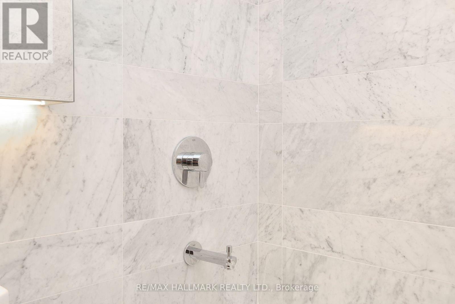
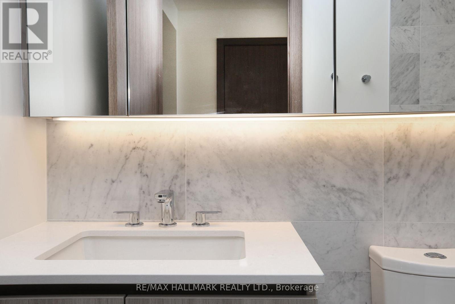
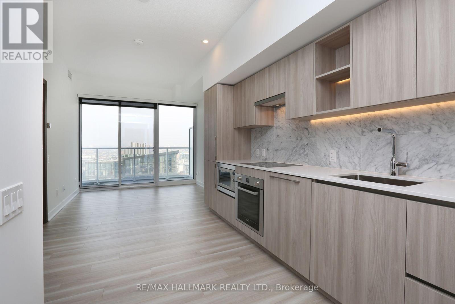
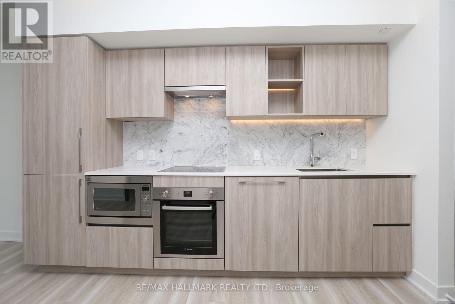
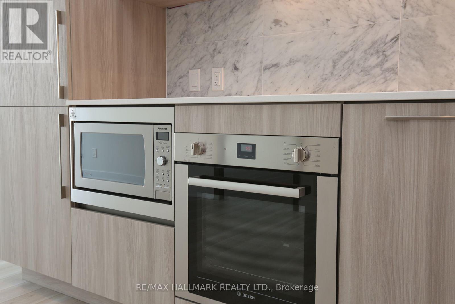
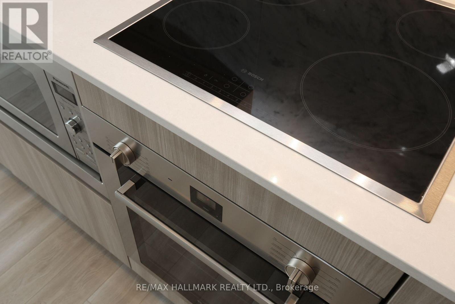
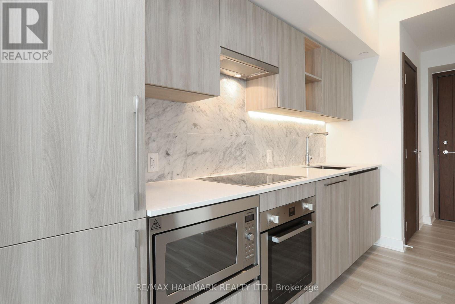
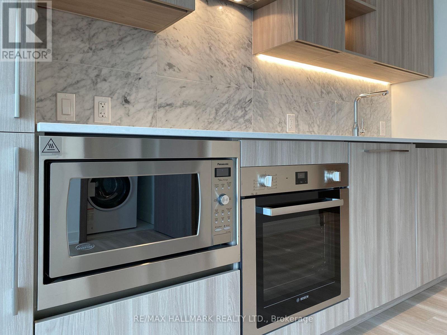
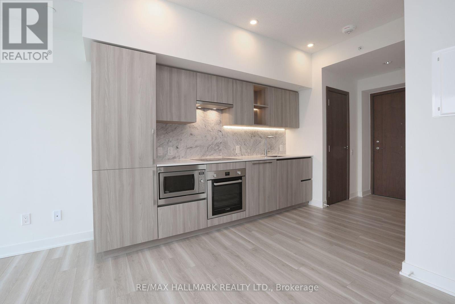
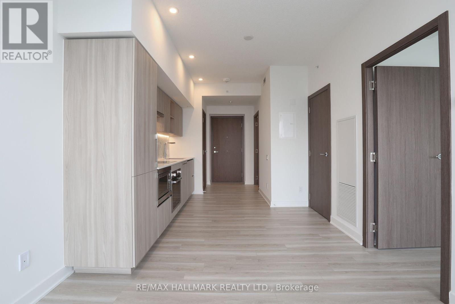
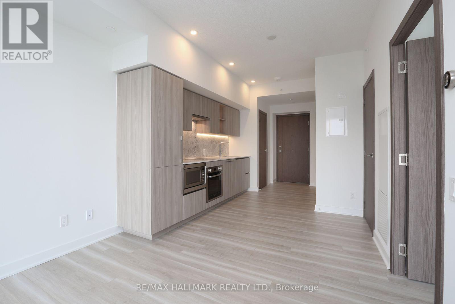
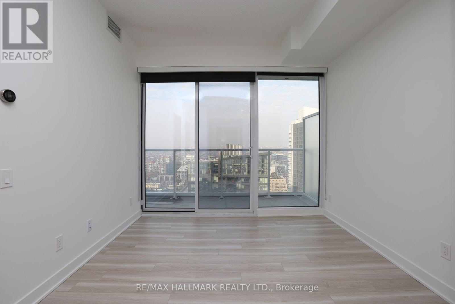
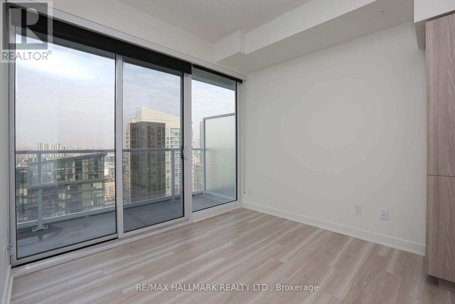
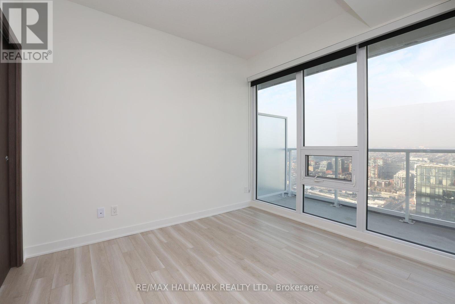
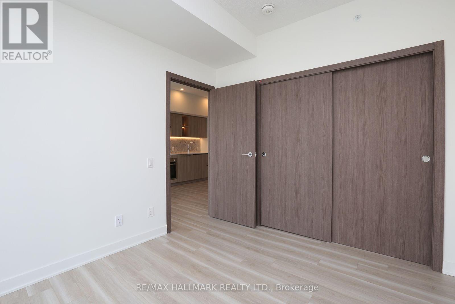
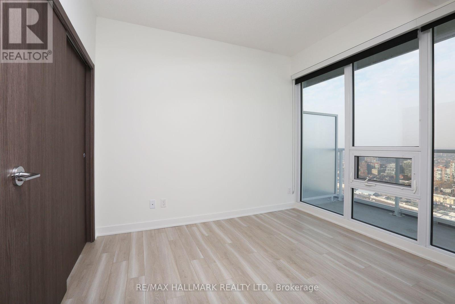
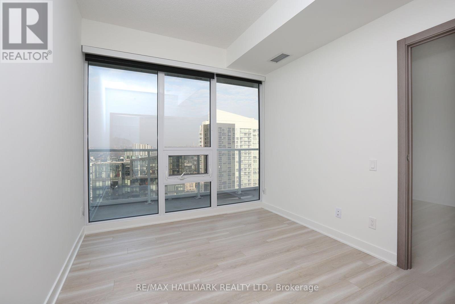
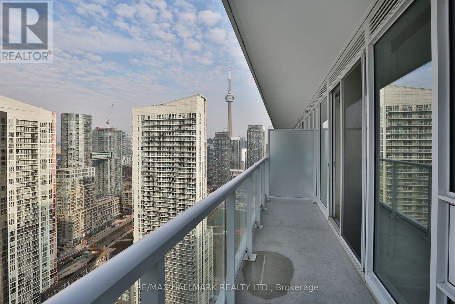
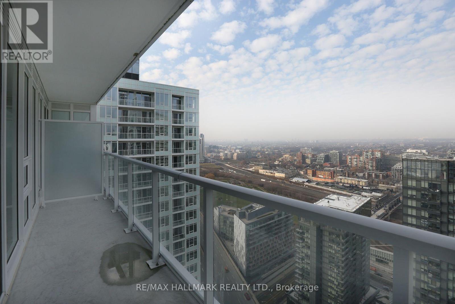
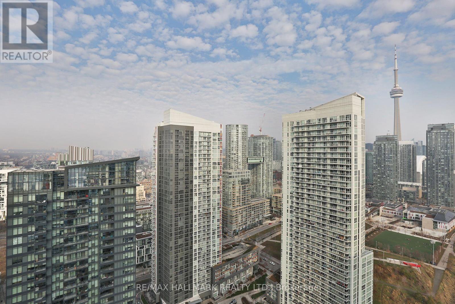
West Waterfront. Beautiful Stylish Modern One-Bedroom Suite. Sunlight Galore. Spacious Layout. Contemporary Kitchen With Laminate Finished Cabinets. Stone Countertop. Bosch Cooktop,Oven And Fridge. Marble Backsplash. Master Bedroom With Sliding Double Closet Doors. 4Pc Spa-Like Washroom With Marble Wall And Floor Tiles, Low-Flow Toilet And Laminate Finished Cabinetry. Large Medicine Cabinet With Mirrored Doors. Walk-Out To The Large Balcony From The Living Room. 40th Floor View!!! (id:55460)
Property Details
| MLS® Number | C13631852 |
| Property Type | Single Family |
| Community Name | Waterfront Communities C1 |
| Amenities Near By | Hospital, Park, Public Transit, Schools |
| Community Features | Pets Allowed With Restrictions |
| Features | Balcony, Carpet Free |
| View Type | View |
| Water Front Type | Waterfront |
Building
| Bathroom Total | 1 |
| Bedrooms Above Ground | 1 |
| Bedrooms Total | 1 |
| Age | 0 To 5 Years |
| Amenities | Security/concierge, Exercise Centre, Visitor Parking, Separate Electricity Meters, Storage - Locker |
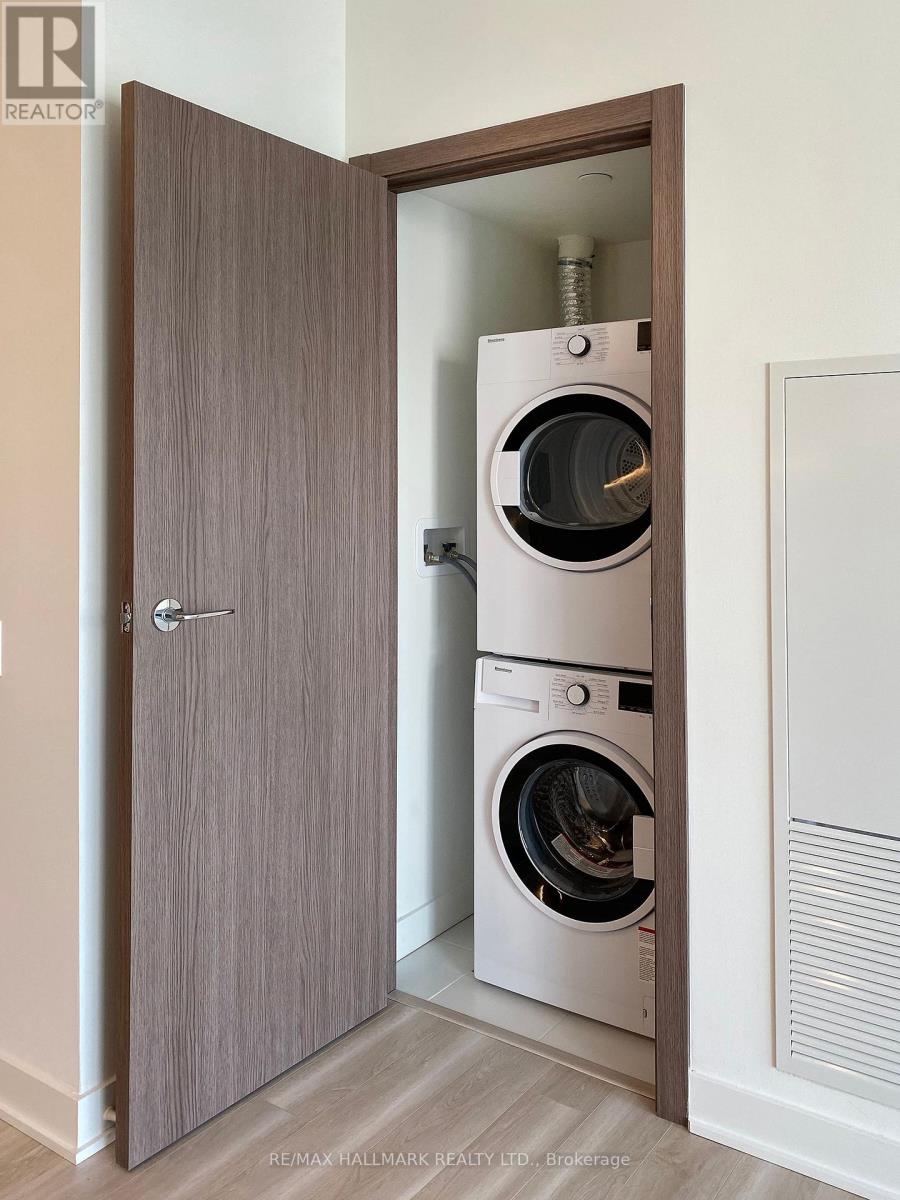
| Appliances | Oven - Built-in, Blinds, Cooktop, Dishwasher, Dryer, Microwave, Oven, Washer, Window Coverings, Refrigerator |
| Basement Type | None |
| Cooling Type | Central Air Conditioning |
| Exterior Finish | Concrete |
| Flooring Type | Laminate, Marble |
| Heating Fuel | Natural Gas |
| Heating Type | Heat Pump |
| Size Interior | 0 - 499 Ft2 |
| Type | Apartment |
Parking
| Underground | |
| Garage |
Land
| Acreage | No |
| Land Amenities | Hospital, Park, Public Transit, Schools |
Rooms
| Level | Type | Length | Width | Dimensions |
|---|---|---|---|---|
| Main Level | Dining Room | 2.44 m | 3.05 m | 2.44 m x 3.05 m |
| Main Level | Kitchen | 3.41 m | 2.35 m | 3.41 m x 2.35 m |
| Main Level | Primary Bedroom | 3.23 m | 2.74 m | 3.23 m x 2.74 m |
| Main Level | Bathroom | 1.47 m | 1.47 m | 1.47 m x 1.47 m |
| Main Level | Foyer | 1.22 m | 1.49 m | 1.22 m x 1.49 m |

Salesperson
(416) 486-5588
www.davidstoddard.ca/
www.facebook.com/TorontoCondosandHomes
www.linkedin.com/pub/david-stoddard/3b/a27/527

170 Merton St
Toronto, Ontario M4S 1A1
(416) 486-5588
(416) 486-6988

The trademarks REALTOR®, REALTORS®, and the REALTOR® logo are controlled by The Canadian Real Estate Association (CREA) and identify real estate professionals who are members of CREA. The trademarks MLS®, Multiple Listing Service® and the associated logos are owned by The Canadian Real Estate Association (CREA) and identify the quality of services provided by real estate professionals who are members of CREA. The trademark DDF® is owned by The Canadian Real Estate Association (CREA) and identifies CREA's Data Distribution Facility (DDF®)
August 03 2026 08:24:15
Toronto Regional Real Estate Board
RE/MAX Hallmark Realty Ltd.