

1508 Major Oaks Road Pickering, Ontario L1X 2M1

$1,599 Monthly
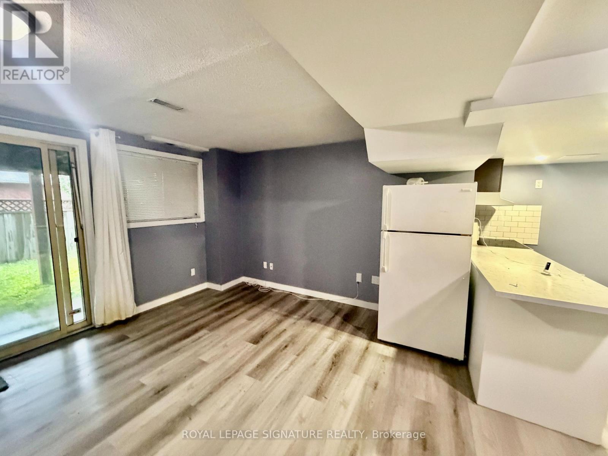
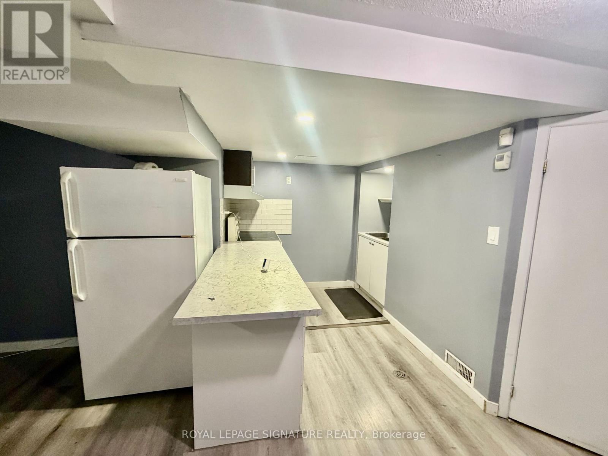
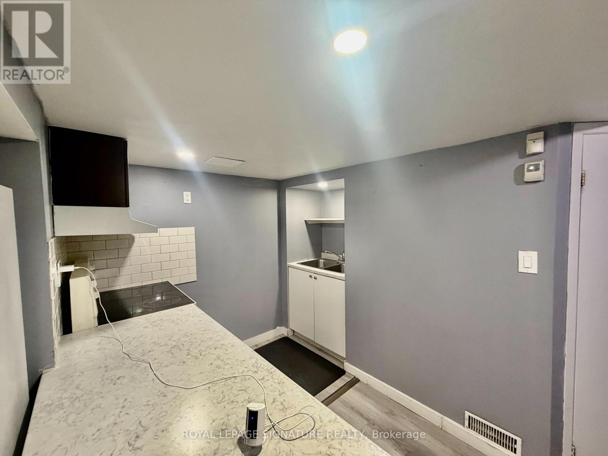
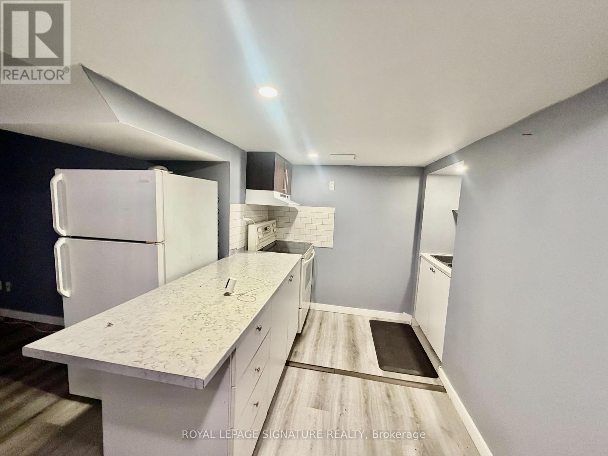
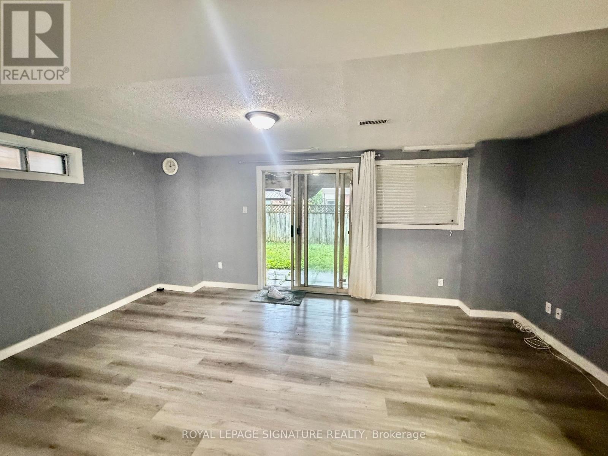
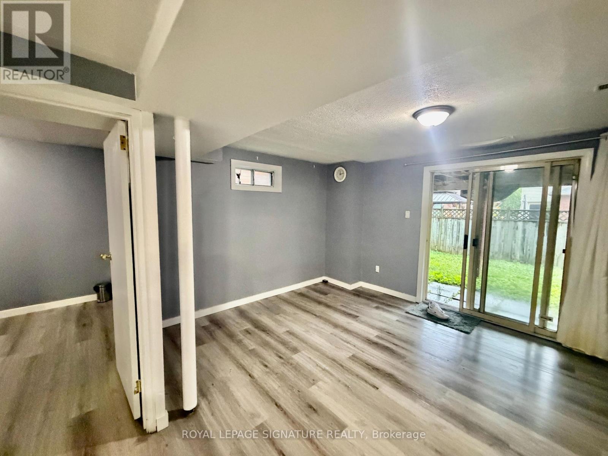
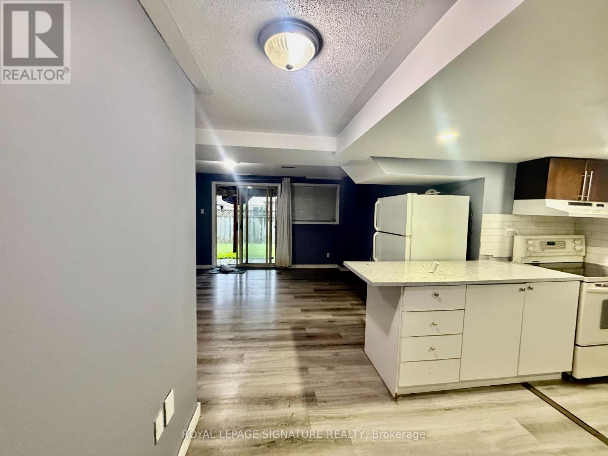
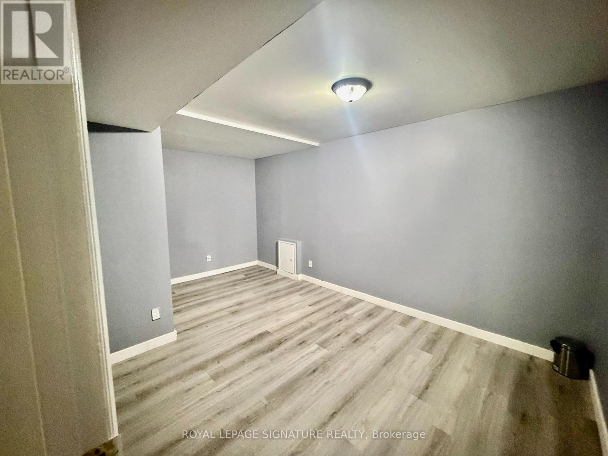
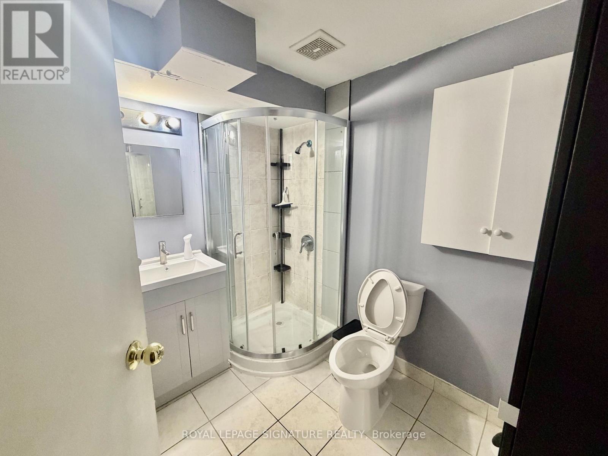
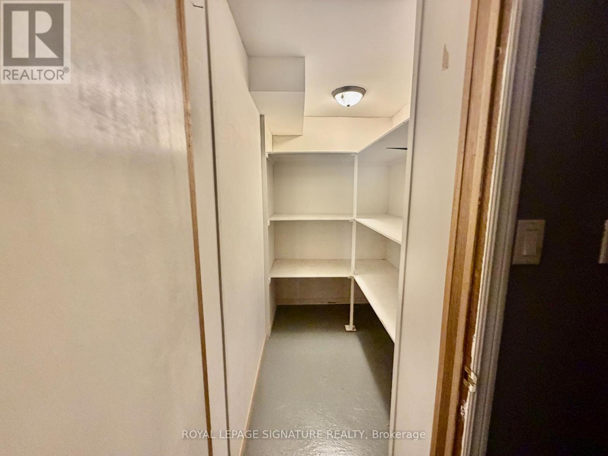
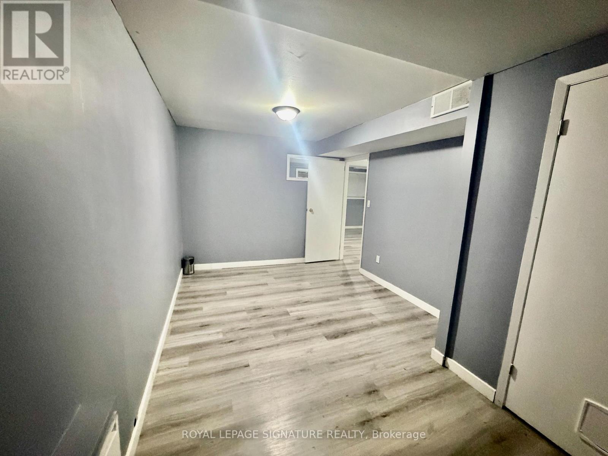
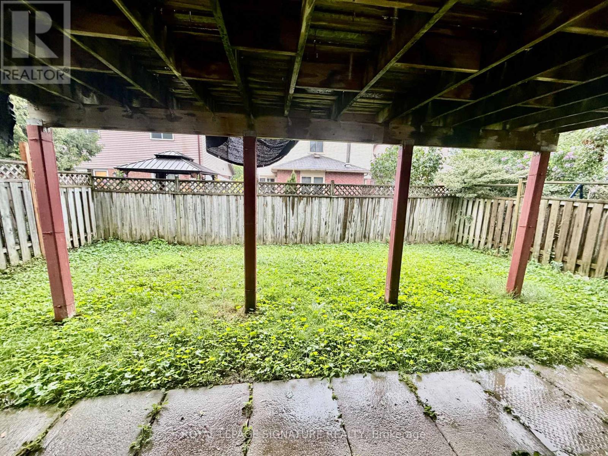
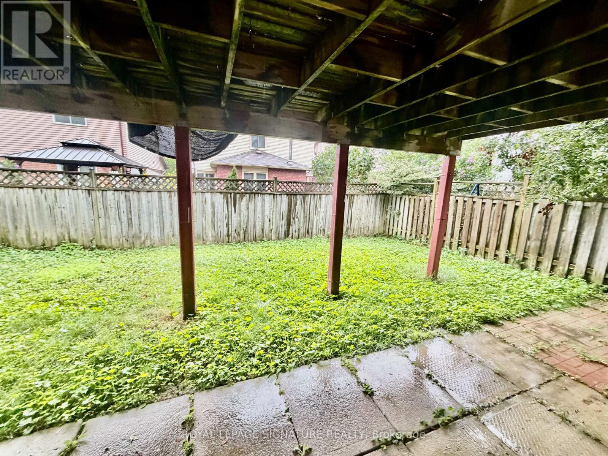
This bright and functional walkout basement features a separate private entrance, separate laundry, and a spacious layout that offers comfort and privacy. Available from September 1, 2026 or earlier. Welcome to this spacious and well maintained basement apartment located in the prestigious Brock Ridge neighbourhood of Pickering. Enjoy an unbeatable location with a 4 minute walk to schools and parks, only 2 minutes to the bus stop with direct access to the GO Train, and close to Pickering Town Centre, Walmart, grocery stores, restaurants, Highways 401 and 407, as well as a mosque, church, and temple. Tenants are responsible for 30% of utilities. The property also includes 1 parking space. An excellent opportunity for professionals, couples, or small families seeking comfort, convenience, and a prime location close to all essential amenities. (id:55460)
Property Details
| MLS® Number | E13631586 |
| Property Type | Single Family |
| Community Name | Brock Ridge |
| Amenities Near By | Hospital, Place Of Worship, Public Transit, Schools |
| Features | Irregular Lot Size, In Suite Laundry |
| Parking Space Total | 1 |
Building
| Bathroom Total | 1 |
| Bedrooms Above Ground | 1 |
| Bedrooms Total | 1 |
| Basement Development | Finished |
| Basement Features | Walk Out, Separate Entrance |
| Basement Type | N/a (finished), N/a |
| Construction Style Attachment | Detached |
| Cooling Type | Central Air Conditioning |
| Exterior Finish | Aluminum Siding, Brick |
| Flooring Type | Vinyl |
| Foundation Type | Concrete |
| Heating Fuel | Natural Gas |
| Heating Type | Forced Air |
| Stories Total | 2 |
| Size Interior | 700 - 1,100 Sqft |
| Type | House |
| Utility Water | Municipal Water |
Parking
| Attached Garage | |
| Garage |
Land
| Acreage | No |
| Fence Type | Fenced Yard |
| Land Amenities | Hospital, Place Of Worship, Public Transit, Schools |
| Sewer | Sanitary Sewer |
| Size Depth | 104 Ft ,4 In |
| Size Frontage | 35 Ft ,2 In |
| Size Irregular | 35.2 X 104.4 Ft ; 35.24ft X 104.37ft X 35.13ft X 101.59ft |
| Size Total Text | 35.2 X 104.4 Ft ; 35.24ft X 104.37ft X 35.13ft X 101.59ft|under 1/2 Acre |
Rooms
| Level | Type | Length | Width | Dimensions |
|---|---|---|---|---|
| Basement | Living Room | 5.55 m | 5.34 m | 5.55 m x 5.34 m |
| Basement | Kitchen | 1.4 m | 1.6 m | 1.4 m x 1.6 m |
| Basement | Bedroom | 3 m | 3.24 m | 3 m x 3.24 m |
Utilities
| Cable | Available |
| Electricity | Available |
| Sewer | Available |
https://www.realtor.ca/real-estate/30107300/1508-major-oaks-road-pickering-brock-ridge-brock-ridge

Broker
(905) 568-2121
vinnyvig.com/
www.facebook.com/Vinnyvig/
www.instagram.com/vigvinny/
www.linkedin.com/in/vinny-vig/

201-30 Eglinton Ave West
Mississauga, Ontario L5R 3E7
(905) 568-2121
(905) 568-2588

Salesperson
(905) 568-2121
201-30 Eglinton Ave West
Mississauga, Ontario L5R 3E7
(905) 568-2121
(905) 568-2588

The trademarks REALTOR®, REALTORS®, and the REALTOR® logo are controlled by The Canadian Real Estate Association (CREA) and identify real estate professionals who are members of CREA. The trademarks MLS®, Multiple Listing Service® and the associated logos are owned by The Canadian Real Estate Association (CREA) and identify the quality of services provided by real estate professionals who are members of CREA. The trademark DDF® is owned by The Canadian Real Estate Association (CREA) and identifies CREA's Data Distribution Facility (DDF®)
August 04 2026 05:28:12
Toronto Regional Real Estate Board
Royal LePage Signature Realty