
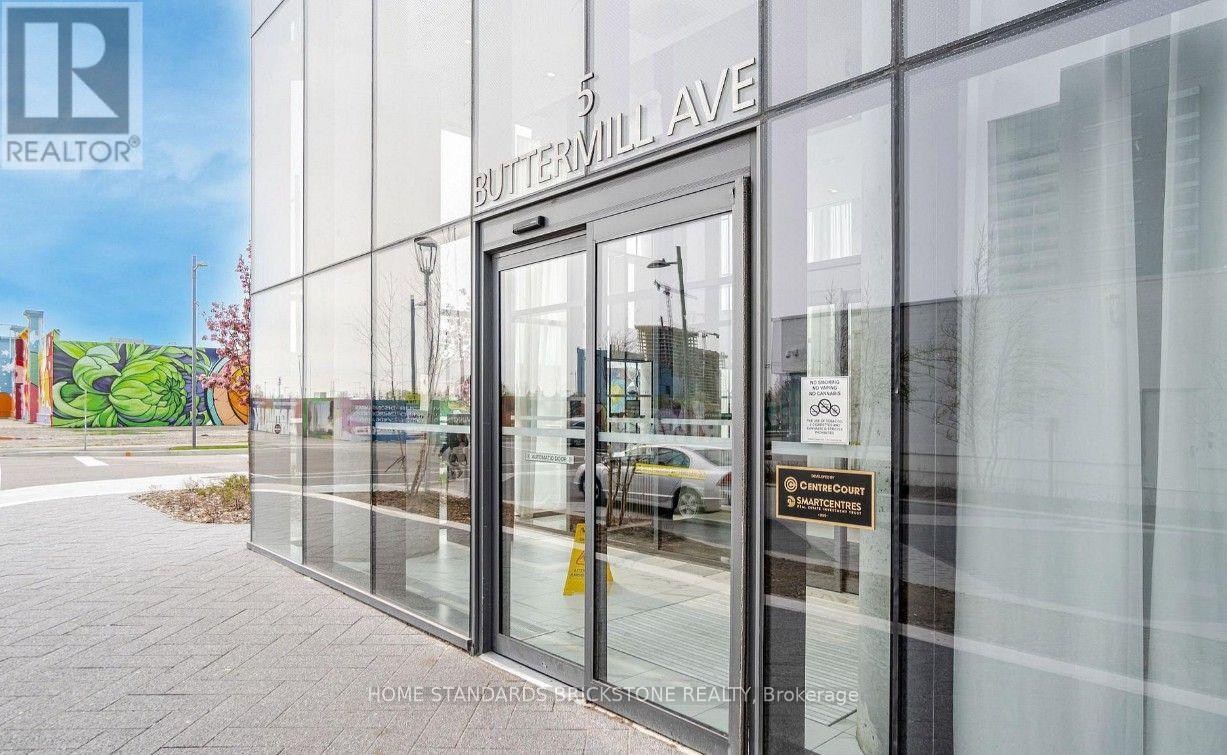
4802 - 5 Buttermill Avenue Vaughan, Ontario L4K 0J5

$3,200 Monthly
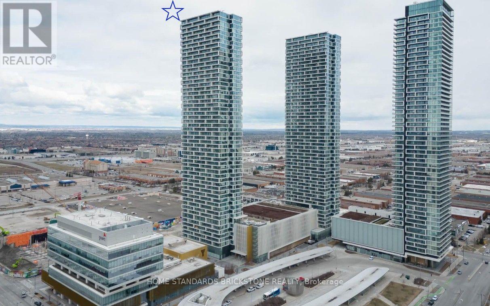
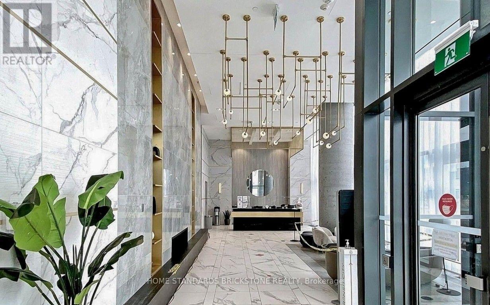
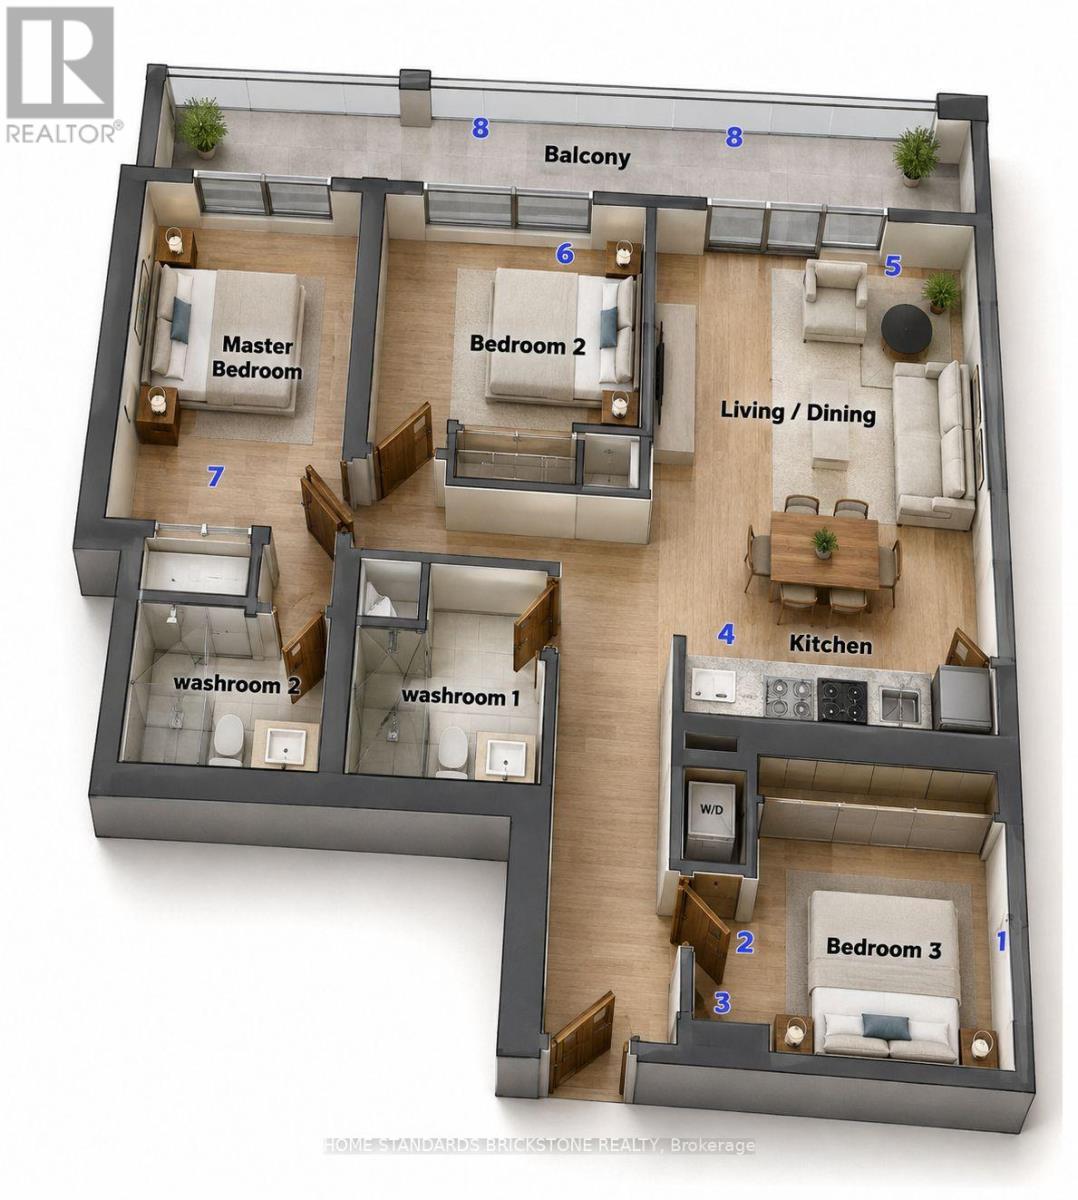
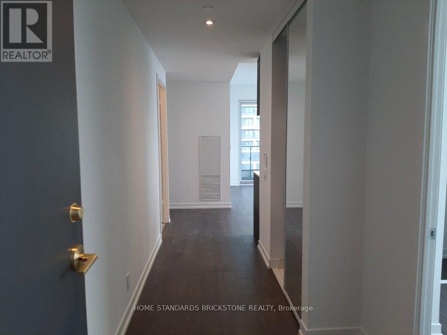
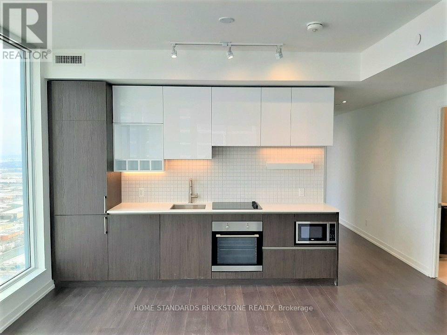
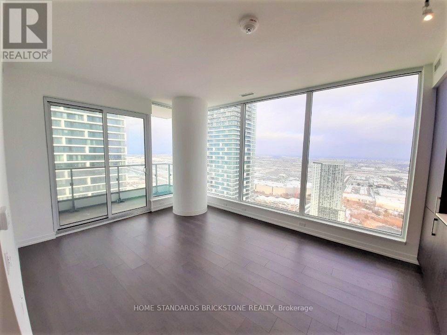
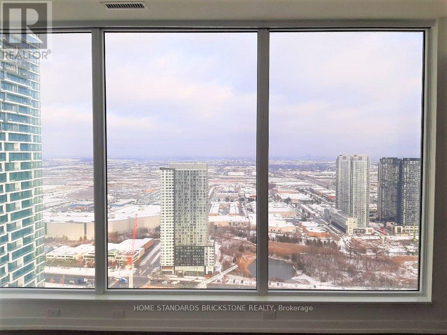
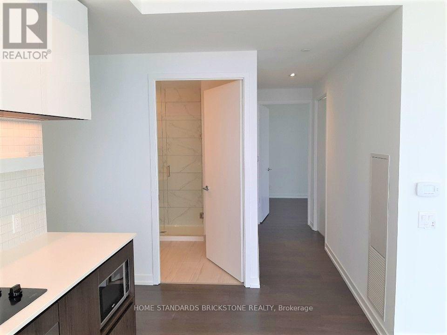
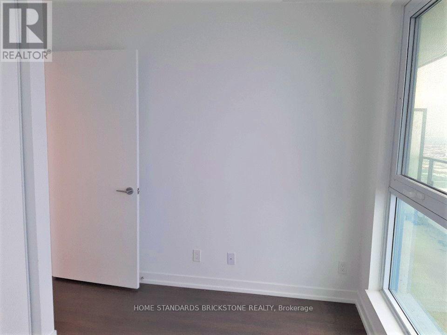
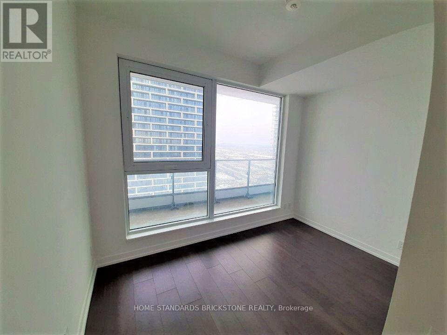
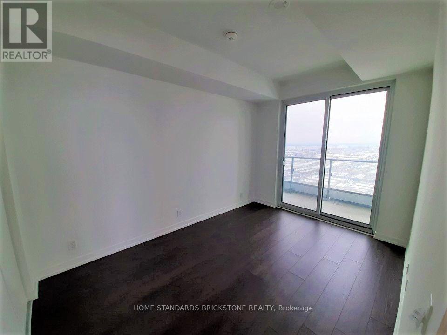
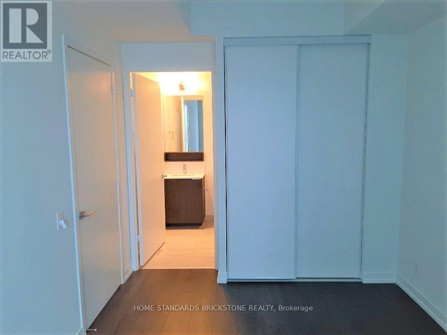
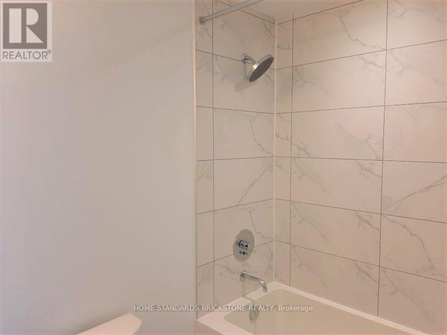
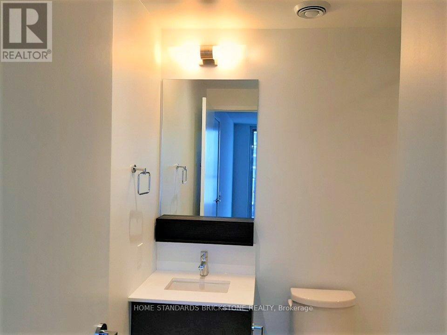
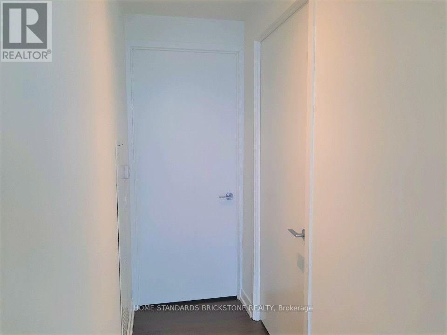
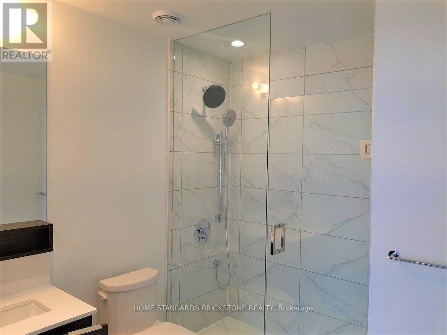
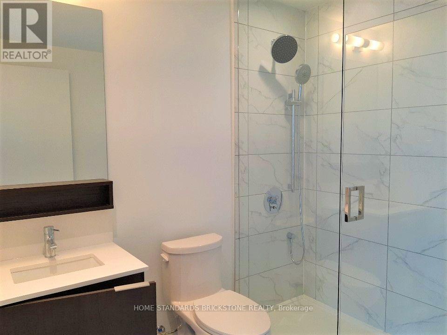
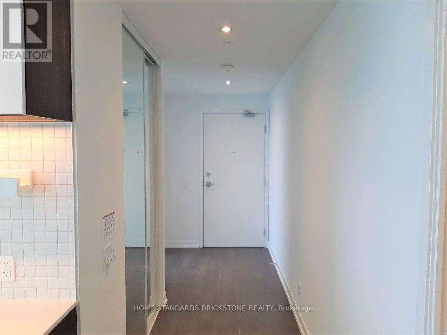
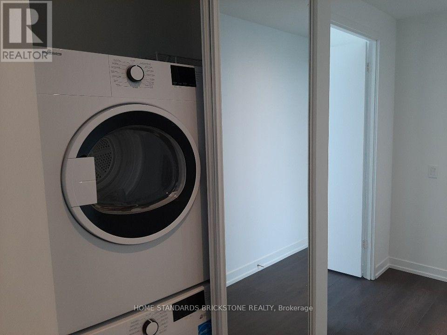
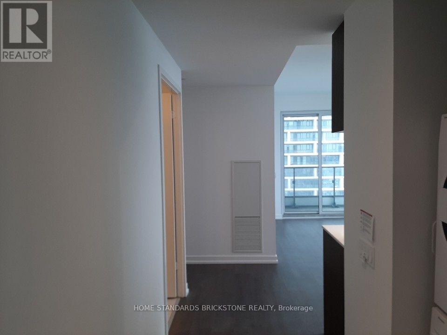
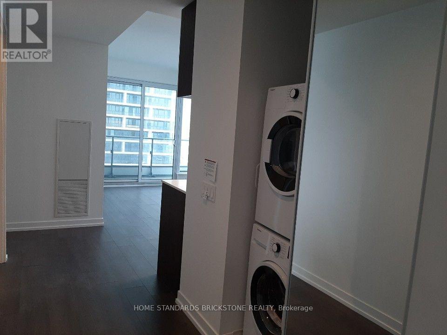
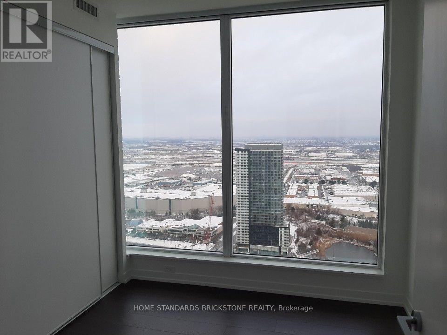
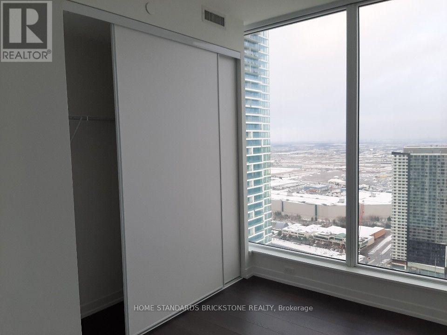
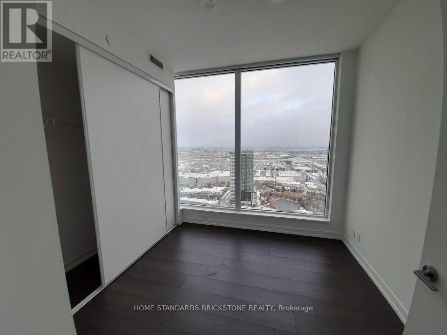
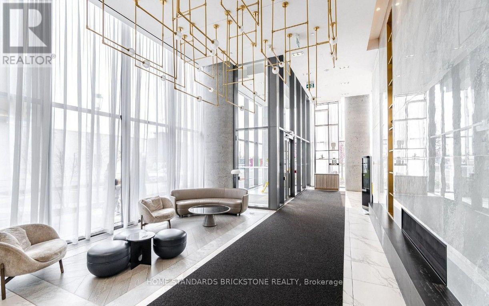
Beautiful 3-Bedroom Corner Unit with Parking & Locker in the Heart of Vaughan Metropolitan Centre Experience modern living in this stunning 3-bedroom, 2-bathroom corner suite, offering 950 sq. ft. of interior living space plus a spacious 170 sq. ft. balcony with breathtaking views. Enjoy 9-foot ceilings and floor-to-ceiling windows that fill the home with natural light. The expansive balcony is accessible from both the primary bedroom and the living room, providing the perfect space to relax or entertain. This exceptional unit includes 1 parking space and 1 locker and is ideally located in the heart of Vaughan Metropolitan Centre. Just steps from the VMC Subway Station, the KPMG Building, the PwC Building, restaurants, shopping, entertainment, and a wide range of everyday amenities. (id:55460)
Property Details
| MLS® Number | N13631514 |
| Property Type | Single Family |
| Community Name | Vaughan Corporate Centre |
| Community Features | Pets Allowed With Restrictions |
| Features | Balcony, Carpet Free |
| Parking Space Total | 1 |
Building
| Bathroom Total | 2 |
| Bedrooms Above Ground | 3 |
| Bedrooms Total | 3 |
| Age | 0 To 5 Years |
| Amenities | Party Room, Recreation Centre, Visitor Parking, Storage - Locker |
| Appliances | Dishwasher, Dryer, Microwave, Washer |
| Basement Type | None |
| Cooling Type | Central Air Conditioning |
| Exterior Finish | Concrete |
| Flooring Type | Laminate |
| Heating Fuel | Natural Gas |
| Heating Type | Forced Air |
| Size Interior | 900 - 999 Ft2 |
| Type | Apartment |
Parking
| Underground | |
| Garage |
Land
| Acreage | No |
Rooms
| Level | Type | Length | Width | Dimensions |
|---|---|---|---|---|
| Flat | Primary Bedroom | 4.02 m | 2.82 m | 4.02 m x 2.82 m |
| Flat | Bedroom 2 | 2.77 m | 3.4 m | 2.77 m x 3.4 m |
| Flat | Bedroom 3 | 2.74 m | 3.05 m | 2.74 m x 3.05 m |
| Flat | Dining Room | 5.48 m | 3.65 m | 5.48 m x 3.65 m |
| Flat | Living Room | 5.48 m | 3.65 m | 5.48 m x 3.65 m |
| Flat | Kitchen | 5.48 m | 3.65 m | 5.48 m x 3.65 m |

Broker
(905) 771-0885
www.dreamhomz.ca/
www.facebook.com/kimleeho25
twitter.com/gisgoogle
www.linkedin.com/in/leeho-leo-kim-a375342a/

180 Steeles Ave W #30 & 31
Thornhill, Ontario L4J 2L1
(905) 771-0885
(905) 771-0873

The trademarks REALTOR®, REALTORS®, and the REALTOR® logo are controlled by The Canadian Real Estate Association (CREA) and identify real estate professionals who are members of CREA. The trademarks MLS®, Multiple Listing Service® and the associated logos are owned by The Canadian Real Estate Association (CREA) and identify the quality of services provided by real estate professionals who are members of CREA. The trademark DDF® is owned by The Canadian Real Estate Association (CREA) and identifies CREA's Data Distribution Facility (DDF®)
August 03 2026 04:27:26
Toronto Regional Real Estate Board
Home Standards Brickstone Realty