
1124 - 1 Shaw Street Toronto, Ontario M6K 0A1

$2,700 Monthly
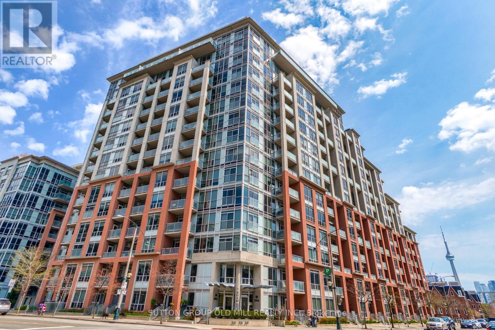
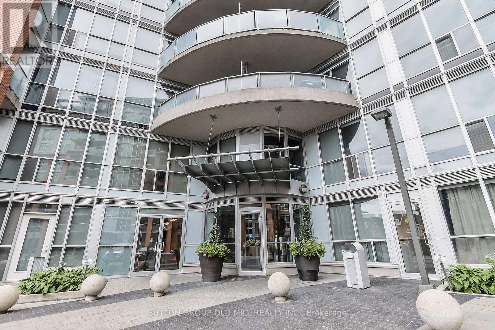
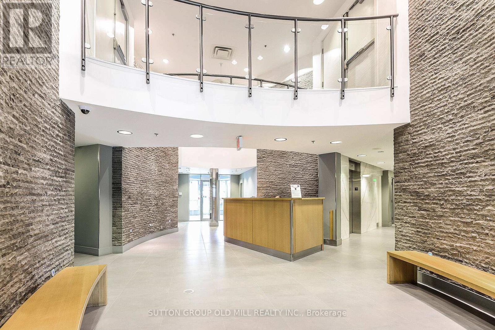
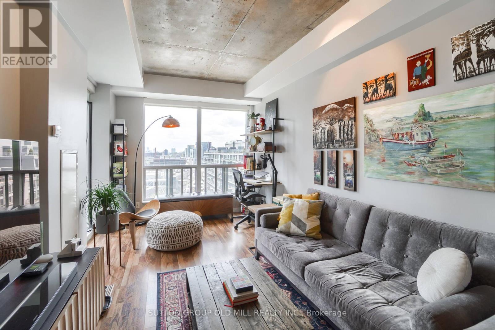
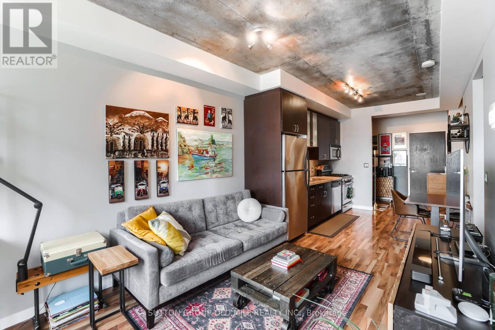
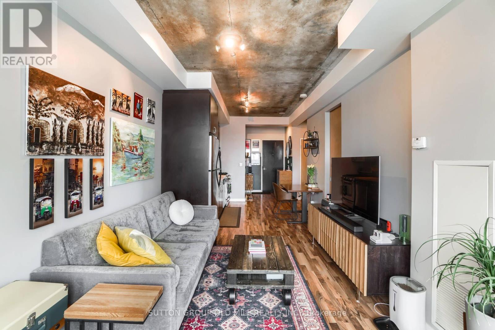
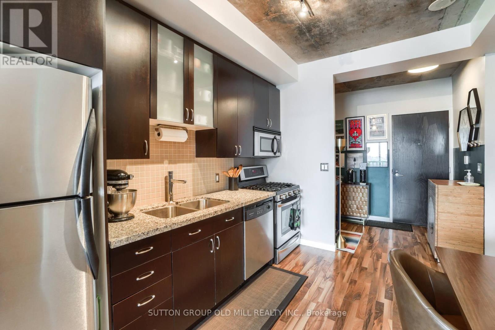
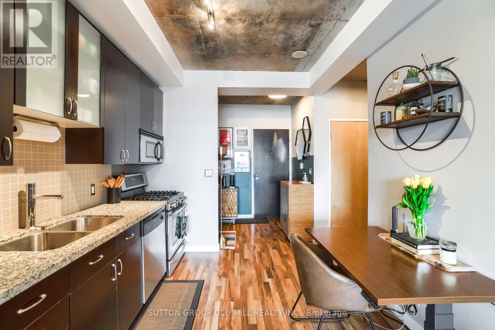
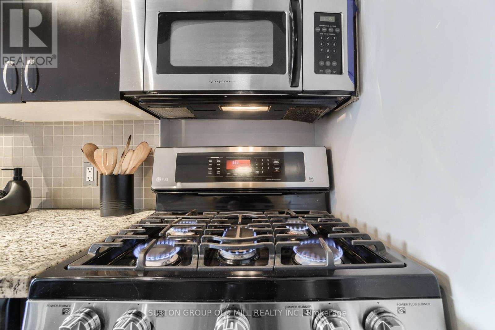
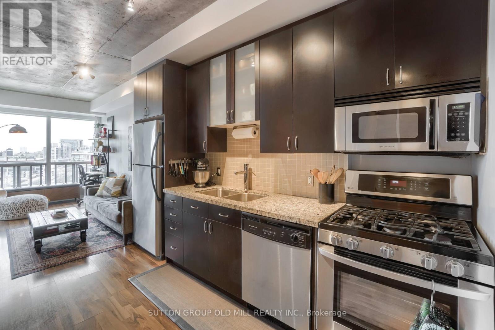
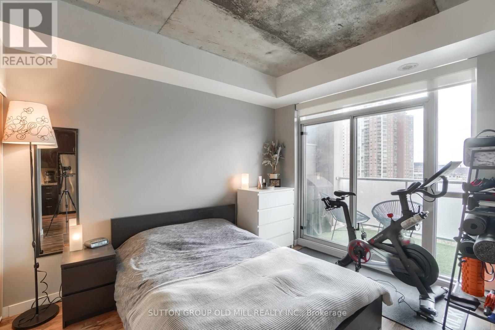
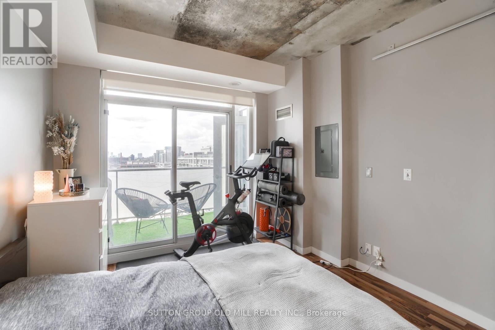
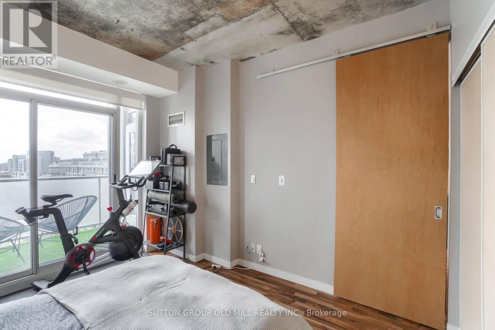
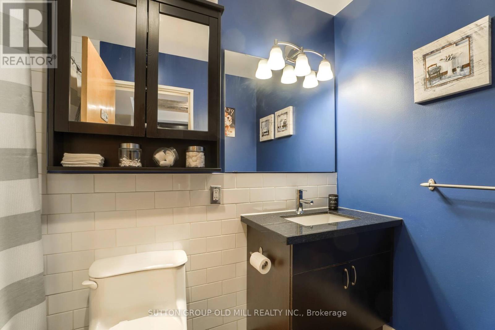
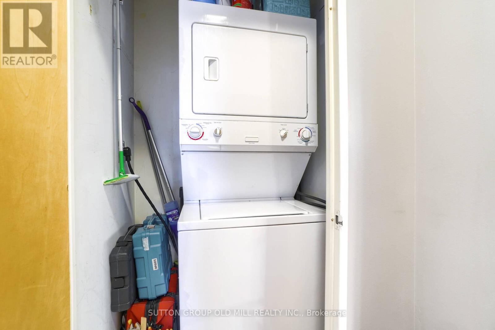
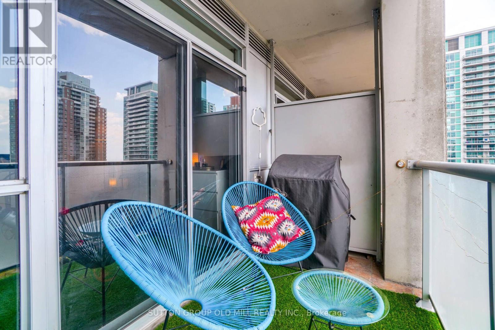
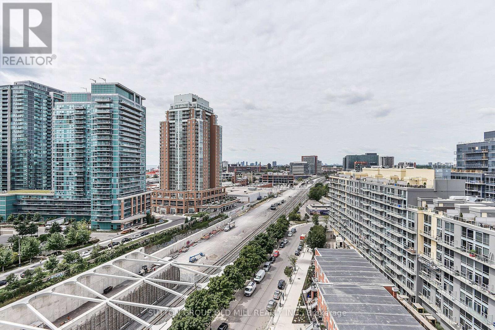
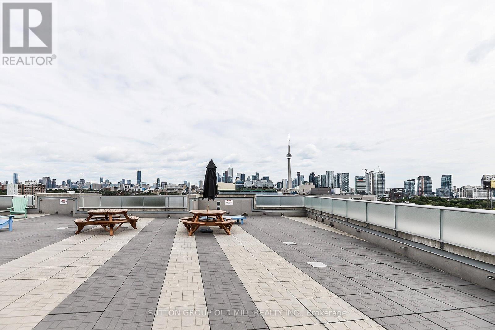
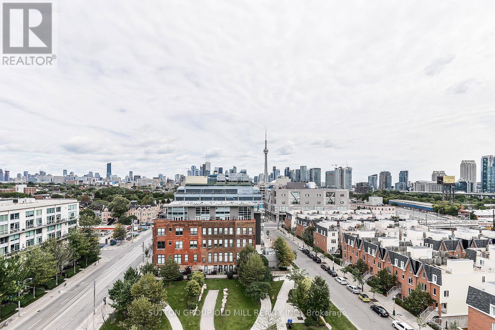
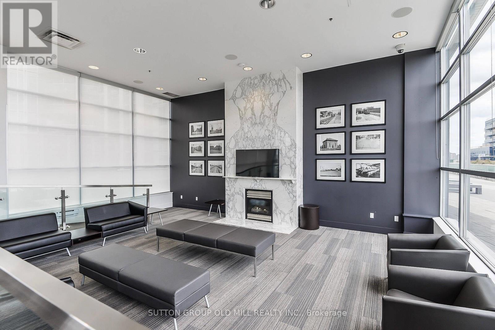
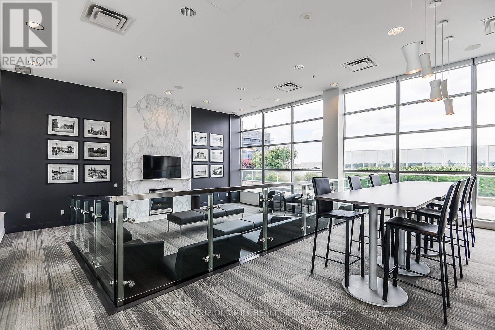
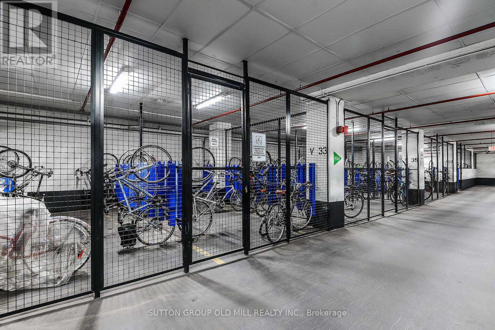
Fabulous 1 + 1 Bedroom At DNA Building & Trendy King West Location! Open Concept Loft Style & 9 Feet Ceilings, Floor To Ceiling Windows And Lots Of Natural Light With Clear Western Views. Modern Kitchen With Granite Counters, S/S Appliances And Gas Stove. Master With His And Hers Closet. Walk Out To Private Open Balcony Via Living Room Or Master Bedroom. Walk To King Street Shops, Bars, Restaurants And Parks! Great Modern Amenities With Rooftop Terrace, Gym, Party Room & Visitor Parking. Easy Access To Liberty Village And All Their Shops & Restaurants! Everything You Need Is At Your Door Step! Heat, Water, One Parking And Locker Included In Rent! (id:55460)
Property Details
| MLS® Number | C13631190 |
| Property Type | Single Family |
| Community Name | Niagara |
| Community Features | Pets Not Allowed |
| Features | Balcony, In Suite Laundry |
| Parking Space Total | 1 |
Building
| Bathroom Total | 1 |
| Bedrooms Above Ground | 1 |
| Bedrooms Below Ground | 1 |
| Bedrooms Total | 2 |
| Amenities | Storage - Locker |
| Appliances | Dishwasher, Microwave, Gas Stove(s), Window Coverings, Refrigerator |
| Basement Type | None |
| Cooling Type | Central Air Conditioning |
| Exterior Finish | Brick |
| Flooring Type | Laminate |
| Heating Fuel | Natural Gas |
| Heating Type | Forced Air |
| Size Interior | 600 - 699 Ft2 |
| Type | Apartment |
Parking
| Underground | |
| Garage |
Land
| Acreage | No |
Rooms
| Level | Type | Length | Width | Dimensions |
|---|---|---|---|---|
| Main Level | Living Room | 7.35 m | 3.25 m | 7.35 m x 3.25 m |
| Main Level | Dining Room | 3.25 m | 7 m | 3.25 m x 7 m |
| Main Level | Kitchen | 7.35 m | 3.25 m | 7.35 m x 3.25 m |
| Main Level | Primary Bedroom | 3.35 m | 3.05 m | 3.35 m x 3.05 m |
| Main Level | Den | 2.19 m | 1.89 m | 2.19 m x 1.89 m |
| Main Level | Other | Measurements not available |
https://www.realtor.ca/real-estate/30106716/1124-1-shaw-street-toronto-niagara-niagara


74 Jutland Rd #40
Toronto, Ontario M8Z 0G7
(416) 234-2424
(416) 234-2323

The trademarks REALTOR®, REALTORS®, and the REALTOR® logo are controlled by The Canadian Real Estate Association (CREA) and identify real estate professionals who are members of CREA. The trademarks MLS®, Multiple Listing Service® and the associated logos are owned by The Canadian Real Estate Association (CREA) and identify the quality of services provided by real estate professionals who are members of CREA. The trademark DDF® is owned by The Canadian Real Estate Association (CREA) and identifies CREA's Data Distribution Facility (DDF®)
August 03 2026 01:53:58
Toronto Regional Real Estate Board
Sutton Group Old Mill Realty Inc.