
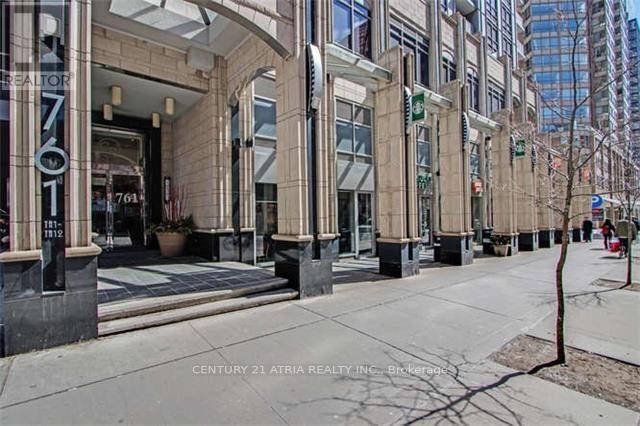
1007 - 761 Bay Street Toronto, Ontario M5G 2R2

$2,500 Monthly
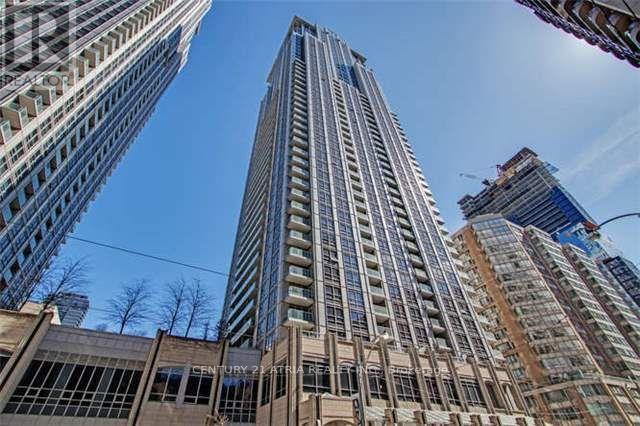
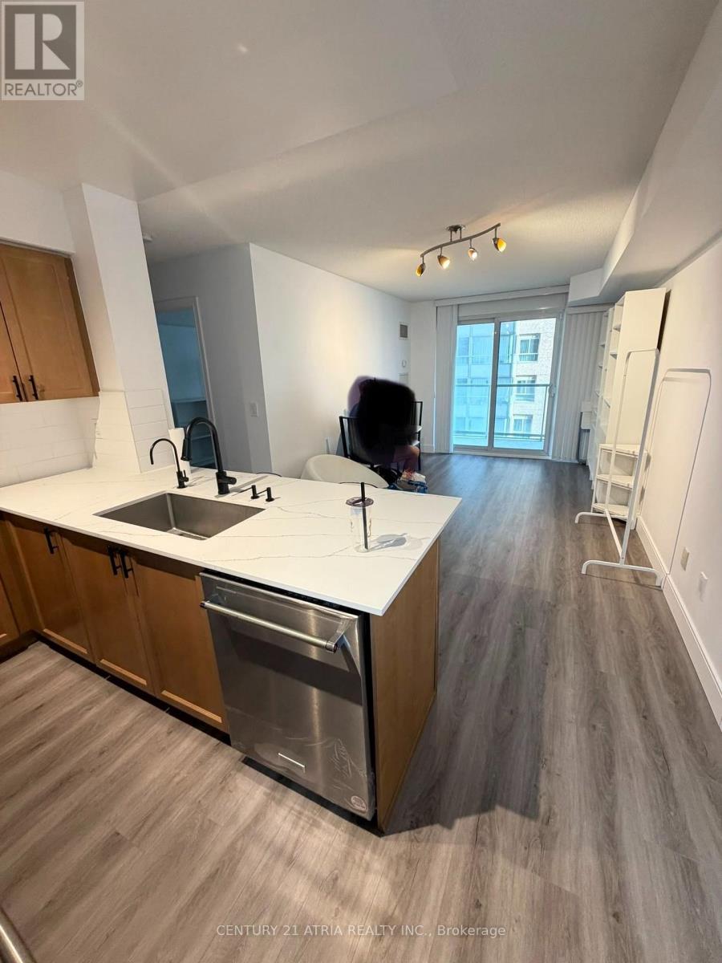
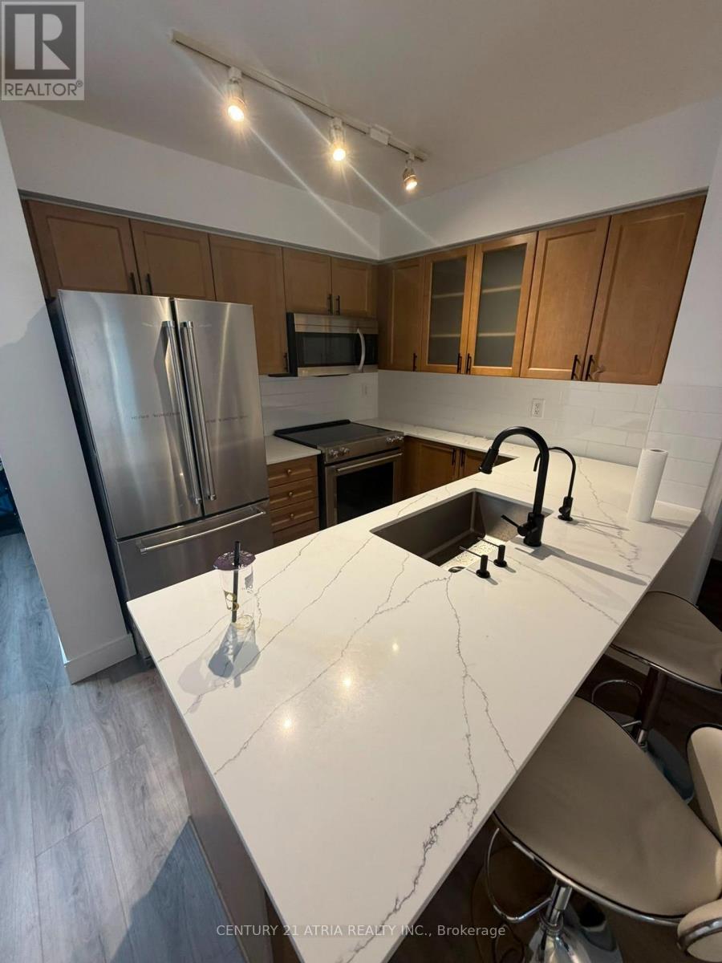
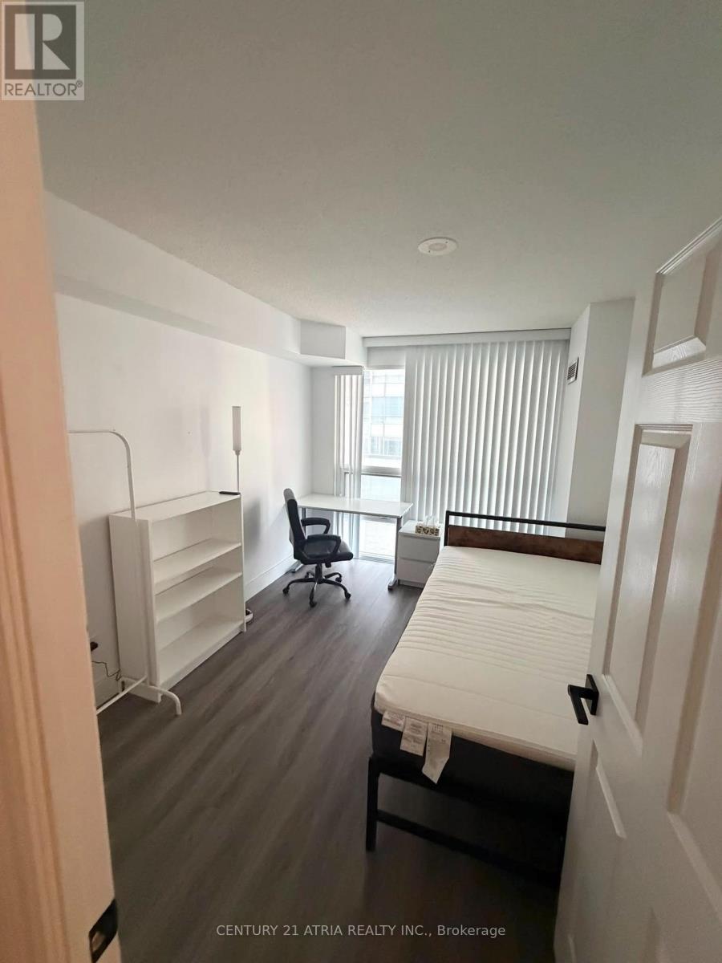
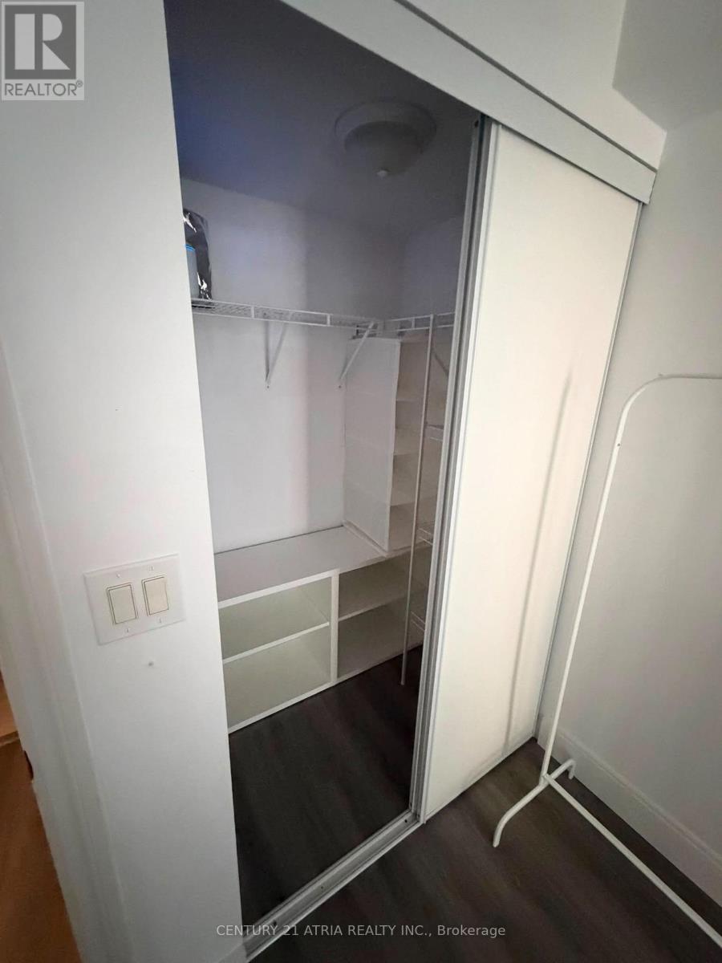
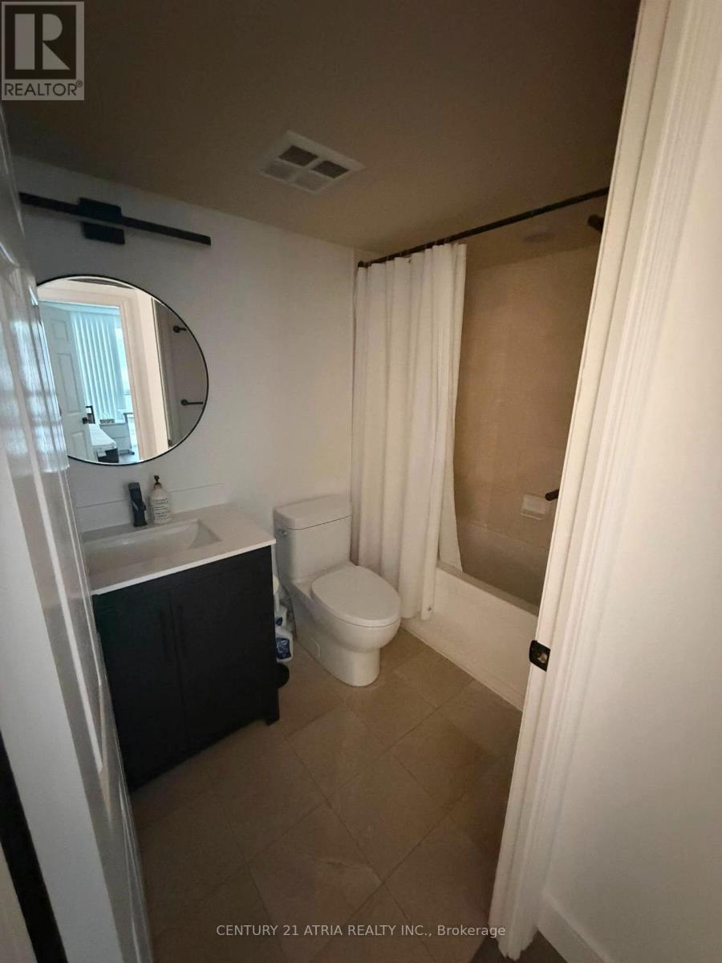
**Newly Upgraded & Fully Furnished - Move-In Ready!** Beautifully updated with brand-new quartz countertops and new flooring throughout, this elegant south-facing 1-bedroom suite offers approximately 580 sq. ft. of thoughtfully designed living space in the prestigious Luxury College Park Phase II. Fully furnished and impeccably maintained, this turnkey residence is ideal for professionals, executives, healthcare workers, graduate students, or corporate relocations seeking an exceptional downtown lifestyle.**Walk Score 98 - Walker's Paradise!** Enjoy unparalleled convenience with direct access to College Subway Station and TTC streetcars, while Metro, Farm Boy, IKEA, College Park, the Eaton Centre, cafés, restaurants, shopping, and everyday essentials are just steps away. Perfectly situated in the heart of downtown Toronto, this highly sought-after location is within walking distance to UofT, TMU, Hospitals, Queen's Park, the Financial District, and Toronto's Discovery District-making it an outstanding choice for healthcare professionals, academics, executives, and discerning urban residents. Residents enjoy 24-hour concierge service and an impressive collection of resort-inspired amenities, including an indoor swimming pool, fully equipped fitness center, party room, guest suites, visitor parking, and more. Experience sophisticated urban living in one of downtown Toronto's premier condominium communities. Simply move in and enjoy luxury, convenience, and an unbeatable location. Students Welcomed. (id:55460)
Property Details
| MLS® Number | C13631008 |
| Property Type | Single Family |
| Community Name | Bay Street Corridor |
| Amenities Near By | Hospital, Park, Place Of Worship, Schools, Public Transit |
| Community Features | Pets Not Allowed |
| Features | Balcony, Carpet Free, In Suite Laundry |
| Pool Type | Indoor Pool |
| View Type | City View |
Building
| Bathroom Total | 1 |
| Bedrooms Above Ground | 1 |
| Bedrooms Total | 1 |
| Amenities | Security/concierge, Exercise Centre, Party Room, Sauna |
| Appliances | Dishwasher, Dryer, Furniture, Stove, Washer, Window Coverings, Refrigerator |
| Basement Type | None |
| Cooling Type | Central Air Conditioning |
| Exterior Finish | Concrete |
| Flooring Type | Laminate |
| Heating Fuel | Natural Gas |
| Heating Type | Forced Air |
| Size Interior | 500 - 599 Ft2 |
| Type | Apartment |
Parking
| No Garage |
Land
| Acreage | No |
| Land Amenities | Hospital, Park, Place Of Worship, Schools, Public Transit |
Rooms
| Level | Type | Length | Width | Dimensions |
|---|---|---|---|---|
| Flat | Living Room | 3.73 m | 3 m | 3.73 m x 3 m |
| Flat | Dining Room | 3.73 m | 3 m | 3.73 m x 3 m |
| Flat | Kitchen | 2.57 m | 2.51 m | 2.57 m x 2.51 m |
| Flat | Bedroom | 3.71 m | 3 m | 3.71 m x 3 m |
Salesperson
(905) 883-1988

C200-1550 Sixteenth Ave Bldg C South
Richmond Hill, Ontario L4B 3K9
(905) 883-1988
www.century21atria.com/
Salesperson
(905) 883-1988
C200-1550 Sixteenth Ave Bldg C South
Richmond Hill, Ontario L4B 3K9
(905) 883-1988
www.century21atria.com/

The trademarks REALTOR®, REALTORS®, and the REALTOR® logo are controlled by The Canadian Real Estate Association (CREA) and identify real estate professionals who are members of CREA. The trademarks MLS®, Multiple Listing Service® and the associated logos are owned by The Canadian Real Estate Association (CREA) and identify the quality of services provided by real estate professionals who are members of CREA. The trademark DDF® is owned by The Canadian Real Estate Association (CREA) and identifies CREA's Data Distribution Facility (DDF®)
August 03 2026 05:23:34
Toronto Regional Real Estate Board
Century 21 Atria Realty Inc.