
113 - 26 Ontario Street Guelph, Ontario N1E 7K1

$2,100 Monthly
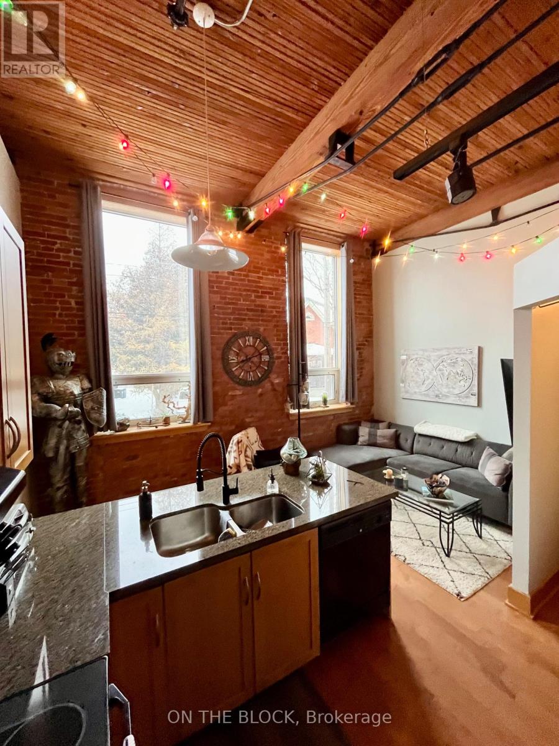
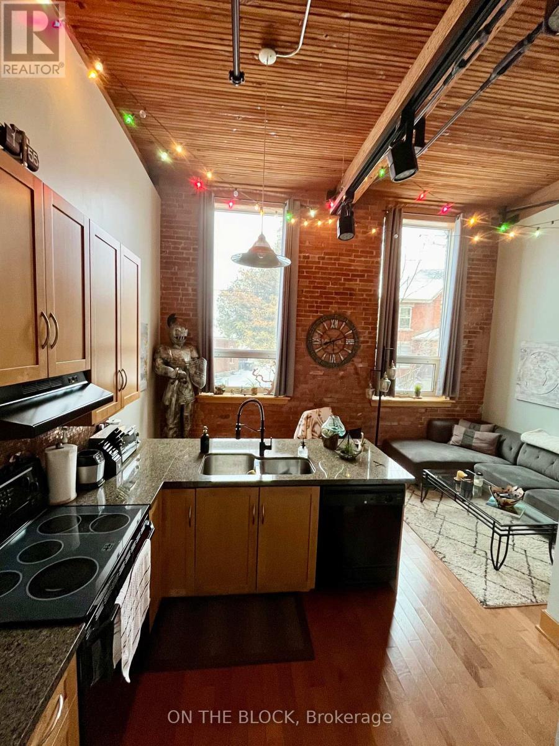
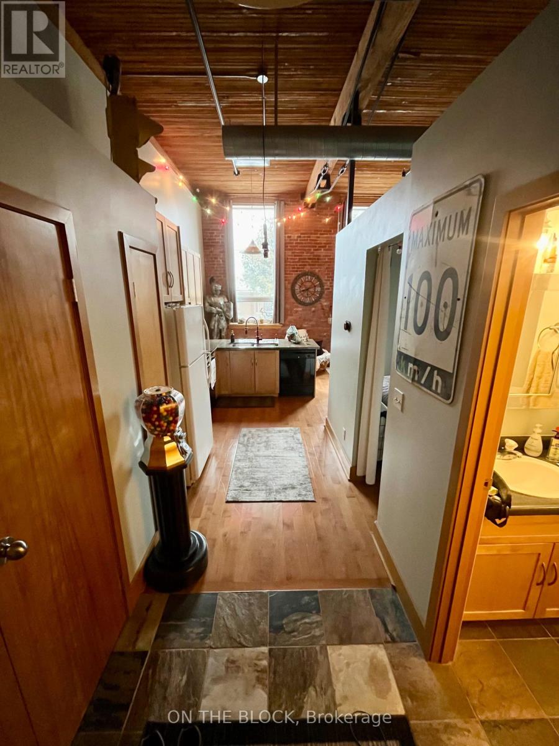
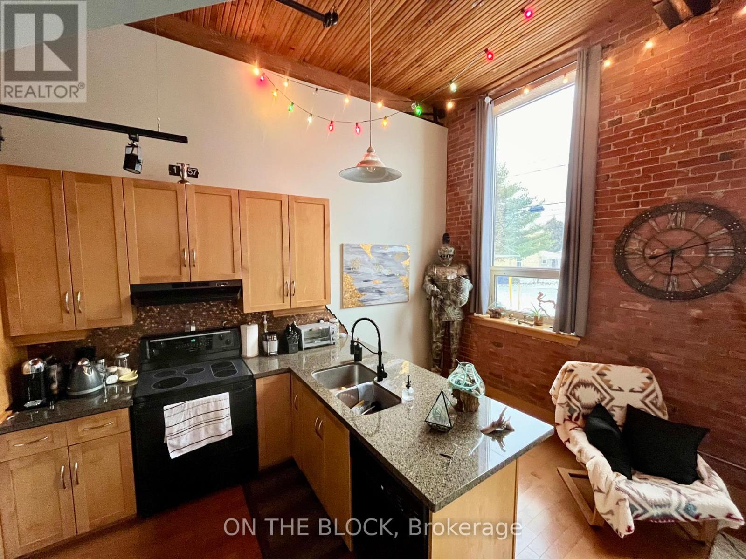
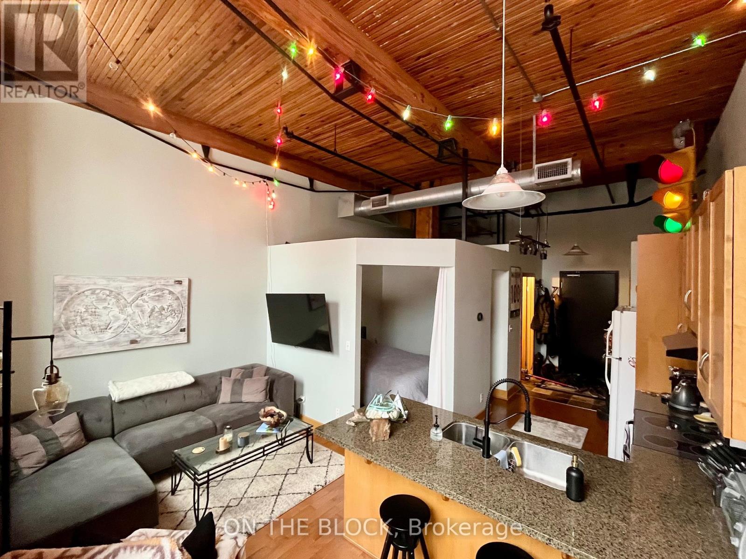
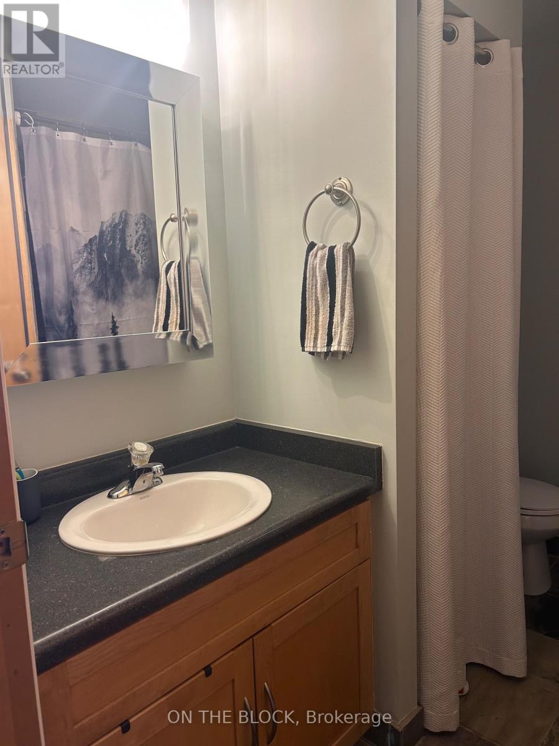
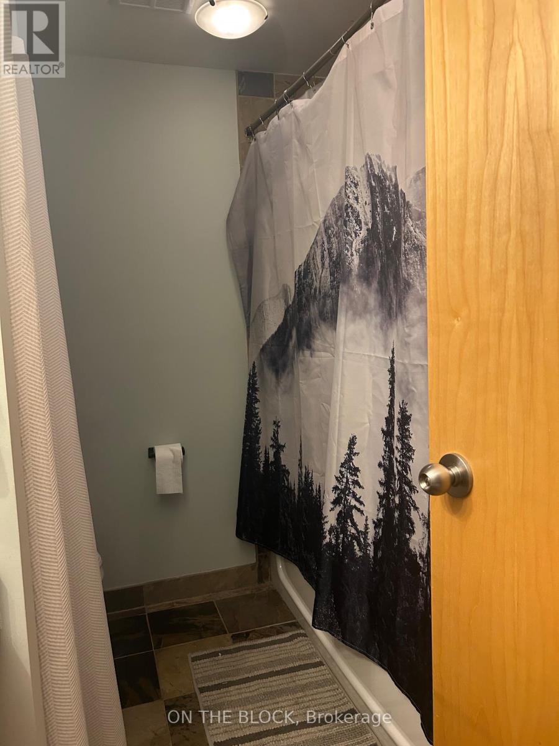
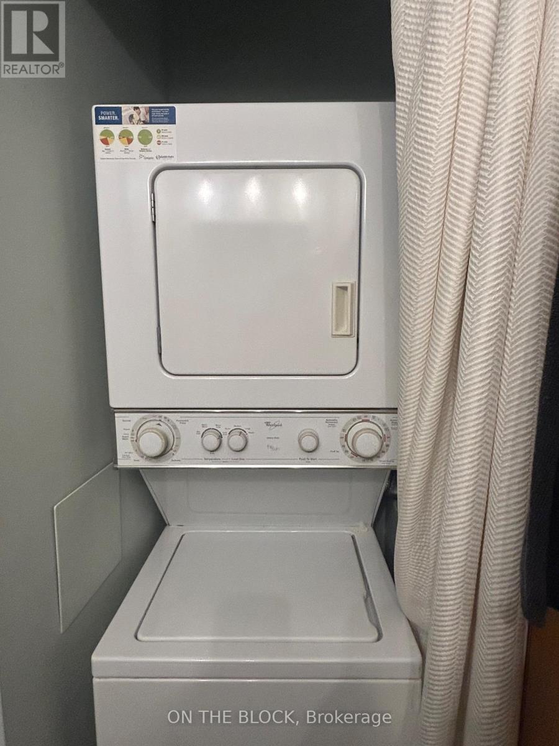
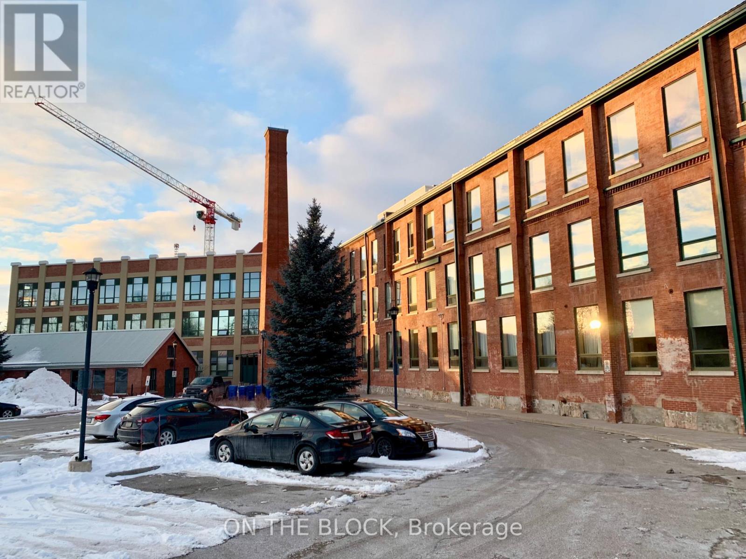
Beautiful loft-style condo in the heart of The Ward, offering the perfect blend of historic character and modern convenience. Located in the original Guelph Worsted & Spinning Co. (later Lens Mill) building, this one-bedroom unit features exposed brick, original wood beams, a whimsical custom penny backsplash, 13' ceilings, and large 8.5' windows that fill the space with natural light. The open-concept layout includes a kitchen with granite countertops and ample cabinet space, a spacious four-piece bathroom with a deep soaker tub, in-suite laundry, and a generous entryway with a closet. Natural slate tile in the bathroom and foyer adds a stylish finish. One parking space and a large private storage locker are included. Ideally located just a short walk to downtown Guelph's cafés, restaurants, shops, entertainment, and the GO/VIA train station, making it an excellent option for commuters. Hydro is the tenant's responsibility. Heat, water, and all other building-related utilities are included in the lease. (id:55460)
Property Details
| MLS® Number | X13630742 |
| Property Type | Single Family |
| Community Name | St. Patrick's Ward |
| Community Features | Pets Allowed With Restrictions |
| Features | Elevator |
| Parking Space Total | 1 |
Building
| Bathroom Total | 1 |
| Bedrooms Above Ground | 1 |
| Bedrooms Total | 1 |
| Amenities | Visitor Parking, Storage - Locker |
| Appliances | All, Dryer, Washer |
| Basement Type | None |
| Cooling Type | Central Air Conditioning |
| Exterior Finish | Brick |
| Heating Fuel | Natural Gas |
| Heating Type | Forced Air |
| Size Interior | 0 - 499 Ft2 |
| Type | Apartment |
Parking
| Garage |
Land
| Acreage | No |
Rooms
| Level | Type | Length | Width | Dimensions |
|---|---|---|---|---|
| Main Level | Bedroom | 4.72 m | 2.94 m | 4.72 m x 2.94 m |
| Main Level | Living Room | 5.38 m | 4.26 m | 5.38 m x 4.26 m |
| Main Level | Kitchen | 5.43 m | 3.81 m | 5.43 m x 3.81 m |
| Main Level | Bathroom | 3.91 m | 1.94 m | 3.91 m x 1.94 m |
Salesperson
(416) 843-7407
www.ashleyhunterrealty.com/
www.facebook.com/ashleyhunterrealty
8611 Weston Rd #31
Woodbridge, Ontario L4L 9P1
(416) 843-7407
HTTP://www.getontheblock.com
www.facebook.com/getontheblock/
www.linkedin.com/company-beta/22306241/
twitter.com/getontheblock

The trademarks REALTOR®, REALTORS®, and the REALTOR® logo are controlled by The Canadian Real Estate Association (CREA) and identify real estate professionals who are members of CREA. The trademarks MLS®, Multiple Listing Service® and the associated logos are owned by The Canadian Real Estate Association (CREA) and identify the quality of services provided by real estate professionals who are members of CREA. The trademark DDF® is owned by The Canadian Real Estate Association (CREA) and identifies CREA's Data Distribution Facility (DDF®)
August 02 2026 09:33:20
Toronto Regional Real Estate Board
On The Block