
903 - 102 Bloor Street Toronto, Ontario M5S 1M8

$3,900 Monthly
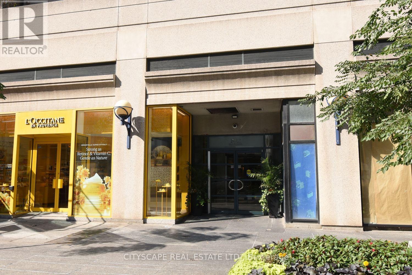
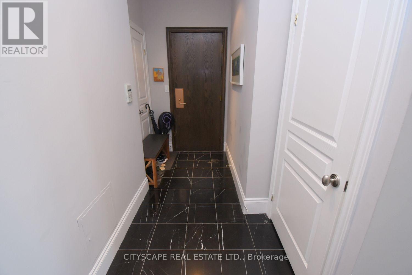
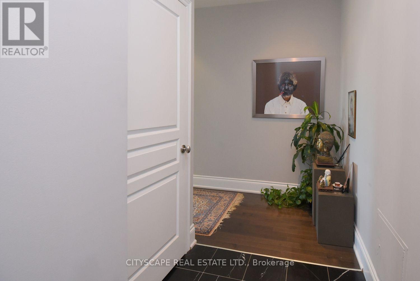
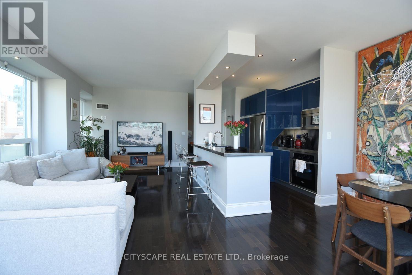
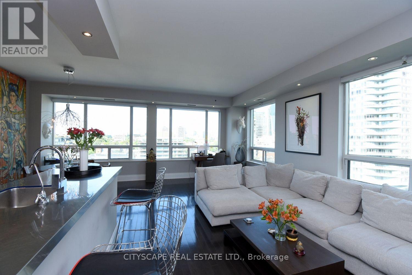
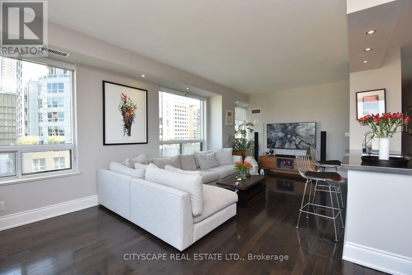
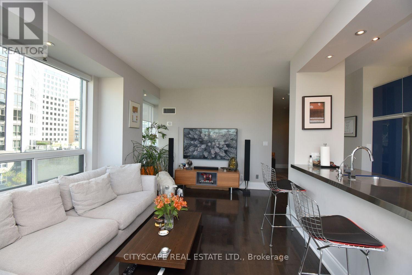
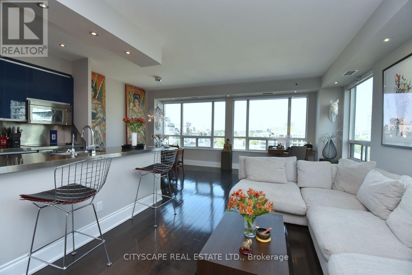
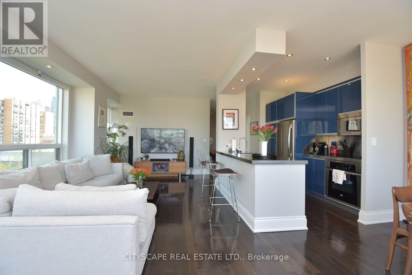
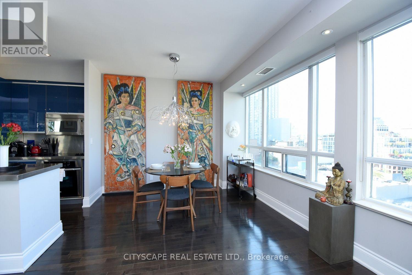
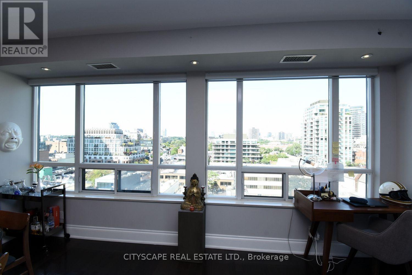
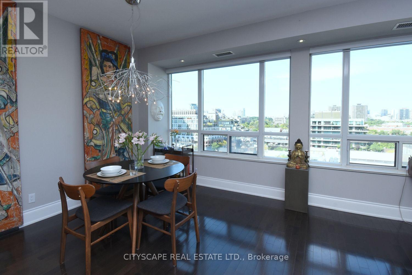
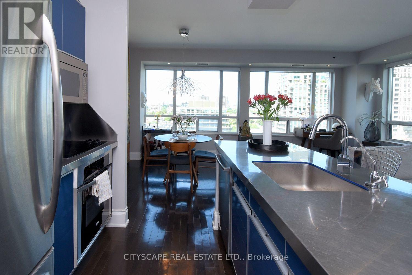
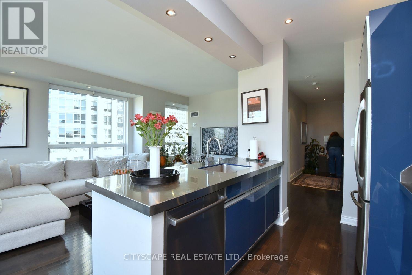
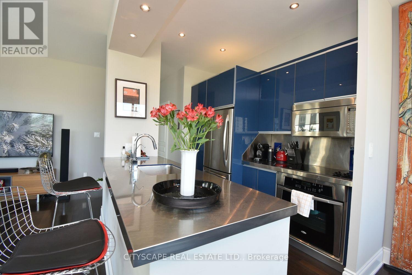
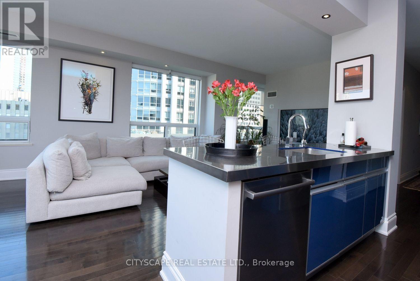
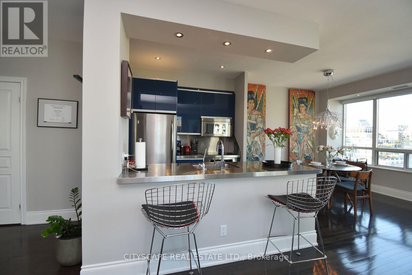
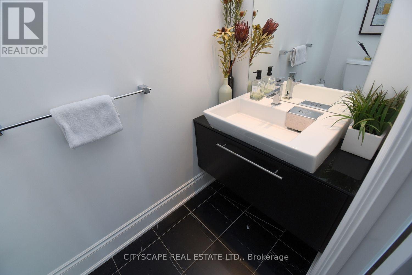
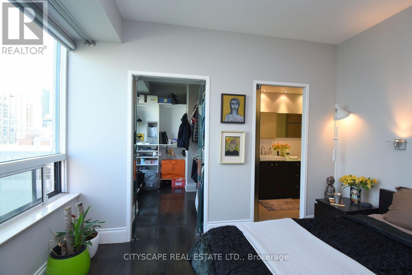
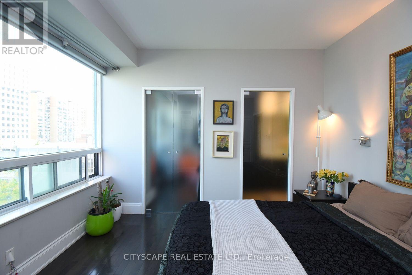
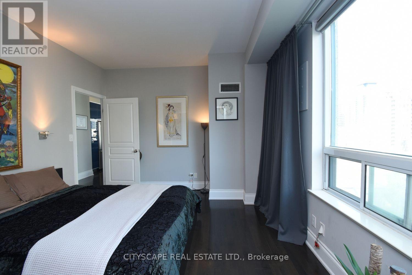
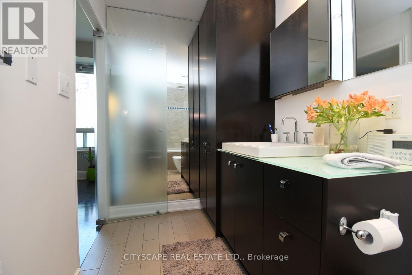
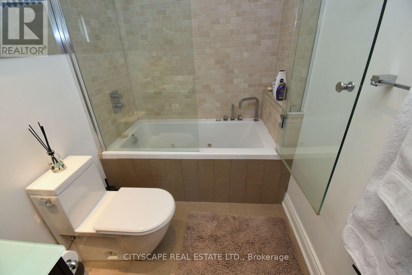
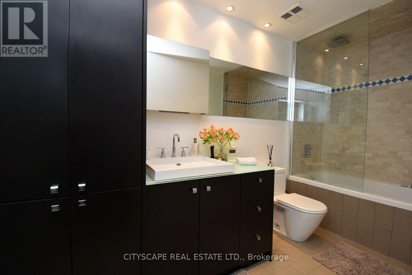
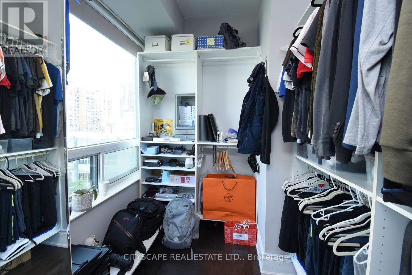
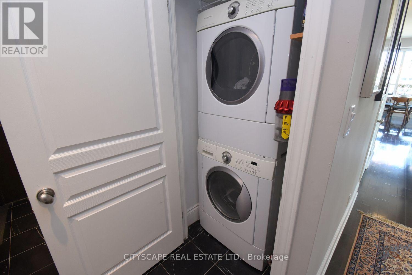
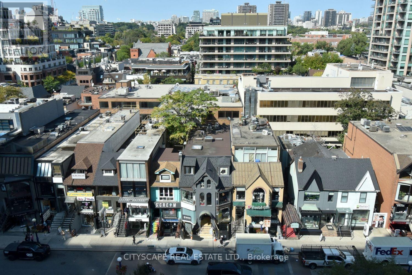
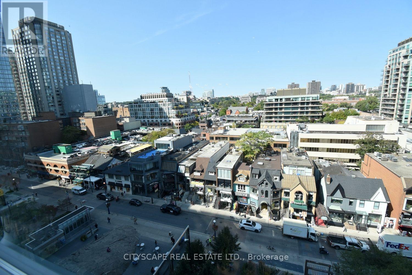
Luxurious, fully furnished corner suite in one of Yorkville's Exclusive Boutique residences. Offering over 1,000 sq. ft. of thoughtfully designed living space, this bright and spacious home features floor-to-ceiling windows with unobstructed views and abundant natural light. Ideally located in Toronto's most prestigious neighbourhood, steps from Bloor Street's luxury shopping, renowned restaurants, cafés and boutiques, with lobby access to both Bloor and Cumberland Streets.This beautifully renovated suite offers 1 bedroom plus a den/office nook, 2 bathrooms, soaring 9-foot ceilings and an open-concept layout ideal for comfortable living and entertaining. The generous primary bedroom features a large walk-in closet with custom organizers and a spa-inspired 4-piece ensuite with a soaker tub and rain shower. Professionally curated with exceptional furnishings and artwork, the suite showcases high-end finishes throughout. The modern kitchen is fully equipped with quality appliances and all essential housewares. Additional features include hardwood flooring, motorized blackout blinds, Lutron smart lighting, Google Home integration, a 65-inch flat-screen TV, and premium designer touches throughout. Simply move in and enjoy sophisticated Yorkville living. (id:55460)
Property Details
| MLS® Number | W13629258 |
| Property Type | Single Family |
| Community Name | Annex |
| Community Features | Pets Allowed With Restrictions |
| Features | Carpet Free |
Building
| Bathroom Total | 2 |
| Bedrooms Above Ground | 1 |
| Bedrooms Below Ground | 1 |
| Bedrooms Total | 2 |
| Amenities | Storage - Locker |
| Appliances | Sauna |
| Basement Type | None |
| Cooling Type | Central Air Conditioning |
| Exterior Finish | Stucco, Stone |
| Flooring Type | Tile, Hardwood |
| Half Bath Total | 1 |
| Heating Fuel | Natural Gas |
| Heating Type | Forced Air |
| Size Interior | 1,000 - 1,199 Ft2 |
| Type | Apartment |
Parking
| Underground | |
| Garage |
Land
| Acreage | No |
Rooms
| Level | Type | Length | Width | Dimensions |
|---|---|---|---|---|
| Flat | Foyer | Measurements not available | ||
| Flat | Living Room | Measurements not available | ||
| Flat | Dining Room | Measurements not available | ||
| Flat | Kitchen | Measurements not available | ||
| Flat | Den | Measurements not available | ||
| Flat | Bedroom | Measurements not available |
https://www.realtor.ca/real-estate/30104877/903-102-bloor-street-toronto-annex-annex
Salesperson
(905) 241-2222

885 Plymouth Dr #2
Mississauga, Ontario L5V 0B5
(905) 241-2222
(905) 241-3333

The trademarks REALTOR®, REALTORS®, and the REALTOR® logo are controlled by The Canadian Real Estate Association (CREA) and identify real estate professionals who are members of CREA. The trademarks MLS®, Multiple Listing Service® and the associated logos are owned by The Canadian Real Estate Association (CREA) and identify the quality of services provided by real estate professionals who are members of CREA. The trademark DDF® is owned by The Canadian Real Estate Association (CREA) and identifies CREA's Data Distribution Facility (DDF®)
August 01 2026 10:05:36
Toronto Regional Real Estate Board
Cityscape Real Estate Ltd.