
1014 - 4010 Eglinton Avenue W Toronto, Ontario M9A 0G5

$1,950 Monthly
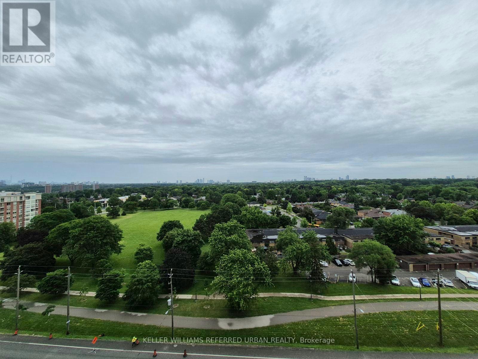
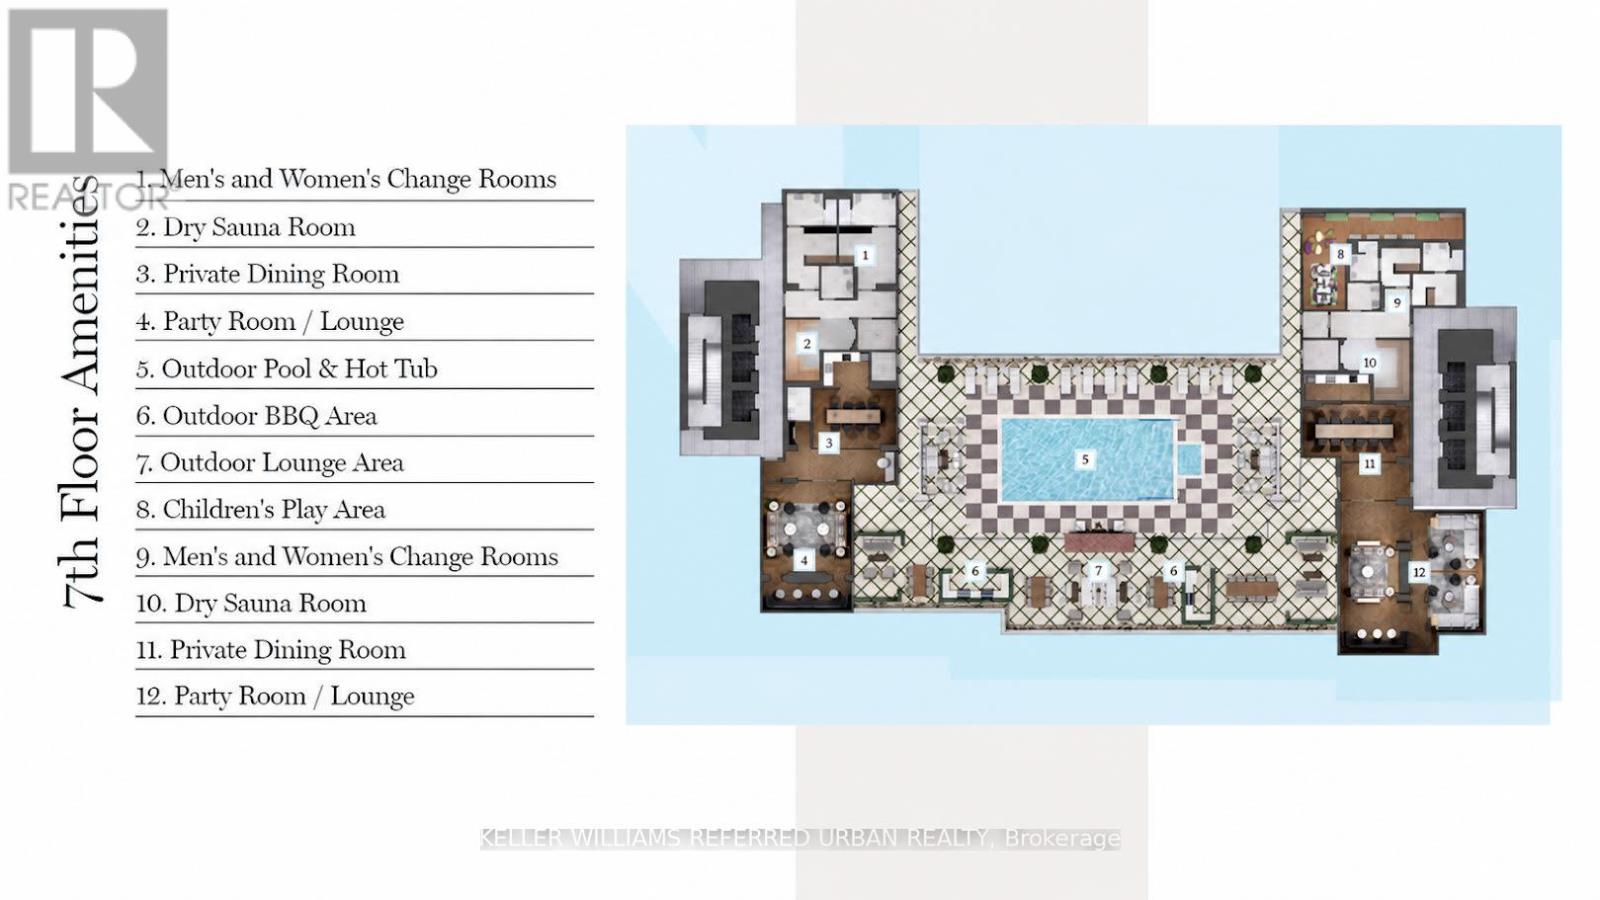
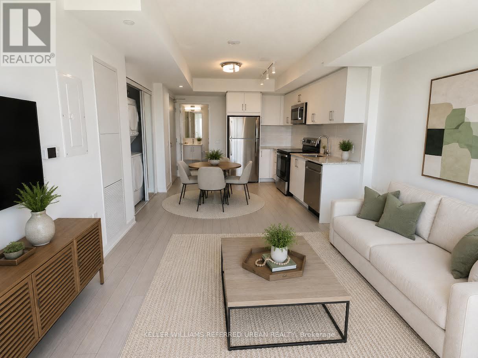
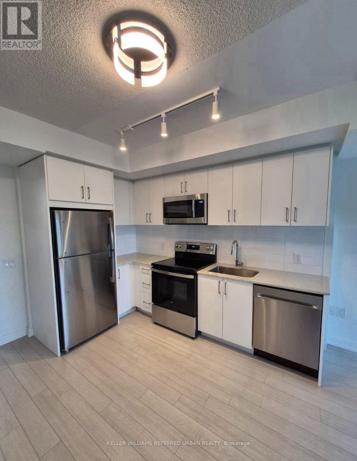
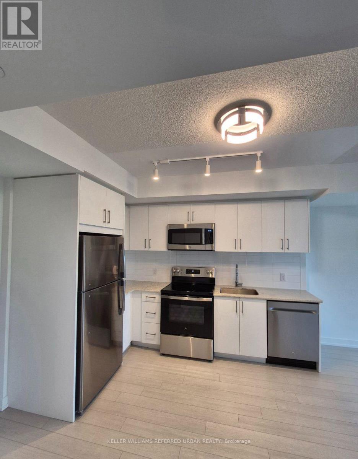
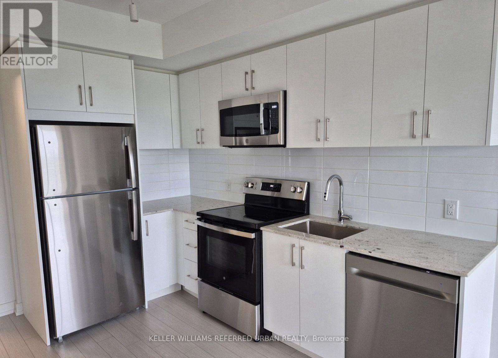
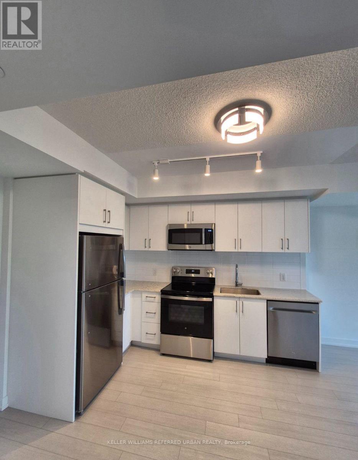
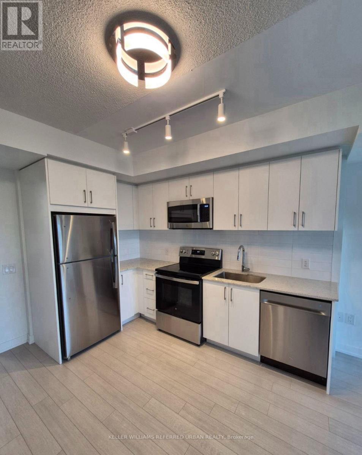
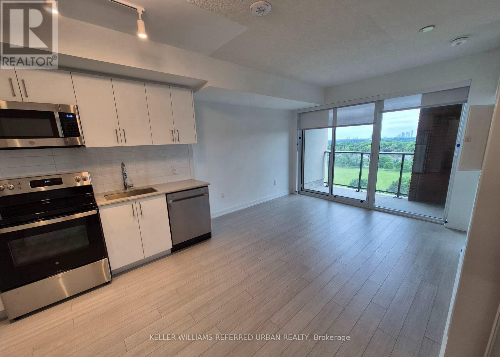
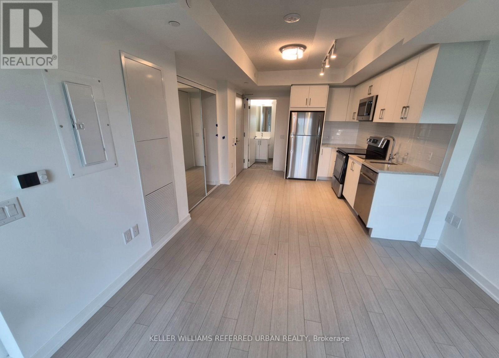
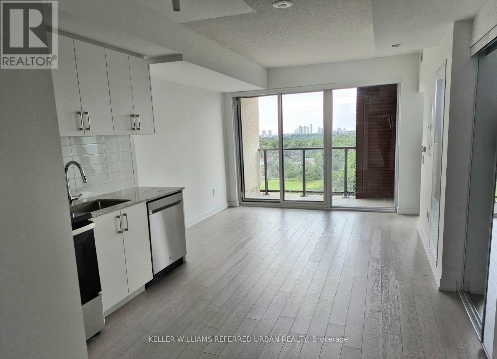
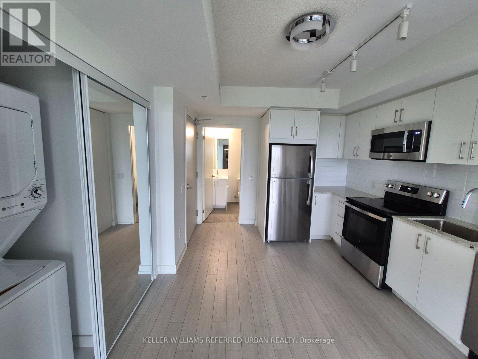
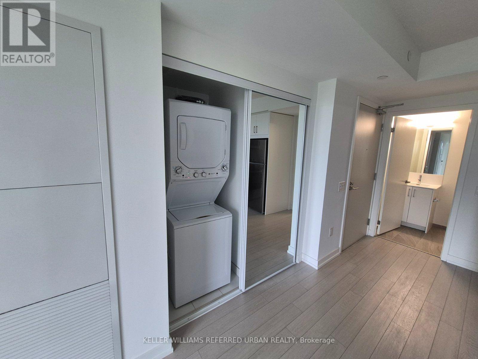
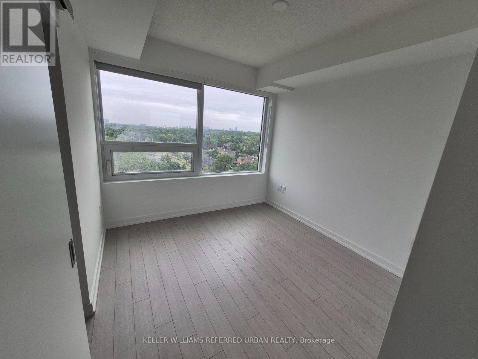
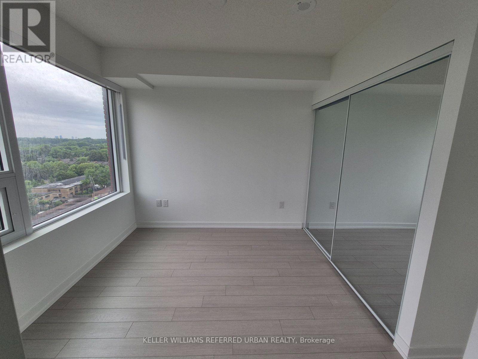
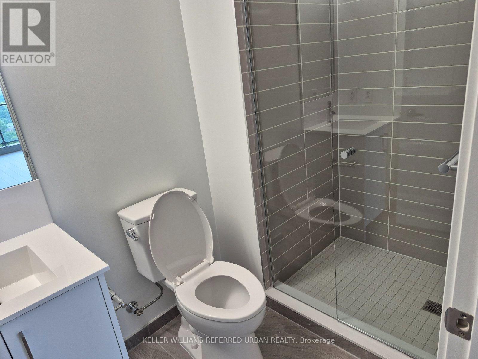
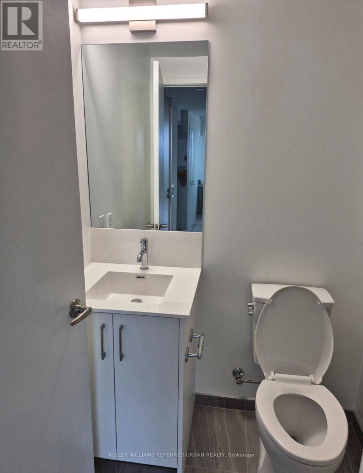
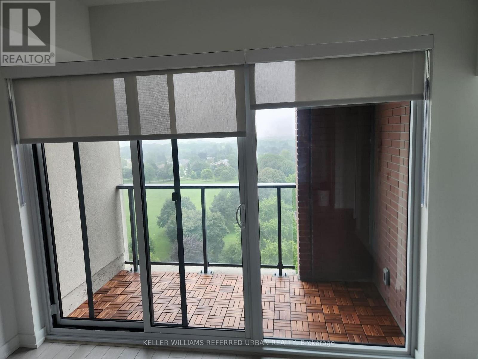
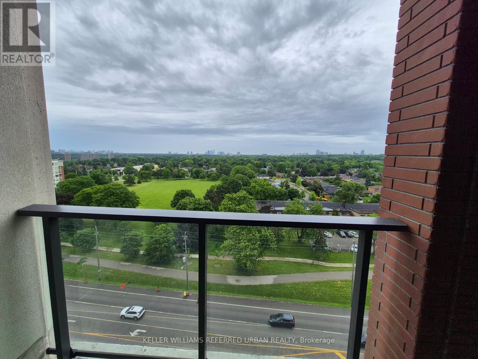
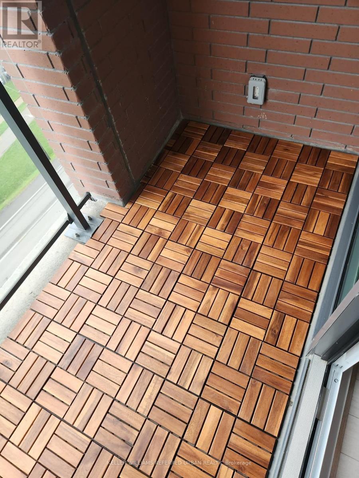
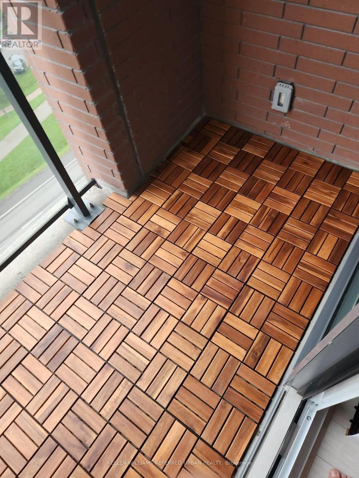
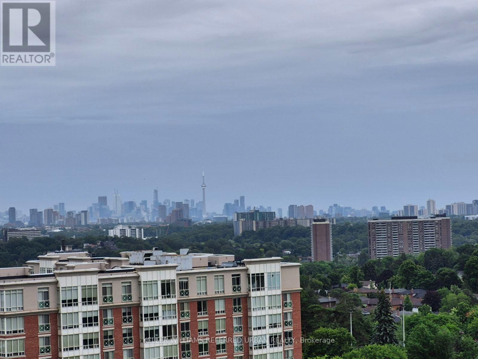
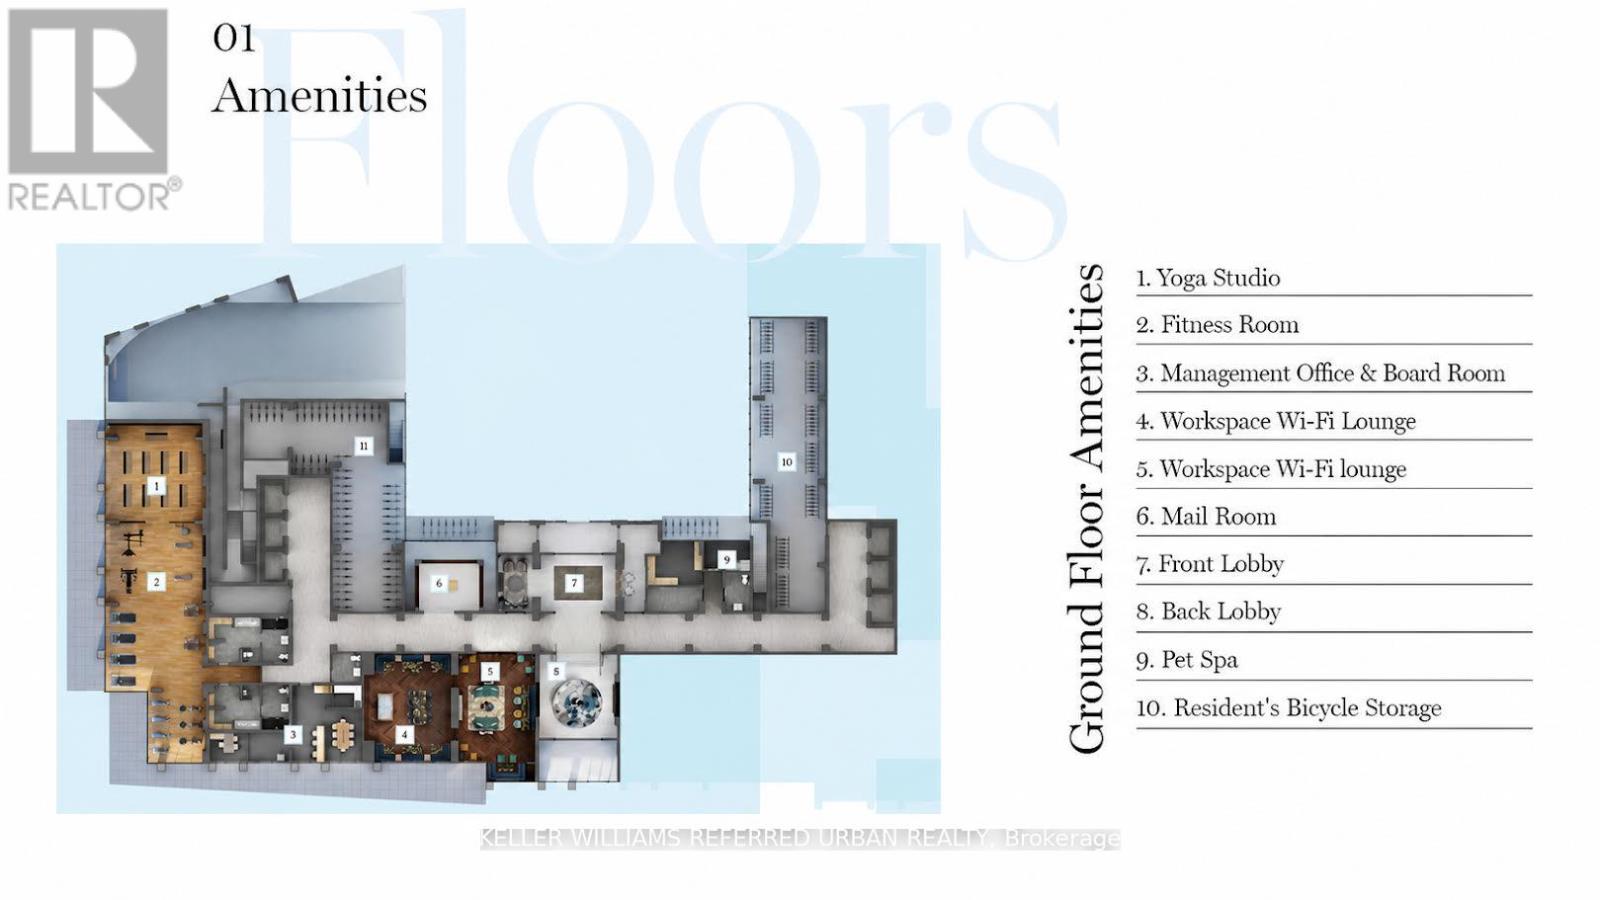
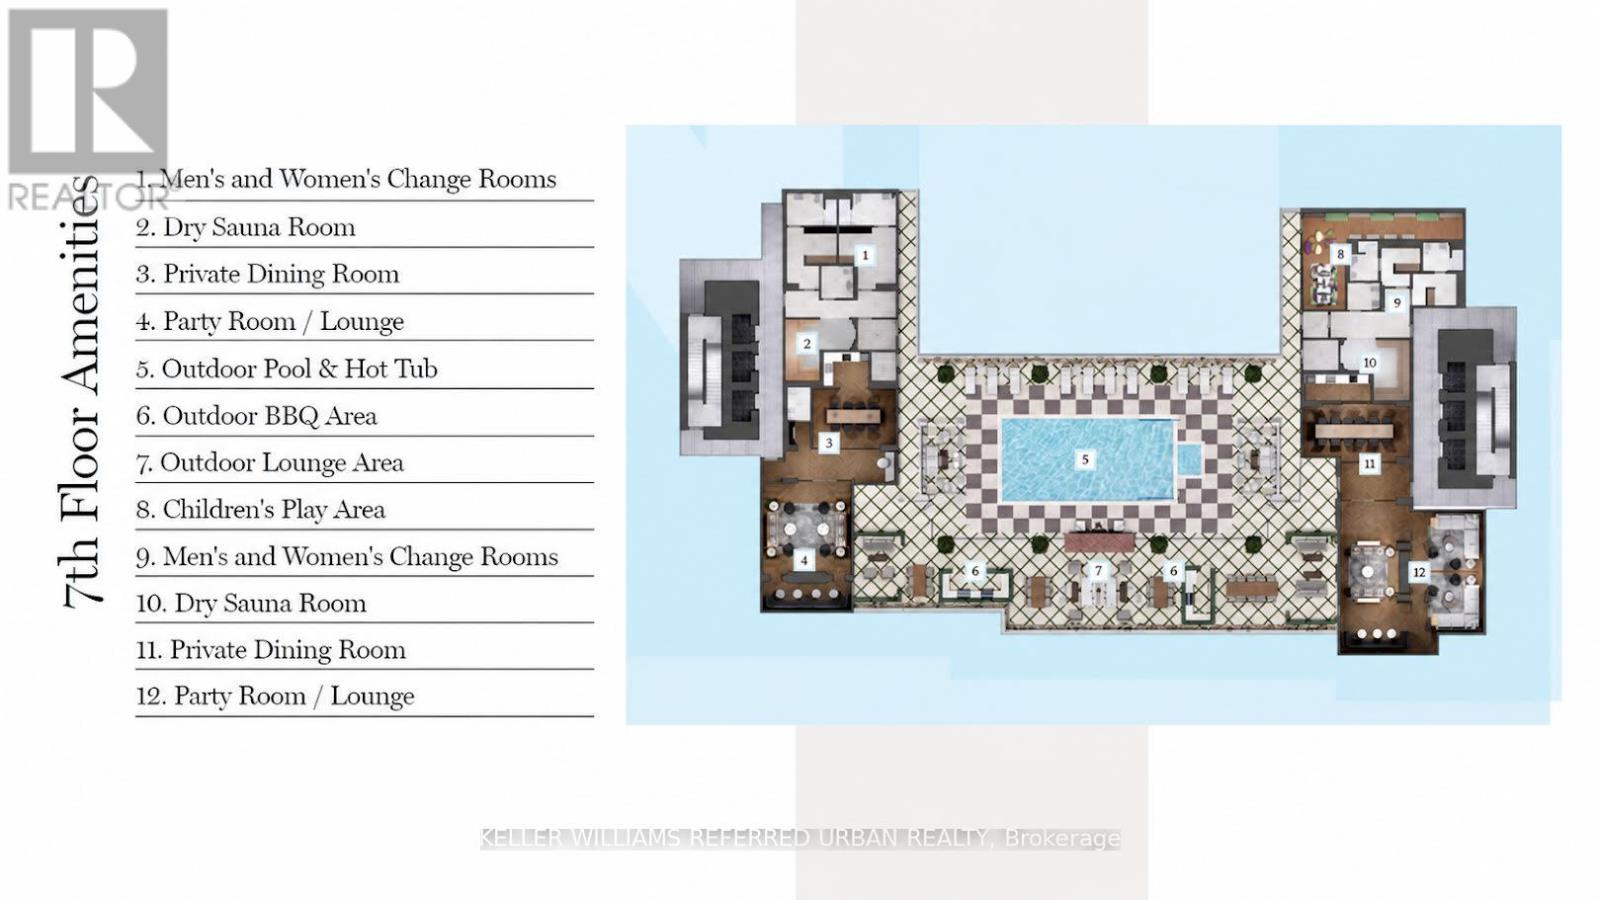
Wake up to breathtaking unobstructed south-facing views stretching toward the Toronto skyline. Be the very first to call this stunning, brand-new 1-bedroom condo home. Filled with natural light, the thoughtfully designed open-concept layout features expansive floor-to-ceiling windows in the living area, contemporary finishes, stainless steel appliances, in-suite laundry, a spacious bedroom & a stylish 3-piece bath. Start your day with coffee on your private balcony or unwind in the evening while taking in the peaceful treetop views. Enjoy a premium lifestyle with a 24-hour concierge, fitness centre, yoga studio, rooftop terrace with BBQs, party room, guest suites & visitor parking. Ideally located steps to TTC, the Eglinton Crosstown LRT, shopping, restaurants & parks. A complimentary shuttle to St. Dennis LRT Station is currently available while the station directly in front of the building is being completed. Easy access to Highways 401 & 427 & Pearson Airport. Locker included. (id:55460)
Property Details
| MLS® Number | W13629216 |
| Property Type | Single Family |
| Community Name | Humber Heights |
| Amenities Near By | Hospital, Park, Place Of Worship, Public Transit, Schools |
| Community Features | Pets Allowed With Restrictions |
| Features | Balcony, Carpet Free, In Suite Laundry |
| Pool Type | Outdoor Pool |
Building
| Bathroom Total | 1 |
| Bedrooms Above Ground | 1 |
| Bedrooms Total | 1 |
| Amenities | Security/concierge, Exercise Centre, Party Room, Storage - Locker |
| Basement Type | None |
| Cooling Type | Central Air Conditioning |
| Exterior Finish | Concrete |
| Flooring Type | Laminate |
| Heating Fuel | Natural Gas |
| Heating Type | Forced Air |
| Size Interior | 0 - 499 Sqft |
| Type | Apartment |
Parking
| No Garage |
Land
| Acreage | No |
| Land Amenities | Hospital, Park, Place Of Worship, Public Transit, Schools |
Rooms
| Level | Type | Length | Width | Dimensions |
|---|---|---|---|---|
| Flat | Living Room | 3.35 m | 3.4 m | 3.35 m x 3.4 m |
| Flat | Dining Room | 3.35 m | 3.4 m | 3.35 m x 3.4 m |
| Flat | Kitchen | 3.1 m | 2.9 m | 3.1 m x 2.9 m |
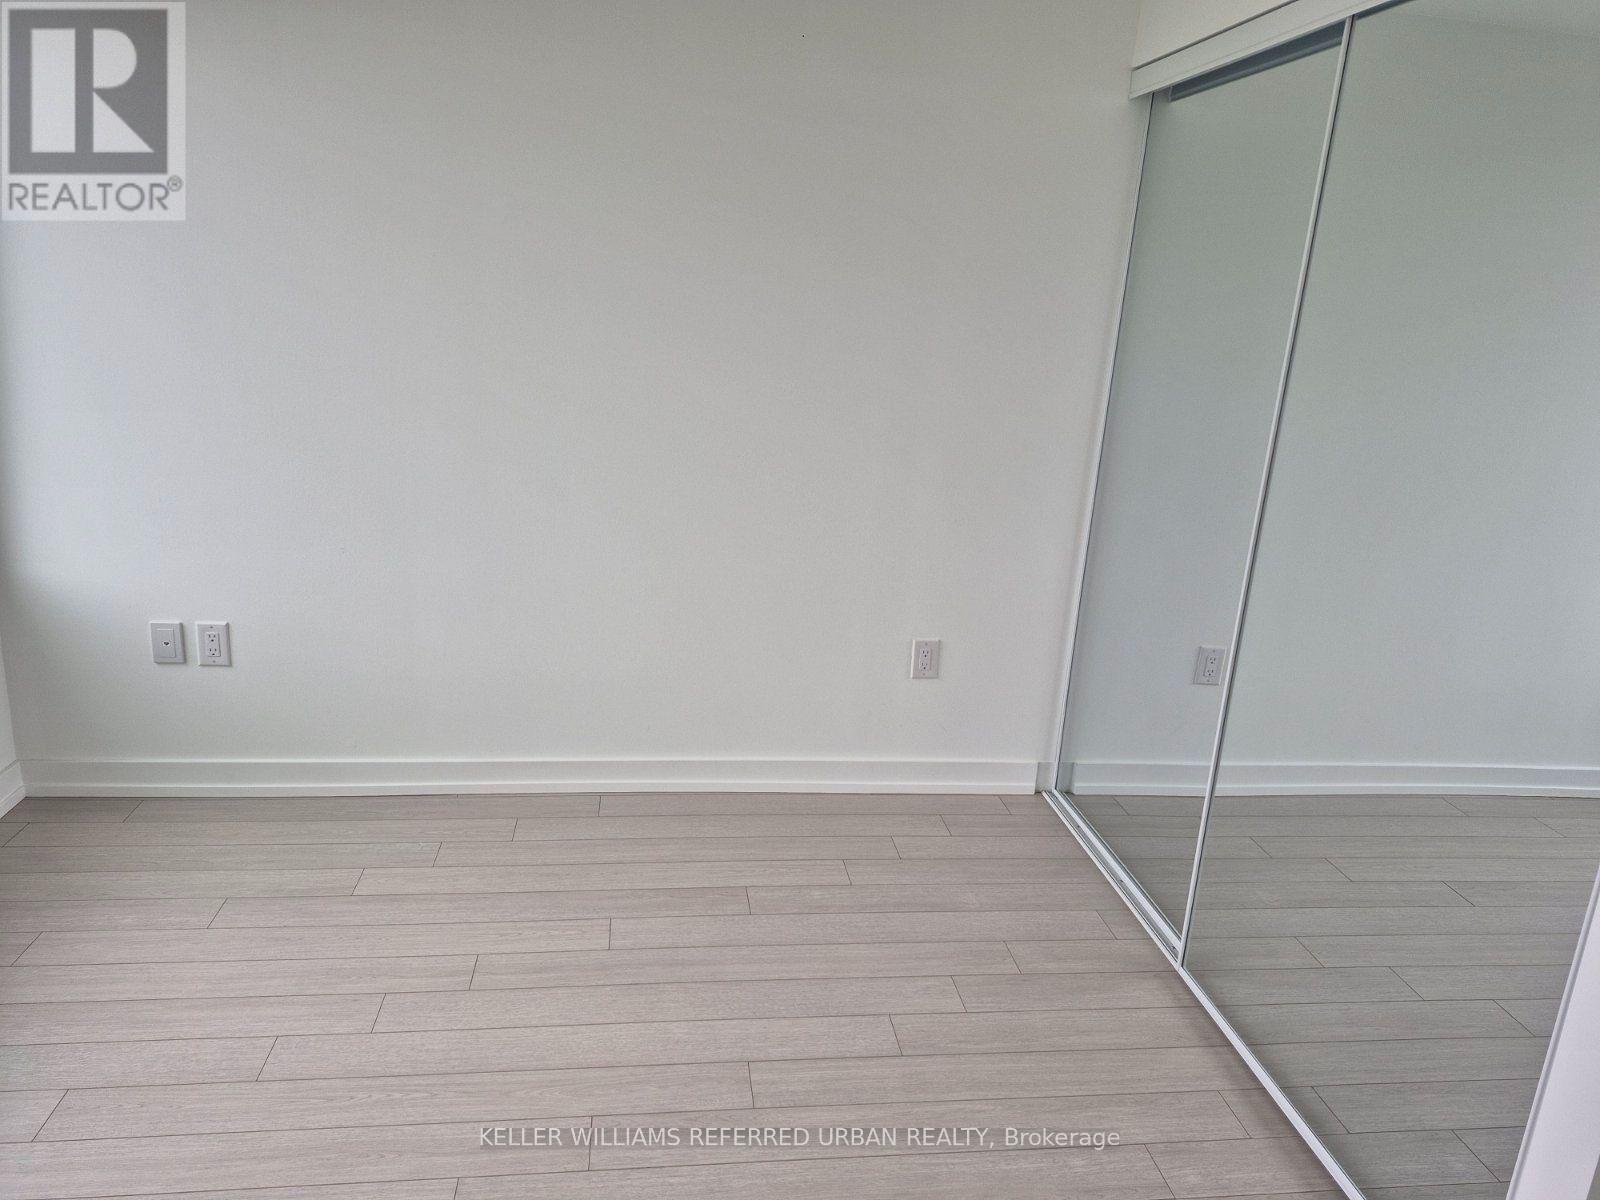
| Flat | Primary Bedroom | 2.92 m | 3.05 m | 2.92 m x 3.05 m |

Salesperson
(416) 572-1016
www.aleksjelenic.ca/
www.facebook.com/aleks.jelenic?ref=tn_tnmn

156 Duncan Mill Rd Unit 1
Toronto, Ontario M3B 3N2
(416) 572-1016
(416) 572-1017
www.whykwru.ca/

The trademarks REALTOR®, REALTORS®, and the REALTOR® logo are controlled by The Canadian Real Estate Association (CREA) and identify real estate professionals who are members of CREA. The trademarks MLS®, Multiple Listing Service® and the associated logos are owned by The Canadian Real Estate Association (CREA) and identify the quality of services provided by real estate professionals who are members of CREA. The trademark DDF® is owned by The Canadian Real Estate Association (CREA) and identifies CREA's Data Distribution Facility (DDF®)
September 23 2026 01:59:44
Toronto Regional Real Estate Board
Keller Williams Referred Urban Realty