
1 - 1 Maynard Avenue Toronto, Ontario M6K 2Z7

$2,950 Monthly
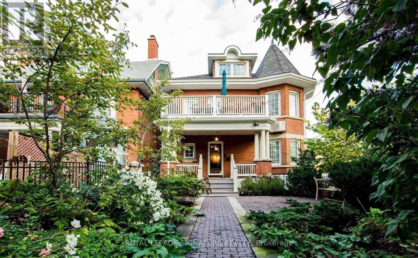
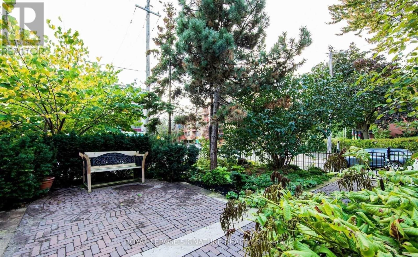
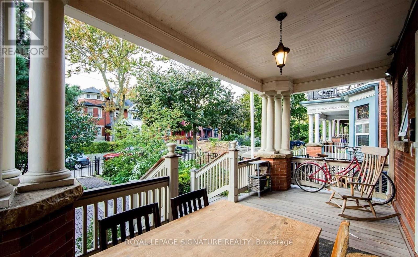
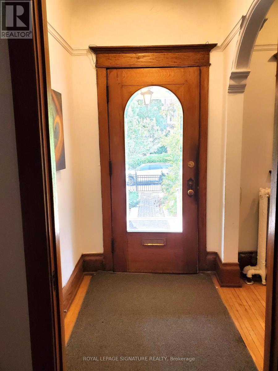
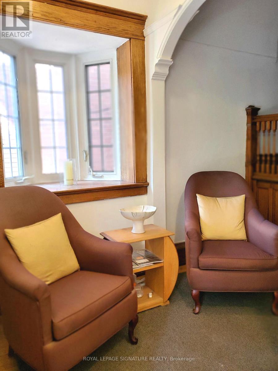
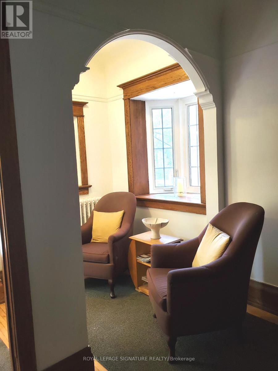
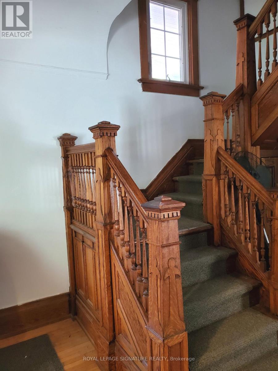
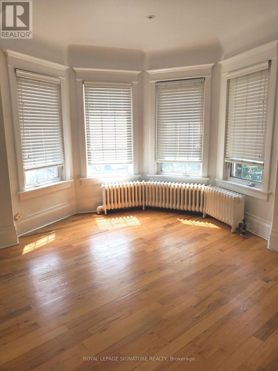
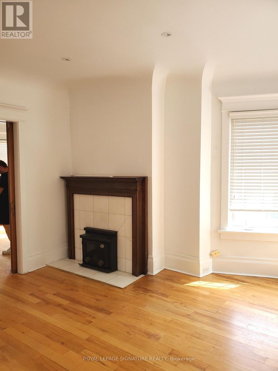
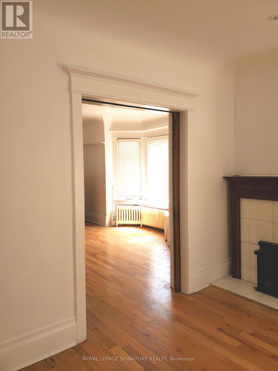
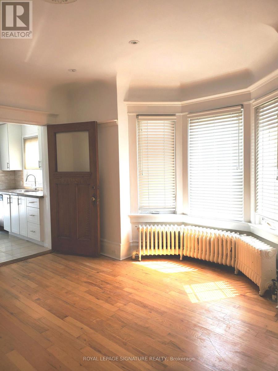
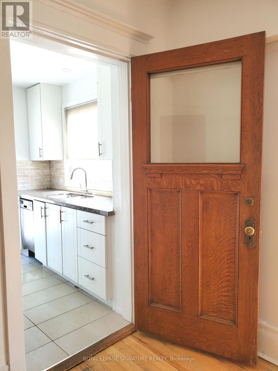
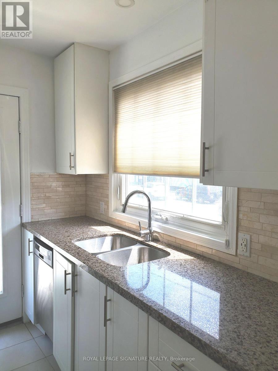
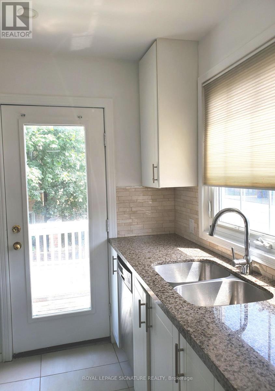
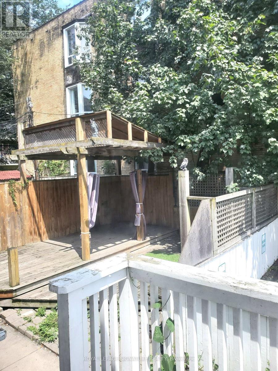
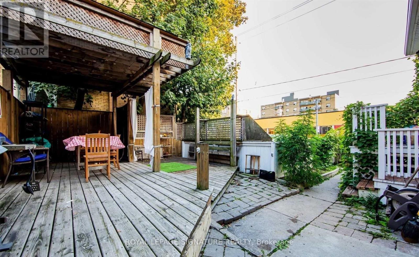
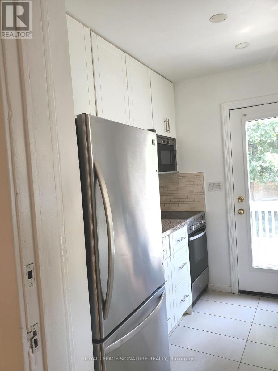
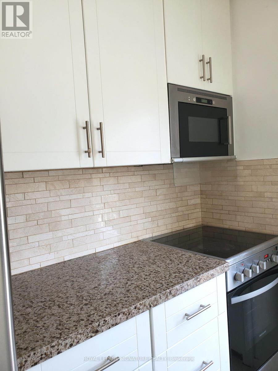
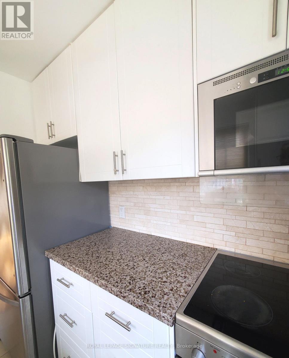
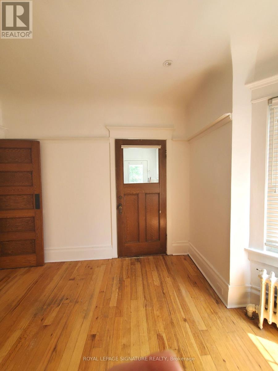
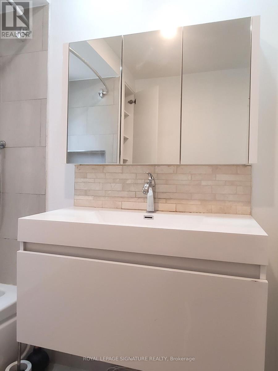
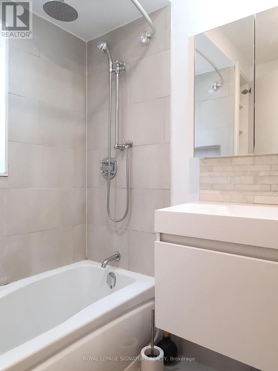
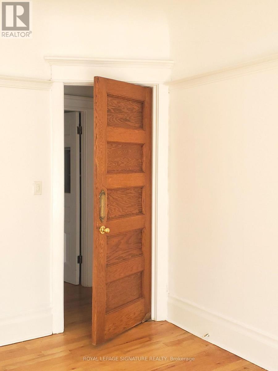
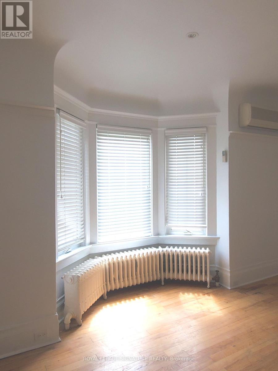
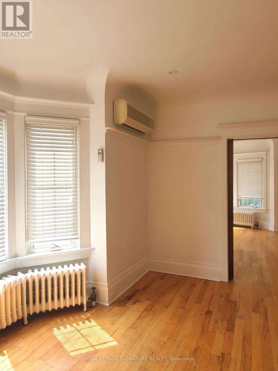
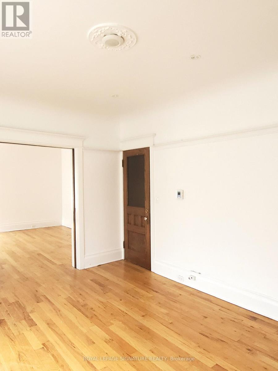
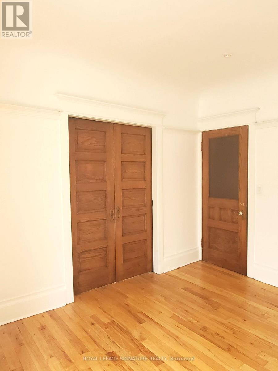
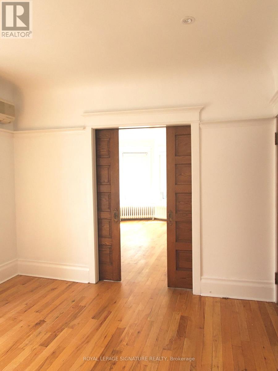
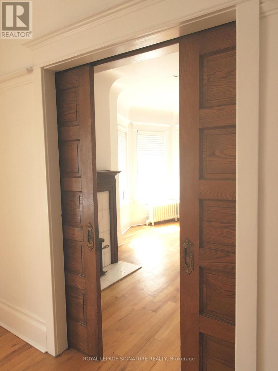
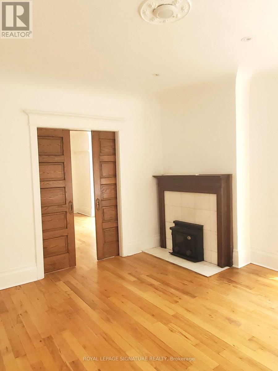
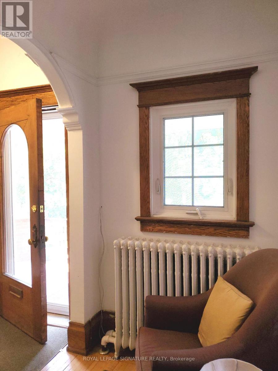
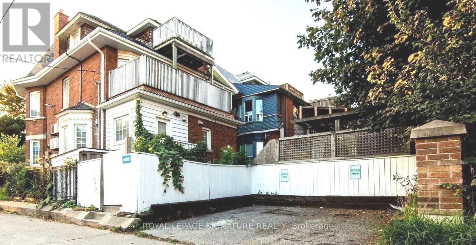
FOR LEASE Old World Elegance combined with modern updates at King St. W. & Jameson Ave. Main Floor 850 Sq. Ft. Apt., Large bedroom, Separate Living/Dining, Family Room (or 2nd Bedroom), Hardwood throughout, 9 ft. Ceilings, Pot Lights, Bay Windows, Fireplace. Updated Kitchen with Granite & Stainless-Steel Appliances & Walkout to Garden/deck, Updated 4-piece Bath. Accent dark oak pocket doors. ONEDEDICATED PARKING SPACE, Backup Generator, 200A electrical, Coin-op Washer/Dryer (id:55460)
Property Details
| MLS® Number | W13628420 |
| Property Type | Single Family |
| Community Name | South Parkdale |
| Amenities Near By | Park, Beach, Hospital, Public Transit |
| Features | Laundry- Coin Operated |
| Parking Space Total | 1 |
Building
| Bathroom Total | 1 |
| Bedrooms Above Ground | 1 |
| Bedrooms Below Ground | 1 |
| Bedrooms Total | 2 |
| Amenities | Fireplace(s), Separate Heating Controls |
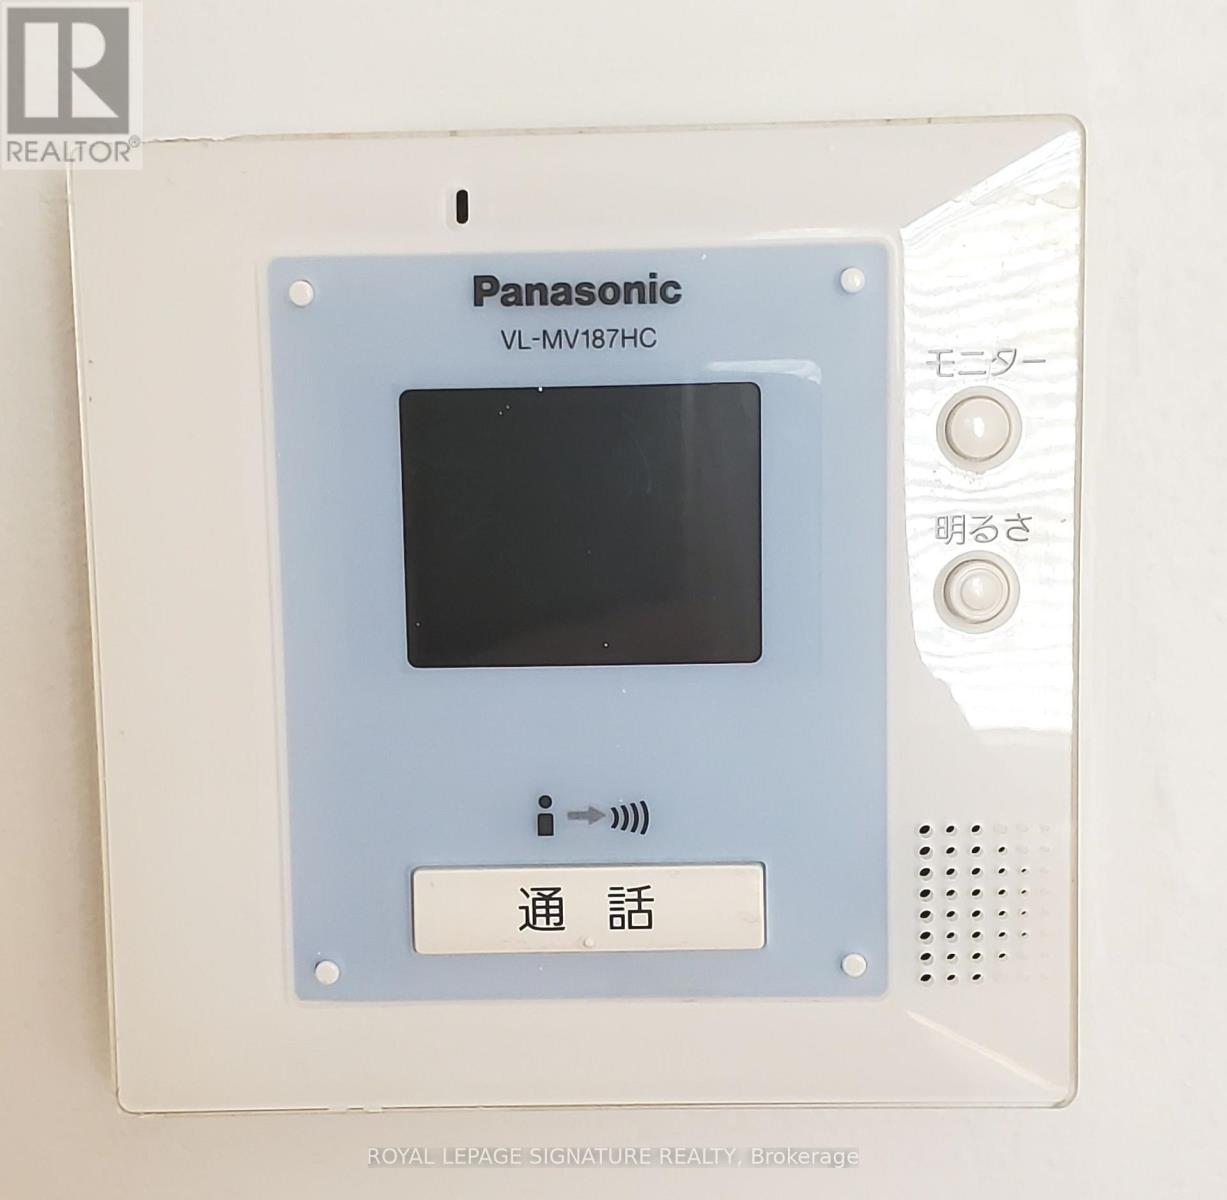
| Appliances | Intercom, Water Heater - Tankless, Dishwasher, Dryer, Microwave, Stove, Washer, Refrigerator |
| Basement Type | None |
| Construction Style Attachment | Detached |
| Cooling Type | Wall Unit |
| Exterior Finish | Brick |
| Fireplace Present | Yes |
| Fireplace Total | 1 |
| Flooring Type | Hardwood, Ceramic |
| Foundation Type | Block |
| Heating Fuel | Natural Gas |
| Heating Type | Heat Pump |
| Stories Total | 3 |
| Size Interior | 700 - 1,100 Sqft |
| Type | House |
| Utility Power | Generator |
| Utility Water | Municipal Water |
Parking
| No Garage |
Land
| Acreage | No |
| Fence Type | Fenced Yard |
| Land Amenities | Park, Beach, Hospital, Public Transit |
| Sewer | Sanitary Sewer |
Rooms
| Level | Type | Length | Width | Dimensions |
|---|---|---|---|---|
| Main Level | Living Room | 4.9 m | 4.34 m | 4.9 m x 4.34 m |
| Main Level | Dining Room | 4 m | 4.34 m | 4 m x 4.34 m |
| Main Level | Kitchen | 2.44 m | 2.36 m | 2.44 m x 2.36 m |
| Main Level | Family Room | 4.88 m | 4.7 m | 4.88 m x 4.7 m |
| Main Level | Primary Bedroom | 3.89 m | 3.76 m | 3.89 m x 3.76 m |
| Main Level | Bathroom | 1 m | 1 m | 1 m x 1 m |
| Main Level | Foyer | 3.05 m | 4.57 m | 3.05 m x 4.57 m |
https://www.realtor.ca/real-estate/30104054/1-1-maynard-avenue-toronto-south-parkdale-south-parkdale


201-30 Eglinton Ave West
Mississauga, Ontario L5R 3E7
(905) 568-2121
(905) 568-2588

The trademarks REALTOR®, REALTORS®, and the REALTOR® logo are controlled by The Canadian Real Estate Association (CREA) and identify real estate professionals who are members of CREA. The trademarks MLS®, Multiple Listing Service® and the associated logos are owned by The Canadian Real Estate Association (CREA) and identify the quality of services provided by real estate professionals who are members of CREA. The trademark DDF® is owned by The Canadian Real Estate Association (CREA) and identifies CREA's Data Distribution Facility (DDF®)
August 01 2026 02:32:32
Toronto Regional Real Estate Board
Royal LePage Signature Realty