
1 - 34 Rosewell Avenue Toronto, Ontario M4R 2A1

$3,150 Monthly
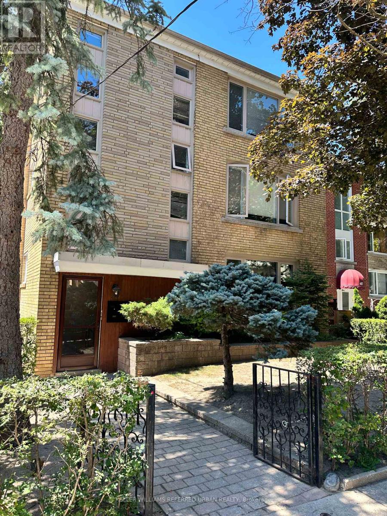
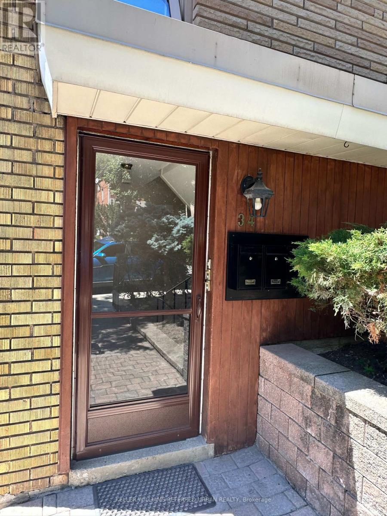
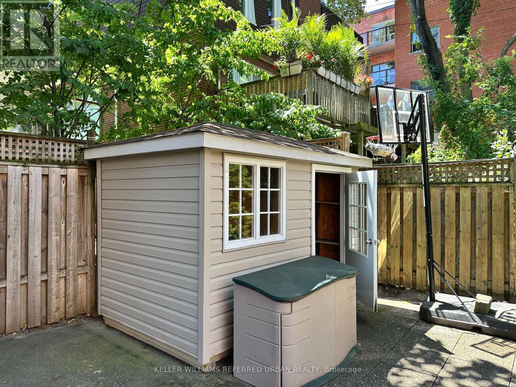
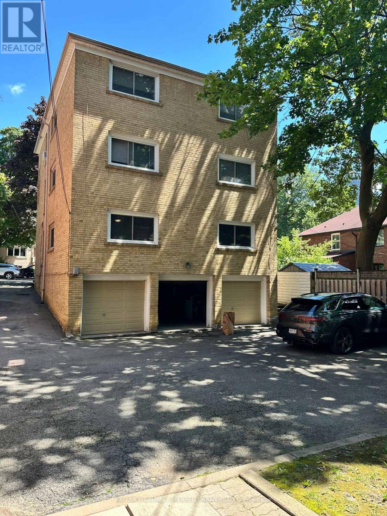
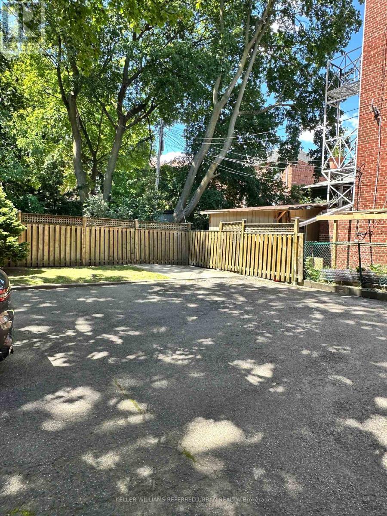
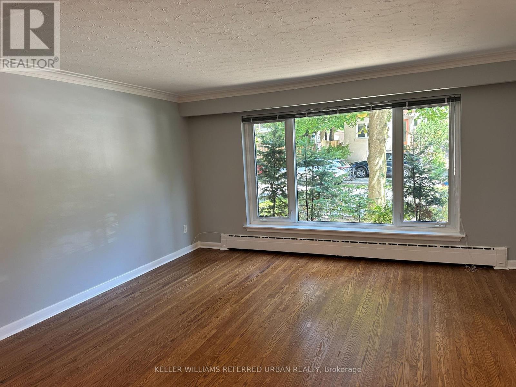
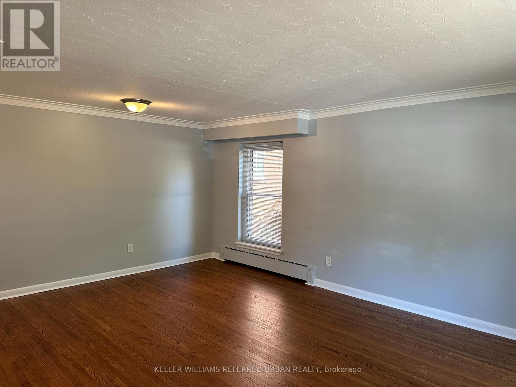
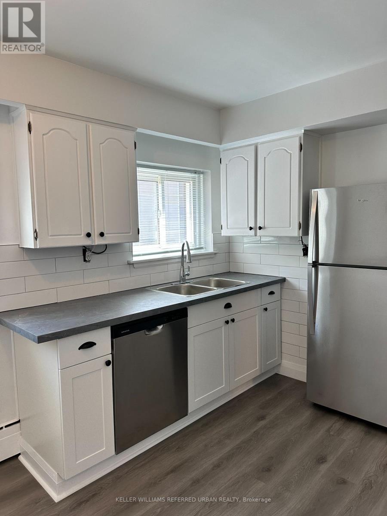
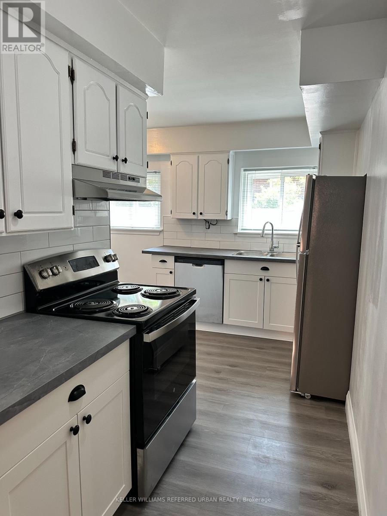
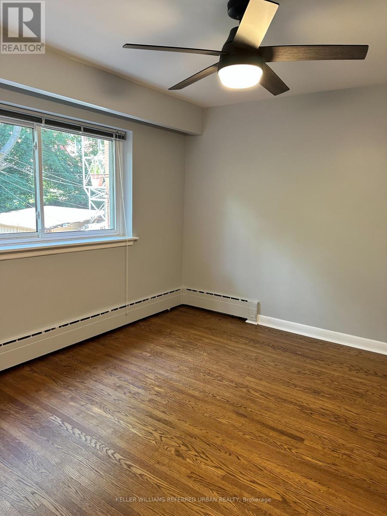
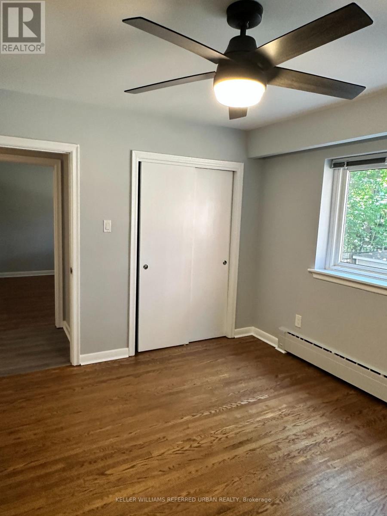
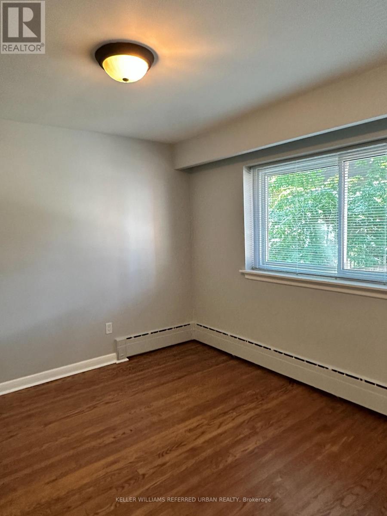
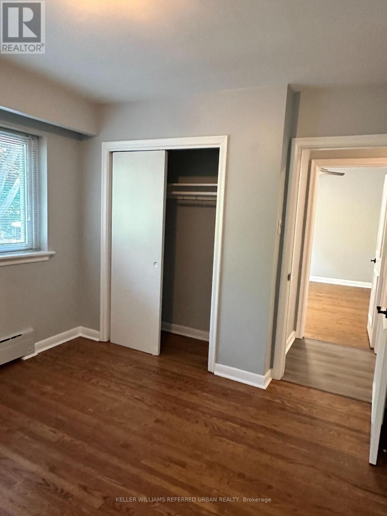
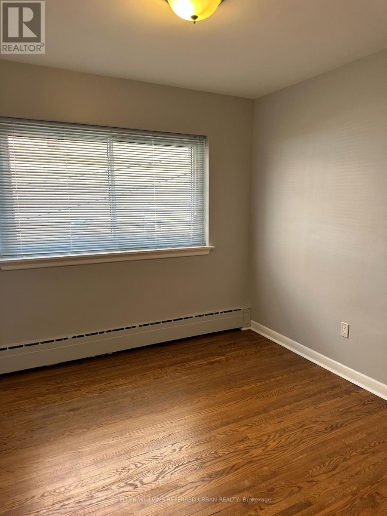
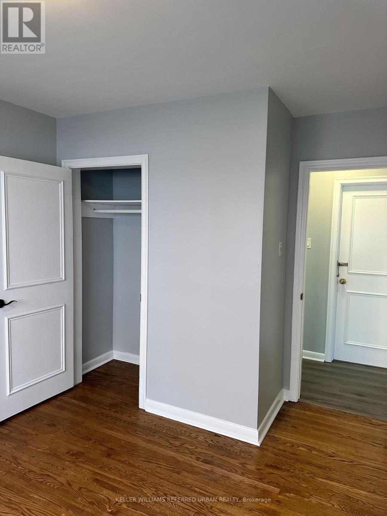
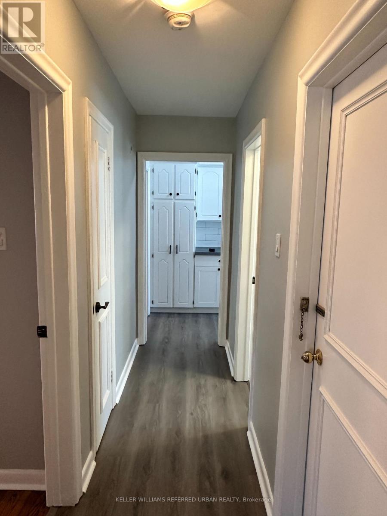
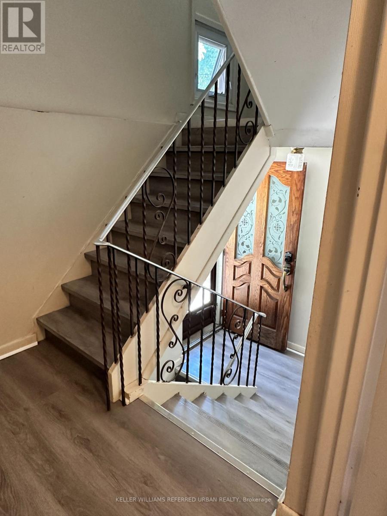
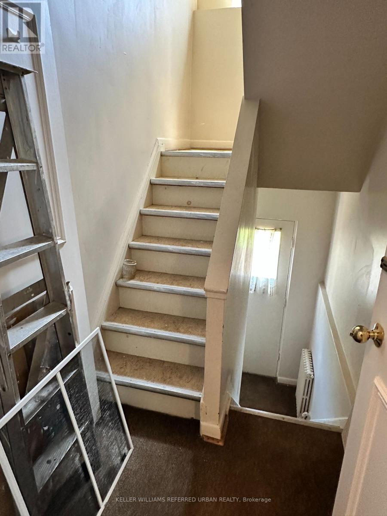
Fabulous, freshly updated 3-bedroom main floor unit offering a rare amount of space in an unbeatable location. Features include beautifully refinished hardwood floors, a renovated kitchen and bathroom, private front and side entrances, and shared laundry facilities. Enjoy outdoor living with a private patio area for BBQs, plus a private drive with one parking space. Kept in immaculate condition and situated in a quiet building, this home is literally 100 steps to Eglinton Park and an easy walk to vibrant Yonge & Eglinton. Looking for a quality long-term tenant. Additional parking available for rent. (id:55460)
Property Details
| MLS® Number | C13628792 |
| Property Type | Multi-family |
| Community Name | Yonge-Eglinton |
| Features | Flat Site, Carpet Free |
| Parking Space Total | 1 |
| Structure | Patio(s) |
Building
| Bathroom Total | 1 |
| Bedrooms Above Ground | 3 |
| Bedrooms Total | 3 |
| Age | 51 To 99 Years |
| Appliances | Dishwasher, Dryer, Stove, Refrigerator |
| Basement Type | None |
| Cooling Type | None |
| Exterior Finish | Brick |
| Flooring Type | Hardwood |
| Foundation Type | Block |
| Heating Fuel | Natural Gas |
| Heating Type | Radiant Heat |
| Stories Total | 3 |
| Size Interior | 700 - 1,100 Ft2 |
| Type | Triplex |
| Utility Water | Municipal Water |
Parking
| Garage |
Land
| Acreage | No |
| Sewer | Sanitary Sewer |
| Size Depth | 92 Ft |
| Size Frontage | 42 Ft |
| Size Irregular | 42 X 92 Ft |
| Size Total Text | 42 X 92 Ft |
Rooms
| Level | Type | Length | Width | Dimensions |
|---|---|---|---|---|
| Basement | Laundry Room | Measurements not available | ||
| Main Level | Living Room | 3.65 m | 4.57 m | 3.65 m x 4.57 m |
| Main Level | Dining Room | 2.05 m | 3.65 m | 2.05 m x 3.65 m |
| Main Level | Kitchen | 3.65 m | 4.25 m | 3.65 m x 4.25 m |
| Main Level | Primary Bedroom | 3.65 m | 3.25 m | 3.65 m x 3.25 m |
| Main Level | Bedroom 2 | 3.25 m | 2.95 m | 3.25 m x 2.95 m |
| Main Level | Bedroom 3 | 3.05 m | 2.95 m | 3.05 m x 2.95 m |

Salesperson
(416) 451-7653
myhomefitz.com/
www.facebook.com/SeanFitz63
www.linkedin.com/in/sean-fitzgibbons-51352415/

156 Duncan Mill Rd Unit 1
Toronto, Ontario M3B 3N2
(416) 572-1016
(416) 572-1017
www.whykwru.ca/

The trademarks REALTOR®, REALTORS®, and the REALTOR® logo are controlled by The Canadian Real Estate Association (CREA) and identify real estate professionals who are members of CREA. The trademarks MLS®, Multiple Listing Service® and the associated logos are owned by The Canadian Real Estate Association (CREA) and identify the quality of services provided by real estate professionals who are members of CREA. The trademark DDF® is owned by The Canadian Real Estate Association (CREA) and identifies CREA's Data Distribution Facility (DDF®)
August 03 2026 02:54:37
Toronto Regional Real Estate Board
Keller Williams Referred Urban Realty