
130 Stirton Street Hamilton, Ontario L8L 6G2

$525,000
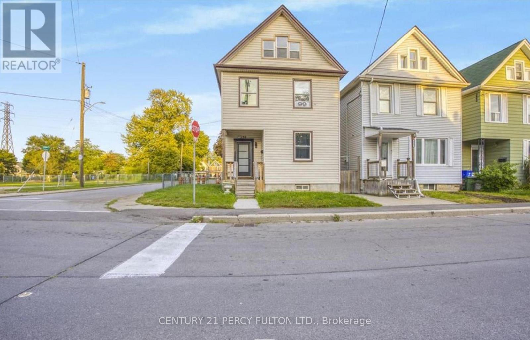
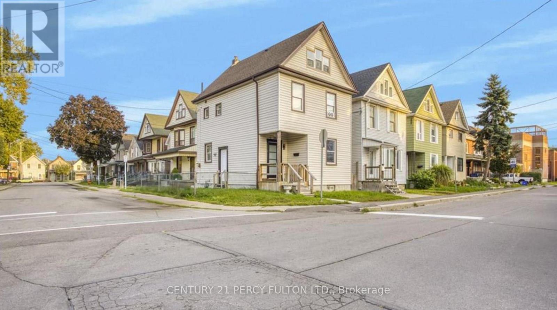
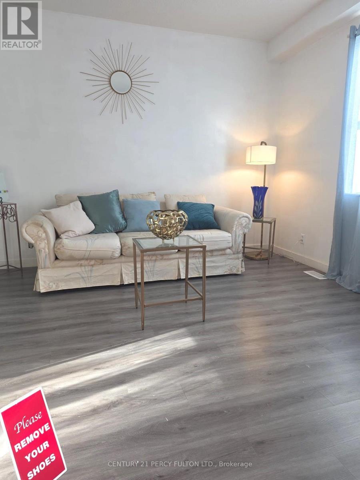
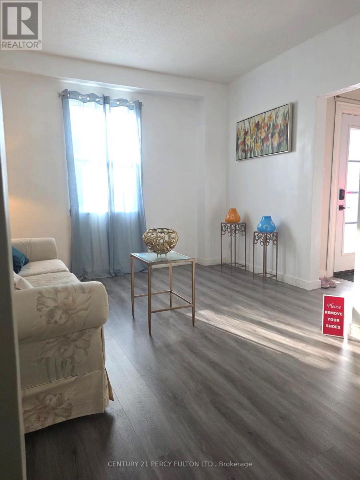
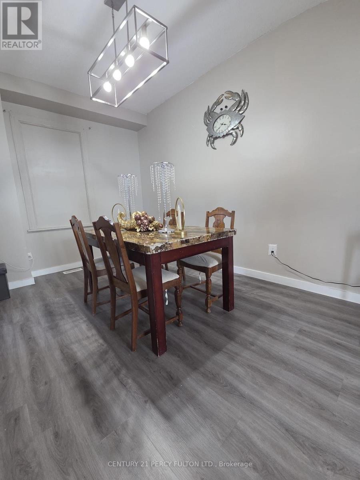
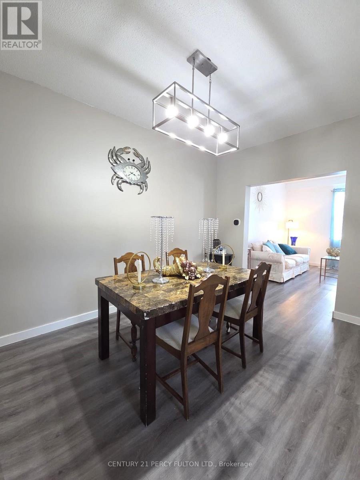
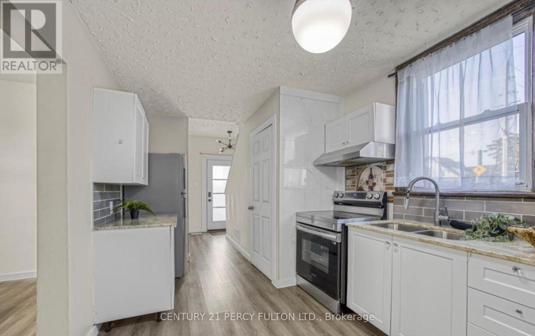
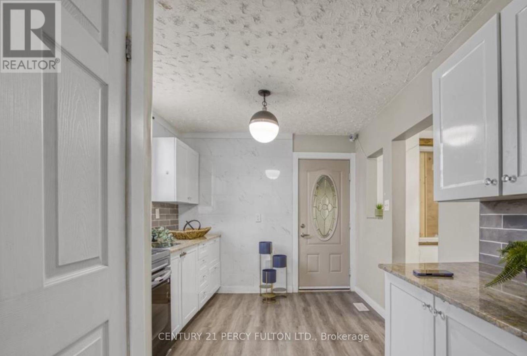
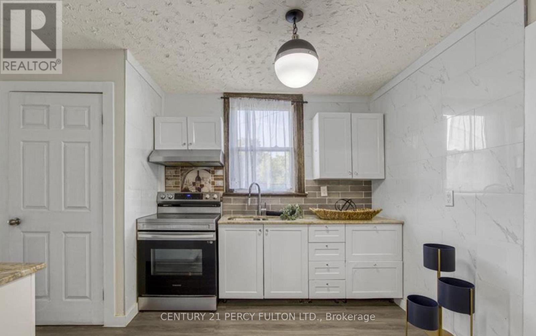
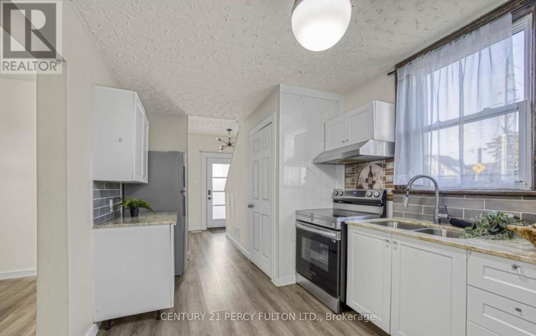
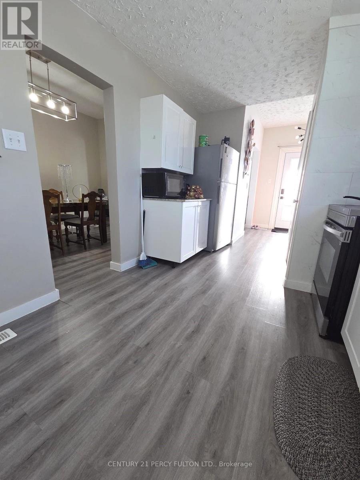
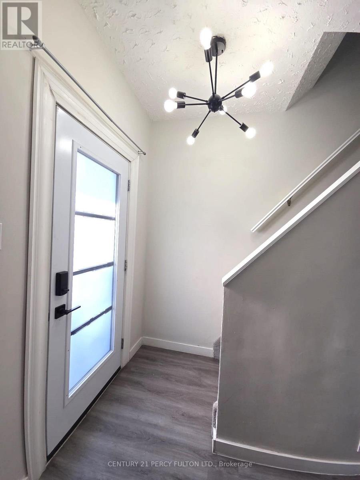
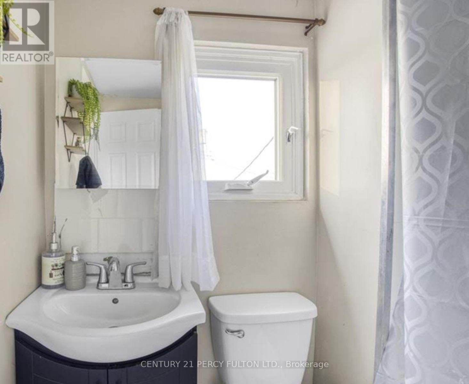
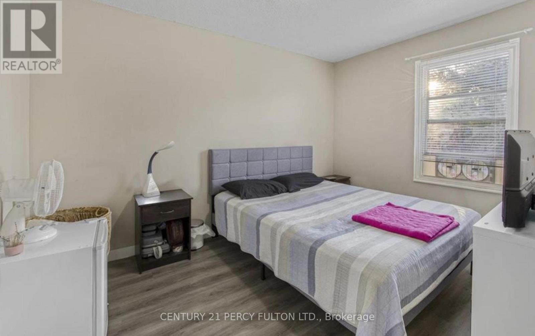
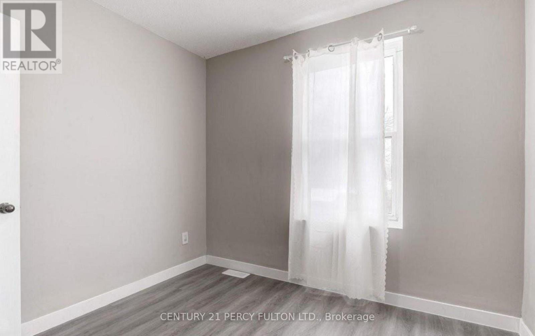
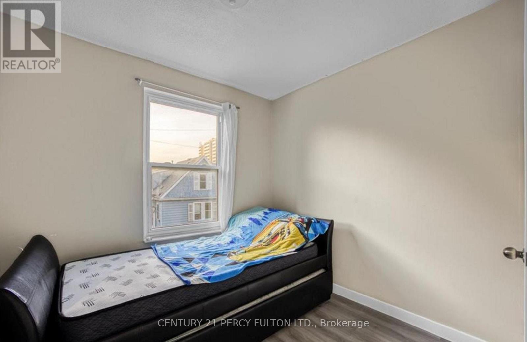
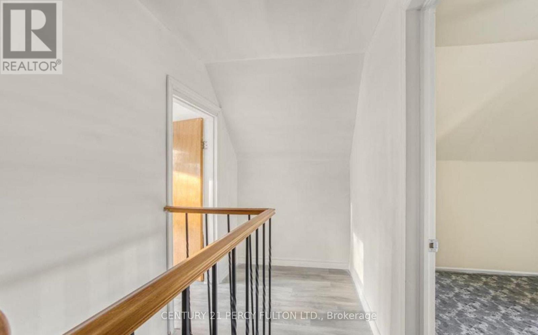
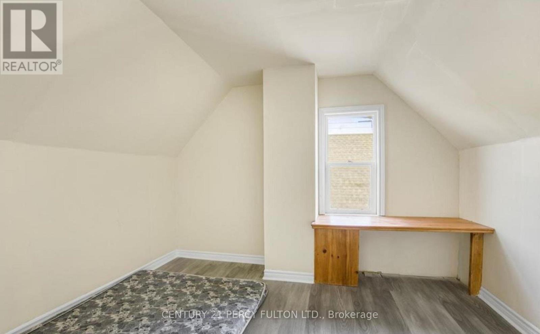
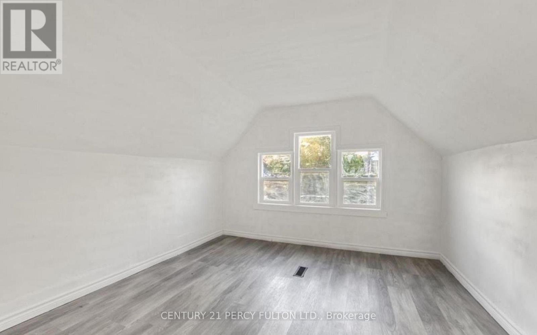
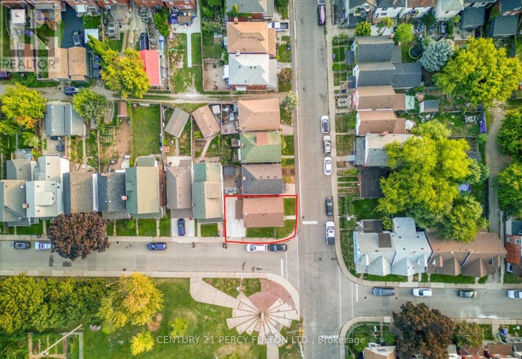
Welcome to 130 Stirton Street! This corner lot detached home offers five bedrooms, two full bathrooms and flexible living space in the heart of central Hamilton. Enjoy convenient access to public transit, schools, parks, playgrounds, shopping, dining and everyday amenities. A wonderful opportunity to add your personal touch and make this home your own! Perfect for first-time homebuyers or investors seeking a prime Hamilton center location. (id:55460)
Property Details
| MLS® Number | X13628302 |
| Property Type | Single Family |
| Community Name | Gibson |
| Equipment Type | Water Heater |
| Parking Space Total | 1 |
| Rental Equipment Type | Water Heater |
Building
| Bathroom Total | 2 |
| Bedrooms Above Ground | 5 |
| Bedrooms Total | 5 |
| Appliances | Water Heater, Dryer, Hood Fan, Stove, Washer, Refrigerator |
| Basement Development | Unfinished |
| Basement Type | N/a (unfinished) |
| Construction Style Attachment | Detached |
| Cooling Type | Central Air Conditioning |
| Exterior Finish | Vinyl Siding |
| Foundation Type | Unknown |
| Heating Fuel | Natural Gas |
| Heating Type | Forced Air |
| Stories Total | 3 |
| Size Interior | 1,100 - 1,500 Ft2 |
| Type | House |
| Utility Water | Municipal Water |
Parking
| No Garage |
Land
| Acreage | No |
| Sewer | Sanitary Sewer |
| Size Depth | 48 Ft |
| Size Frontage | 25 Ft ,1 In |
| Size Irregular | 25.1 X 48 Ft |
| Size Total Text | 25.1 X 48 Ft |
Rooms
| Level | Type | Length | Width | Dimensions |
|---|---|---|---|---|
| Second Level | Bedroom | 3.8 m | 3.6 m | 3.8 m x 3.6 m |
| Second Level | Bedroom 2 | 3.6 m | 2.8 m | 3.6 m x 2.8 m |
| Second Level | Bedroom 3 | 2.8 m | 2.8 m | 2.8 m x 2.8 m |
| Third Level | Bedroom 4 | 4.1 m | 3.8 m | 4.1 m x 3.8 m |
| Third Level | Bedroom 5 | 3.8 m | 3.8 m | 3.8 m x 3.8 m |
| Main Level | Living Room | 3.9 m | 3.5 m | 3.9 m x 3.5 m |
| Main Level | Dining Room | 4 m | 2.7 m | 4 m x 2.7 m |
| Main Level | Kitchen | 2.7 m | 2.7 m | 2.7 m x 2.7 m |
| Main Level | Sunroom | 3.2 m | 2.2 m | 3.2 m x 2.2 m |
https://www.realtor.ca/real-estate/30103963/130-stirton-street-hamilton-gibson-gibson
Salesperson
(905) 471-2121

165 Main Street North
Markham, Ontario L3P 1Y2
(905) 471-2121
(905) 471-0832
leadingedgerealty.c21.ca
Salesperson
(416) 710-3648
165 Main Street North
Markham, Ontario L3P 1Y2
(905) 471-2121
(905) 471-0832
leadingedgerealty.c21.ca

The trademarks REALTOR®, REALTORS®, and the REALTOR® logo are controlled by The Canadian Real Estate Association (CREA) and identify real estate professionals who are members of CREA. The trademarks MLS®, Multiple Listing Service® and the associated logos are owned by The Canadian Real Estate Association (CREA) and identify the quality of services provided by real estate professionals who are members of CREA. The trademark DDF® is owned by The Canadian Real Estate Association (CREA) and identifies CREA's Data Distribution Facility (DDF®)
August 01 2026 02:02:29
Toronto Regional Real Estate Board
Century 21 Leading Edge Realty Inc.