
105 - 40 Baif Boulevard Richmond Hill, Ontario L4C 5M9

$3,600 Monthly
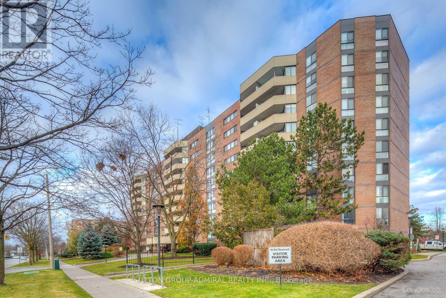
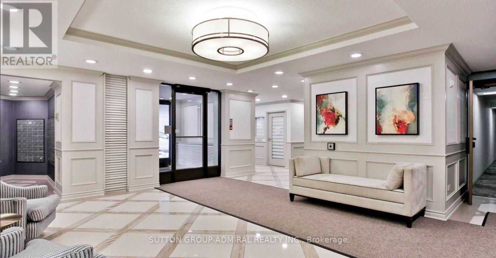
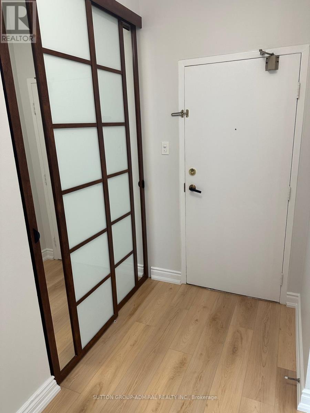
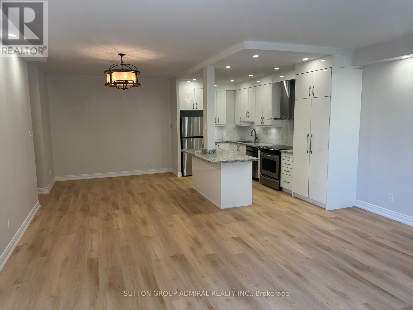
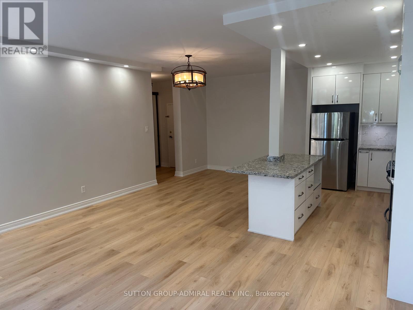
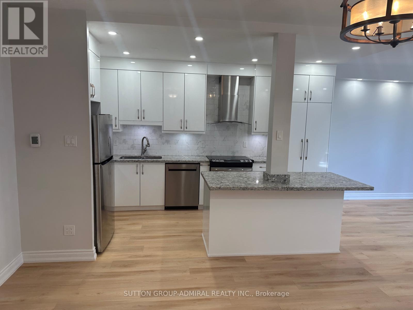
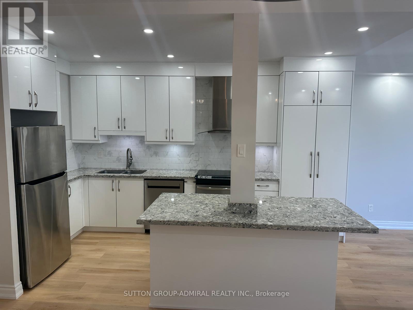
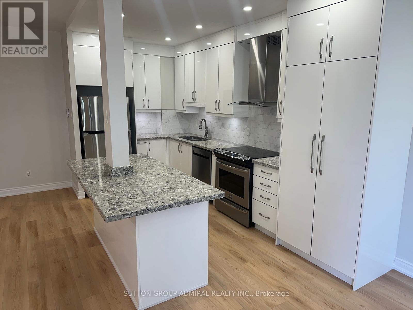
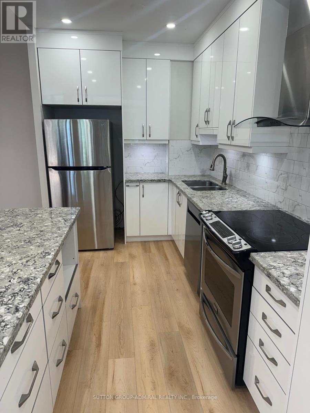
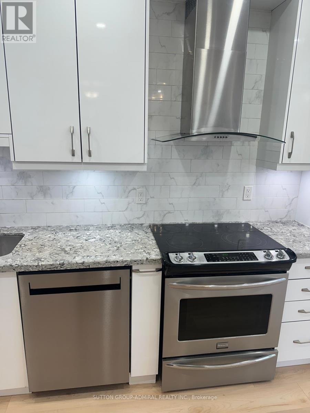
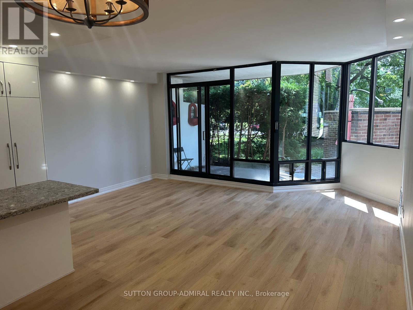
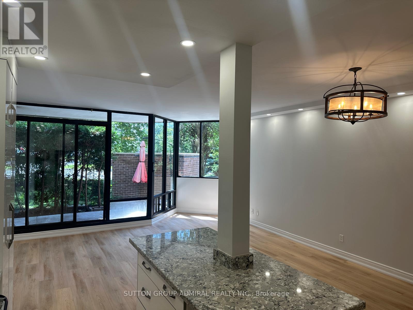
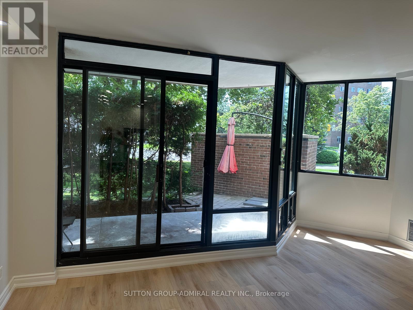
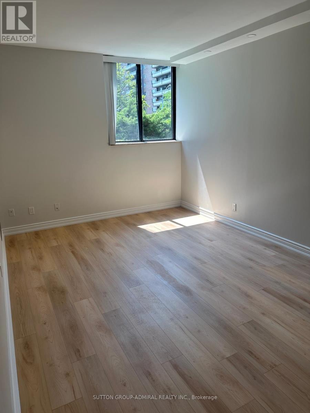
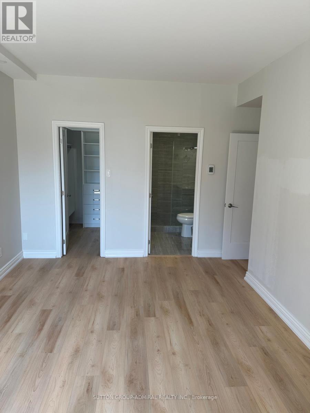
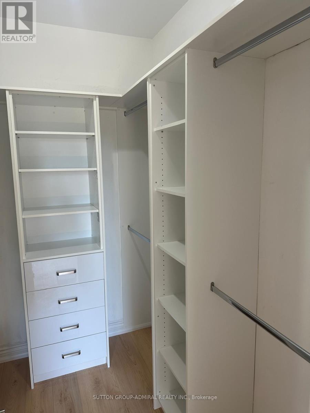
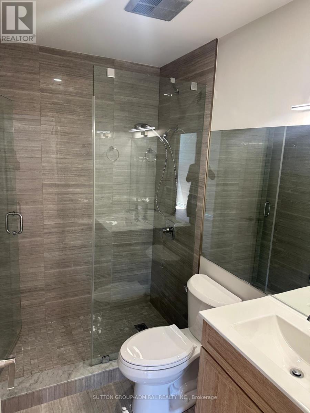
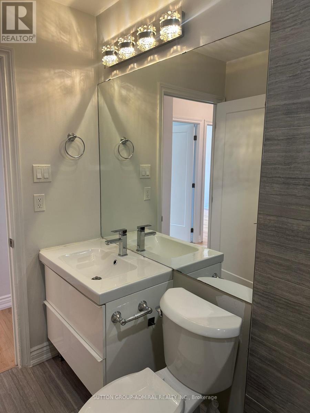
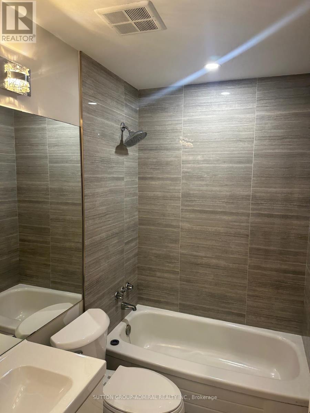
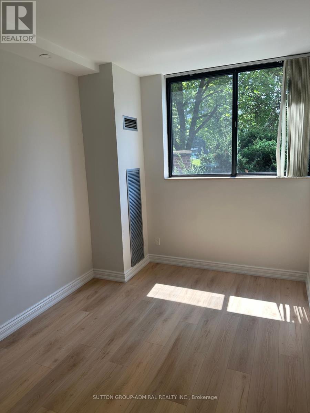
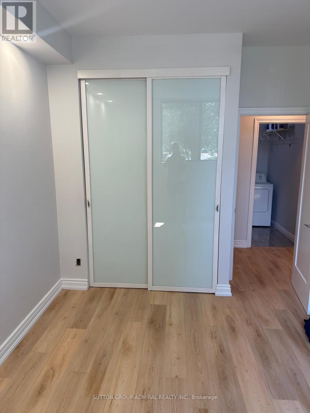
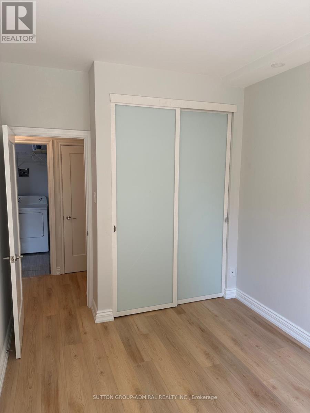
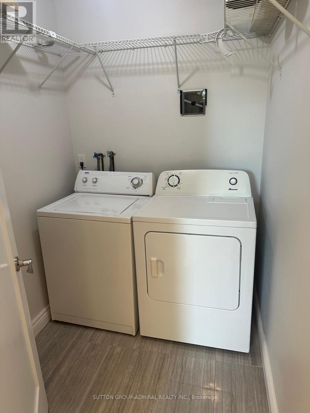
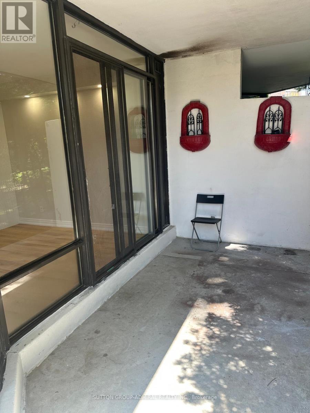
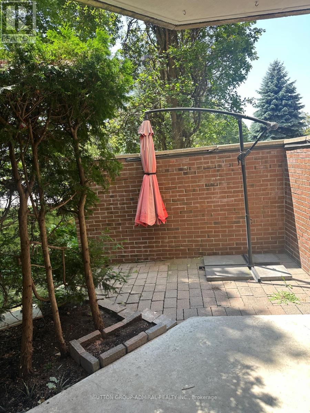
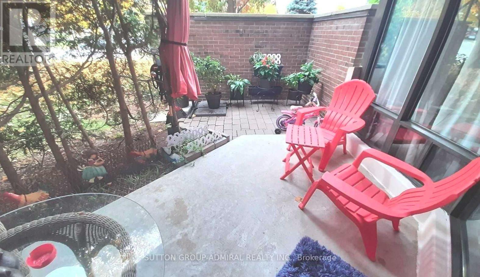
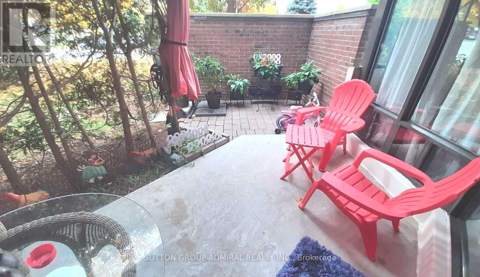
All-Inclusive! Enjoy carefree living in this exceptionally well-maintained building with beautifully landscaped grounds and access to the sought-after Club 66 Health & Recreation Centre. This immaculate, bright, and beautifully updated ground-floor condo offers 1,369 sq. ft. of spacious living (MPAC), featuring 3 bedrooms and 2 full bathrooms. Thoughtfully designed with a functional layout, neutral décor, and elegant finishes throughout, this inviting home is ideal for comfortable everyday living. The oversized living room walks out to a private patio and your own backyard oasis, overlooking beautifully landscaped gardens with mature shrubs and a privacy wall. Ideally located just steps to Hillcrest Mall, Yonge Street, public transit, shopping, restaurants, and all everyday amenities. Includes 2 parking spaces and 1 locker. A rare opportunity to lease a spacious ground-floor condo with the feel of a house in one of the area's most desirable communities. (id:55460)
Property Details
| MLS® Number | N13628372 |
| Property Type | Single Family |
| Community Name | North Richvale |
| Amenities Near By | Hospital, Park, Public Transit, Schools |
| Community Features | Pets Not Allowed, Community Centre |
| Features | Carpet Free |
| Parking Space Total | 2 |
| Pool Type | Outdoor Pool |
Building
| Bathroom Total | 2 |
| Bedrooms Above Ground | 3 |
| Bedrooms Total | 3 |
| Amenities | Exercise Centre, Recreation Centre, Sauna, Visitor Parking, Storage - Locker |
| Basement Type | None |
| Cooling Type | Central Air Conditioning |
| Exterior Finish | Brick |
| Flooring Type | Laminate |
| Heating Fuel | Natural Gas |
| Heating Type | Forced Air |
| Size Interior | 1,200 - 1,399 Ft2 |
| Type | Apartment |
Parking
| Underground | |
| Garage |
Land
| Acreage | No |
| Land Amenities | Hospital, Park, Public Transit, Schools |
Rooms
| Level | Type | Length | Width | Dimensions |
|---|---|---|---|---|
| Ground Level | Kitchen | 4.57 m | 2.33 m | 4.57 m x 2.33 m |
| Ground Level | Living Room | 5.3 m | 3.3 m | 5.3 m x 3.3 m |
| Ground Level | Dining Room | 4.57 m | 3.11 m | 4.57 m x 3.11 m |
| Ground Level | Primary Bedroom | 5.43 m | 3.32 m | 5.43 m x 3.32 m |
| Ground Level | Bedroom 2 | 4.1 m | 2.89 m | 4.1 m x 2.89 m |
| Ground Level | Bedroom 3 | 4.1 m | 2.71 m | 4.1 m x 2.71 m |
1206 Centre Street
Thornhill, Ontario L4J 3M9
(416) 739-7200
(416) 739-9367
www.suttongroupadmiral.com/

The trademarks REALTOR®, REALTORS®, and the REALTOR® logo are controlled by The Canadian Real Estate Association (CREA) and identify real estate professionals who are members of CREA. The trademarks MLS®, Multiple Listing Service® and the associated logos are owned by The Canadian Real Estate Association (CREA) and identify the quality of services provided by real estate professionals who are members of CREA. The trademark DDF® is owned by The Canadian Real Estate Association (CREA) and identifies CREA's Data Distribution Facility (DDF®)
August 01 2026 03:02:52
Toronto Regional Real Estate Board
Sutton Group-Admiral Realty Inc.