
922 - 135 Village Green Square Toronto, Ontario M1S 0G4

$2,500 Monthly
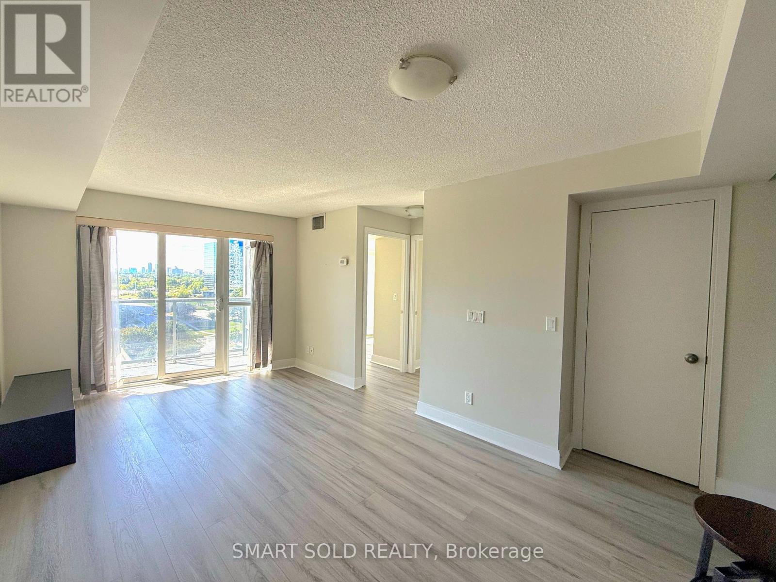
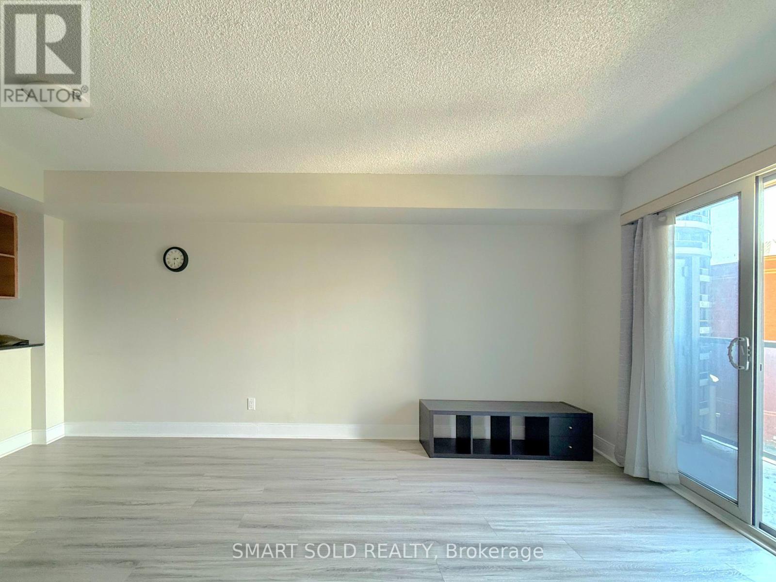
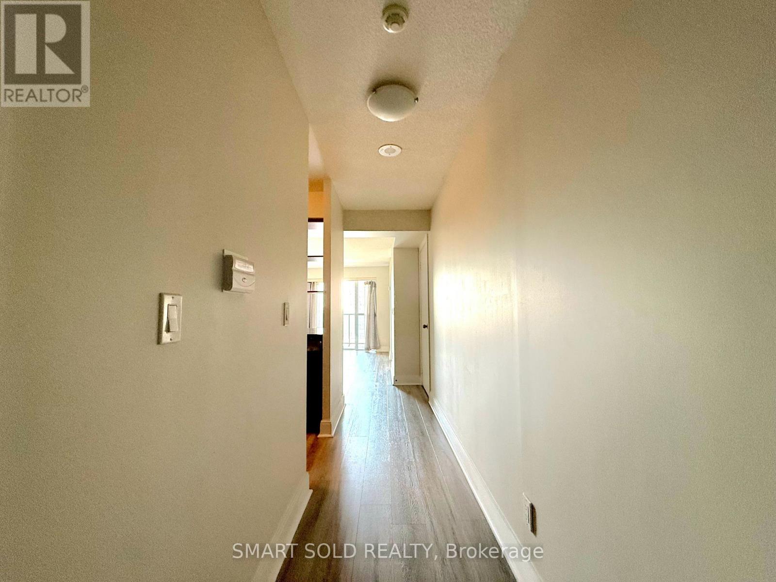
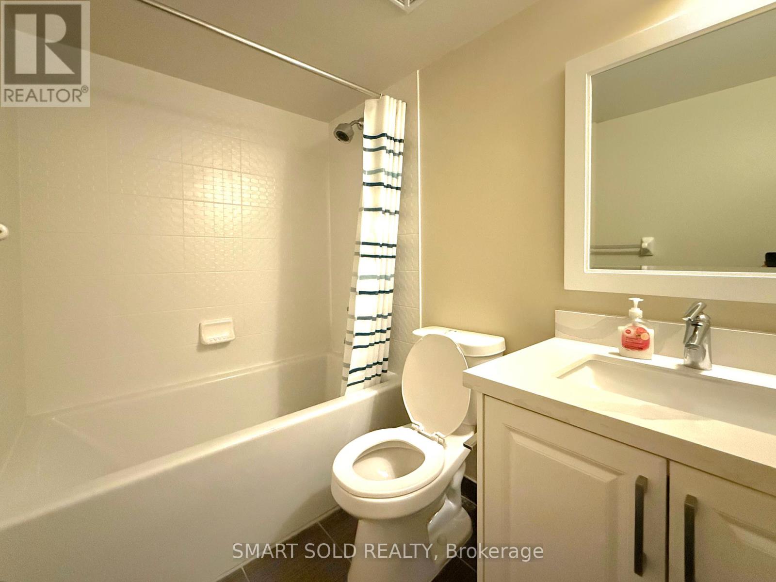
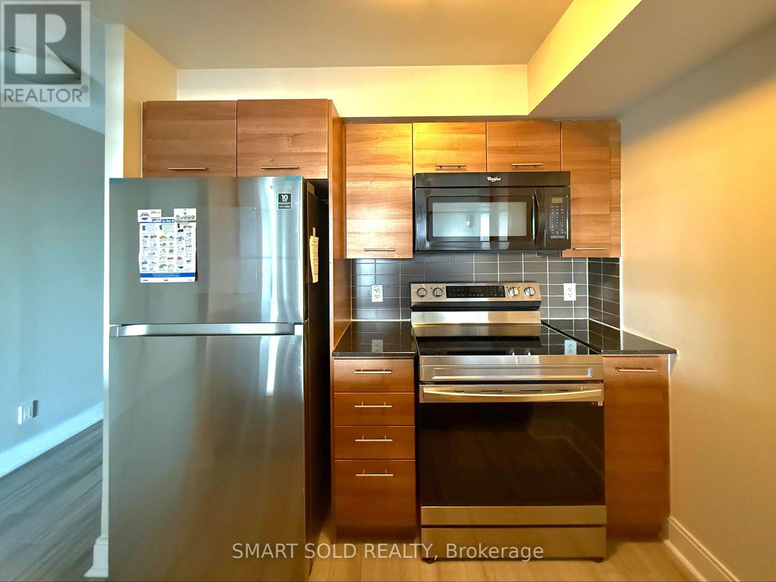
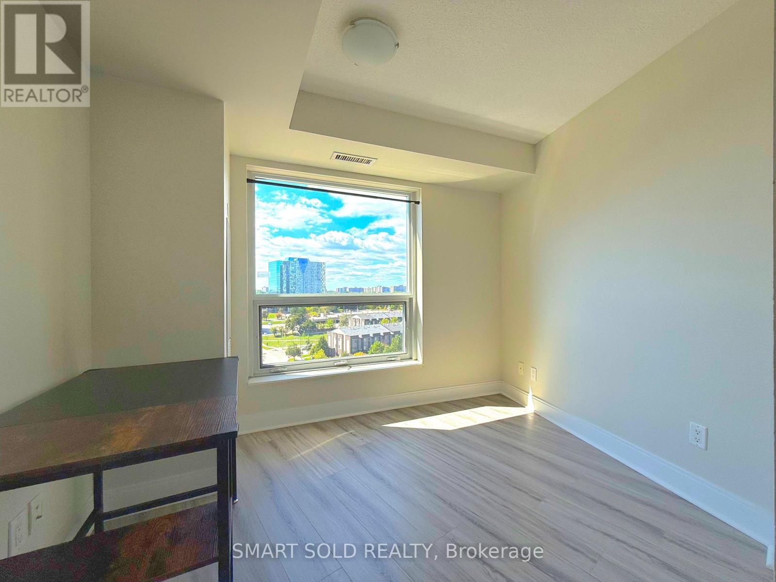
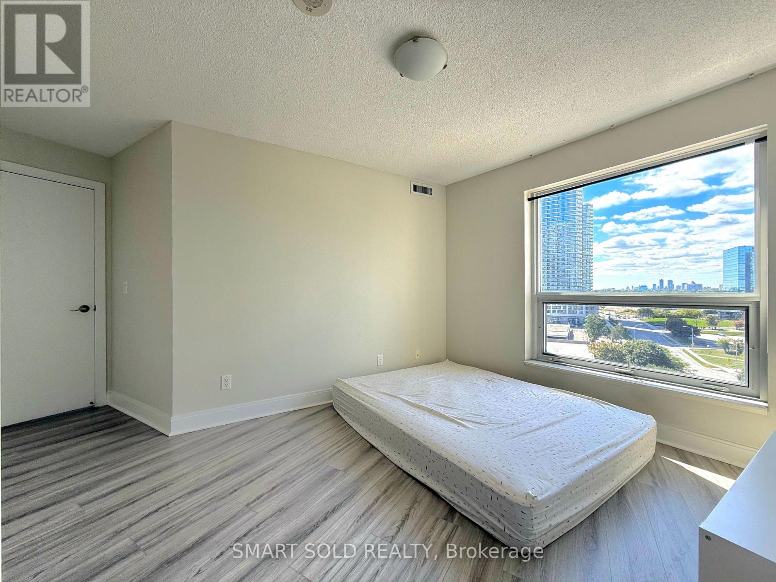
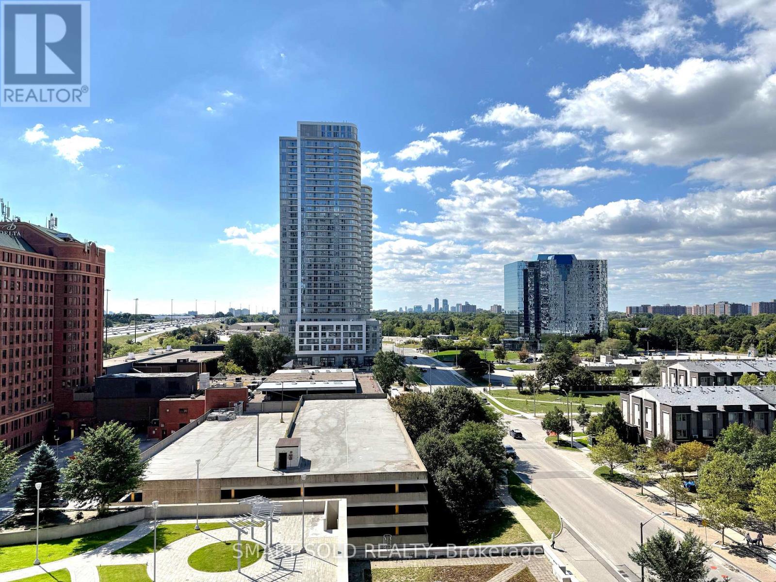
Tridel-Built Condo Located In A Very Convenient and Highly Demanded Location. Min To 401,404, Shopping Mall. Grocery Store & Supermarket, Library, TTC, Restaurant. Close To 800 sqft Two Bedroom Unit Comes With Oversized Parking Spot Closest To Entrance. 24Hr Concierge, tons of amenities---Gym, Indoor Pool, Party Room, Media Room, Billiards Room, Rooftop Deck/Garden, Visitor Parking, Guest Suites. (id:55460)
Property Details
| MLS® Number | E13623382 |
| Property Type | Single Family |
| Community Name | Agincourt South-Malvern West |
| Community Features | Pets Allowed With Restrictions |
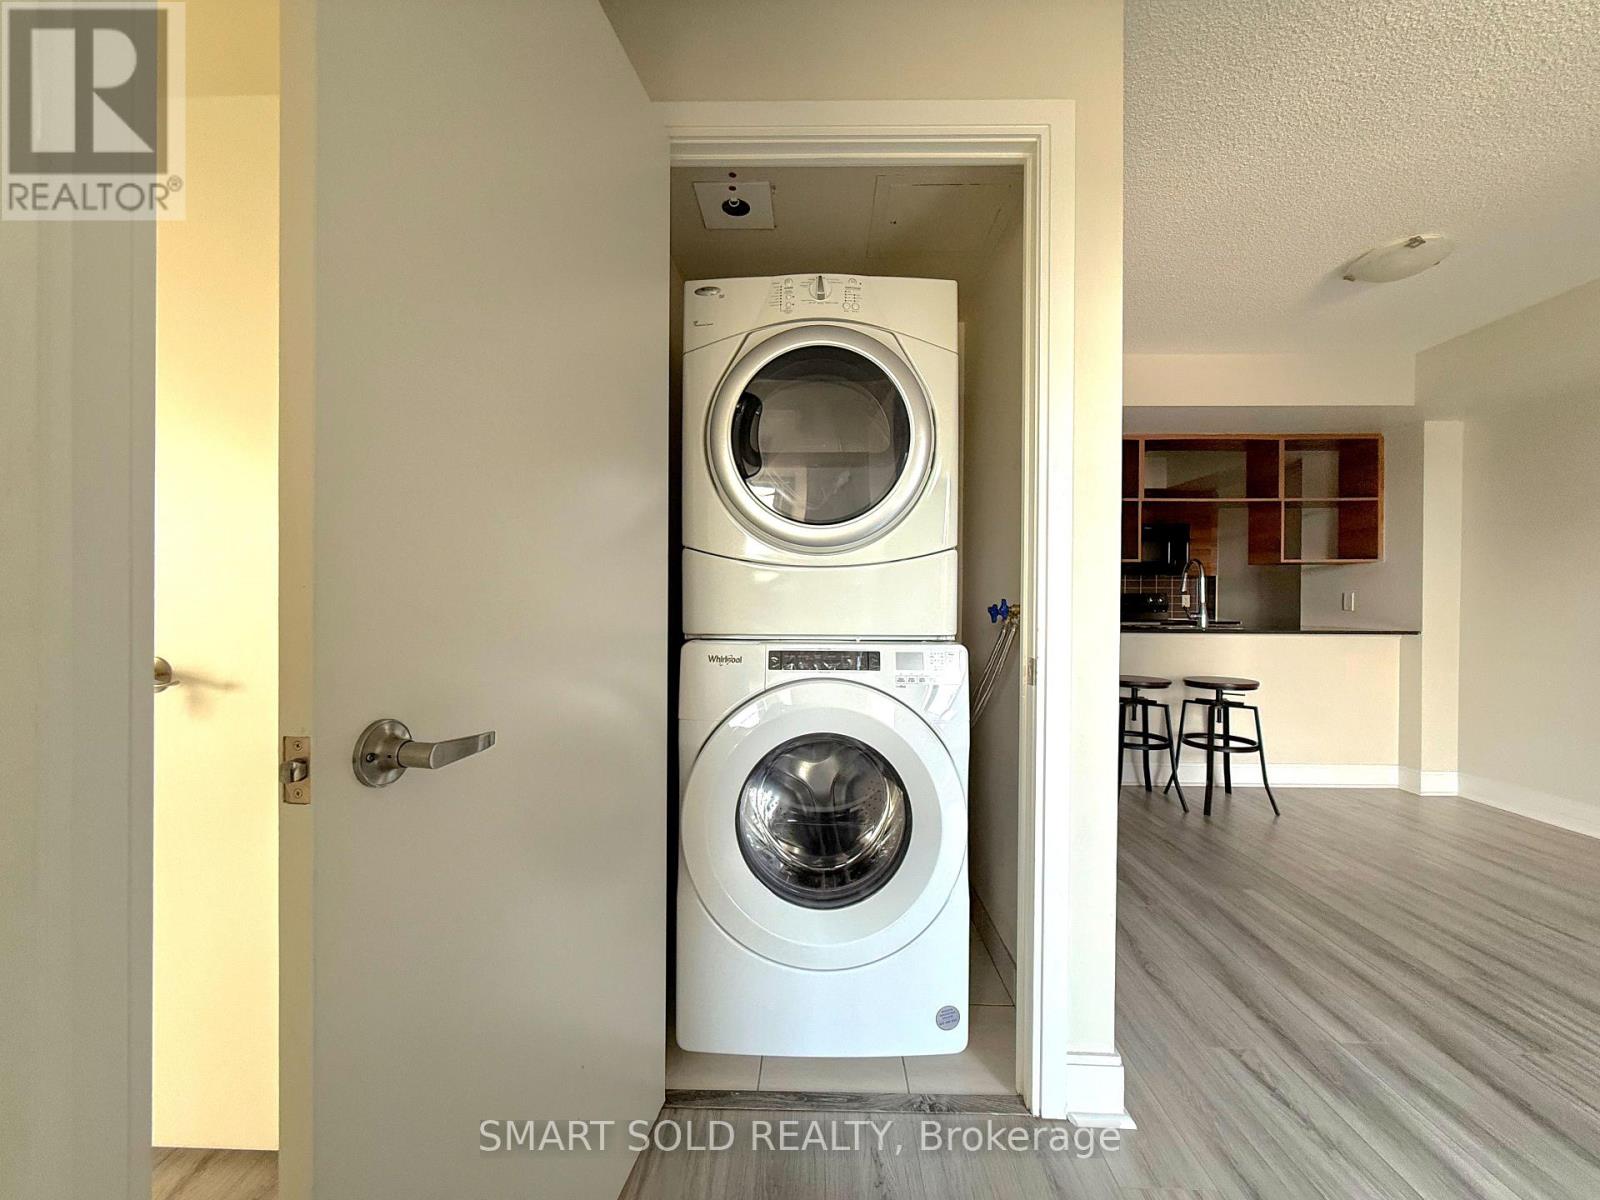
| Features | Wheelchair Access, Balcony, In Suite Laundry, Guest Suite |
| Parking Space Total | 1 |
Building
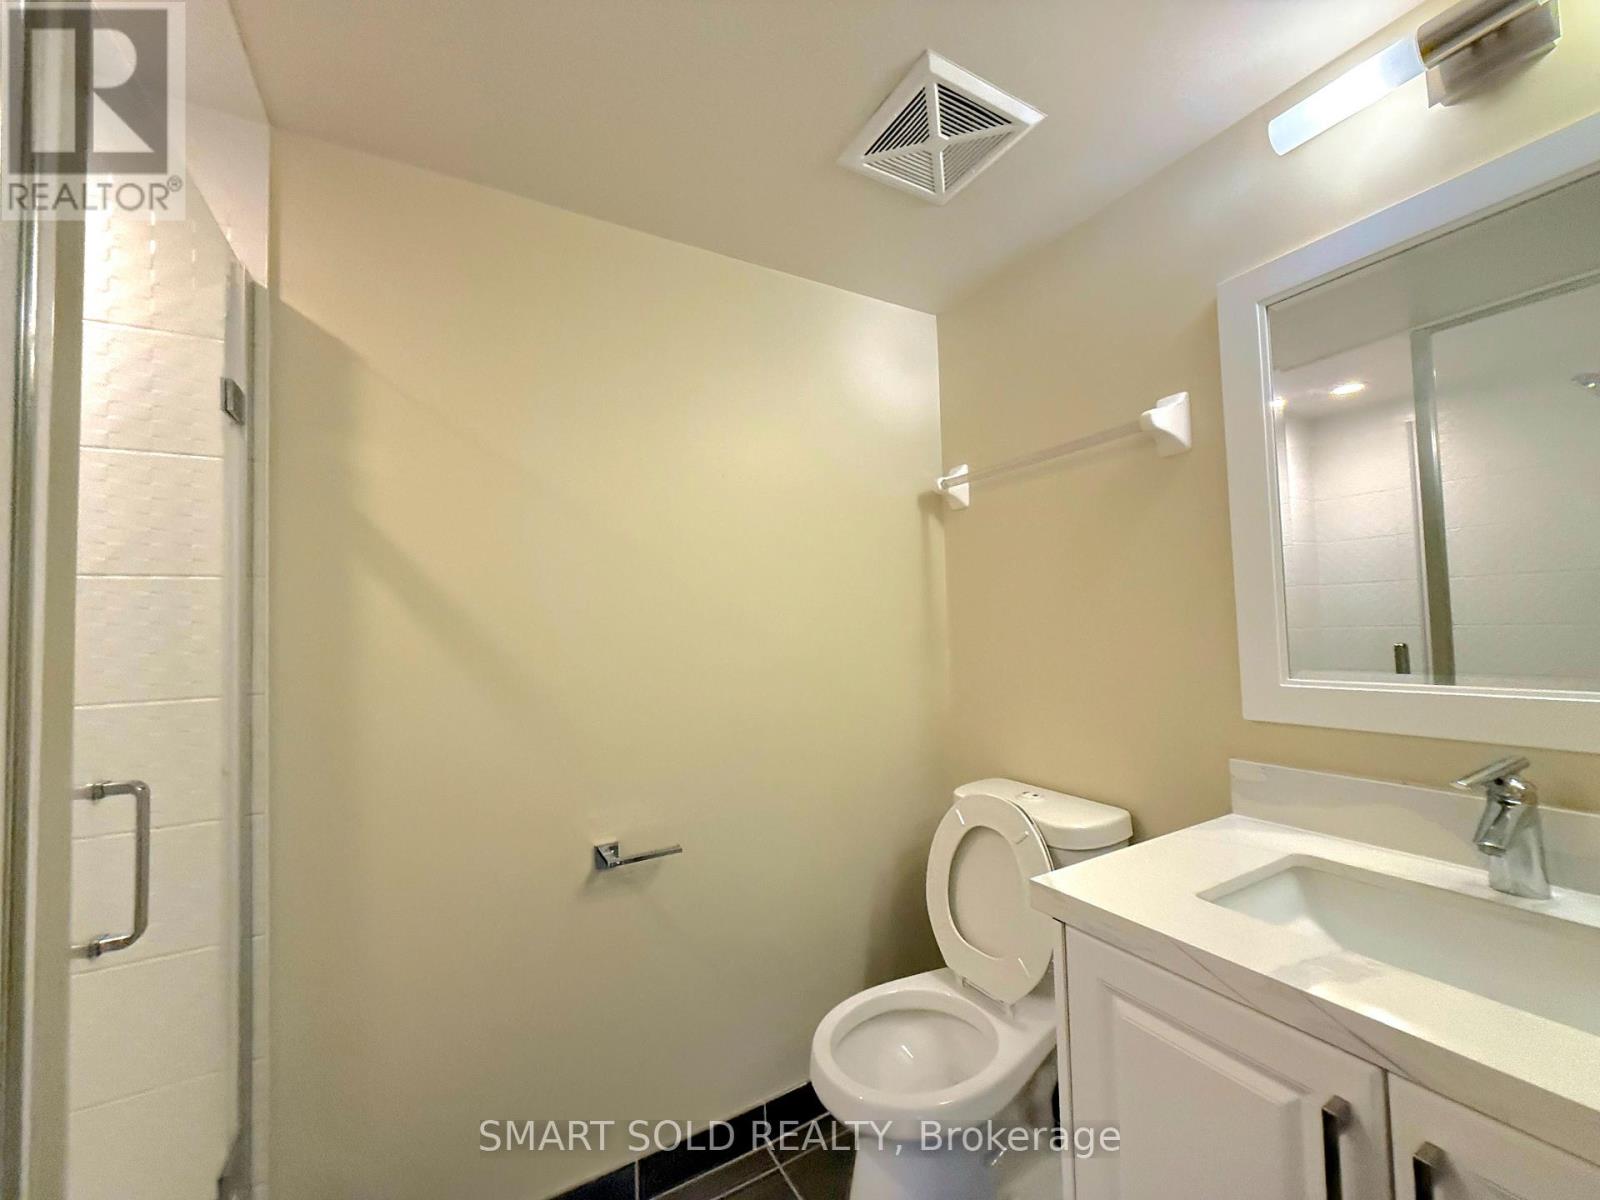
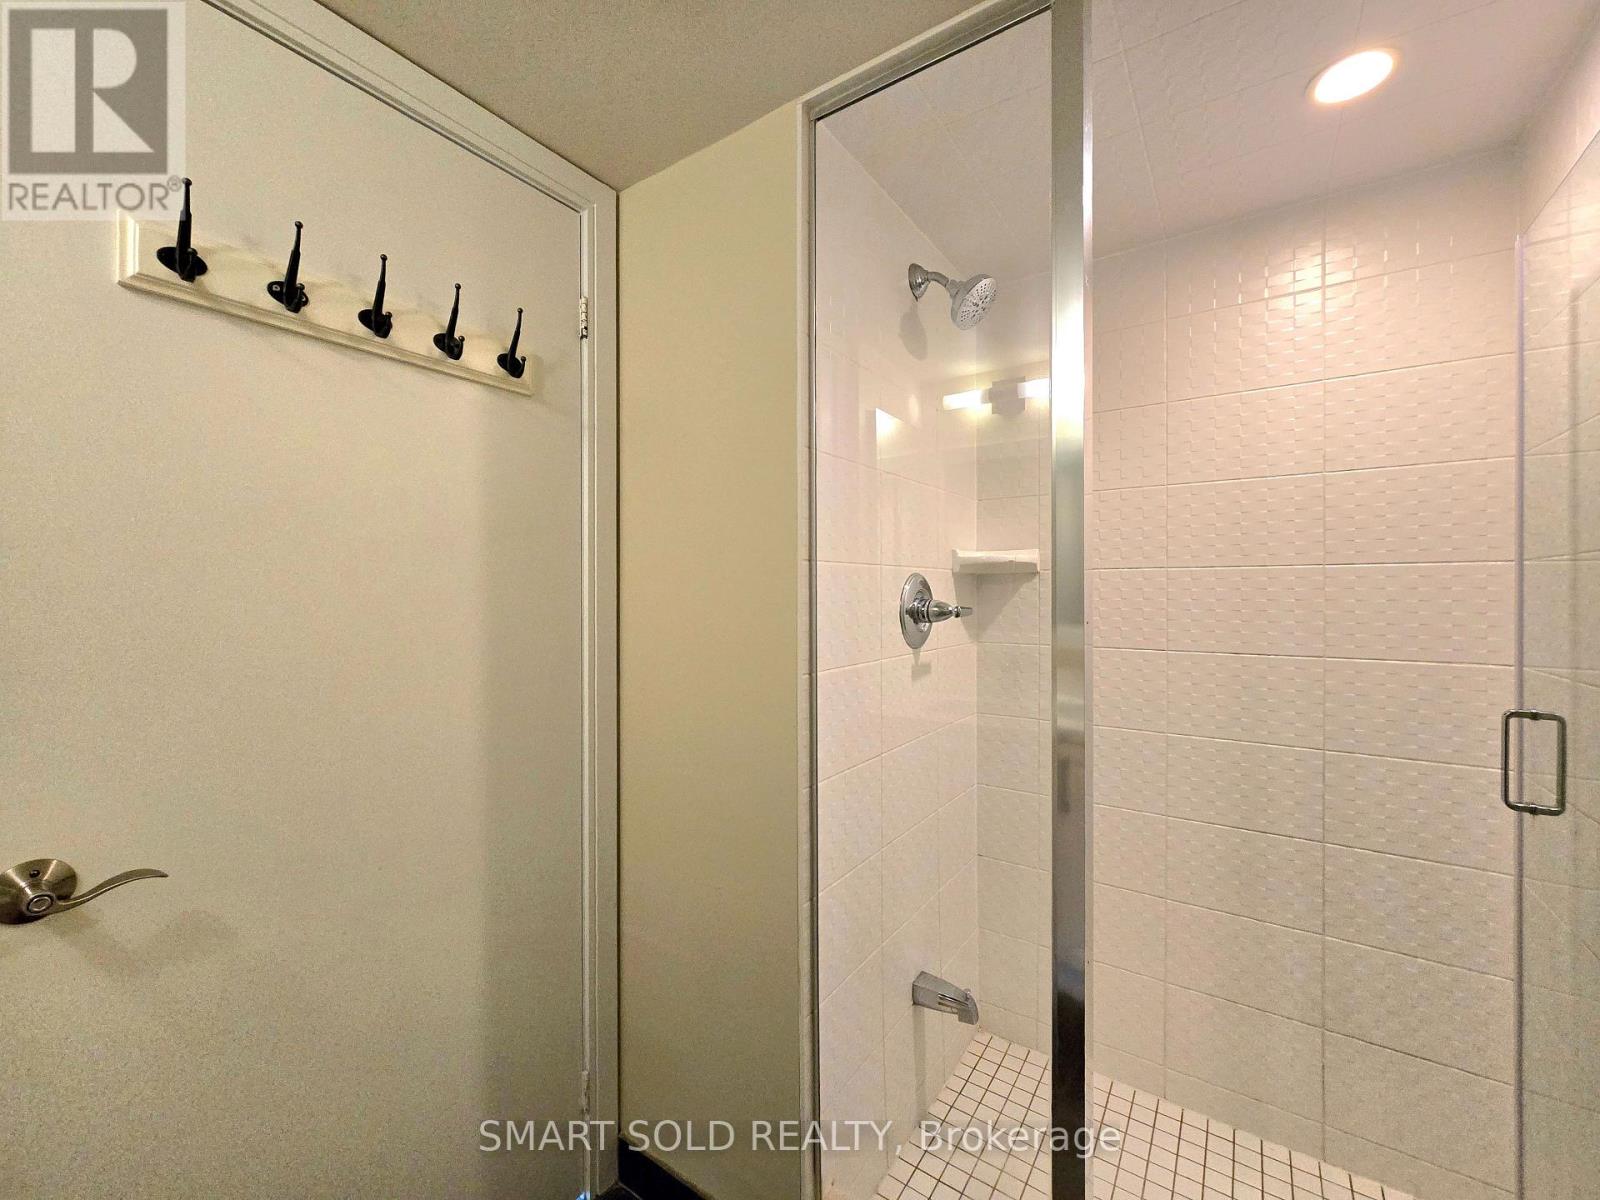
| Bathroom Total | 2 |
| Bedrooms Above Ground | 2 |
| Bedrooms Total | 2 |
| Amenities | Separate Heating Controls, Separate Electricity Meters |
| Appliances | Garage Door Opener Remote(s), Range |
| Basement Type | None |
| Cooling Type | Central Air Conditioning, Ventilation System |
| Exterior Finish | Concrete |
| Flooring Type | Laminate, Ceramic, Carpeted |
| Heating Fuel | Natural Gas |
| Heating Type | Forced Air |
| Size Interior | 700 - 799 Ft2 |
| Type | Apartment |
Parking
| Underground | |
| Garage |
Land
| Acreage | No |
Rooms
| Level | Type | Length | Width | Dimensions |
|---|---|---|---|---|
| Flat | Living Room | 5.5 m | 3.05 m | 5.5 m x 3.05 m |
| Flat | Dining Room | 5.5 m | 3.05 m | 5.5 m x 3.05 m |
| Flat | Kitchen | 2.41 m | 2.32 m | 2.41 m x 2.32 m |
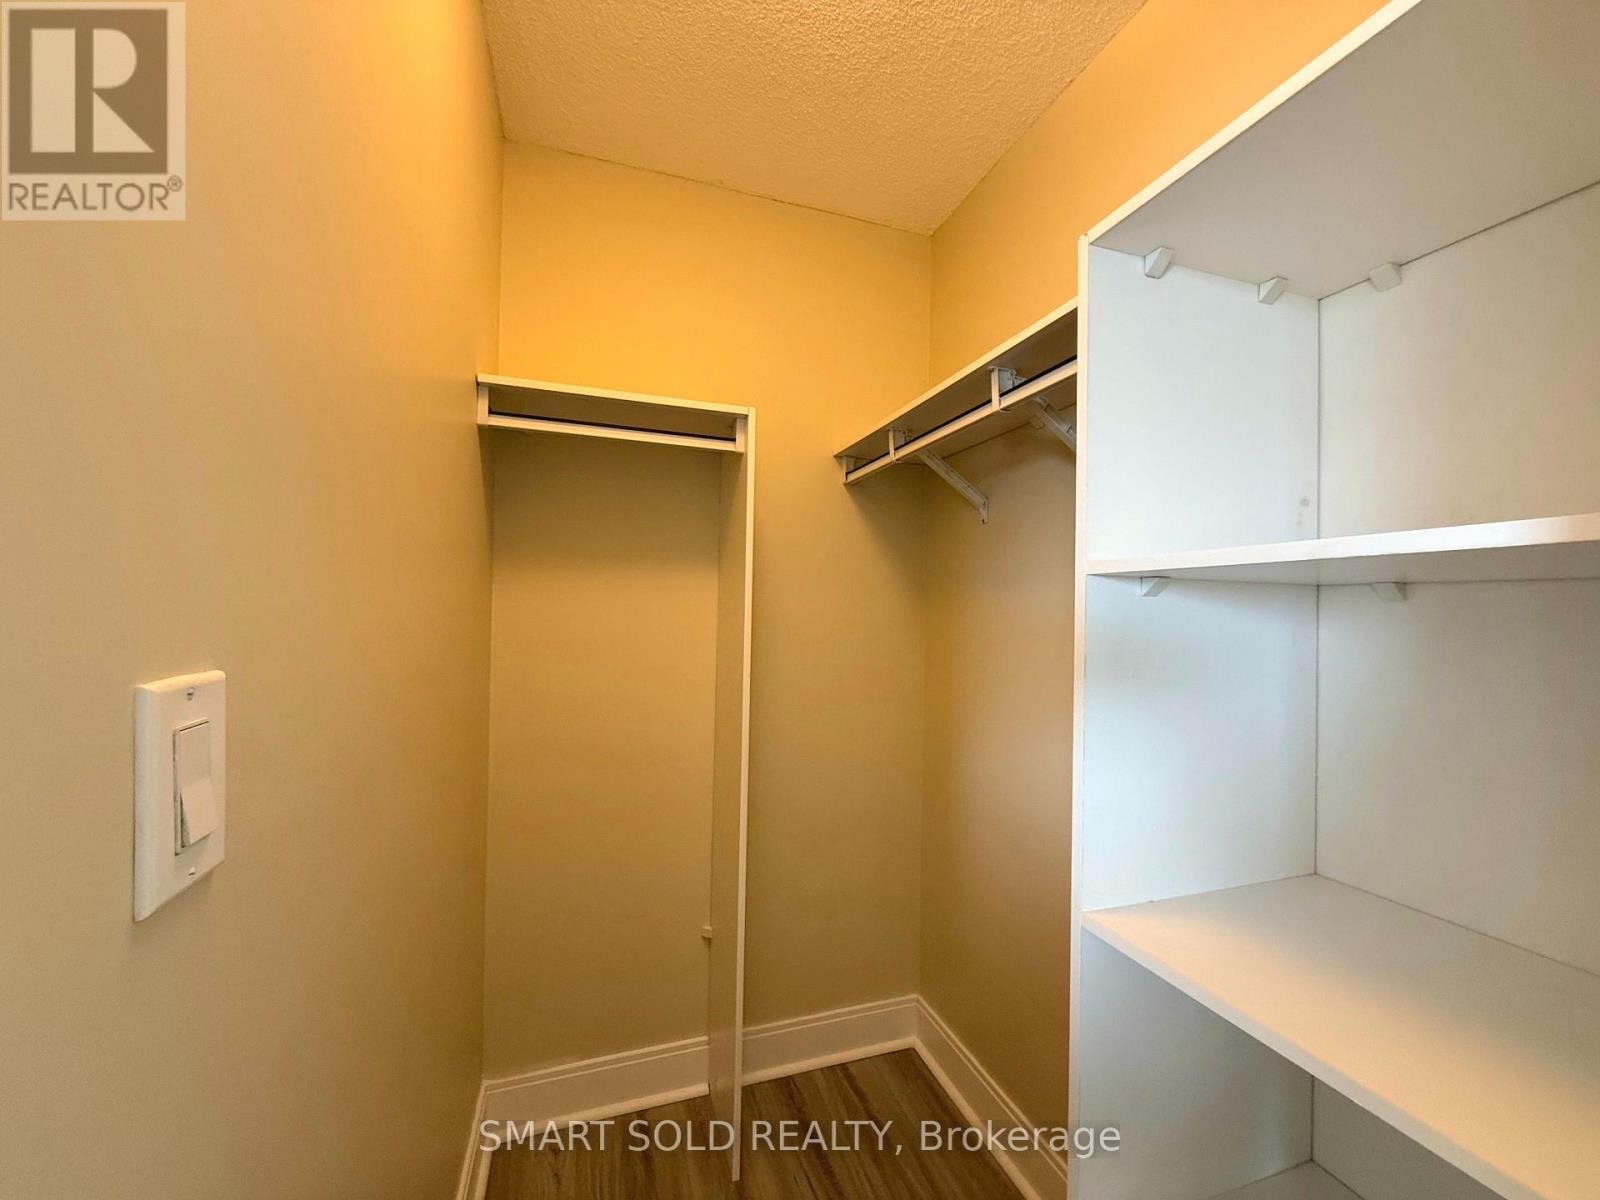
| Flat | Primary Bedroom | 3.35 m | 3.14 m | 3.35 m x 3.14 m |
| Flat | Bedroom 2 | 2.74 m | 2.44 m | 2.74 m x 2.44 m |
Salesperson
(647) 564-4990
275 Renfrew Dr Unit 106
Markham, Ontario L3R 0C8
(647) 564-4990
(365) 887-5300

The trademarks REALTOR®, REALTORS®, and the REALTOR® logo are controlled by The Canadian Real Estate Association (CREA) and identify real estate professionals who are members of CREA. The trademarks MLS®, Multiple Listing Service® and the associated logos are owned by The Canadian Real Estate Association (CREA) and identify the quality of services provided by real estate professionals who are members of CREA. The trademark DDF® is owned by The Canadian Real Estate Association (CREA) and identifies CREA's Data Distribution Facility (DDF®)
August 01 2026 01:25:47
Toronto Regional Real Estate Board
Smart Sold Realty