
4509 - 609 Sherbourne Street Toronto, Ontario M4X 0A4

$4,250 Monthly
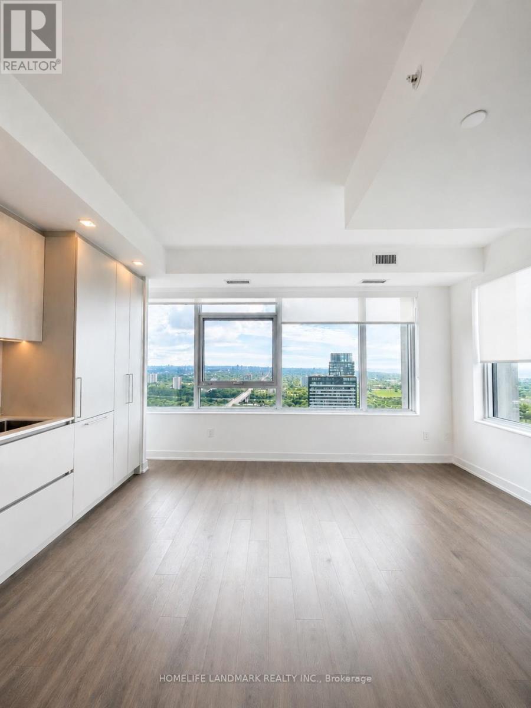
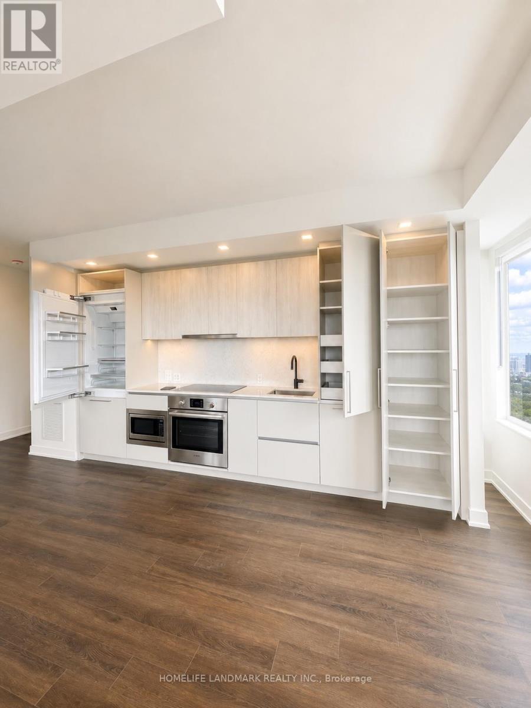
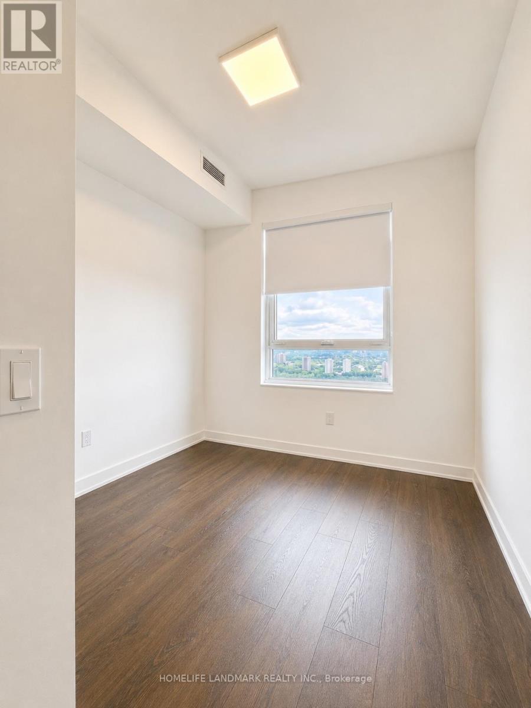
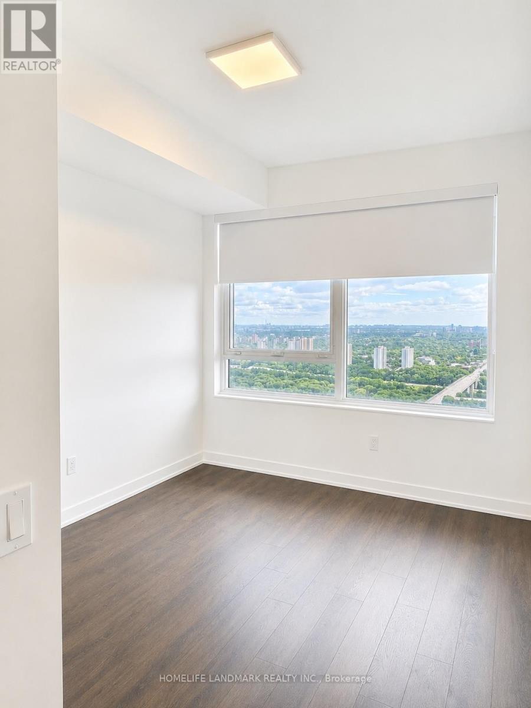
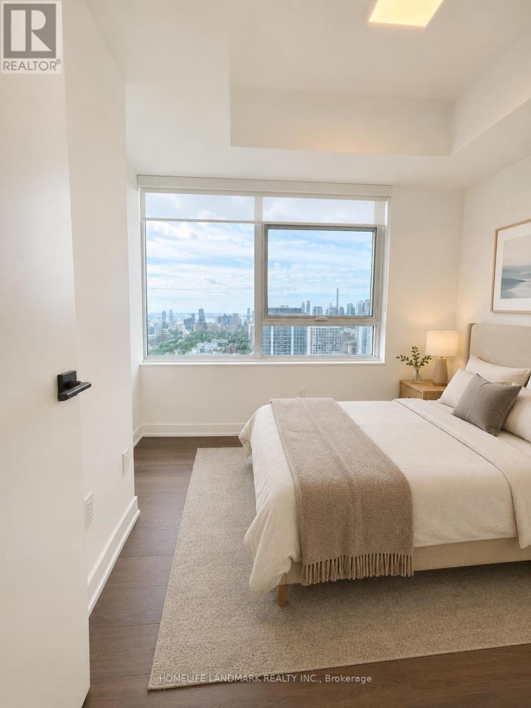
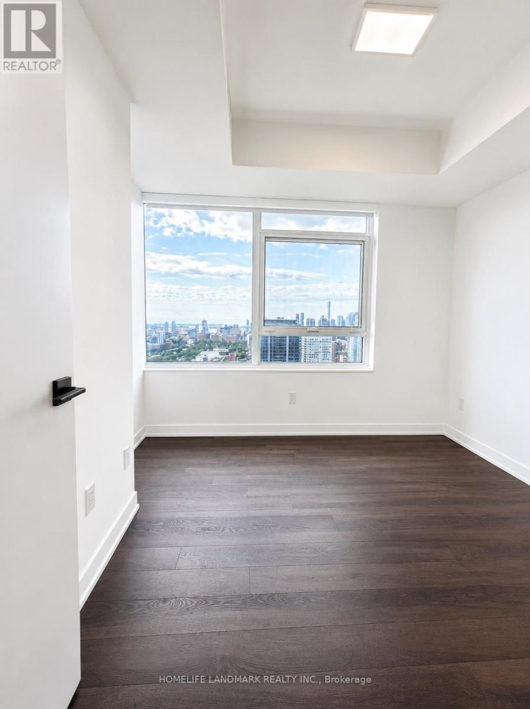
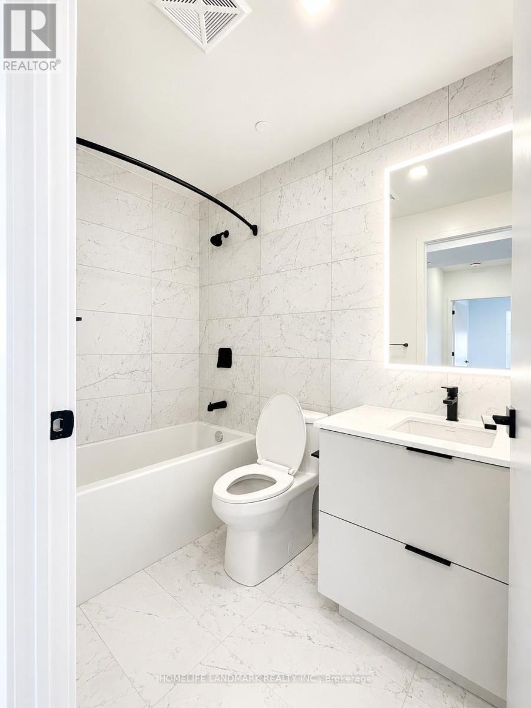
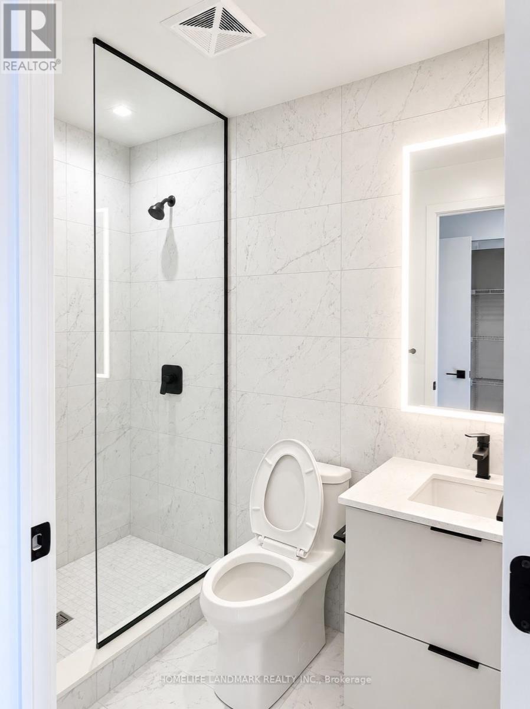
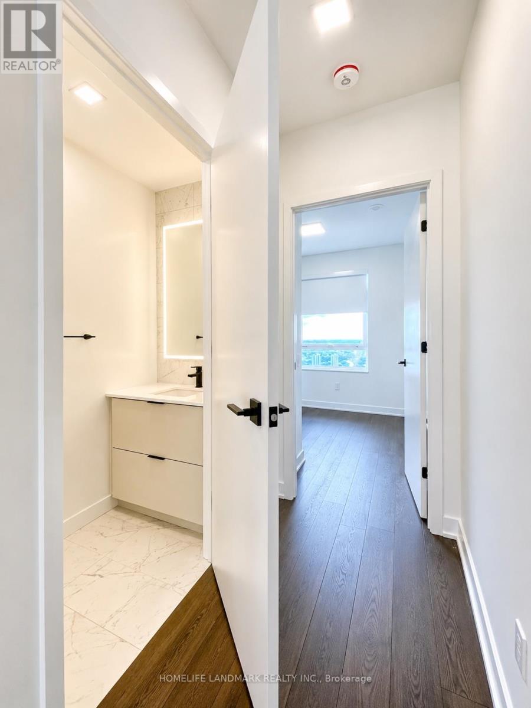
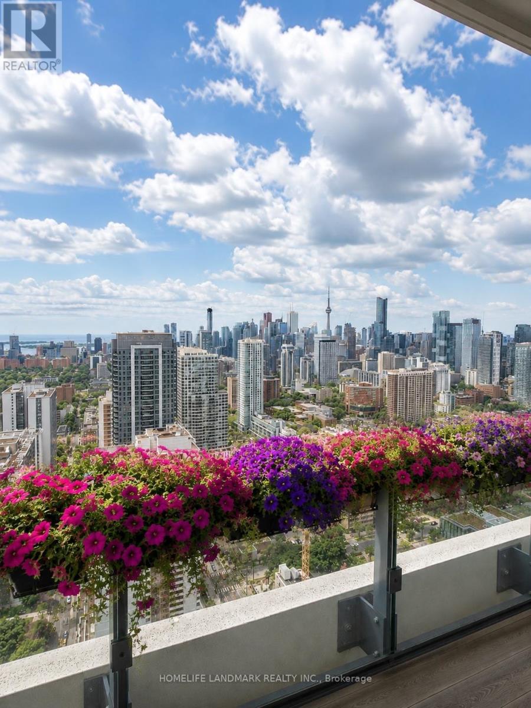
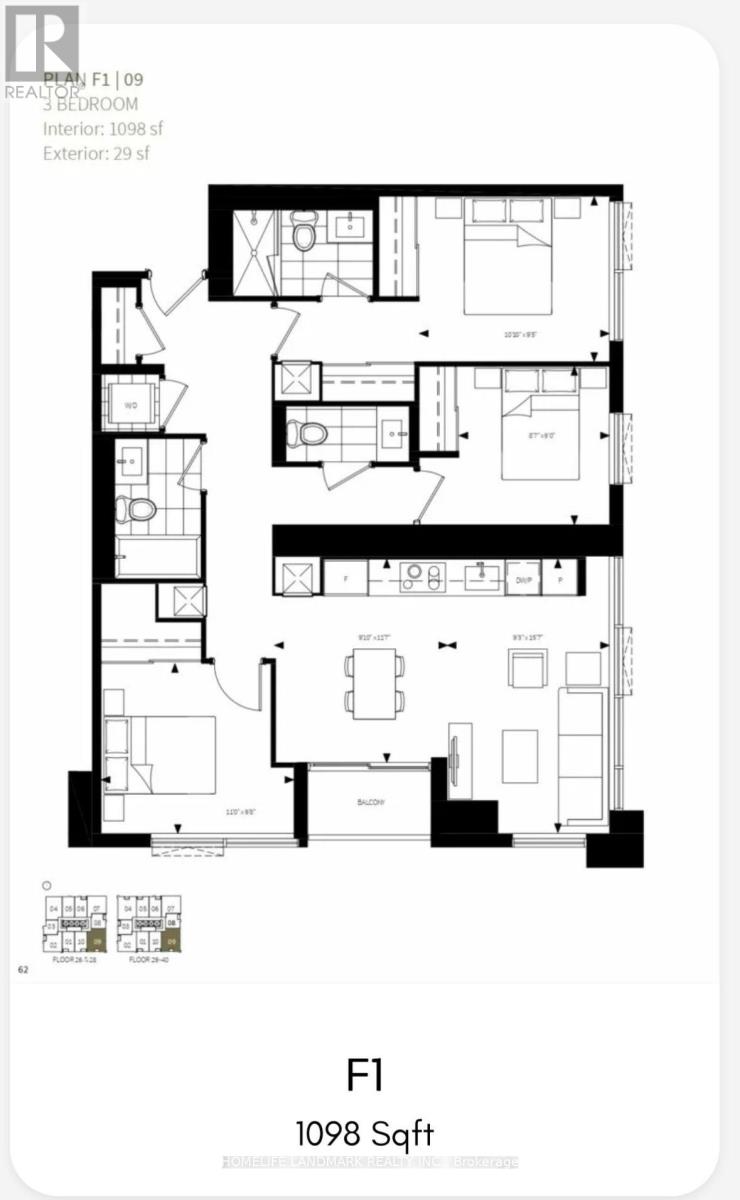
Welcome to this brand-new 3-bedroom corner suite with PARKING SPOT at Burke Condos, perched on the 45th floor with spectacular, unobstructed southeast views of the city skyline and Lake Ontario. Offering 1,098 sq. ft. of thoughtfully designed living space, this bright and spacious residence features soaring 9-foot ceilings, floor-to-ceiling windows, and a functional open-concept layout filled with natural light.The contemporary kitchen is beautifully appointed with quartz countertops and premium built-in appliances, seamlessly flowing into the living and dining areas-perfect for everyday living and entertaining. Spacious bedrooms and elegantly designed bathrooms provide both comfort and style.Residents enjoy an exceptional collection of amenities, including a 24-hour concierge, state-of-the-art fitness centre, yoga studio, theatre, games room, music room, and an outdoor terrace with BBQs.Ideally located just steps from Sherbourne Subway Station, grocery stores, cafés, restaurants, and everyday essentials. Minutes to U of T, TMU, Yorkville, the Eaton Centre, and with convenient access to the DVP, this home offers the perfect blend of luxury, comfort, and urban convenience.*****Some images have been virtually staged (id:55460)
Property Details
| MLS® Number | C13627730 |
| Property Type | Single Family |
| Community Name | North St. James Town |
| Community Features | Pets Not Allowed |
| Features | Balcony, Carpet Free, In Suite Laundry |
| Parking Space Total | 1 |
| View Type | City View |
Building
| Bathroom Total | 3 |
| Bedrooms Above Ground | 3 |
| Bedrooms Total | 3 |
| Amenities | Separate Heating Controls |
| Appliances | Oven - Built-in, Range |
| Basement Type | None |
| Cooling Type | Central Air Conditioning |
| Exterior Finish | Concrete |
| Flooring Type | Laminate |
| Half Bath Total | 1 |
| Heating Fuel | Natural Gas |
| Heating Type | Forced Air |
| Size Interior | 1,000 - 1,199 Ft2 |
| Type | Apartment |
Parking
| Underground | |
| Garage |
Land
| Acreage | No |
Rooms
| Level | Type | Length | Width | Dimensions |
|---|---|---|---|---|
| Flat | Living Room | 4.78 m | 3.78 m | 4.78 m x 3.78 m |
| Flat | Kitchen | 4.78 m | 3.78 m | 4.78 m x 3.78 m |
| Flat | Dining Room | 3.5692 m | 2.77 m | 3.5692 m x 2.77 m |
| Flat | Primary Bedroom | 3.078 m | 2.898 m | 3.078 m x 2.898 m |
| Flat | Bedroom 2 | 3.35 m | 2.99 m | 3.35 m x 2.99 m |
| Flat | Bedroom 3 | 2.74 m | 2.65 m | 2.74 m x 2.65 m |

Salesperson
(905) 305-1600

7240 Woodbine Ave Unit 103
Markham, Ontario L3R 1A4
(905) 305-1600
(905) 305-1609
www.homelifelandmark.com/

The trademarks REALTOR®, REALTORS®, and the REALTOR® logo are controlled by The Canadian Real Estate Association (CREA) and identify real estate professionals who are members of CREA. The trademarks MLS®, Multiple Listing Service® and the associated logos are owned by The Canadian Real Estate Association (CREA) and identify the quality of services provided by real estate professionals who are members of CREA. The trademark DDF® is owned by The Canadian Real Estate Association (CREA) and identifies CREA's Data Distribution Facility (DDF®)
August 01 2026 01:24:36
Toronto Regional Real Estate Board
Homelife Landmark Realty Inc.