
15 Alamosa Drive Toronto, Ontario M2J 2N6

$1,980,000
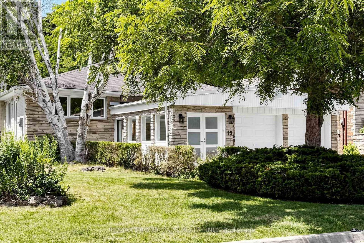
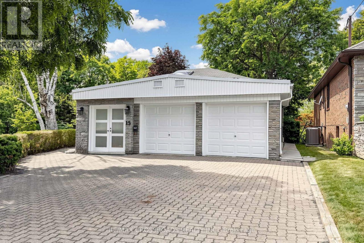
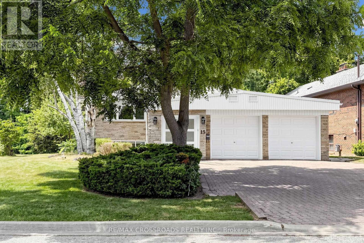
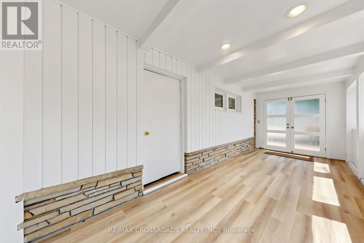
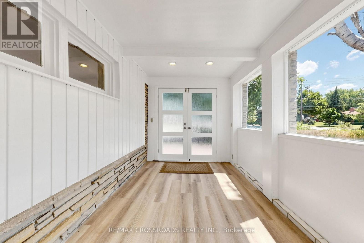
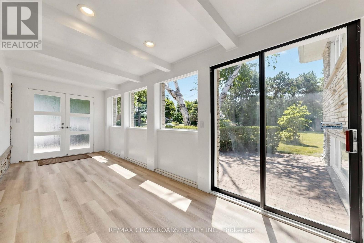
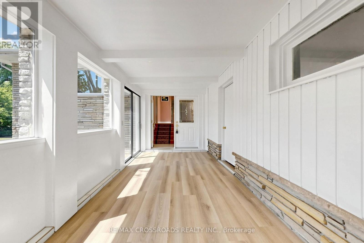
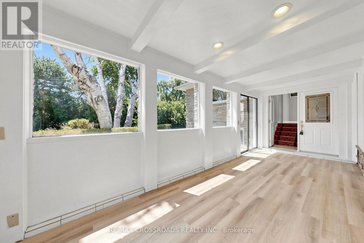
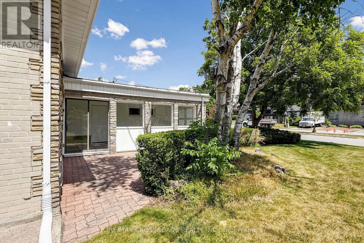
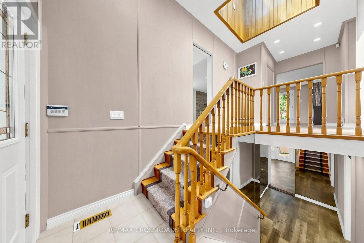
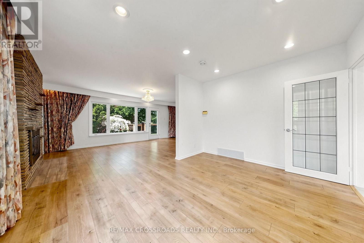
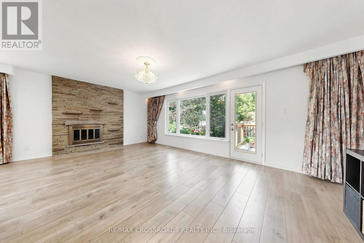
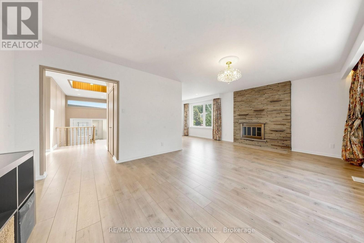
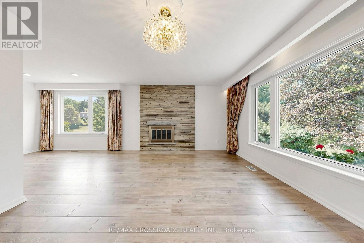
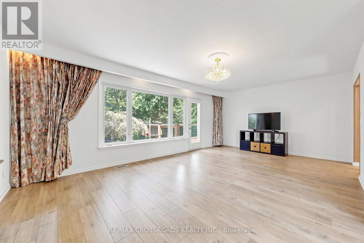
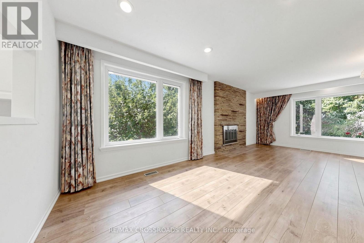
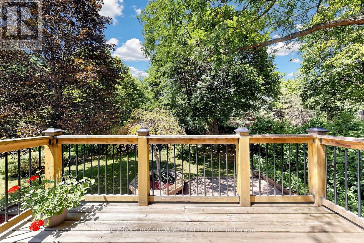
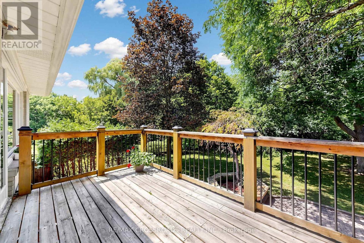
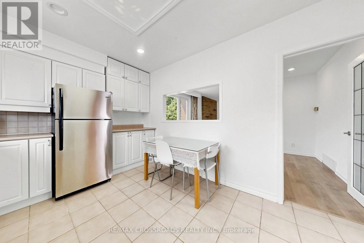
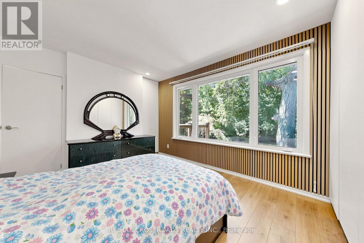
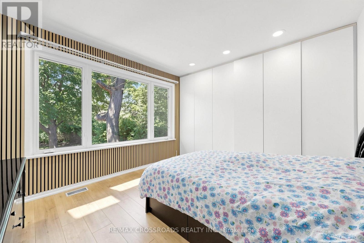
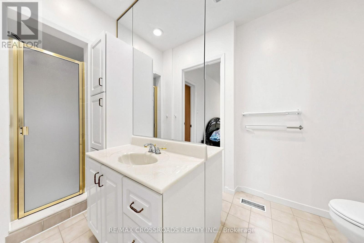
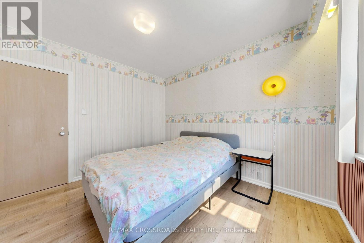
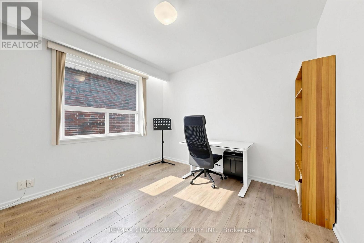
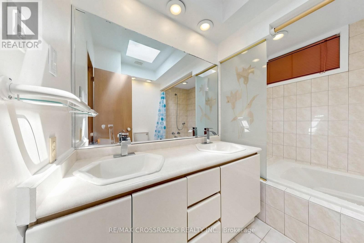
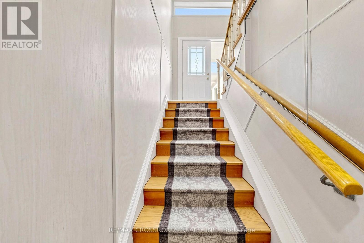
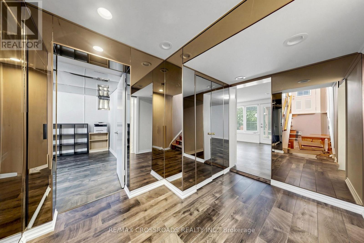
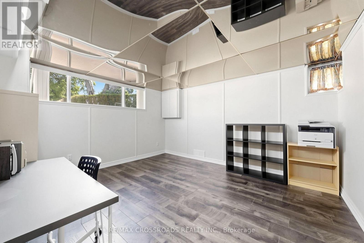
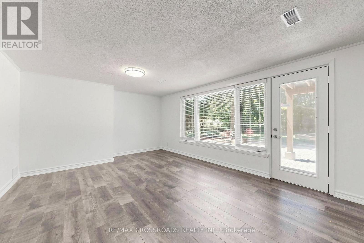
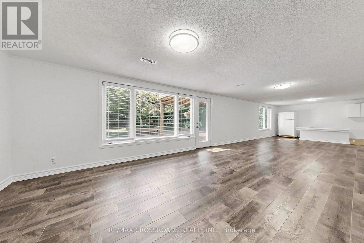
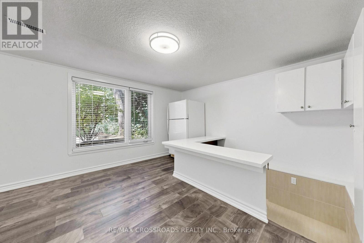
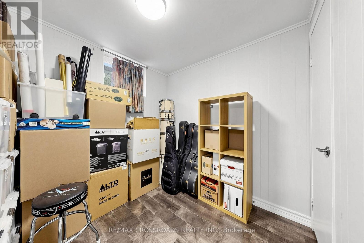
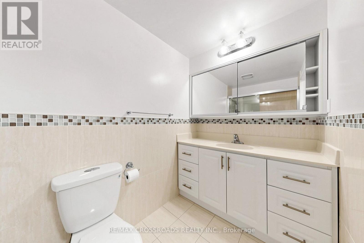
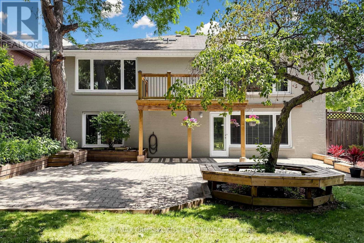
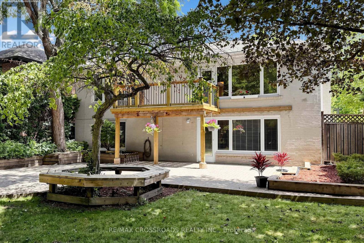
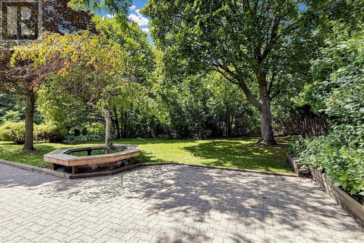
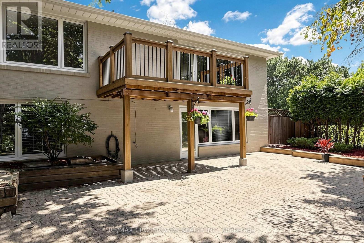
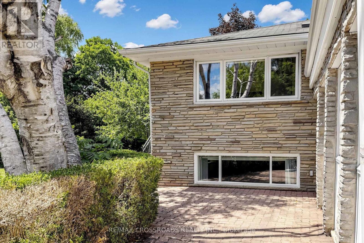
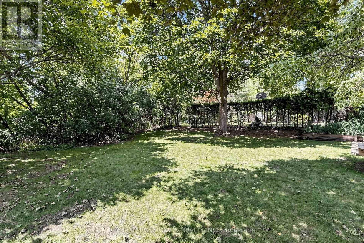
Beautiful home in prime Bayview Village location, back onto Ravine, surrounded by mature trees, quiet seclusion of country retreat in the city. minutes to Hwy 404 & close to all amenities. Freshly painted , laminated floorings thru out. Landscaped garden with interlocking driveway & patio. Renovated breezeway with direct access to the garage & extra space for storage. Skylights flooded with abundant of natural light, 3 bedrooms on main floor & 2 full baths, plus 2 additional bedrooms, and a huge recreation / great room in the finished walk-out basement for extended family, office setting or entertaining. move in and enjoy. (id:55460)
Property Details
| MLS® Number | C13627490 |
| Property Type | Single Family |
| Community Name | Bayview Village |
| Amenities Near By | Hospital, Park, Public Transit |
| Equipment Type | Water Heater |
| Features | Wooded Area, Ravine, Backs On Greenbelt, Conservation/green Belt, Carpet Free, Sump Pump |
| Parking Space Total | 7 |
| Rental Equipment Type | Water Heater |
| Structure | Patio(s) |
Building
| Bathroom Total | 3 |
| Bedrooms Above Ground | 3 |
| Bedrooms Below Ground | 2 |
| Bedrooms Total | 5 |
| Appliances | Water Heater, Blinds, Dryer, Freezer, Stove, Washer, Two Refrigerators |
| Architectural Style | Raised Bungalow |
| Basement Development | Finished |
| Basement Features | Walk Out |
| Basement Type | N/a (finished) |
| Construction Style Attachment | Detached |
| Cooling Type | Central Air Conditioning |
| Exterior Finish | Brick, Stone |
| Fire Protection | Smoke Detectors |
| Fireplace Present | Yes |
| Fireplace Total | 1 |
| Flooring Type | Laminate |
| Foundation Type | Unknown |
| Heating Fuel | Natural Gas |
| Heating Type | Forced Air |
| Stories Total | 1 |
| Size Interior | 1,500 - 2,000 Sqft |
| Type | House |
| Utility Water | Municipal Water |
Parking
| Attached Garage | |
| Garage |
Land
| Acreage | No |
| Land Amenities | Hospital, Park, Public Transit |
| Landscape Features | Landscaped |
| Sewer | Sanitary Sewer |
| Size Depth | 170 Ft ,6 In |
| Size Frontage | 66 Ft |
| Size Irregular | 66 X 170.5 Ft |
| Size Total Text | 66 X 170.5 Ft |
Rooms
| Level | Type | Length | Width | Dimensions |
|---|---|---|---|---|
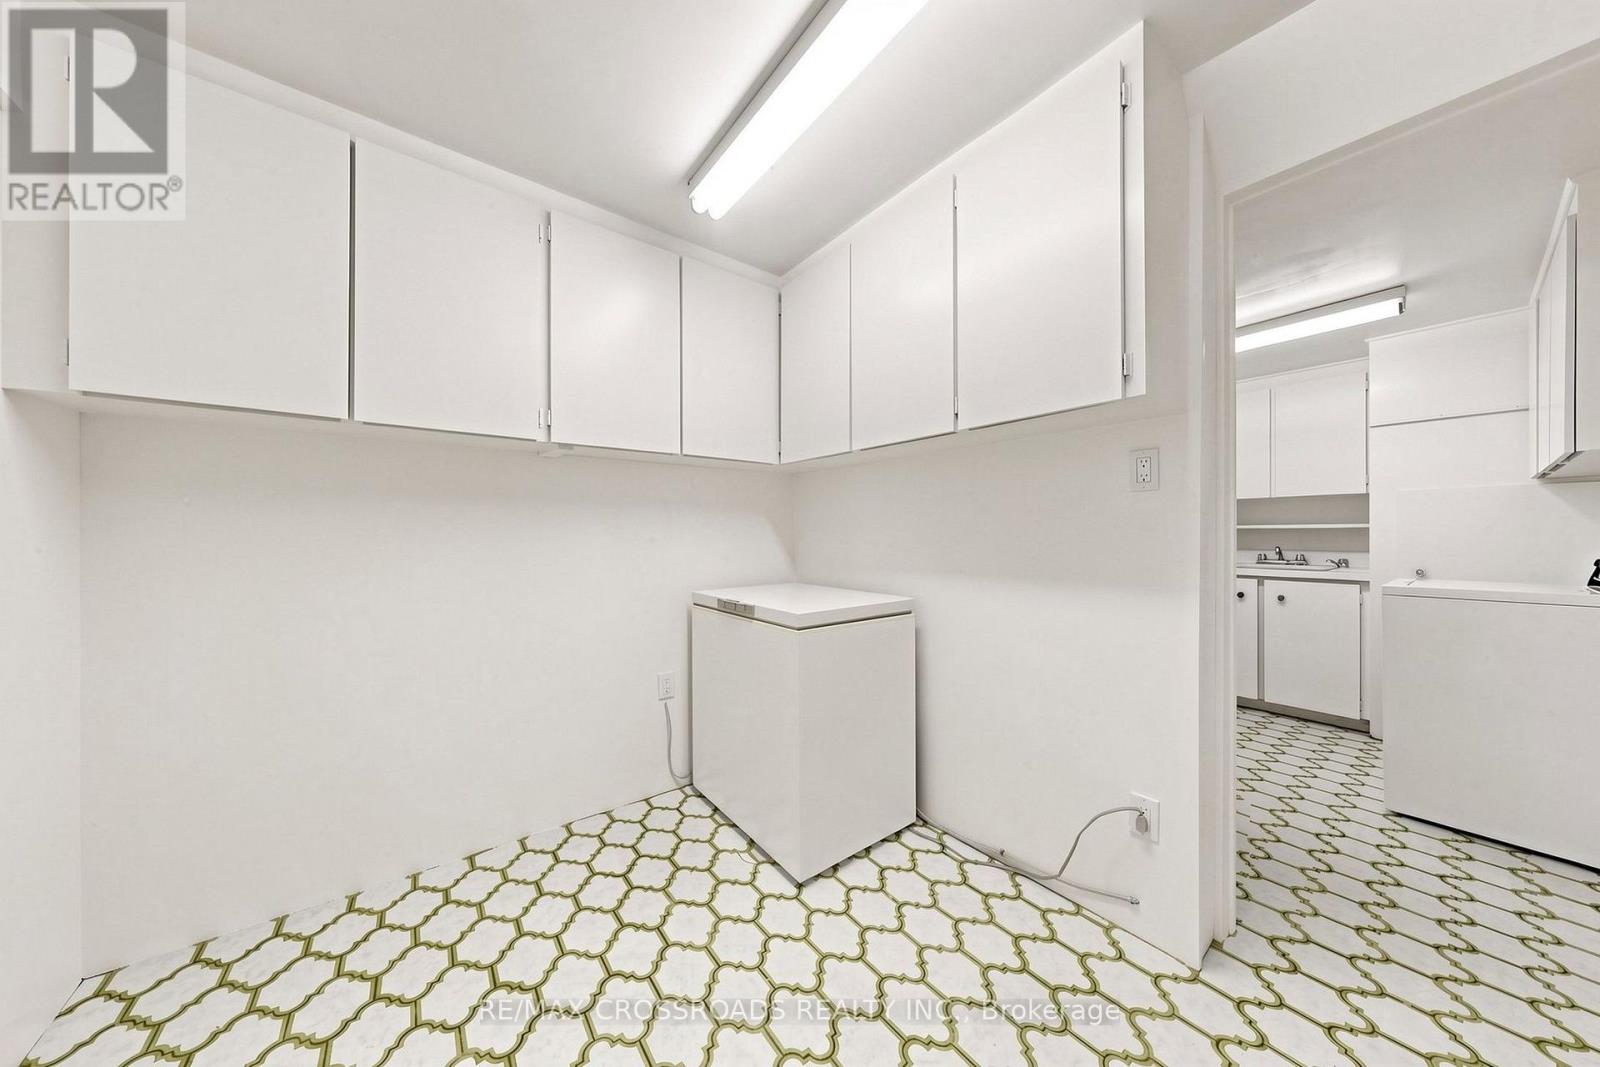
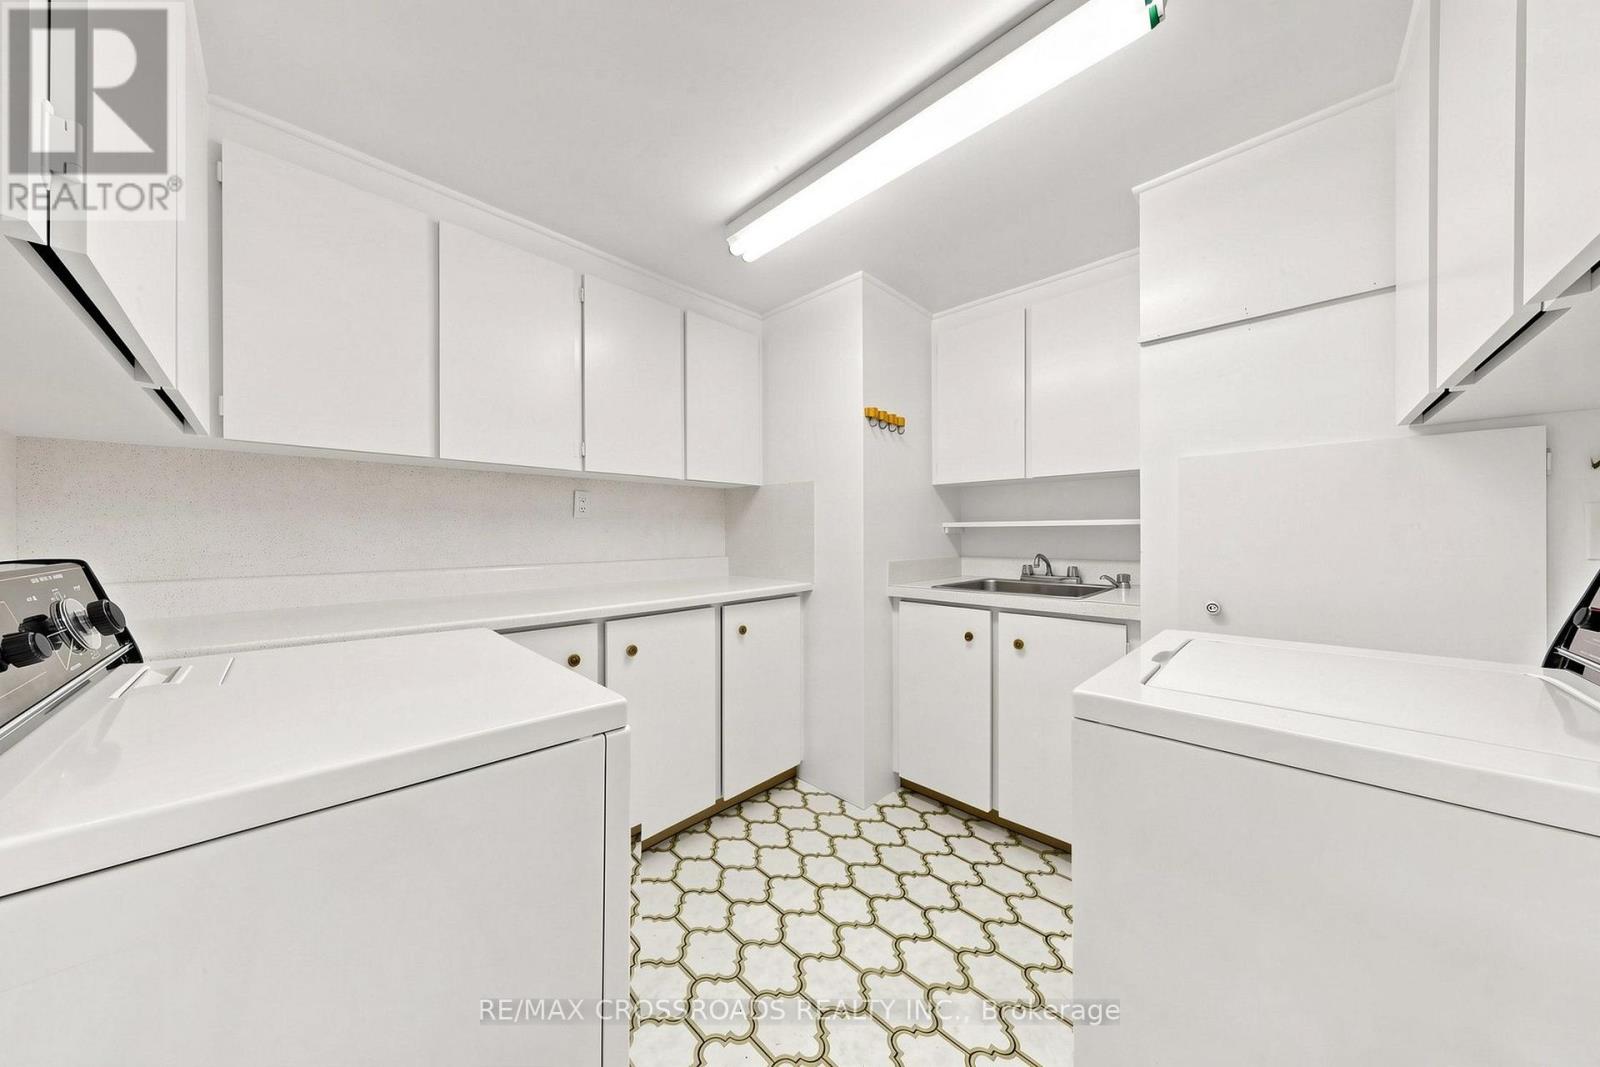
| Basement | Laundry Room | 5.31 m | 2.7 m | 5.31 m x 2.7 m |
| Basement | Recreational, Games Room | 12.03 m | 3.94 m | 12.03 m x 3.94 m |
| Basement | Bedroom 4 | 4.12 m | 3.91 m | 4.12 m x 3.91 m |
| Basement | Bedroom 5 | 3 m | 2.66 m | 3 m x 2.66 m |
| Main Level | Family Room | 6.4 m | 3.95 m | 6.4 m x 3.95 m |
| Main Level | Living Room | 6.4 m | 3.95 m | 6.4 m x 3.95 m |
| Main Level | Dining Room | 4.02 m | 3.02 m | 4.02 m x 3.02 m |
| Main Level | Kitchen | 4.02 m | 3.01 m | 4.02 m x 3.01 m |
| Main Level | Primary Bedroom | 3.83 m | 3.24 m | 3.83 m x 3.24 m |
| Main Level | Bedroom 2 | 3.01 m | 3.46 m | 3.01 m x 3.46 m |
| Main Level | Bedroom 3 | 3.71 m | 3.23 m | 3.71 m x 3.23 m |
https://www.realtor.ca/real-estate/30103145/15-alamosa-drive-toronto-bayview-village-bayview-village

Broker
(905) 305-0505

208 - 8901 Woodbine Ave
Markham, Ontario L3R 9Y4
(905) 305-0505
(905) 305-0506
www.remaxcrossroads.ca/

The trademarks REALTOR®, REALTORS®, and the REALTOR® logo are controlled by The Canadian Real Estate Association (CREA) and identify real estate professionals who are members of CREA. The trademarks MLS®, Multiple Listing Service® and the associated logos are owned by The Canadian Real Estate Association (CREA) and identify the quality of services provided by real estate professionals who are members of CREA. The trademark DDF® is owned by The Canadian Real Estate Association (CREA) and identifies CREA's Data Distribution Facility (DDF®)
August 24 2026 10:24:37
Toronto Regional Real Estate Board
RE/MAX Crossroads Realty Inc.