
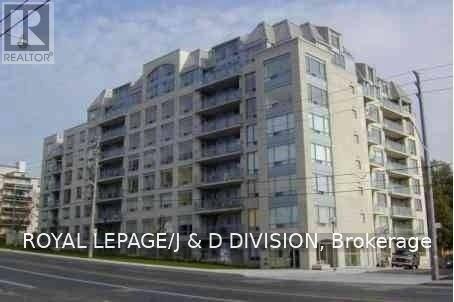
102 - 1801 Bayview Avenue Toronto, Ontario M4G 4K4

$3,000 Monthly
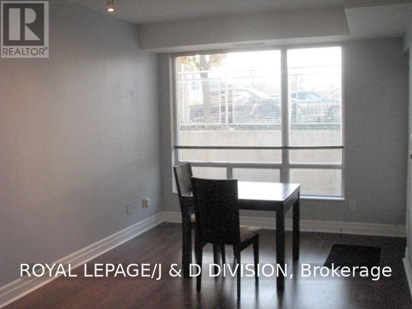
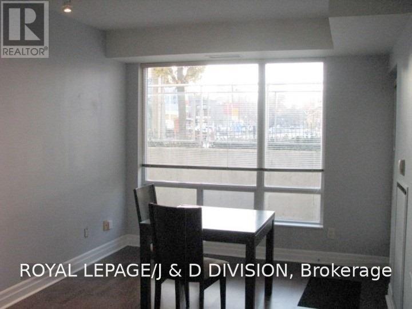
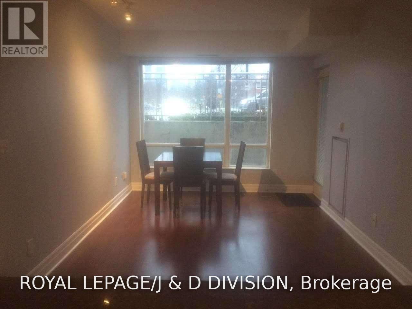
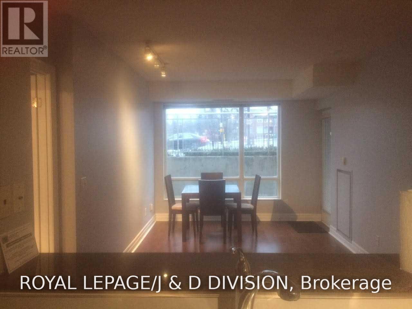
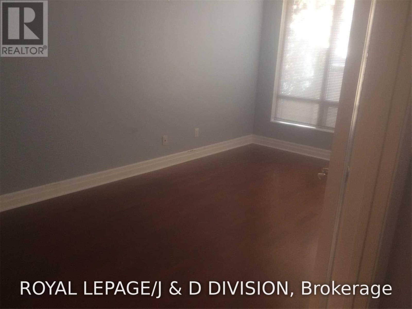
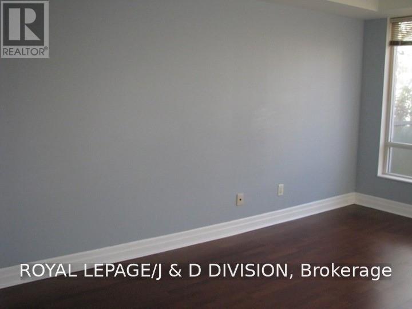
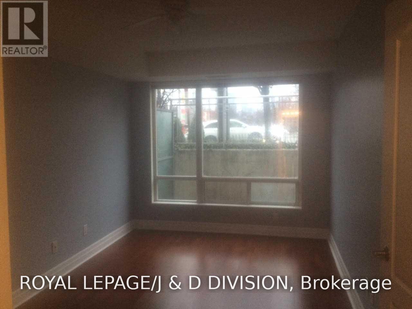
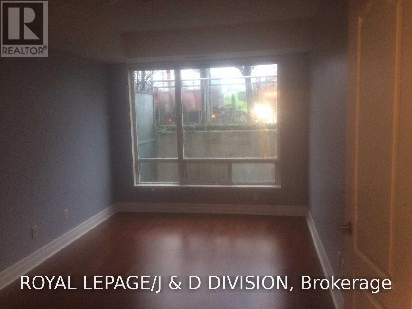
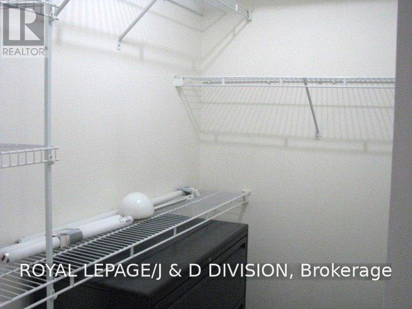
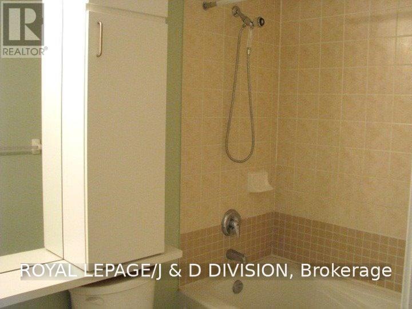
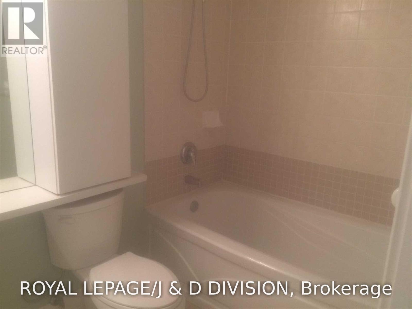
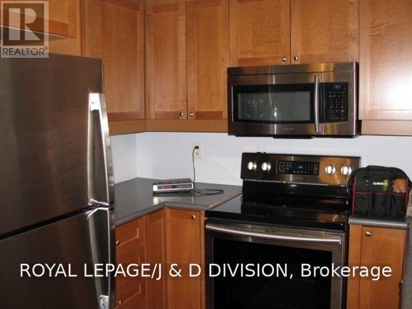
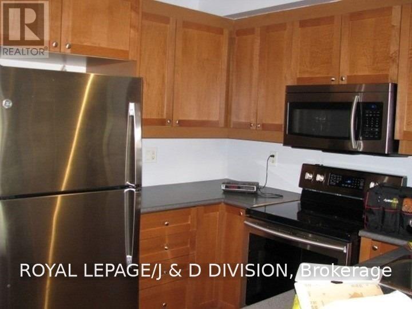
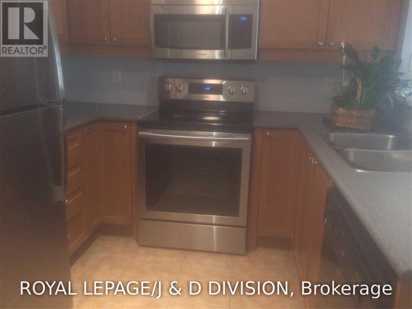
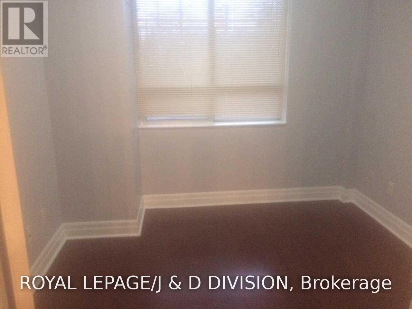
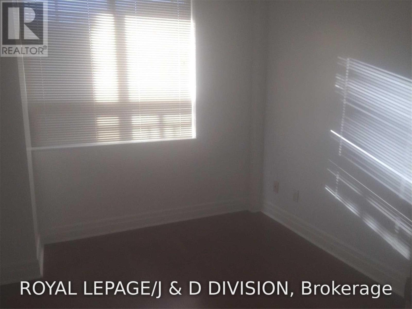
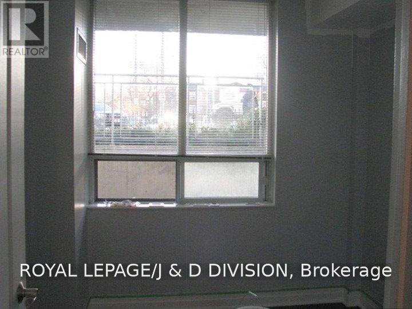
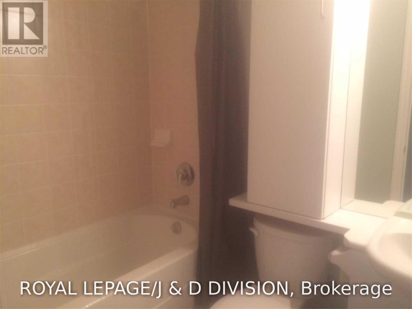
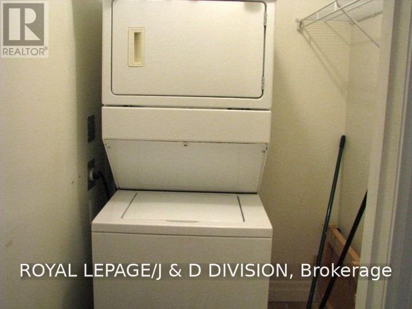
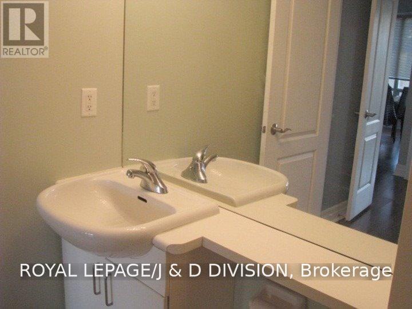
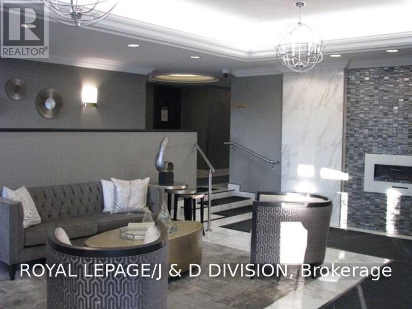
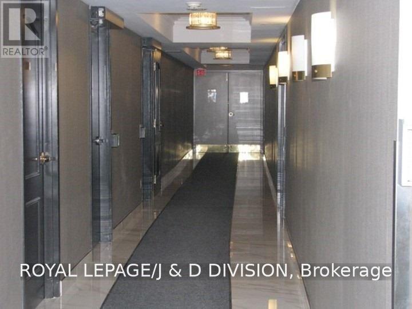
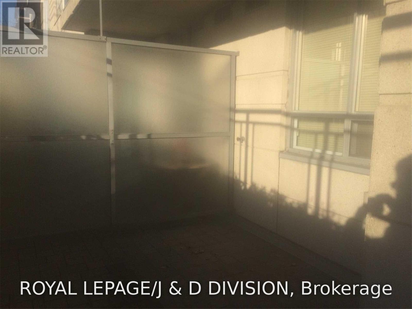

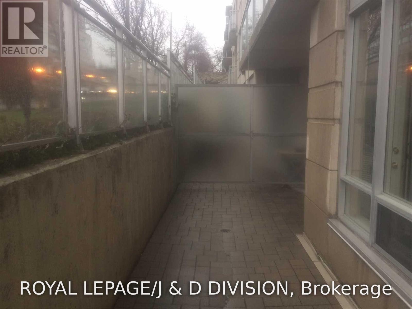
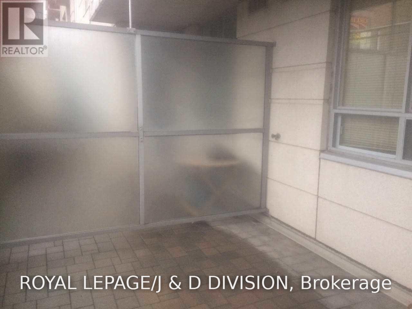
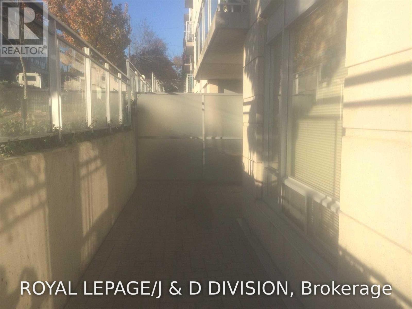
Ideal Location At Bayview & Eglinton. West Facing, Very Quiet 2 Bedroom, 2 Bathrooms, Large Patio - Split Bedroom Plan, Parking And Locker. Available Long Term, L/A Has Details. Steps To Shopping , TTC, LRT. Party Room, Gym, Security System, Concierge, Guest Suite. All Utilities (Except Cable And Internet) Included. No Pets, No Smoking, Payment By Monthly Cheques. (id:55460)
Property Details
| MLS® Number | C13626996 |
| Property Type | Single Family |
| Community Name | Leaside |
| Community Features | Pets Not Allowed |
| Features | In Suite Laundry |
| Parking Space Total | 1 |
Building
| Bathroom Total | 2 |
| Bedrooms Above Ground | 2 |
| Bedrooms Total | 2 |
| Amenities | Security/concierge, Exercise Centre, Party Room, Storage - Locker |
| Basement Type | None |
| Cooling Type | Central Air Conditioning |
| Exterior Finish | Concrete |
| Flooring Type | Wood, Ceramic |
| Heating Fuel | Natural Gas |
| Heating Type | Heat Pump |
| Size Interior | 800 - 899 Ft2 |
| Type | Apartment |
Parking
| Underground | |
| Garage |
Land
| Acreage | No |
Rooms
| Level | Type | Length | Width | Dimensions |
|---|---|---|---|---|
| Main Level | Living Room | 5.4 m | 3.1 m | 5.4 m x 3.1 m |
| Main Level | Dining Room | 5.4 m | 3.1 m | 5.4 m x 3.1 m |
| Main Level | Kitchen | 2.27 m | 2.5 m | 2.27 m x 2.5 m |
| Main Level | Primary Bedroom | 4.8 m | 2.9 m | 4.8 m x 2.9 m |
| Main Level | Bedroom | 3.1 m | 2.9 m | 3.1 m x 2.9 m |
https://www.realtor.ca/real-estate/30102473/102-1801-bayview-avenue-toronto-leaside-leaside
Broker
(416) 489-2121
(647) 631-8327

30 St. Clair Ave W #1200
Toronto, Ontario M4V 3A1
(416) 489-2121
www.johnstonanddaniel.com/

The trademarks REALTOR®, REALTORS®, and the REALTOR® logo are controlled by The Canadian Real Estate Association (CREA) and identify real estate professionals who are members of CREA. The trademarks MLS®, Multiple Listing Service® and the associated logos are owned by The Canadian Real Estate Association (CREA) and identify the quality of services provided by real estate professionals who are members of CREA. The trademark DDF® is owned by The Canadian Real Estate Association (CREA) and identifies CREA's Data Distribution Facility (DDF®)
July 31 2026 08:54:59
Toronto Regional Real Estate Board
Royal LePage/j & D Division