
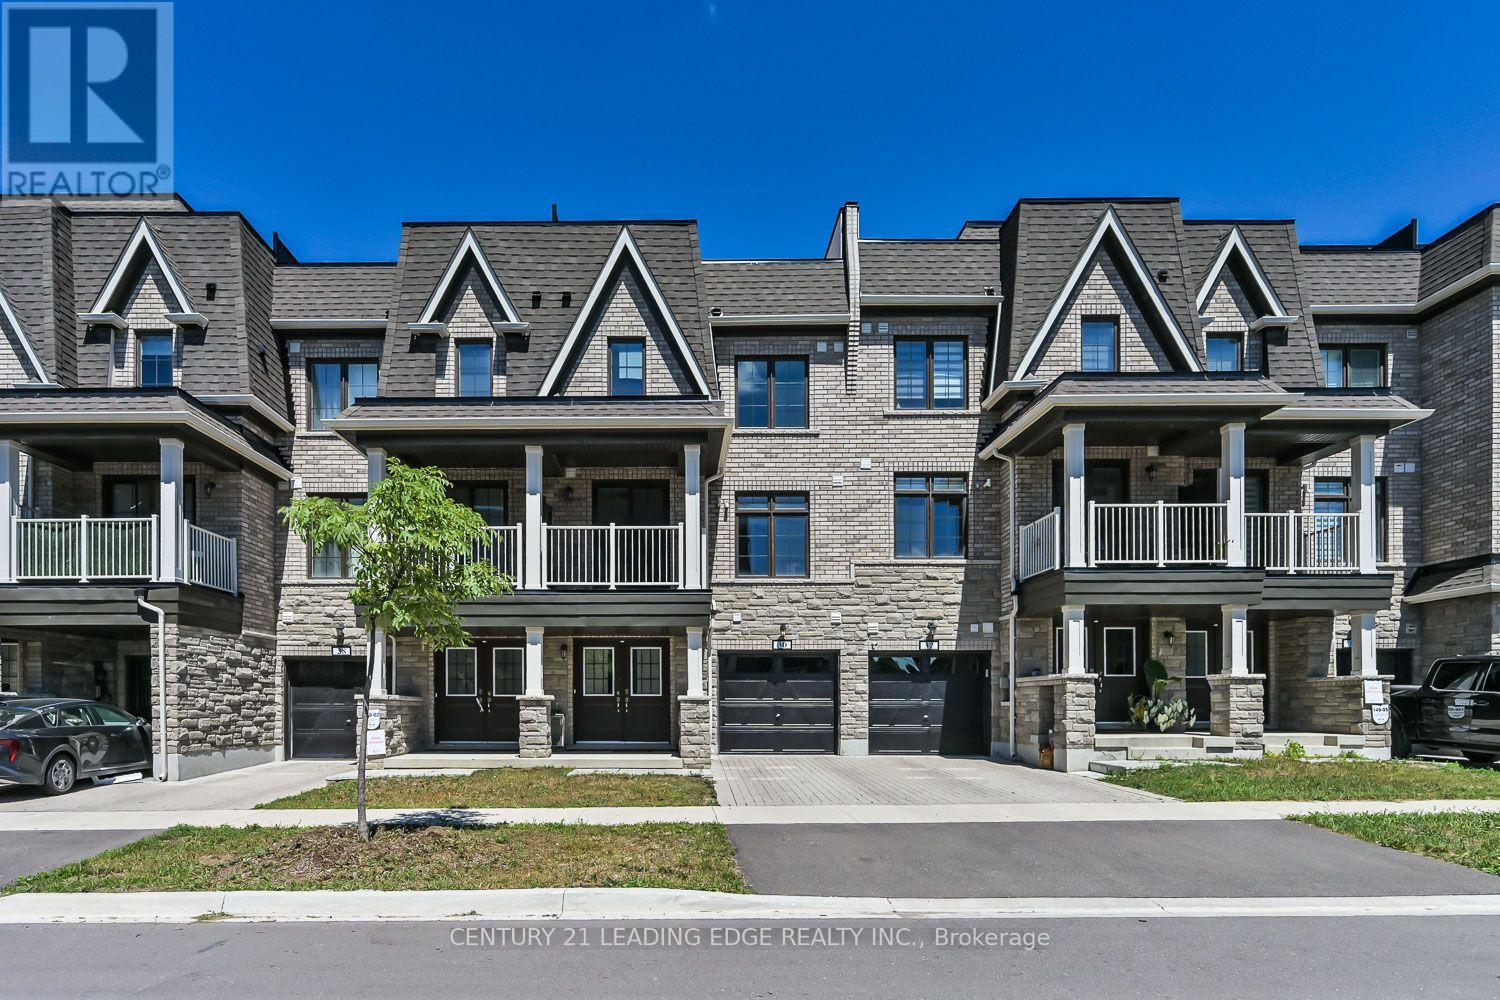
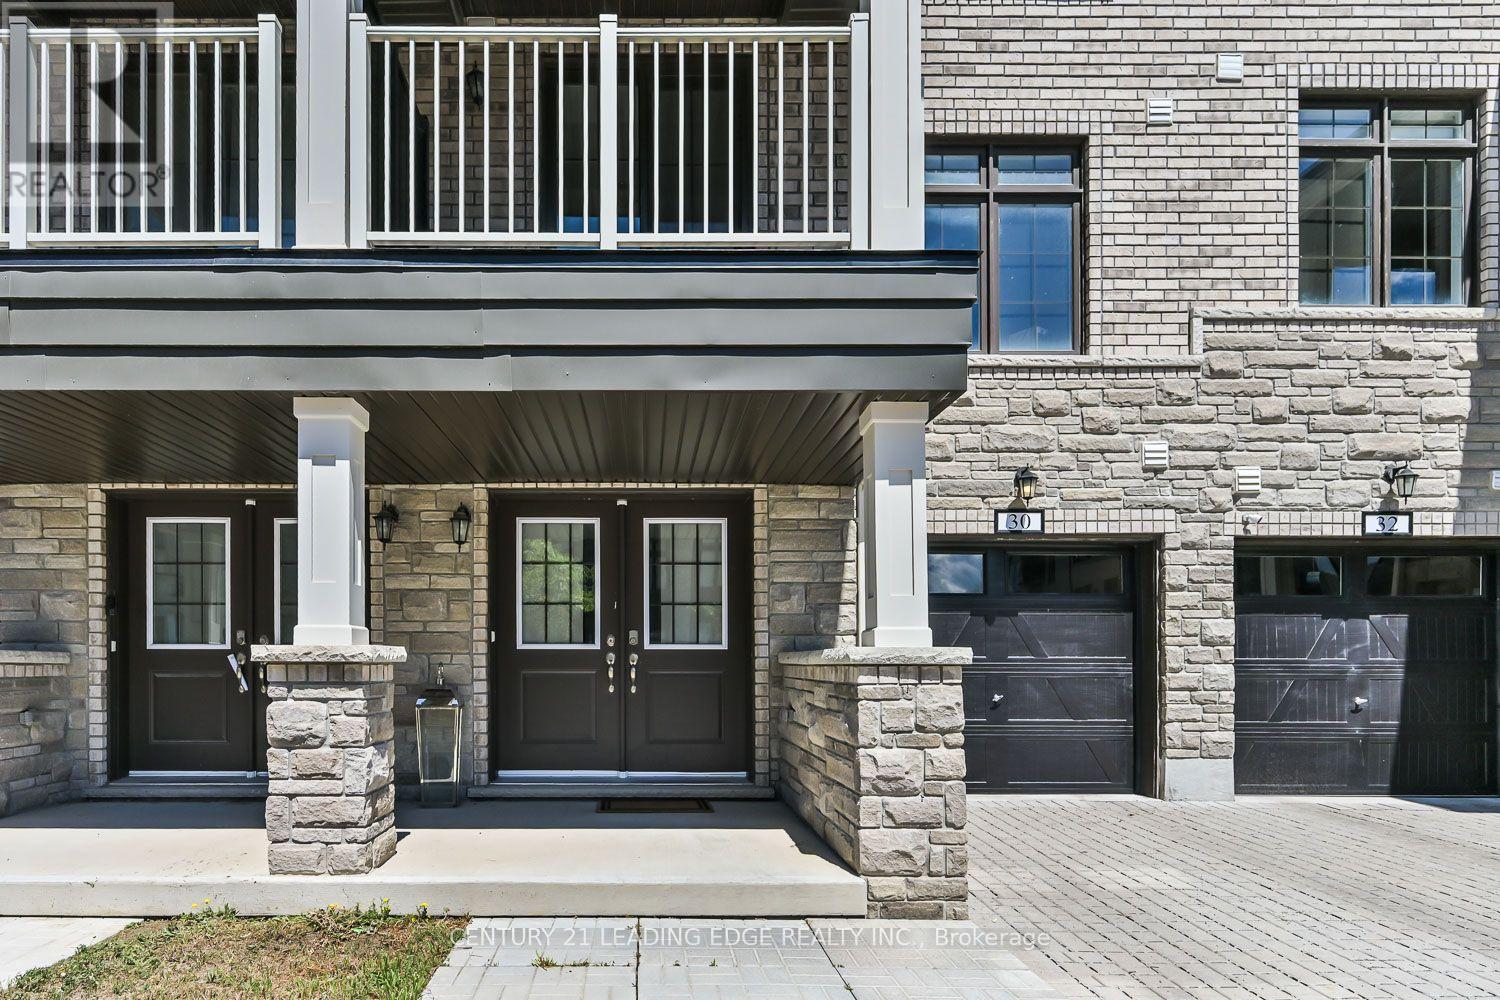
30 William Shearn Crescent Markham, Ontario L6C 3J4
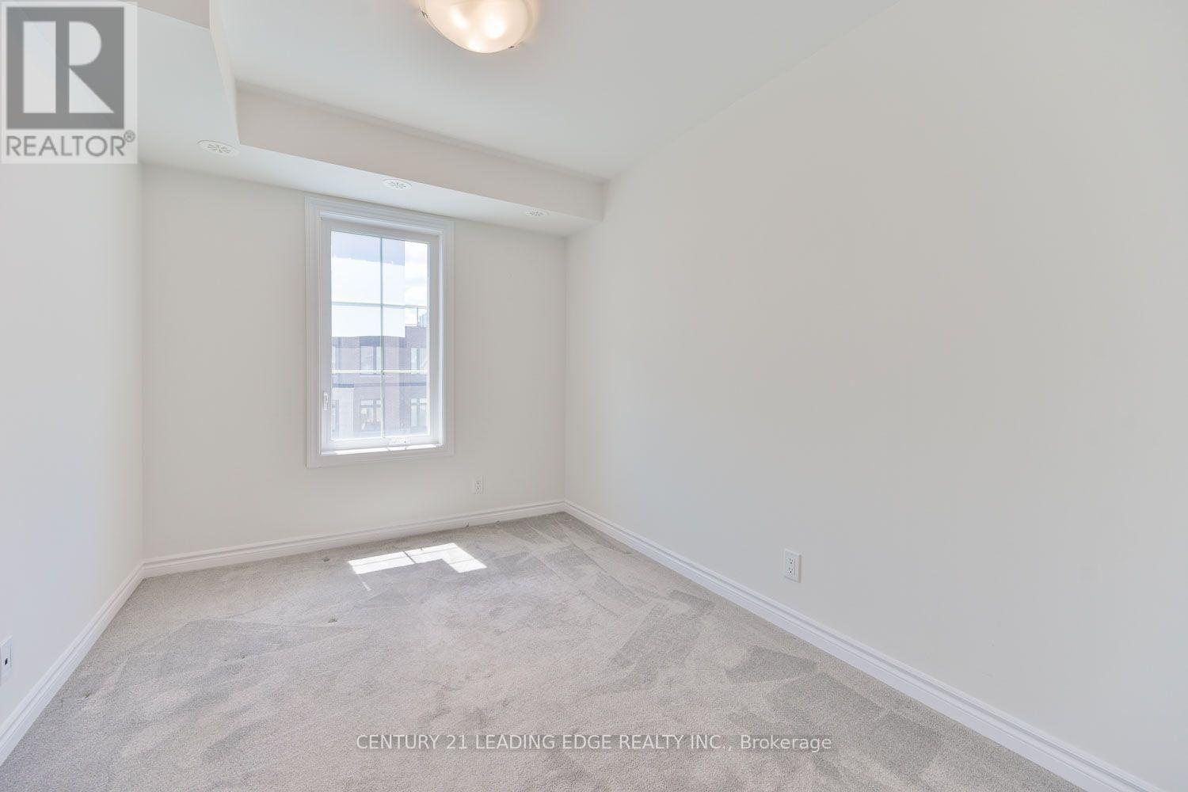
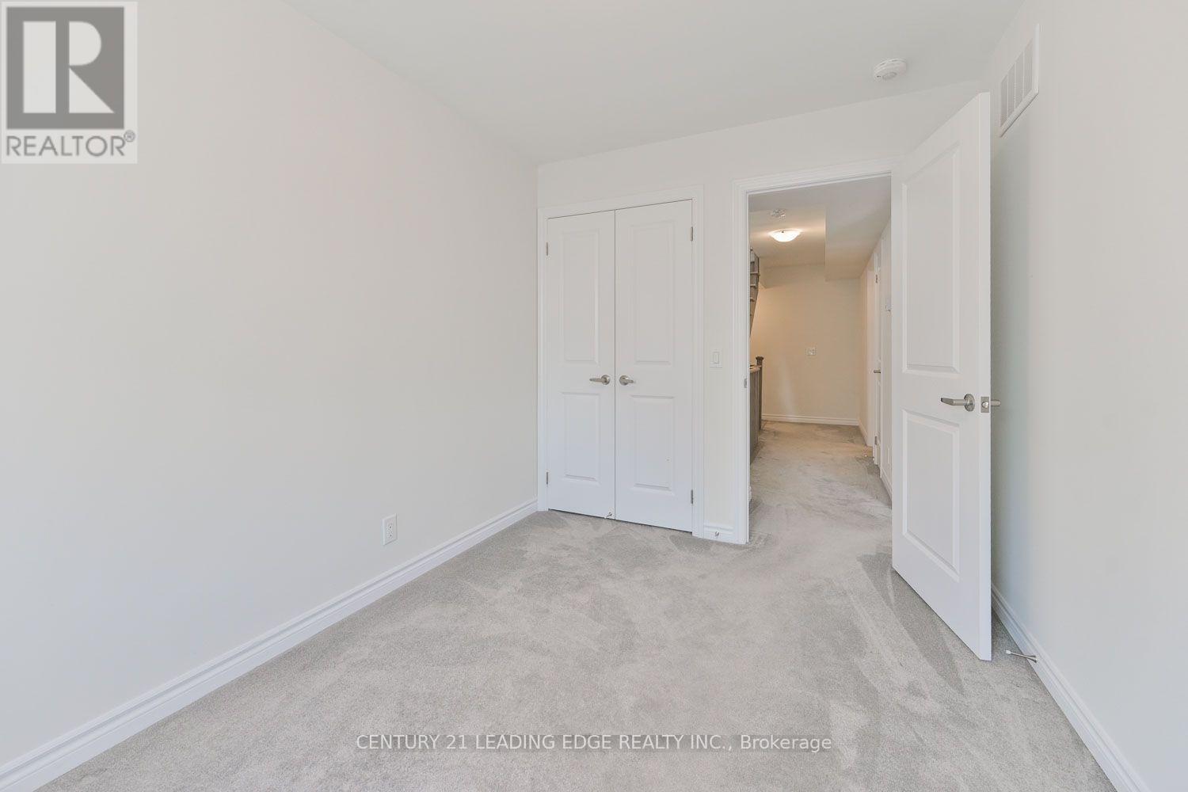
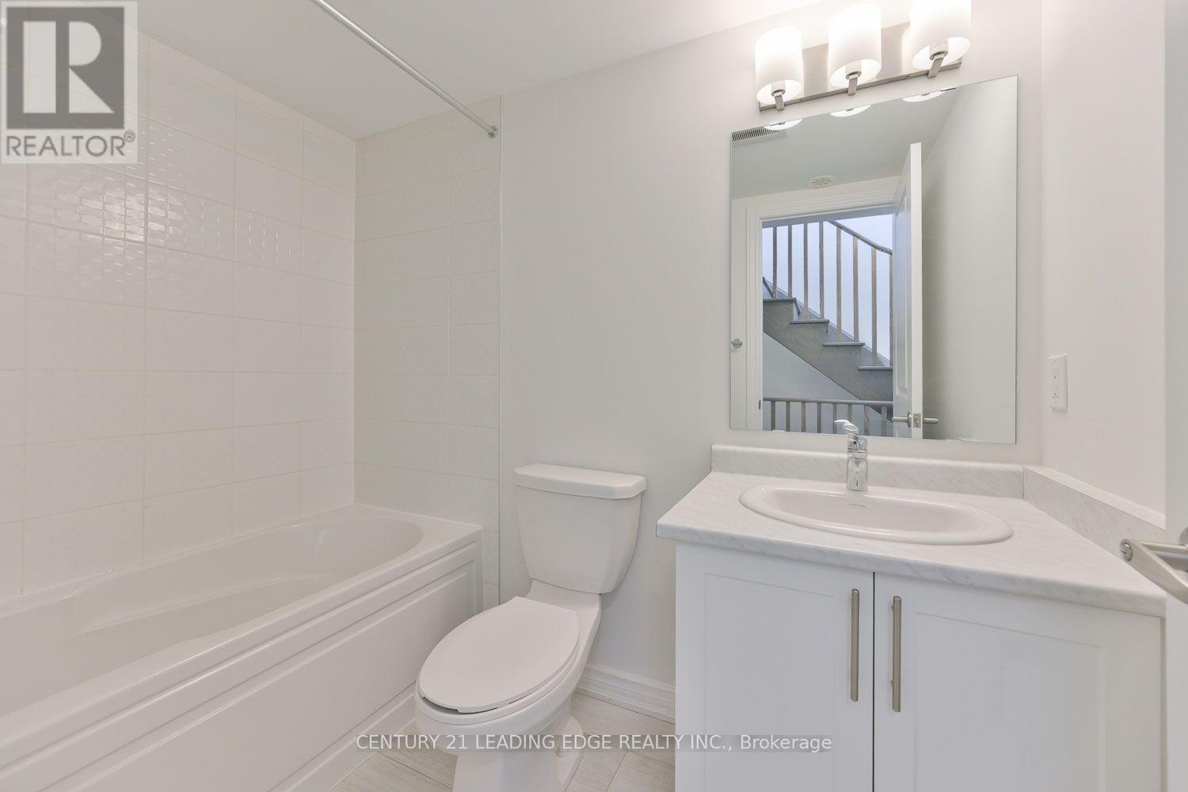
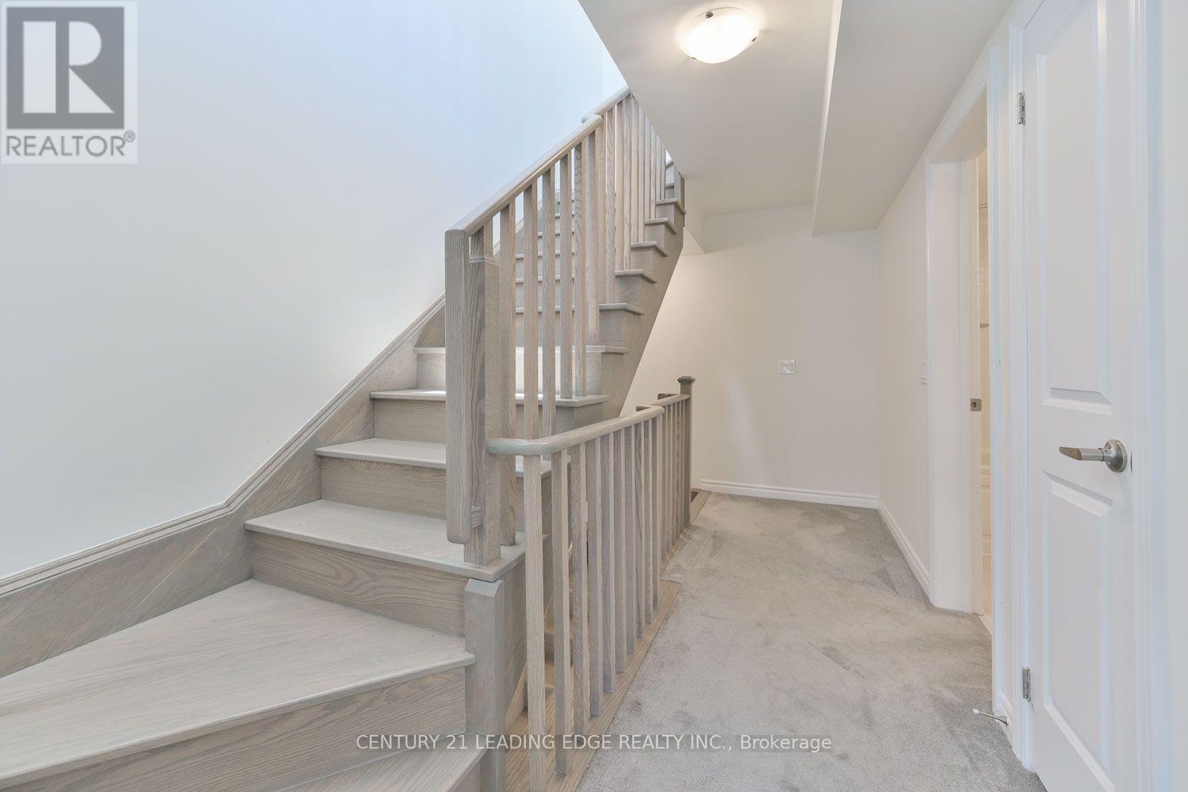

$3,000 Monthly
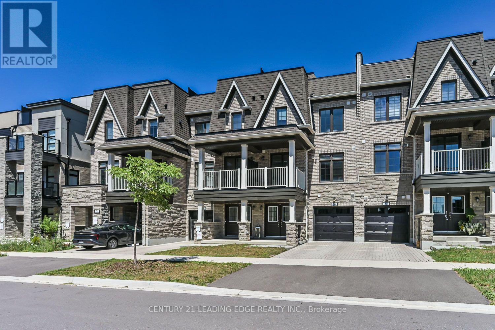
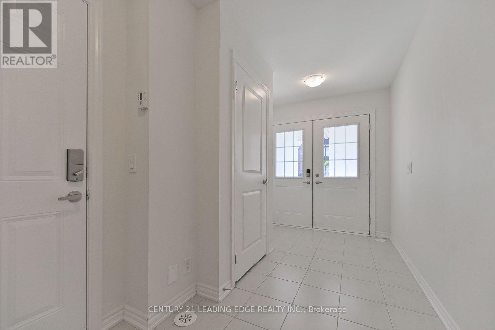
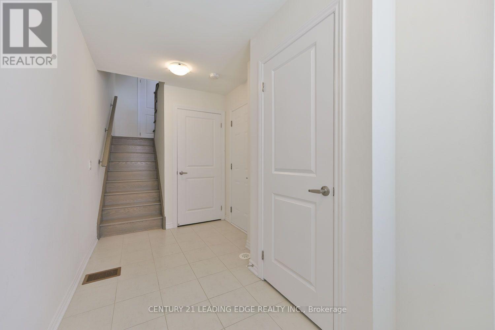
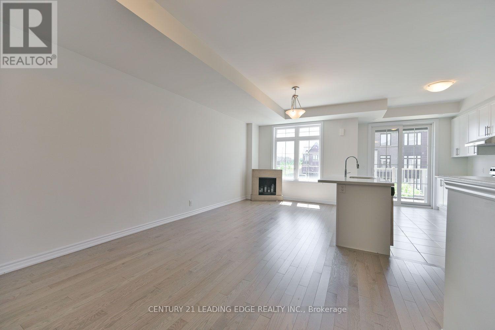
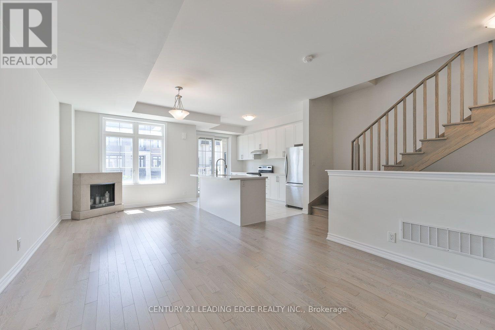
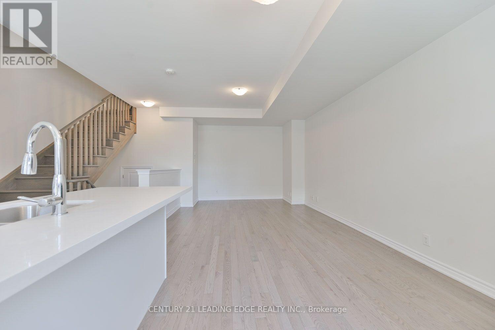
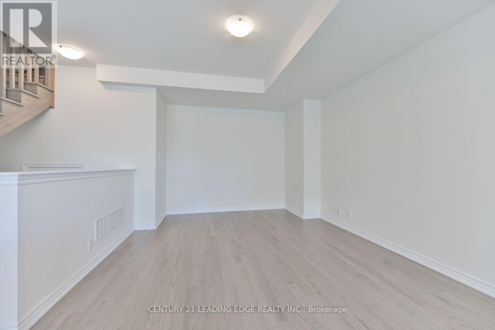
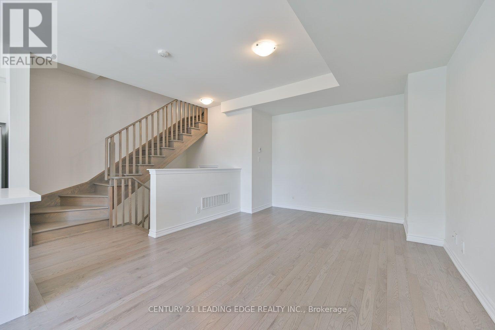
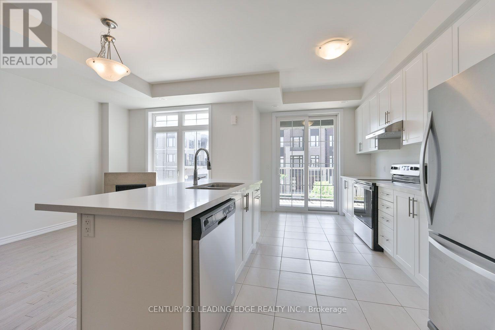
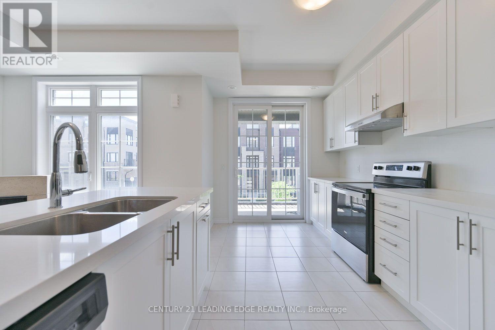
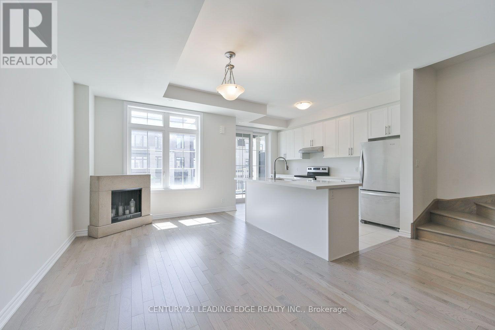
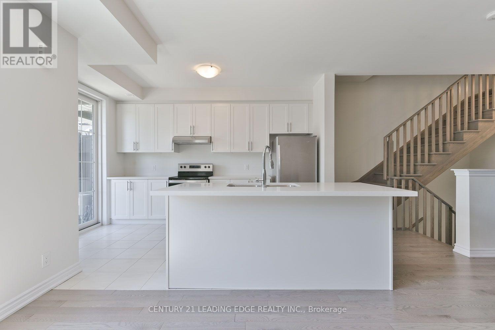
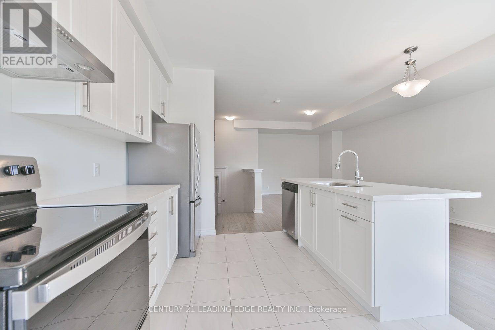
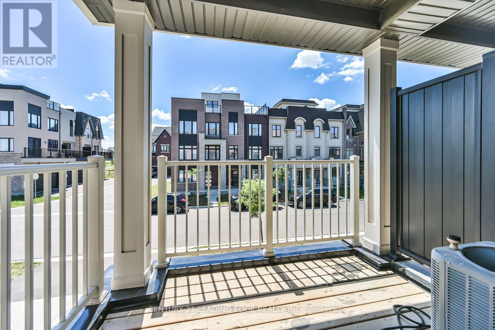
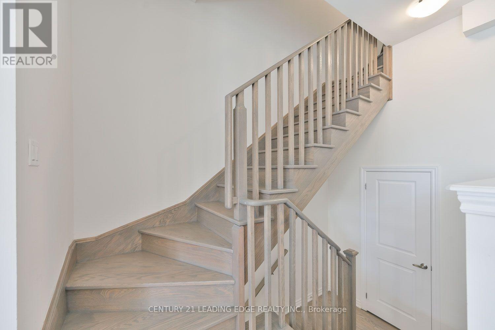
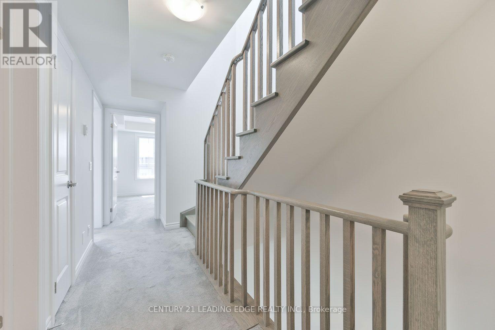
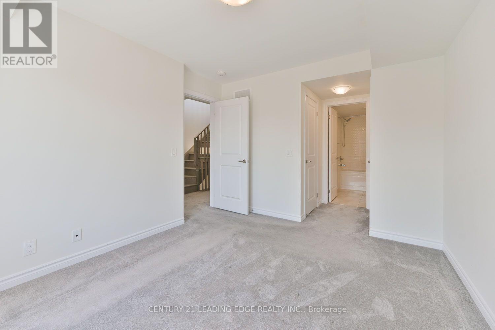
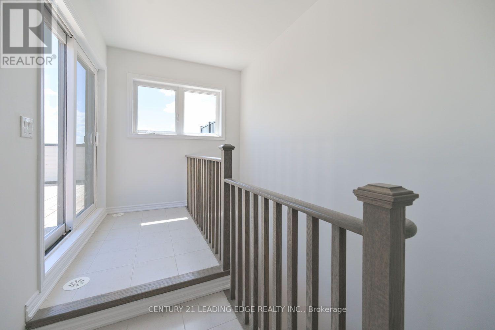
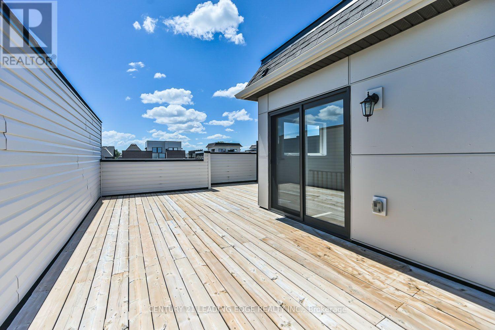
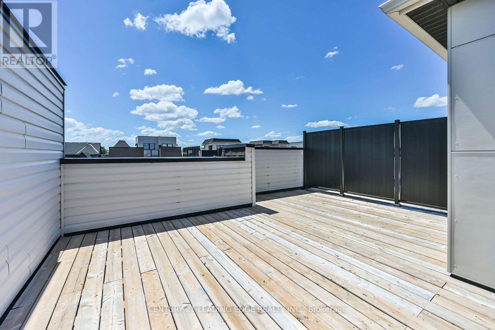
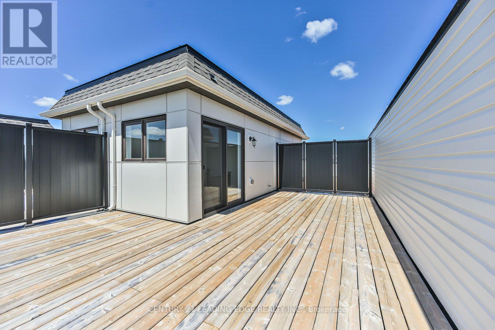
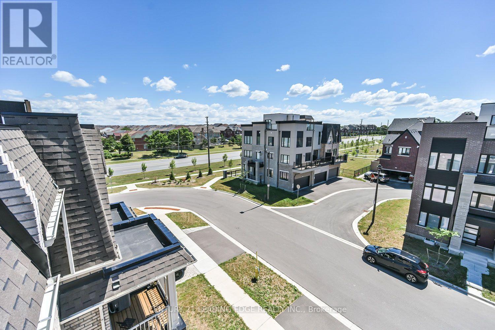
Less than 4 years new, this beautifully maintained freehold townhouse is located in the highly sought-after Minto Union Village community. Featuring desirable south exposure, bright open-concept living, 1 balcony, and a spacious rooftop terrace perfect for entertaining. Modern kitchen and functional layout ideal for everyday living. Steps to shopping, parks, public transit, library, community centre, and golf. Minutes to Highways 404 & 407, Unionville GO Station, and York University Markham Campus. Located within the boundaries of top-ranking schools including Pierre Elliott Trudeau H.S., Buttonville P.S., Unionville H.S. (Arts Program), Unionville College, and Angus Glen Montessori. (id:55460)
Property Details
| MLS® Number | N13624826 |
| Property Type | Single Family |
| Community Name | Angus Glen |
| Equipment Type | Water Heater |
| Parking Space Total | 2 |
| Rental Equipment Type | Water Heater |
Building
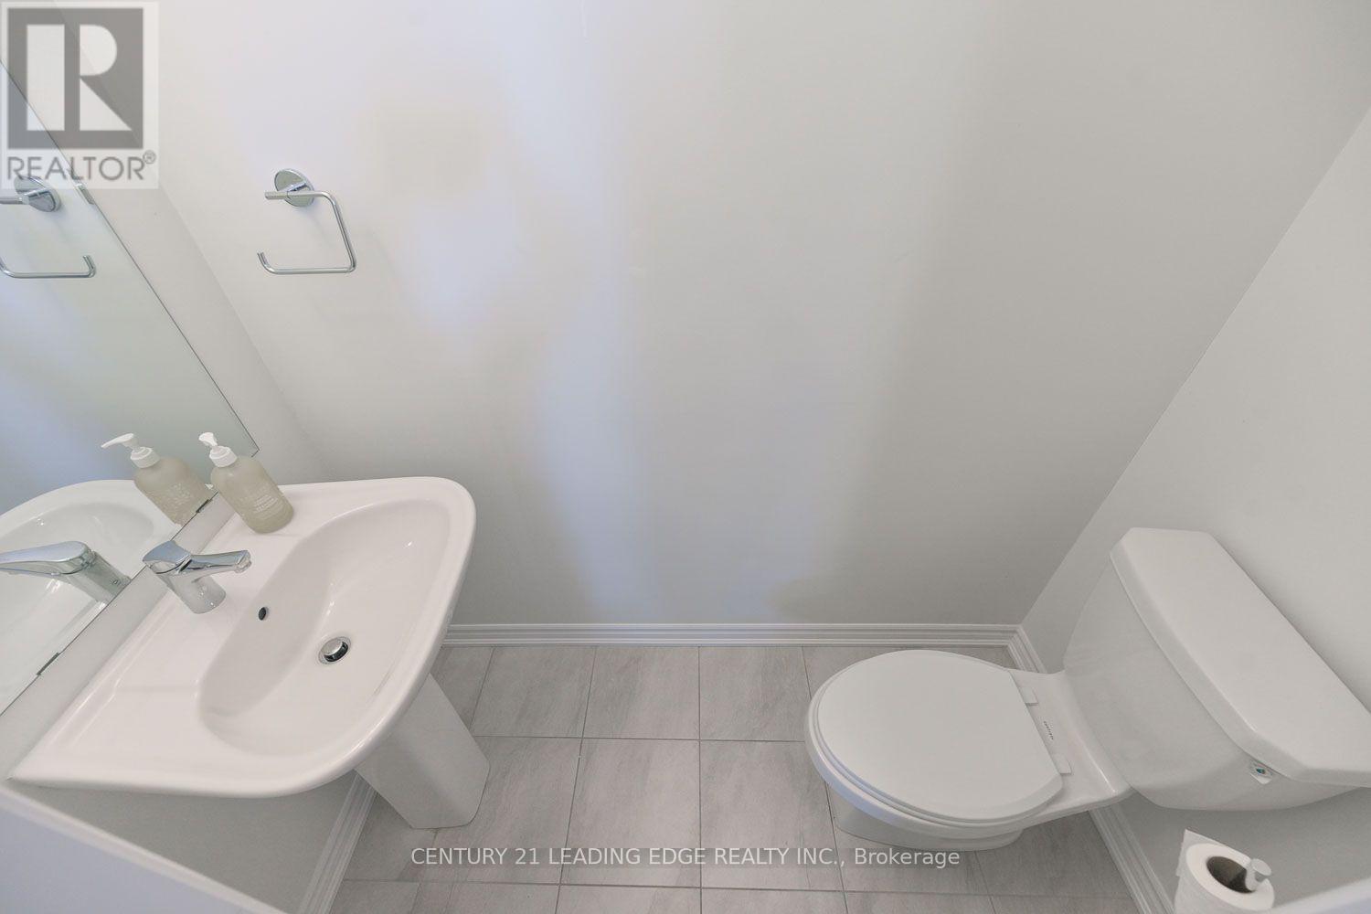
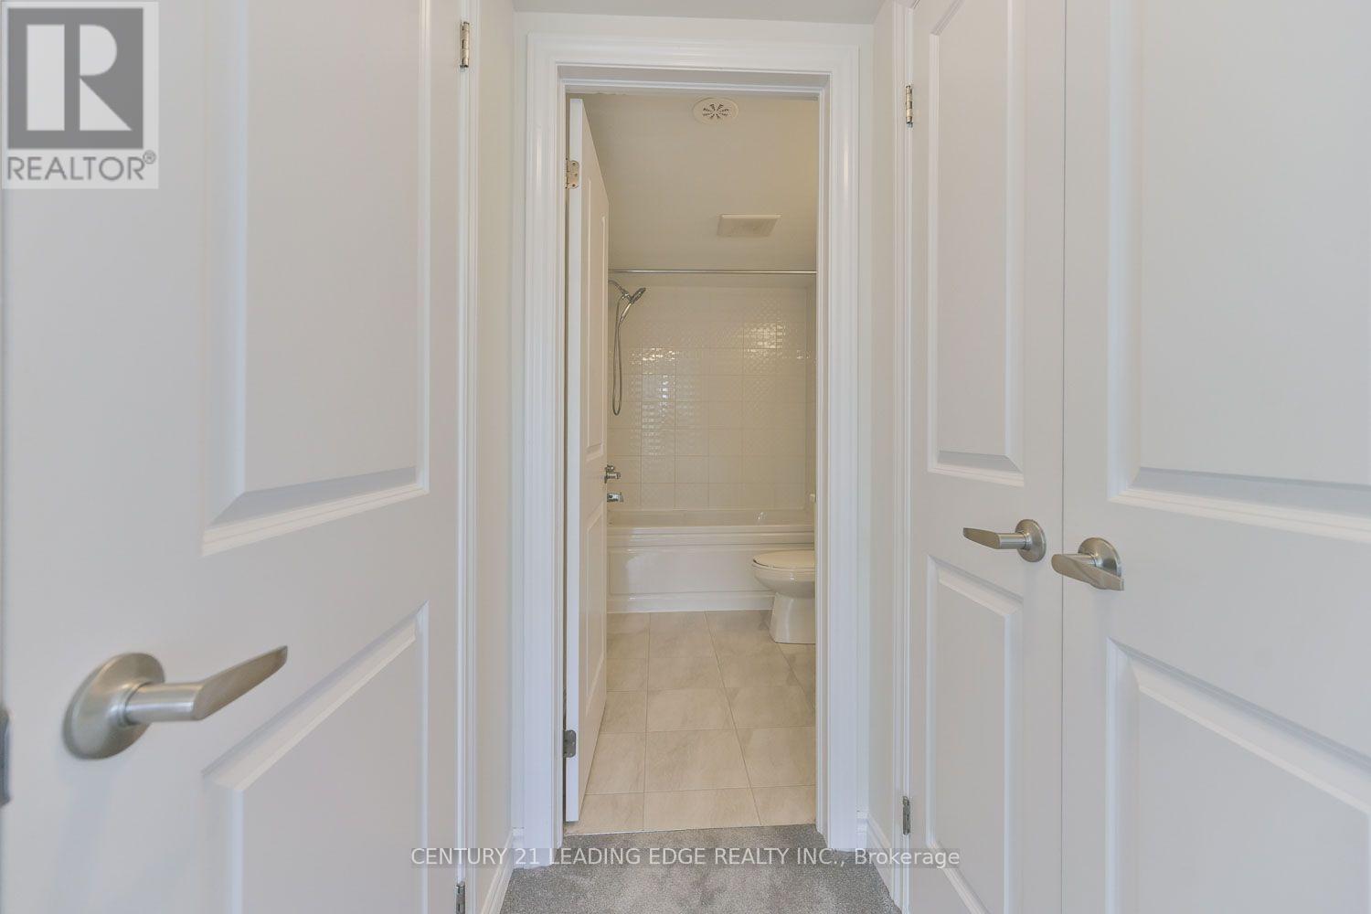
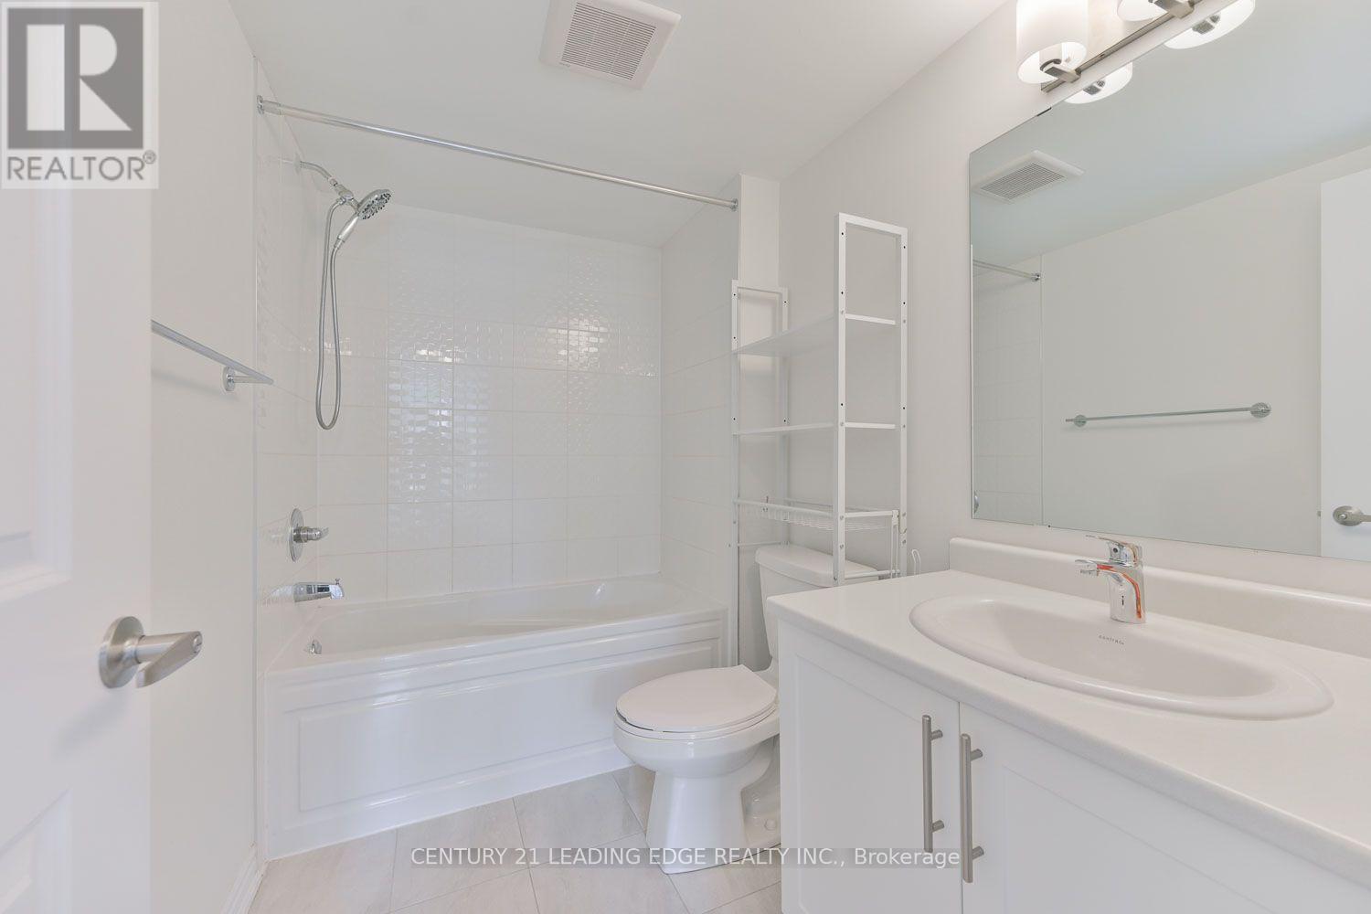
| Bathroom Total | 3 |
| Bedrooms Above Ground | 2 |
| Bedrooms Total | 2 |
| Appliances | Dishwasher, Dryer, Hood Fan, Stove, Washer, Window Coverings, Refrigerator |
| Basement Type | Full |
| Construction Style Attachment | Attached |
| Cooling Type | Central Air Conditioning |
| Exterior Finish | Brick, Stone |
| Flooring Type | Hardwood, Ceramic, Carpeted |
| Foundation Type | Concrete |
| Half Bath Total | 1 |
| Heating Fuel | Natural Gas |
| Heating Type | Forced Air |
| Stories Total | 3 |
| Size Interior | 1,100 - 1,500 Ft2 |
| Type | Row / Townhouse |
| Utility Water | Municipal Water |
Parking
| Garage |
Land
| Acreage | No |
| Sewer | Sanitary Sewer |
| Size Depth | 47 Ft ,10 In |
| Size Frontage | 19 Ft ,8 In |
| Size Irregular | 19.7 X 47.9 Ft |
| Size Total Text | 19.7 X 47.9 Ft |
Rooms
| Level | Type | Length | Width | Dimensions |
|---|---|---|---|---|
| Second Level | Living Room | 3.62 m | 4.48 m | 3.62 m x 4.48 m |
| Second Level | Dining Room | 3.2 m | 4.15 m | 3.2 m x 4.15 m |
| Second Level | Kitchen | 2.59 m | 3.84 m | 2.59 m x 3.84 m |
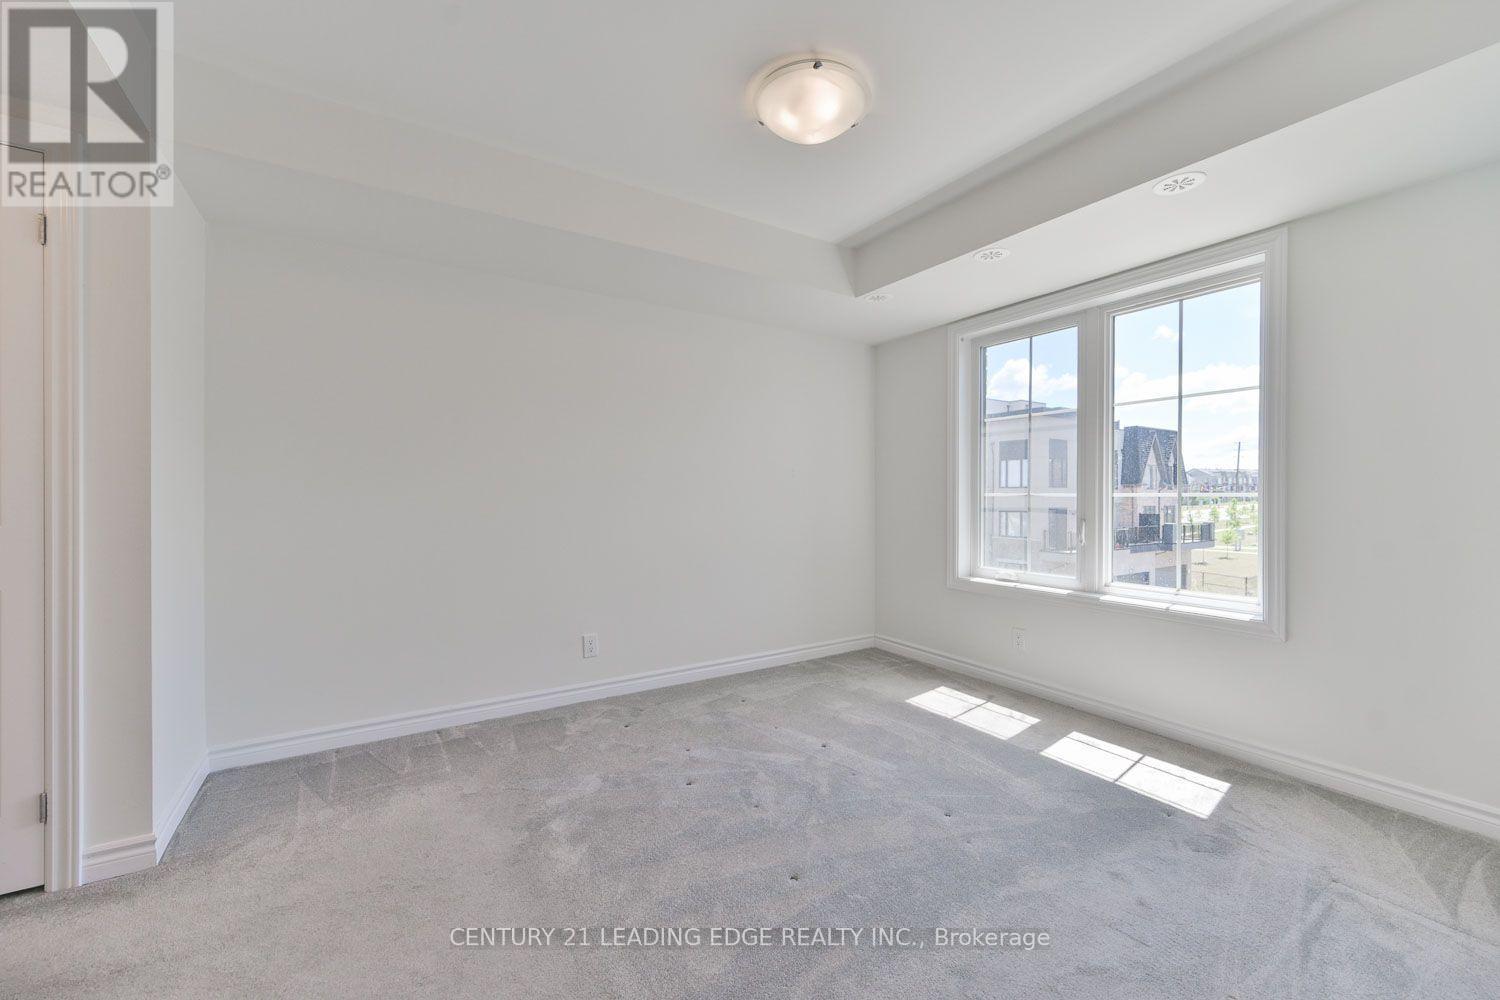
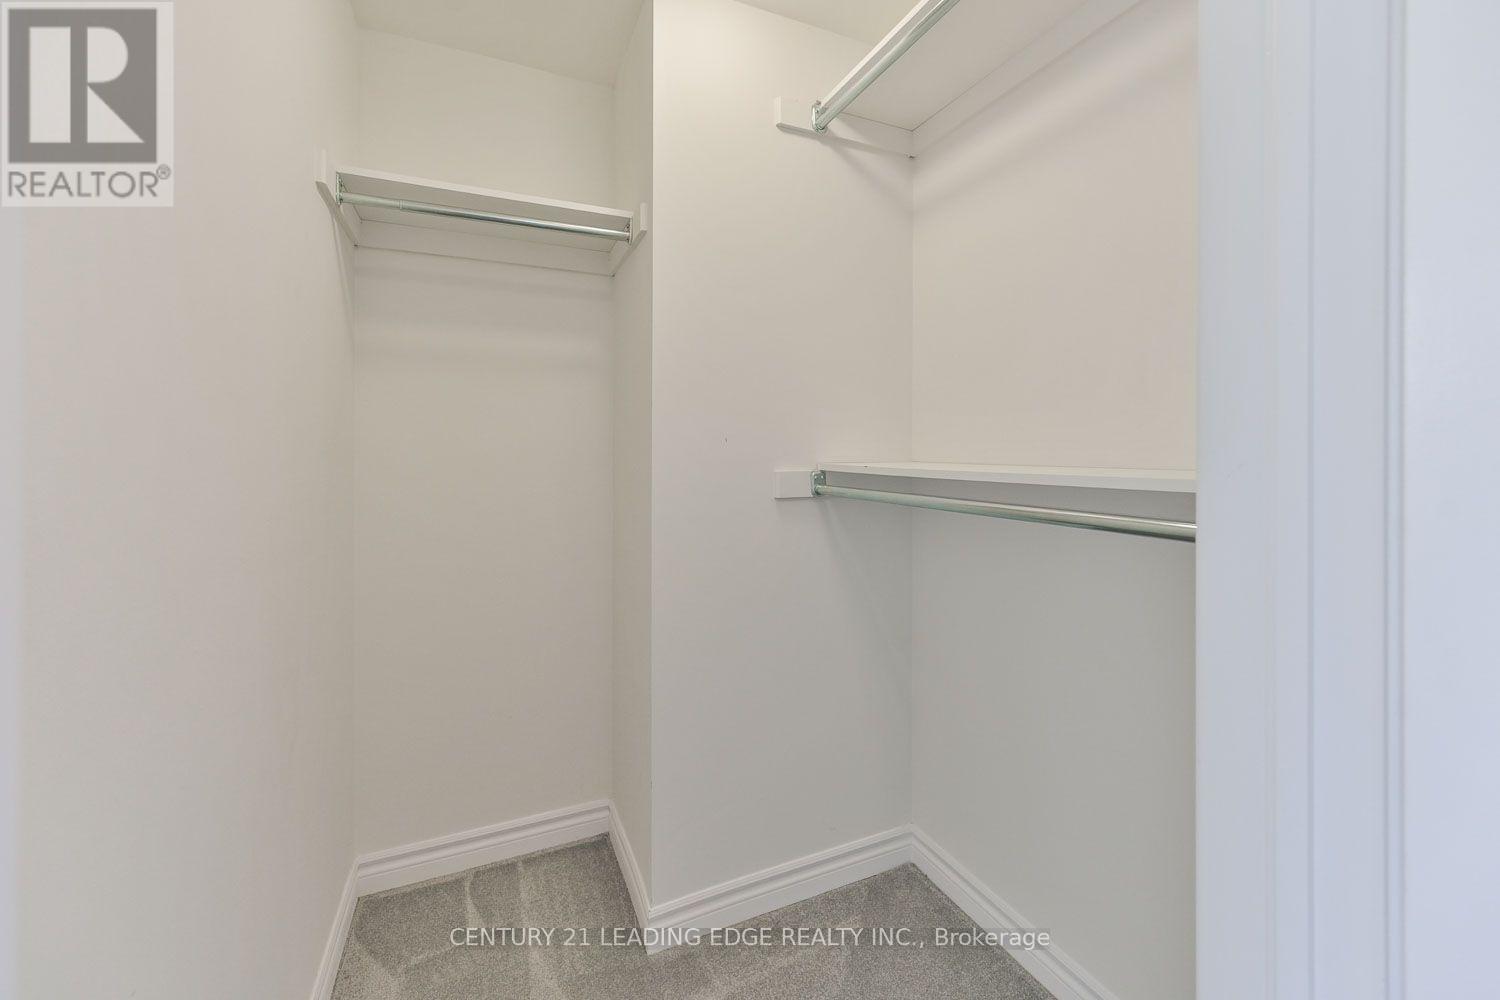
| Third Level | Primary Bedroom | 3.08 m | 4.3 m | 3.08 m x 4.3 m |
| Third Level | Bedroom | 2.59 m | 3.11 m | 2.59 m x 3.11 m |
https://www.realtor.ca/real-estate/30100264/30-william-shearn-crescent-markham-angus-glen-angus-glen

Salesperson
(905) 475-2100
(905) 475-2100
www.tarteam.com/
www.facebook.com/TarTeamRealEstate
175 Main St North
Markham, Ontario L3P 1Y2
(905) 475-2100
(905) 475-2101
leadingedgerealty.c21.ca

The trademarks REALTOR®, REALTORS®, and the REALTOR® logo are controlled by The Canadian Real Estate Association (CREA) and identify real estate professionals who are members of CREA. The trademarks MLS®, Multiple Listing Service® and the associated logos are owned by The Canadian Real Estate Association (CREA) and identify the quality of services provided by real estate professionals who are members of CREA. The trademark DDF® is owned by The Canadian Real Estate Association (CREA) and identifies CREA's Data Distribution Facility (DDF®)
July 31 2026 03:31:39
Toronto Regional Real Estate Board
Century 21 Leading Edge Realty Inc.