
3009 - 5 Soudan Avenue Toronto, Ontario M4S 0B1

$2,350 Monthly
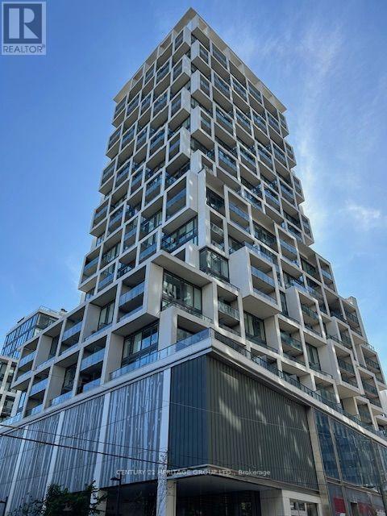
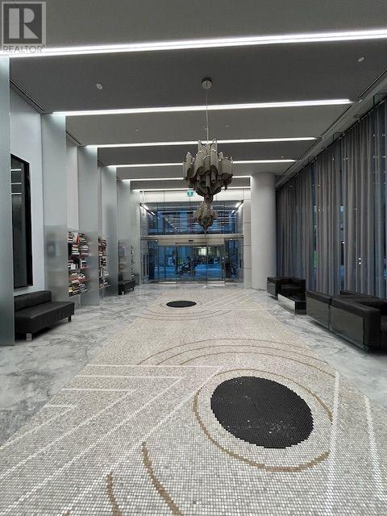
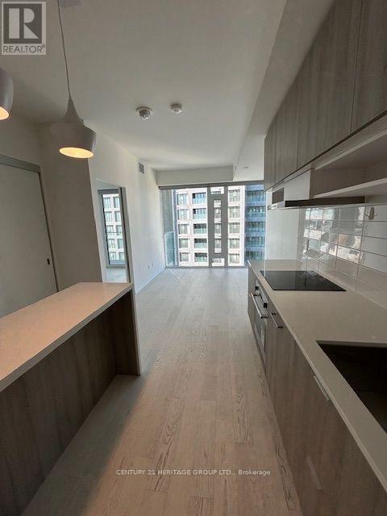
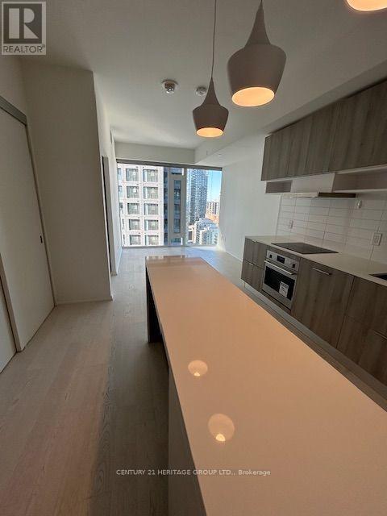
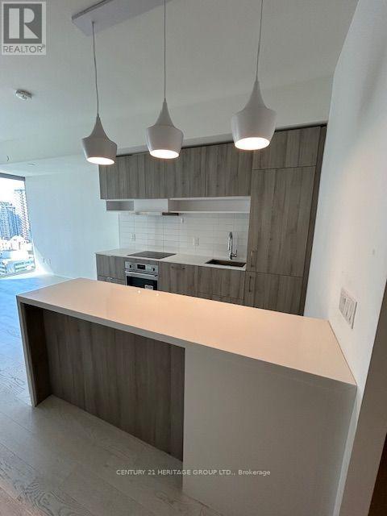
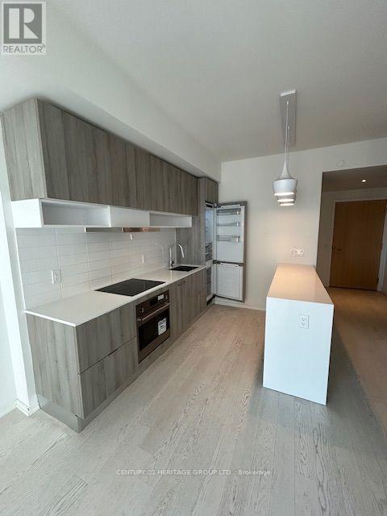
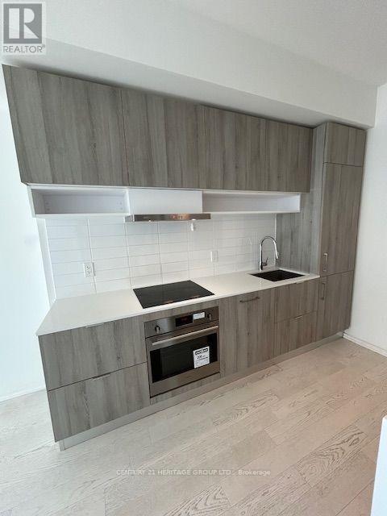
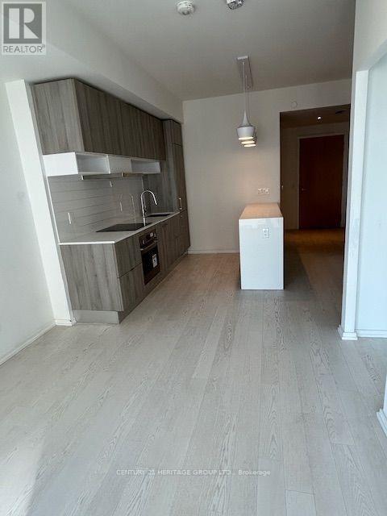
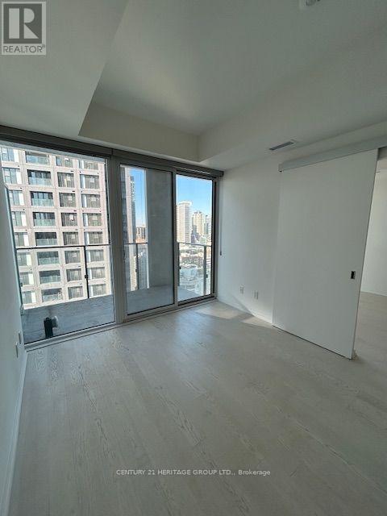
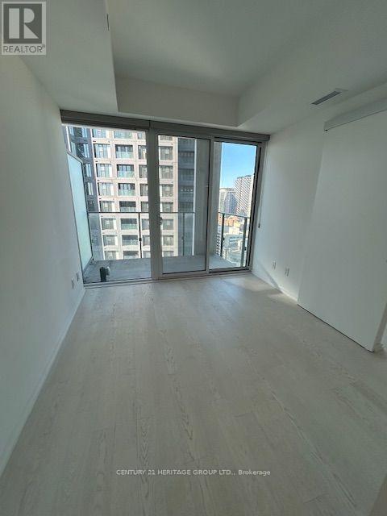
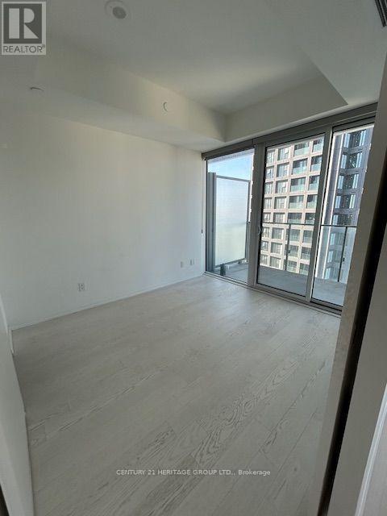
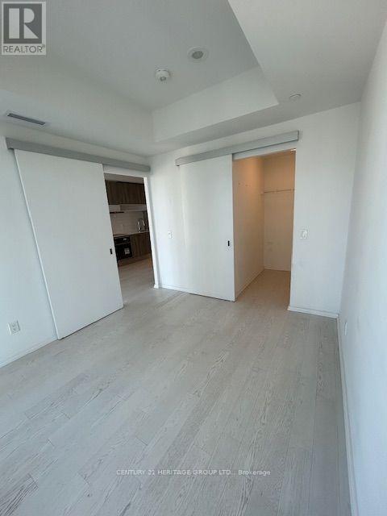
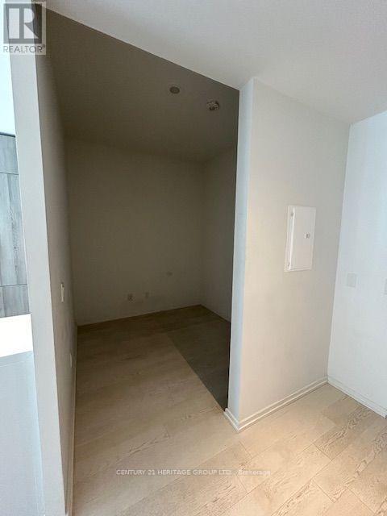
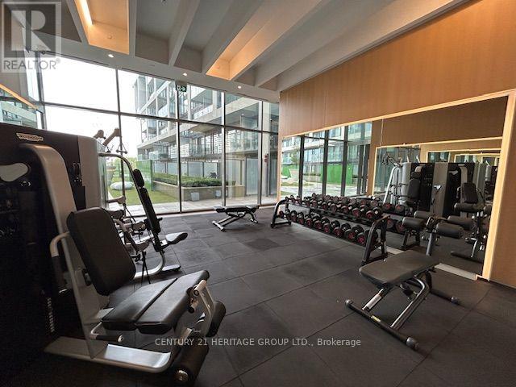
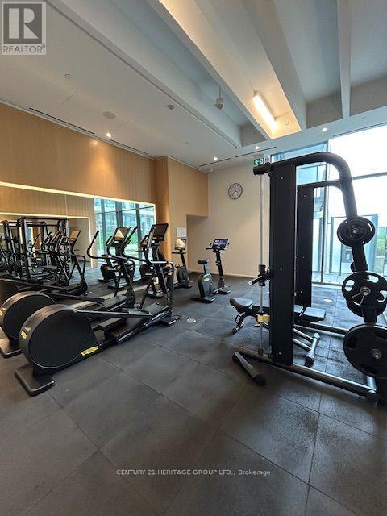
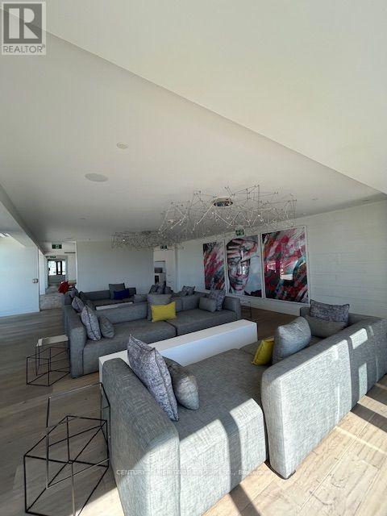
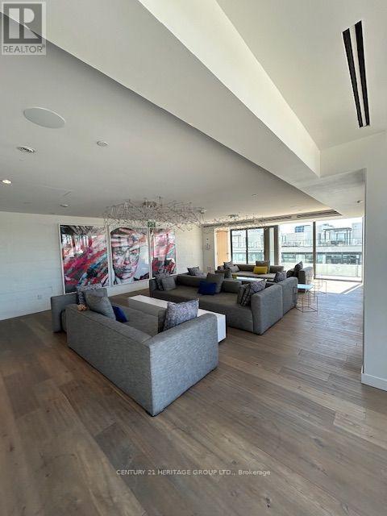
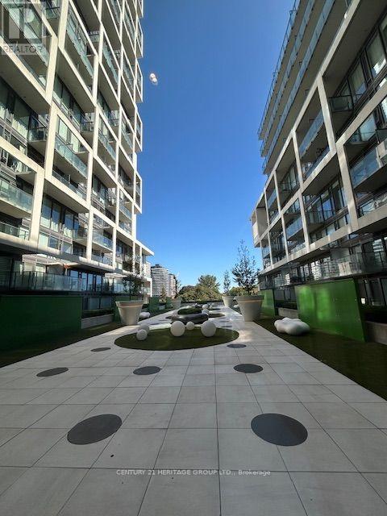
**Enjoy exceptional living at the stylish Art Shoppe Condos in the heart of Yonge and Eglinton!** Bright and spacious, open concept living room, large bedroom and den ** Kitchen has integrated European appliances, quartz countertops and a large breakfast bar. **World- class amenities includes a roof top pool, sundeck, hot tub, sauna, theatre, lounge, party room, gym, and more! ** Farm Boy grocery store conveniently located on the 2nd floor, Eglinton subway station just 3 minute walk, easy access to an array of restaurants, cafes, shops and entertainment options **Walk score of 99 and Transit score of 92!** Unit is currently tenanted, photos show a vacant unit. (id:55460)
Property Details
| MLS® Number | C13626272 |
| Property Type | Single Family |
| Community Name | Mount Pleasant West |
| Amenities Near By | Public Transit |
| Community Features | Pets Not Allowed |
| Features | Balcony, Carpet Free |
| Pool Type | Outdoor Pool |
Building
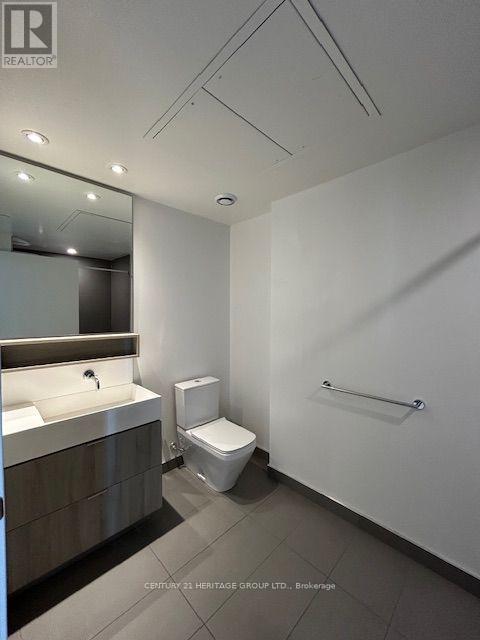
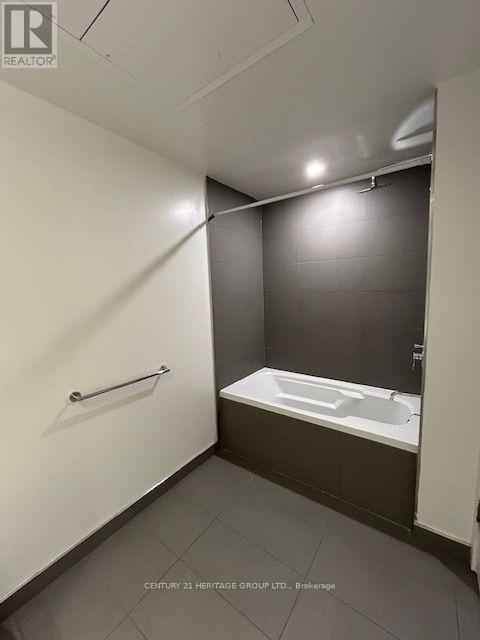
| Bathroom Total | 1 |
| Bedrooms Above Ground | 1 |
| Bedrooms Below Ground | 1 |
| Bedrooms Total | 2 |
| Amenities | Security/concierge, Exercise Centre, Party Room, Sauna |
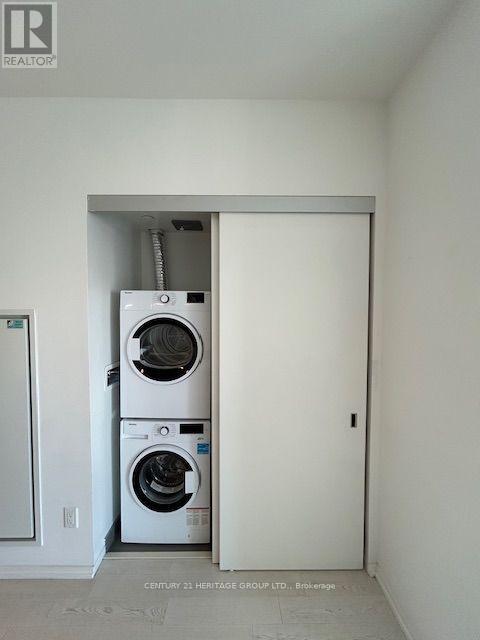
| Appliances | Oven - Built-in, Cooktop, Dishwasher, Dryer, Hood Fan, Microwave, Oven, Washer, Window Coverings, Refrigerator |
| Basement Type | None |
| Cooling Type | Central Air Conditioning |
| Exterior Finish | Concrete |
| Flooring Type | Laminate |
| Heating Fuel | Natural Gas |
| Heating Type | Forced Air |
| Size Interior | 500 - 599 Ft2 |
| Type | Apartment |
Parking
| Underground | |
| Garage |
Land
| Acreage | No |
| Land Amenities | Public Transit |
Rooms
| Level | Type | Length | Width | Dimensions |
|---|---|---|---|---|
| Main Level | Kitchen | 3.02 m | 2.61 m | 3.02 m x 2.61 m |
| Main Level | Living Room | 3.16 m | 2.84 m | 3.16 m x 2.84 m |
| Main Level | Dining Room | 3.16 m | 2.84 m | 3.16 m x 2.84 m |
| Main Level | Primary Bedroom | 2.89 m | 3.2 m | 2.89 m x 3.2 m |
| Main Level | Den | 2.31 m | 2.17 m | 2.31 m x 2.17 m |

Broker
(905) 895-1822

17035 Yonge St. Suite 100
Newmarket, Ontario L3Y 5Y1
(905) 895-1822
(905) 895-1990
www.homesbyheritage.ca/

The trademarks REALTOR®, REALTORS®, and the REALTOR® logo are controlled by The Canadian Real Estate Association (CREA) and identify real estate professionals who are members of CREA. The trademarks MLS®, Multiple Listing Service® and the associated logos are owned by The Canadian Real Estate Association (CREA) and identify the quality of services provided by real estate professionals who are members of CREA. The trademark DDF® is owned by The Canadian Real Estate Association (CREA) and identifies CREA's Data Distribution Facility (DDF®)
August 03 2026 02:25:18
Toronto Regional Real Estate Board
Century 21 Heritage Group Ltd.