
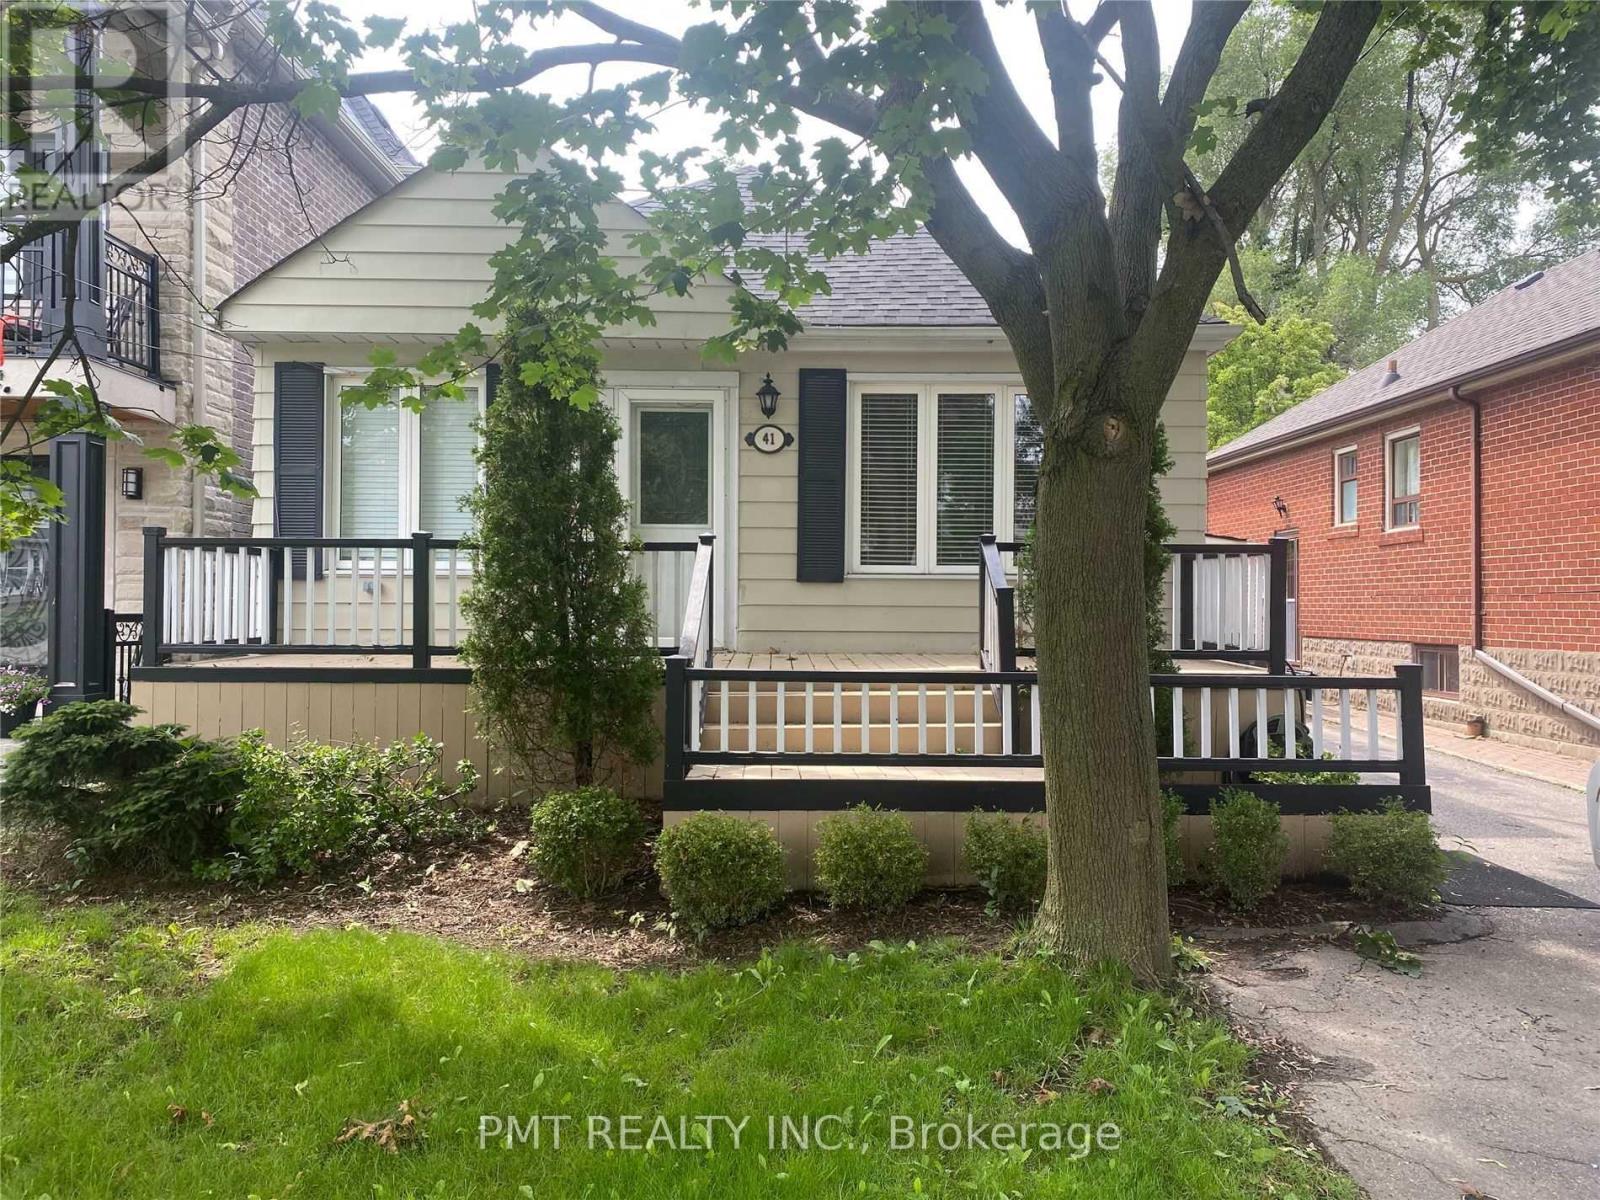
Lower - 41 Park Street Toronto, Ontario M1N 2N4

$1,499 Monthly
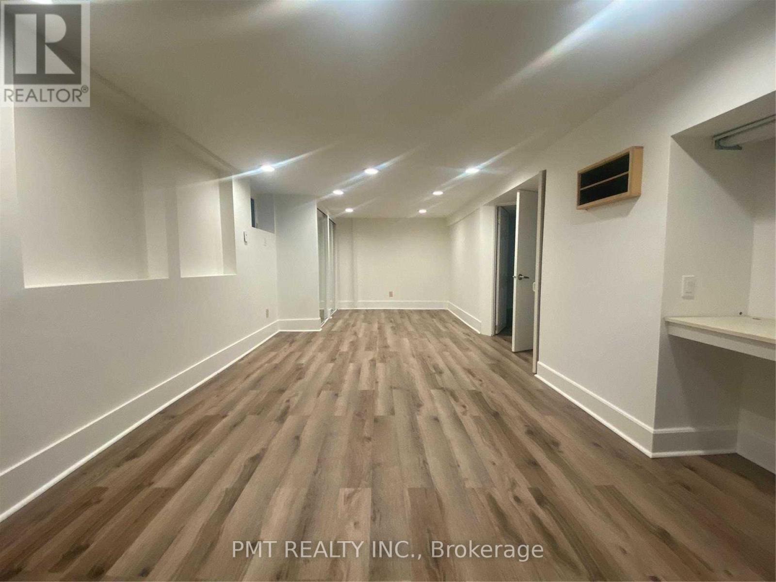
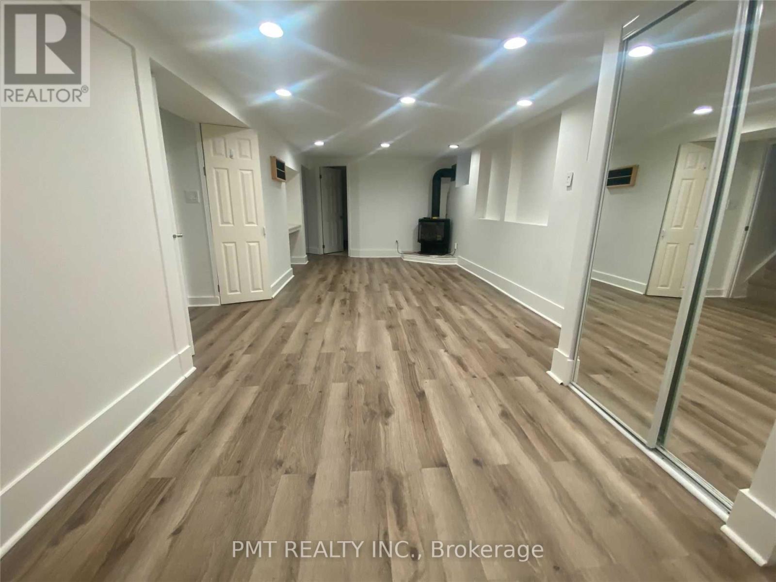
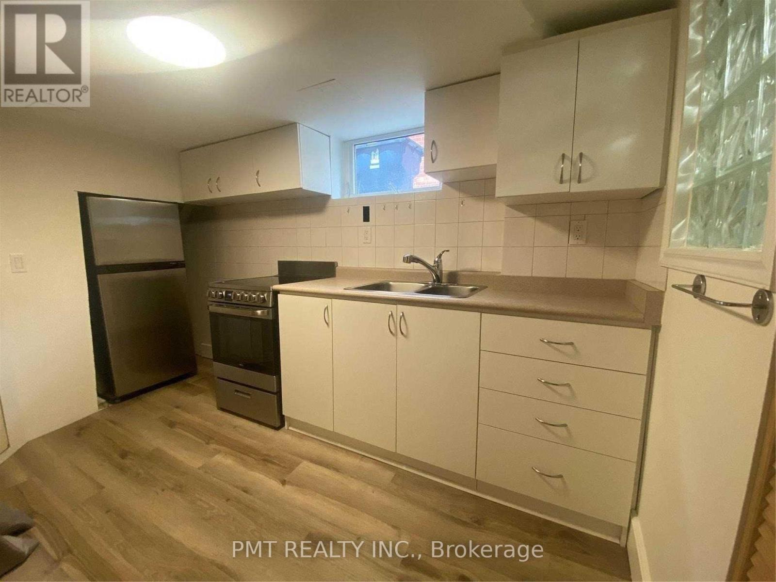
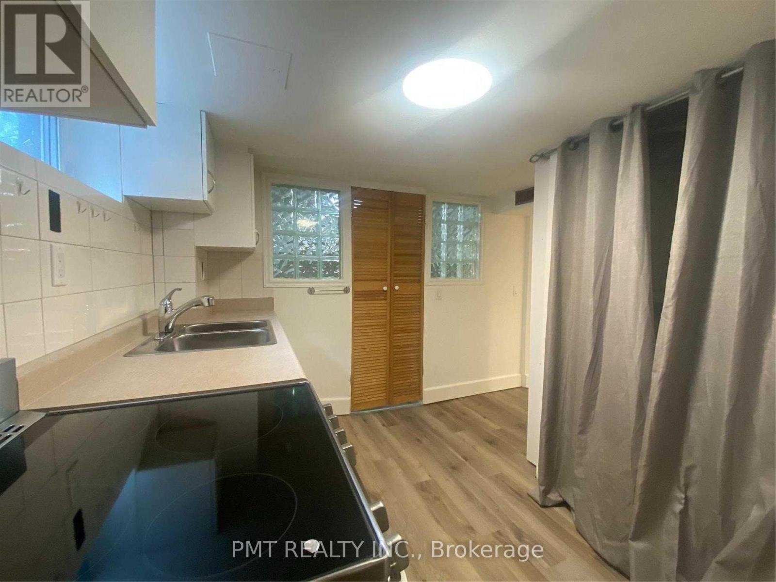
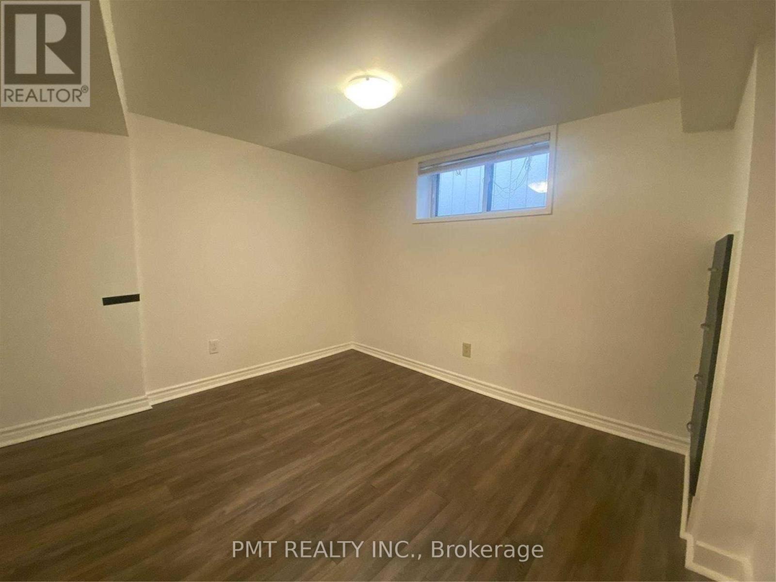
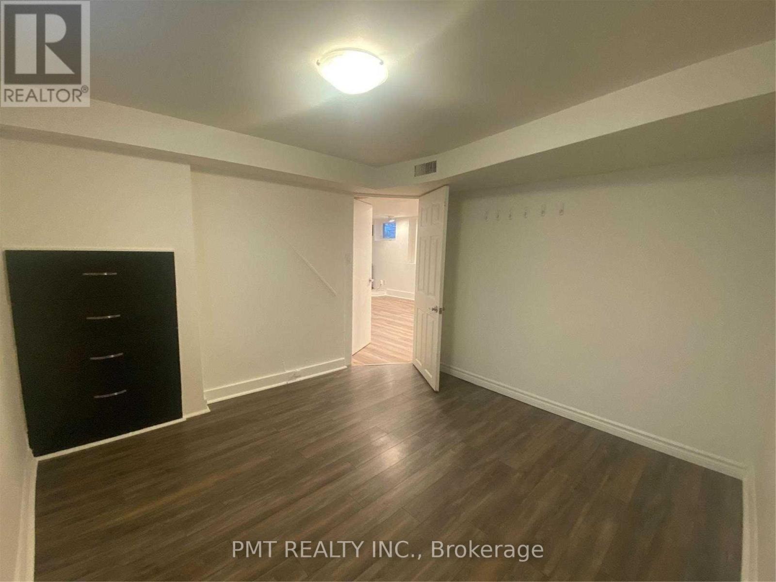
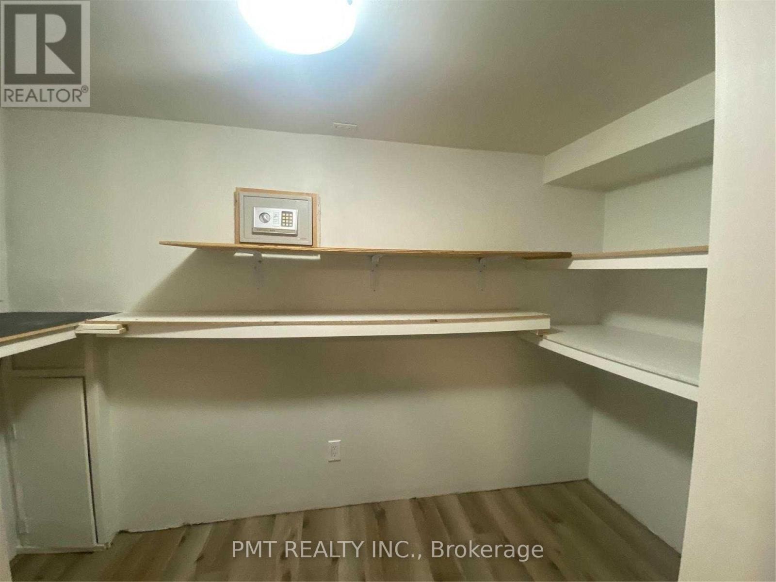
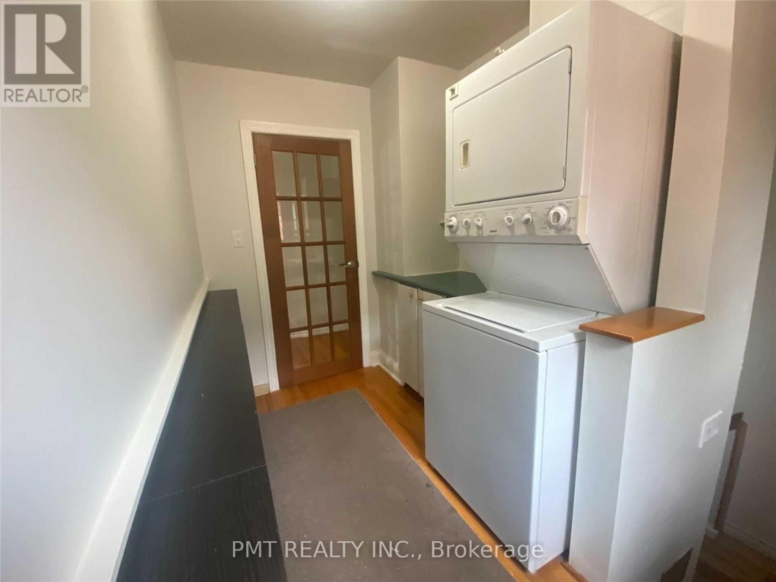
Midland & Kingston - Walking Distance To Scarborough Go. This Lower-Level Unit Is A Must-See! Includes Large Living Space, Cozy Gas Fireplace, Stainless Steel Appliances, And Huge Pantry Off The Kitchen! Convenient Location Near Tons Of Local Amenities And Parks. Use Of Outdoor Shed Included. Backyard Space Exclusive To Main Floor Tenant. Don't Miss Out! (id:55460)
Property Details
| MLS® Number | E13625182 |
| Property Type | Single Family |
| Community Name | Birchcliffe-Cliffside |
| Features | Carpet Free |
| Parking Space Total | 1 |
Building
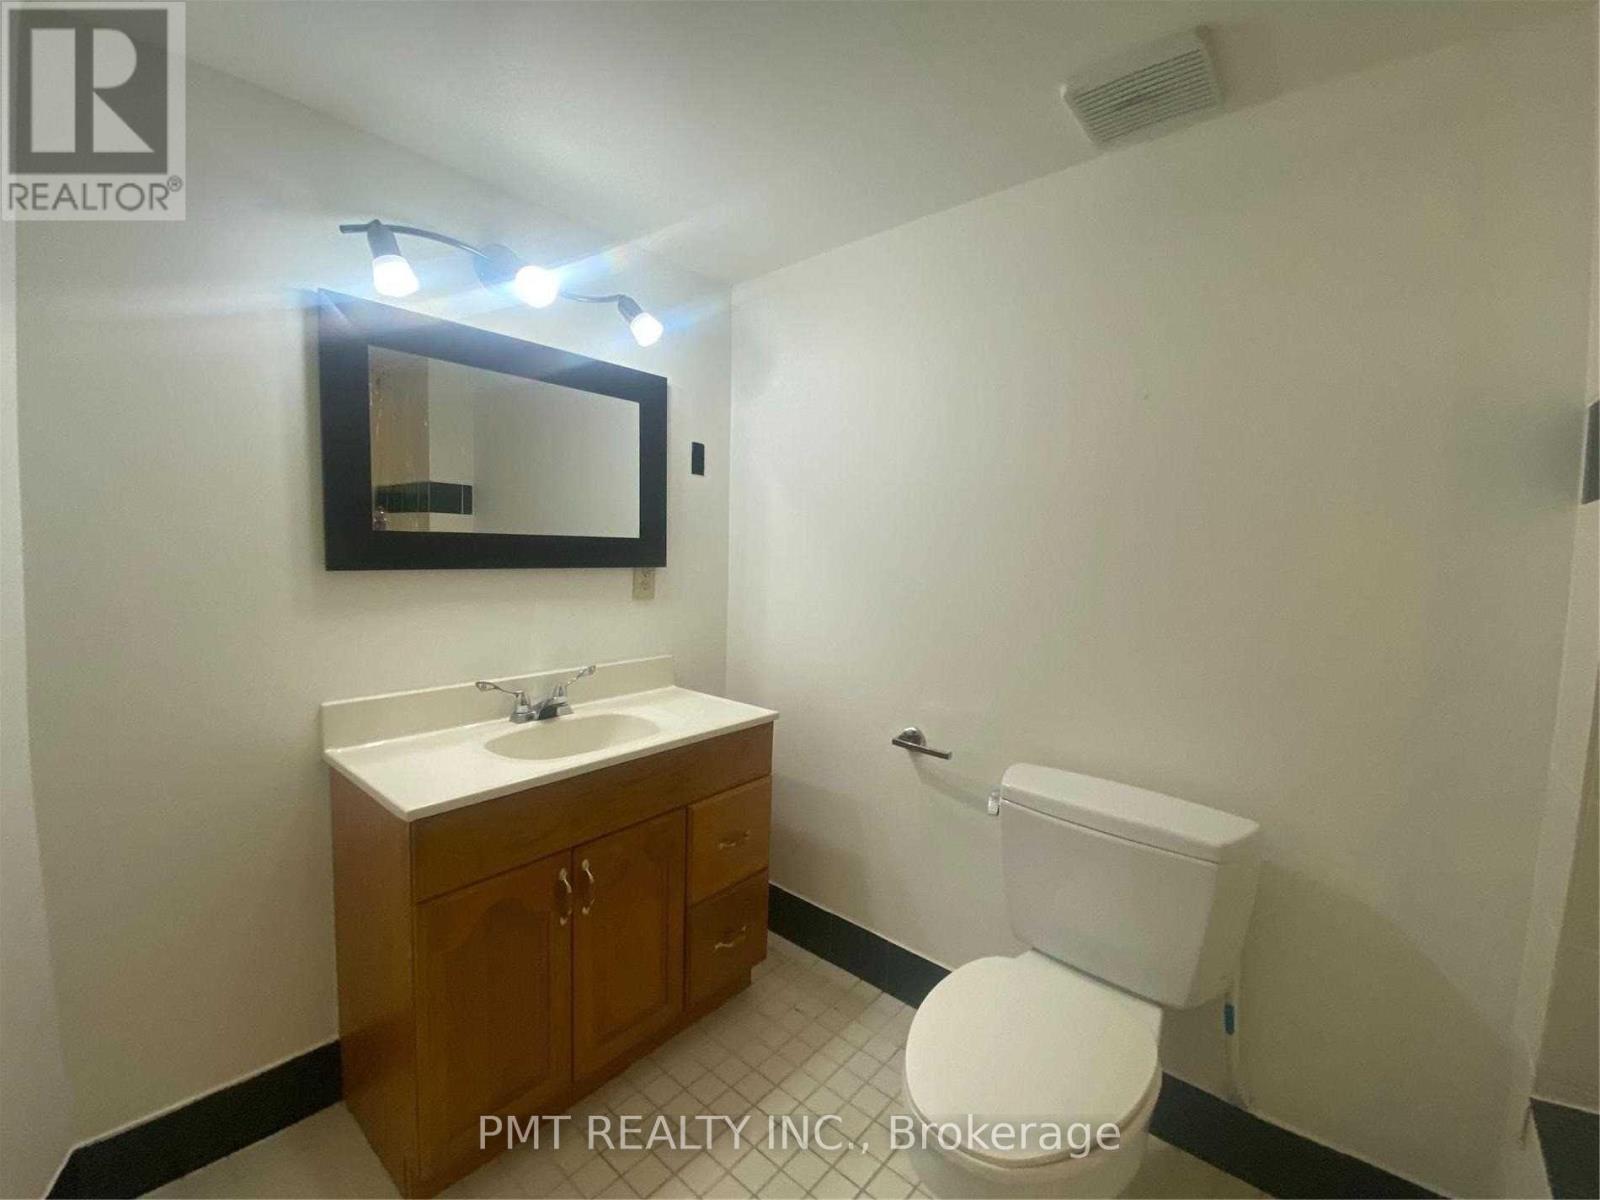
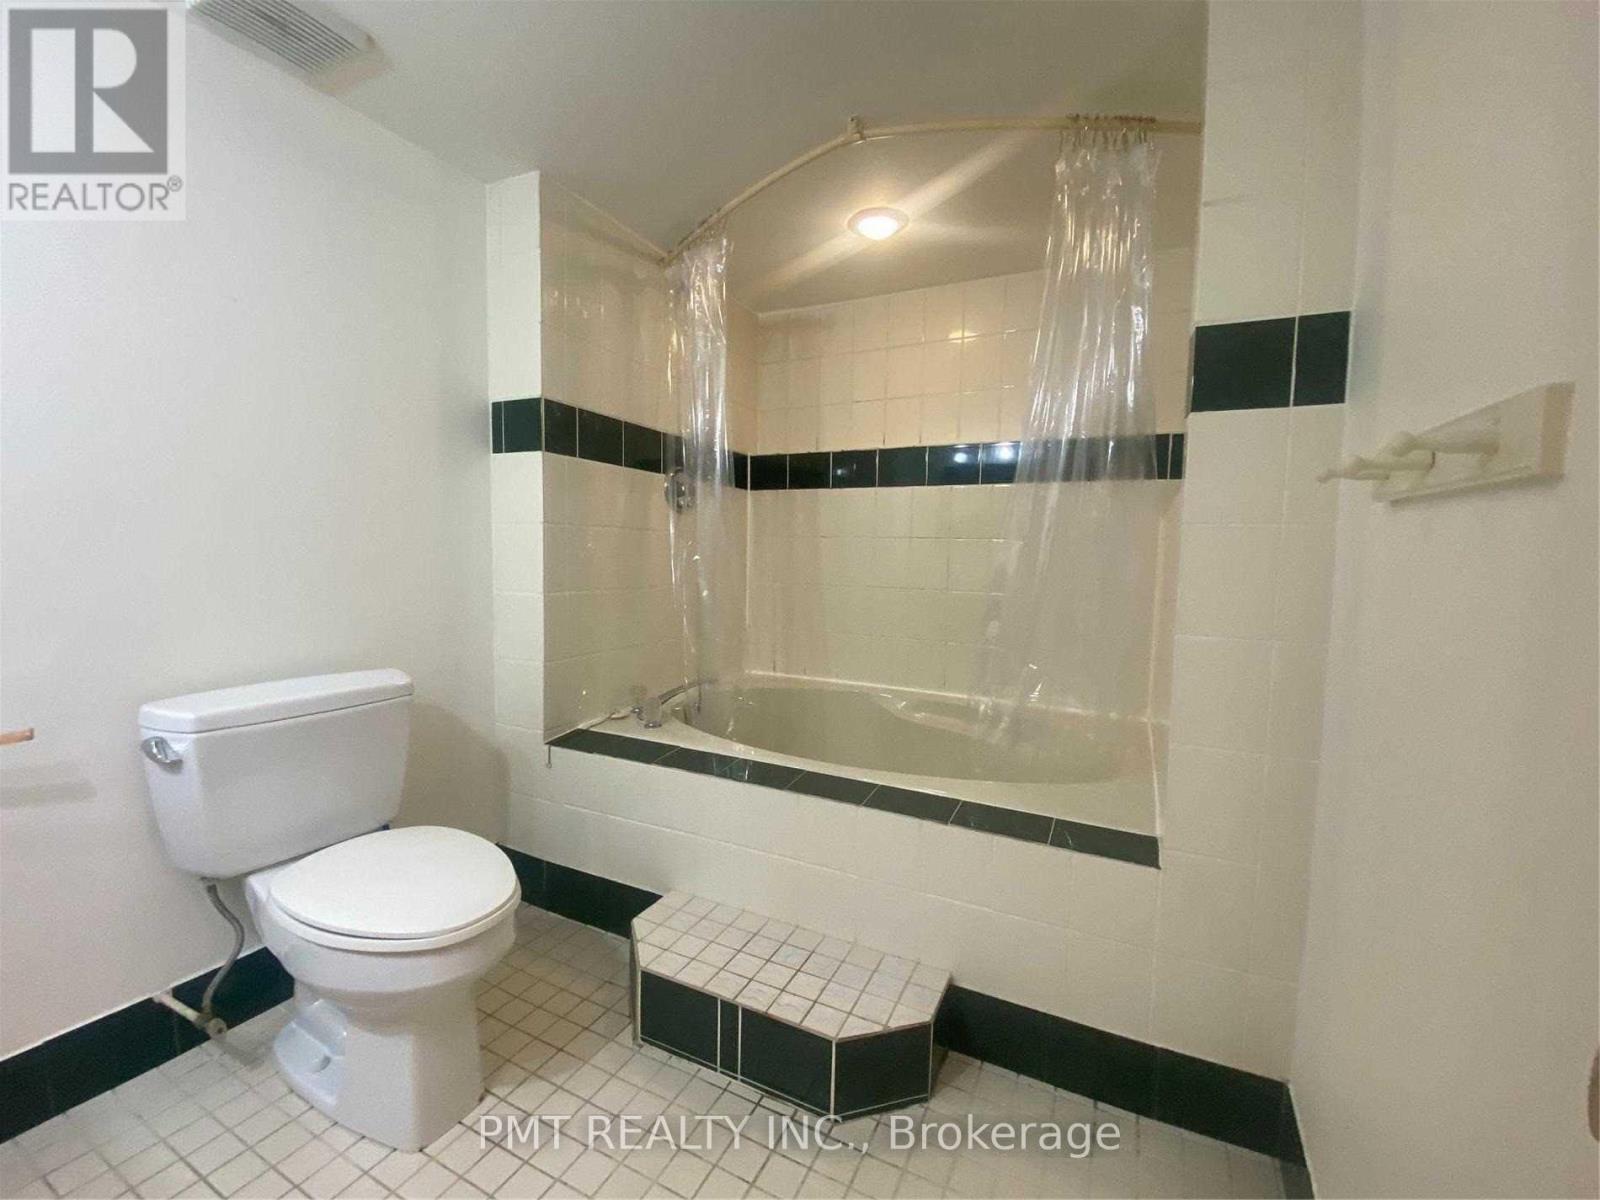
| Bathroom Total | 1 |
| Bedrooms Above Ground | 1 |
| Bedrooms Total | 1 |
| Appliances | Stove, Refrigerator |
| Basement Features | Apartment In Basement |
| Basement Type | N/a |
| Construction Style Attachment | Detached |
| Cooling Type | Central Air Conditioning |
| Exterior Finish | Aluminum Siding |
| Fireplace Present | Yes |
| Fireplace Total | 1 |
| Foundation Type | Concrete |
| Heating Fuel | Natural Gas |
| Heating Type | Forced Air |
| Size Interior | 0 - 699 Sqft |
| Type | House |
| Utility Water | Municipal Water |
Parking
| No Garage |
Land
| Acreage | No |
| Sewer | Sanitary Sewer |

Broker of Record
(416) 284-1216

The trademarks REALTOR®, REALTORS®, and the REALTOR® logo are controlled by The Canadian Real Estate Association (CREA) and identify real estate professionals who are members of CREA. The trademarks MLS®, Multiple Listing Service® and the associated logos are owned by The Canadian Real Estate Association (CREA) and identify the quality of services provided by real estate professionals who are members of CREA. The trademark DDF® is owned by The Canadian Real Estate Association (CREA) and identifies CREA's Data Distribution Facility (DDF®)
September 21 2026 06:01:11
Toronto Regional Real Estate Board
Pmt Realty Inc.