
Main 331 Elmwood Avenue Richmond Hill, Ontario L4C 1L7

$2,900 Monthly
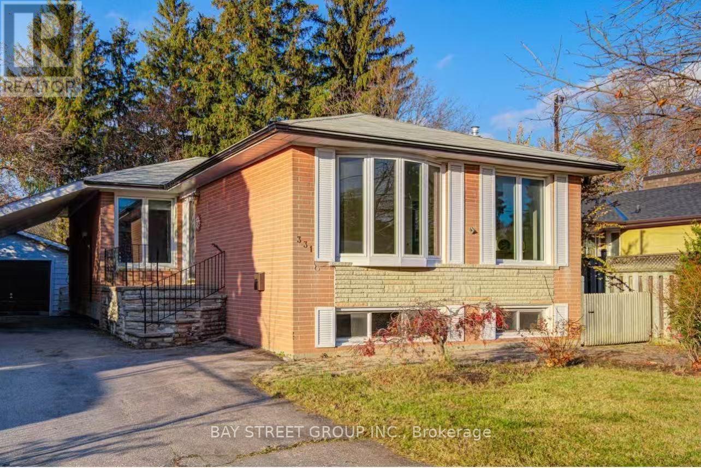
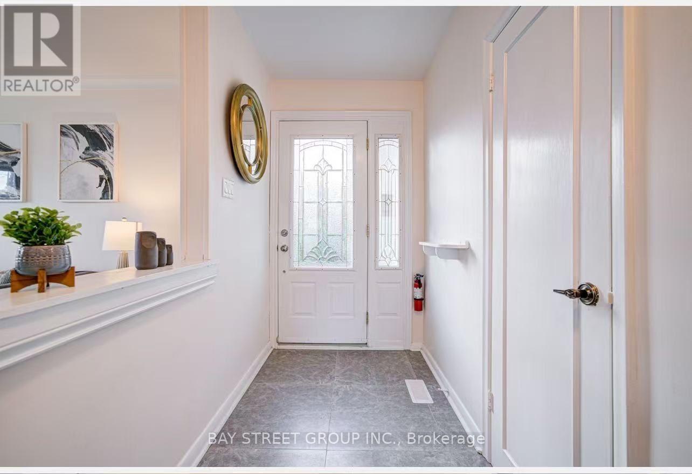
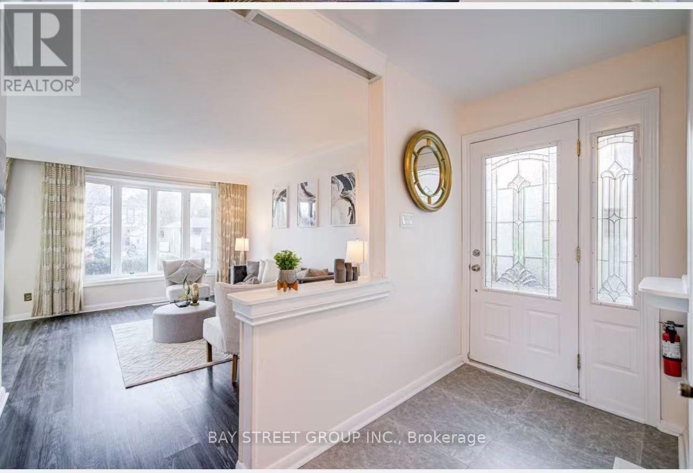
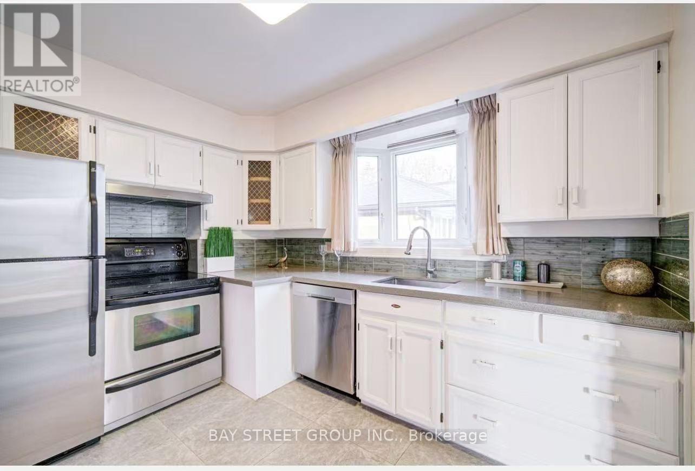
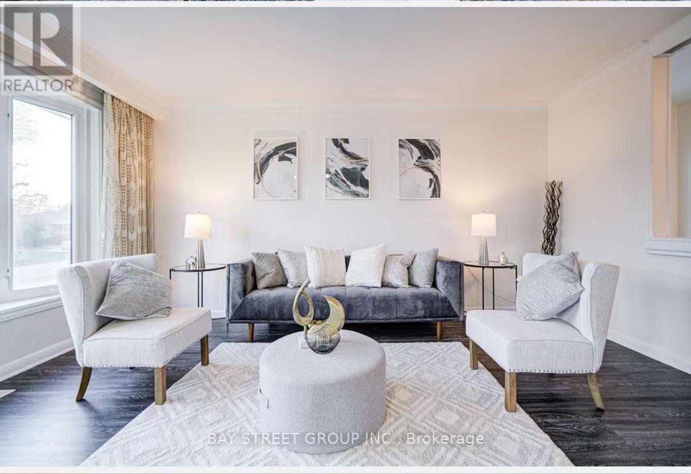
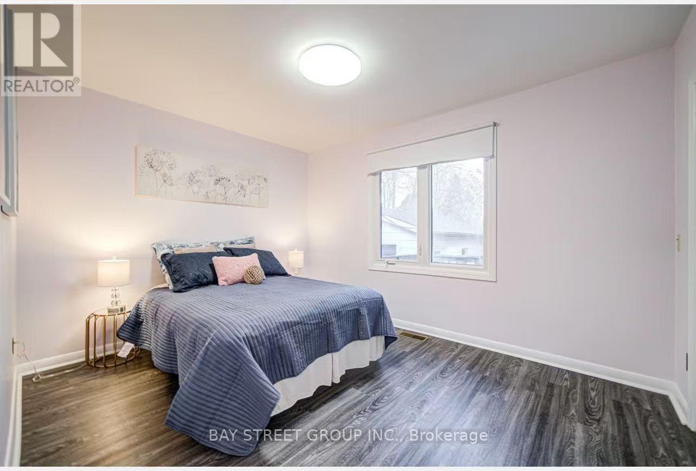
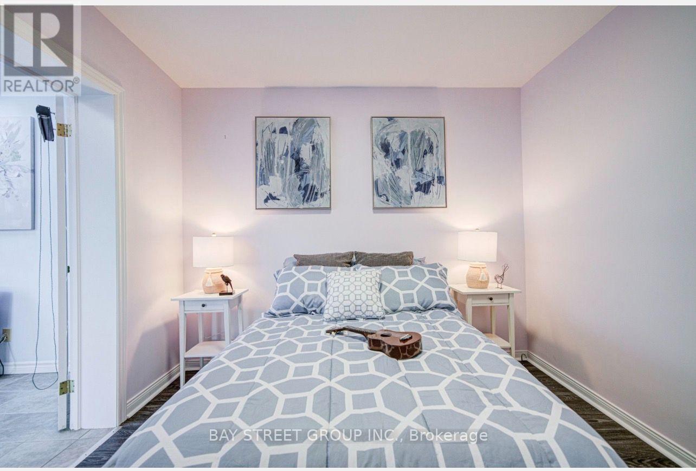
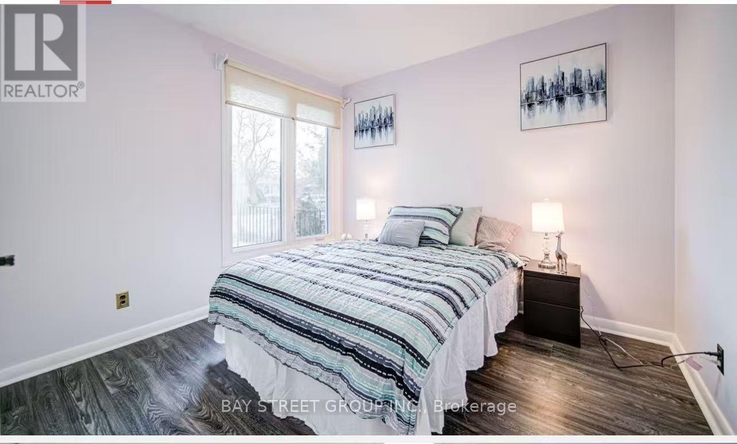
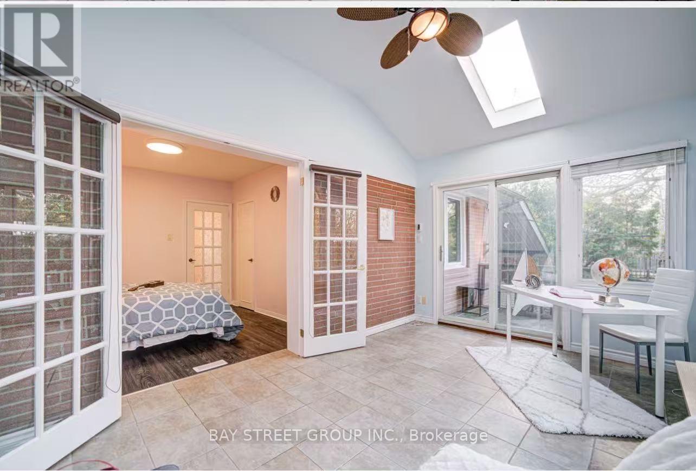
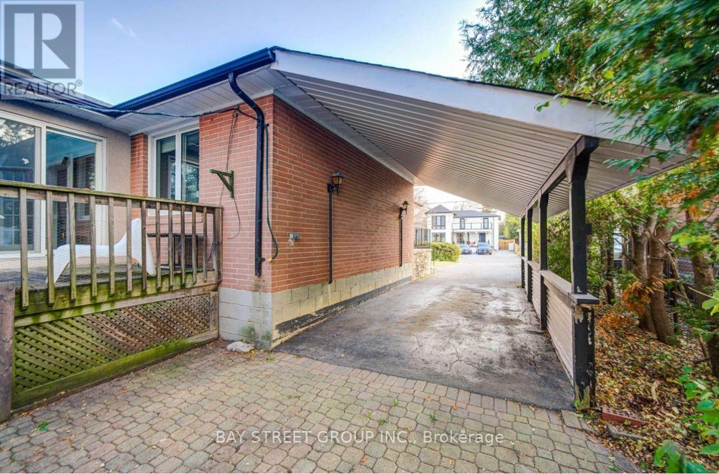
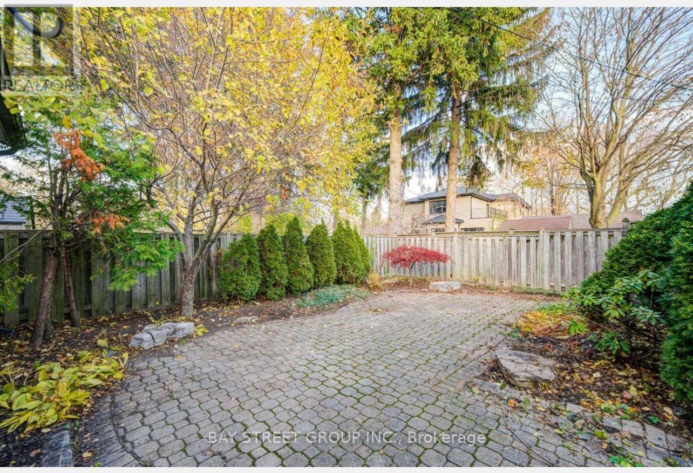
Welcome To This Charming 3 bedrooms Bungalow In Prime Area Of Rh, $$$ Upgrades Newly: Furnace, A/C & Vinyl Fl. Newly Paint, Upgraded Attic Insulation, Reno Kitchen Newly: Stone Counter, Dishwasher, Rangehood & Ceramic Fl. S/S Appls, Large Sunroom W/ Heated Fl & Skylight. two parkings on the Driveway included, Private Yard W/Mature Trees. Highly Sought After Area W/ Top Ranking Bayview Ss, Restaurants, Supermarket, Parks, Public & Go Transit Near By. (id:55460)
Property Details
| MLS® Number | N13623750 |
| Property Type | Single Family |
| Community Name | Harding |
| Communication Type | High Speed Internet |
| Parking Space Total | 2 |
Building
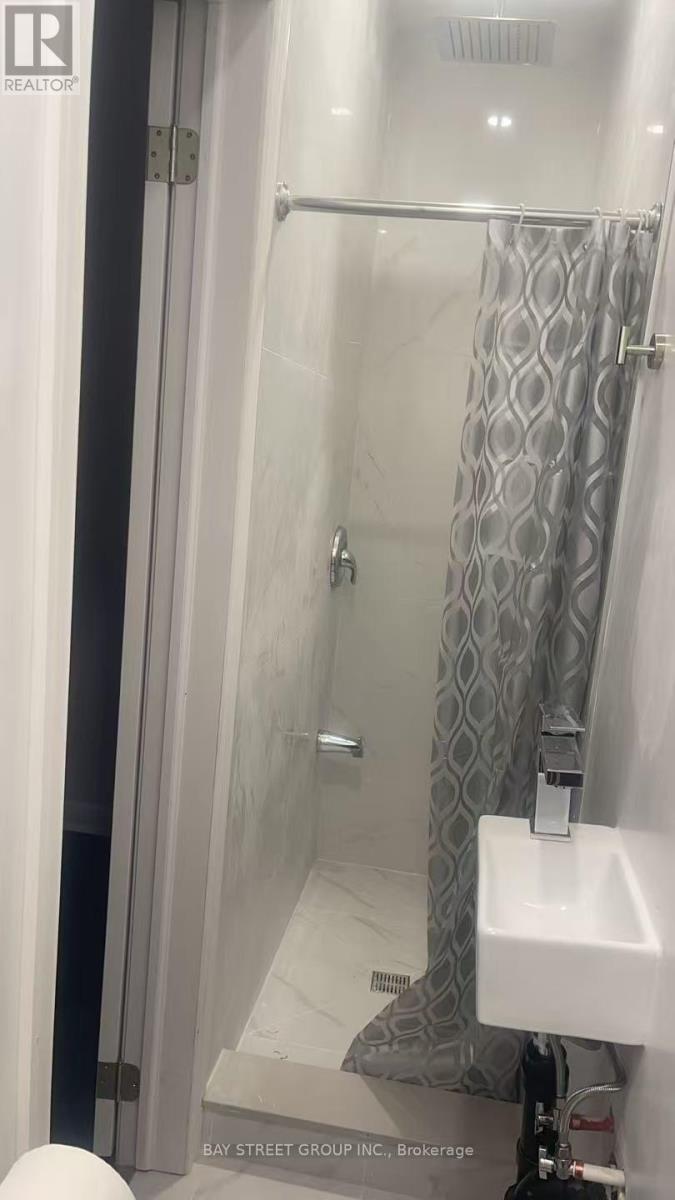
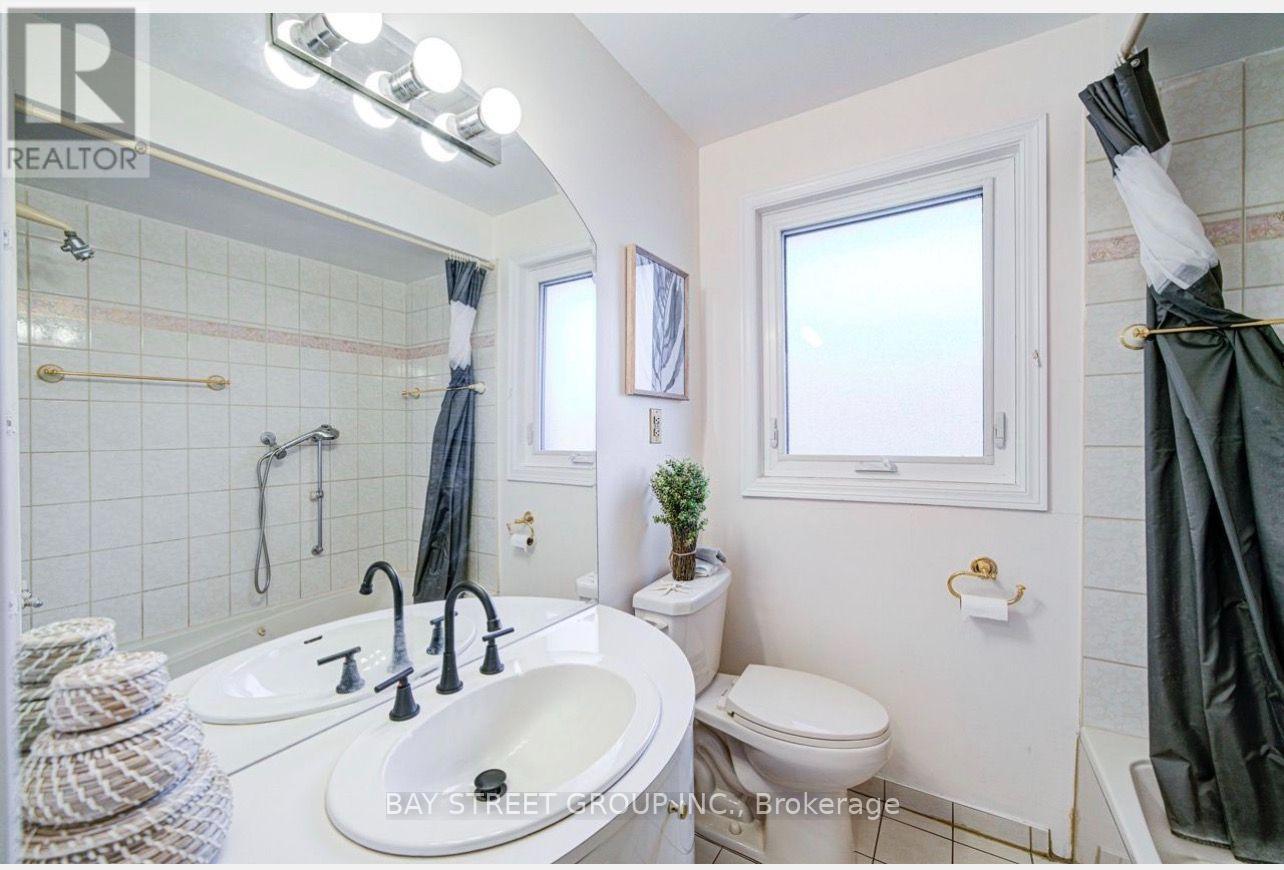
| Bathroom Total | 2 |
| Bedrooms Above Ground | 3 |
| Bedrooms Total | 3 |
| Appliances | All, Dryer, Washer, Window Coverings |
| Architectural Style | Raised Bungalow |
| Basement Development | Finished |
| Basement Features | Separate Entrance |
| Basement Type | N/a (finished), N/a |
| Construction Style Attachment | Detached |
| Cooling Type | Central Air Conditioning |
| Exterior Finish | Brick |
| Fireplace Present | Yes |
| Flooring Type | Vinyl, Ceramic, Hardwood, Carpeted |
| Foundation Type | Concrete |
| Heating Fuel | Natural Gas |
| Heating Type | Forced Air |
| Stories Total | 1 |
| Size Interior | 1,100 - 1,500 Ft2 |
| Type | House |
| Utility Water | Municipal Water |
Parking
| Garage |
Land
| Acreage | No |
| Fence Type | Fenced Yard |
| Sewer | Sanitary Sewer |
Rooms
| Level | Type | Length | Width | Dimensions |
|---|---|---|---|---|
| Basement | Recreational, Games Room | 3.6 m | 5.7 m | 3.6 m x 5.7 m |
| Basement | Bedroom | 3.55 m | 5.99 m | 3.55 m x 5.99 m |
| Main Level | Living Room | 4.72 m | 3.1 m | 4.72 m x 3.1 m |
| Main Level | Dining Room | 2.77 m | 2.74 m | 2.77 m x 2.74 m |
| Main Level | Kitchen | 2.5 m | 3.02 m | 2.5 m x 3.02 m |
| Main Level | Primary Bedroom | 3.02 m | 3.91 m | 3.02 m x 3.91 m |
| Main Level | Bedroom 2 | 3 m | 2.83 m | 3 m x 2.83 m |
| Main Level | Bedroom 3 | 2.91 m | 2.99 m | 2.91 m x 2.99 m |
| Main Level | Sunroom | 4.5 m | 3.17 m | 4.5 m x 3.17 m |
https://www.realtor.ca/real-estate/30099302/main-331-elmwood-avenue-richmond-hill-harding-harding

Salesperson
(905) 909-0101

8300 Woodbine Ave Ste 500
Markham, Ontario L3R 9Y7
(905) 909-0101
(905) 909-0202

The trademarks REALTOR®, REALTORS®, and the REALTOR® logo are controlled by The Canadian Real Estate Association (CREA) and identify real estate professionals who are members of CREA. The trademarks MLS®, Multiple Listing Service® and the associated logos are owned by The Canadian Real Estate Association (CREA) and identify the quality of services provided by real estate professionals who are members of CREA. The trademark DDF® is owned by The Canadian Real Estate Association (CREA) and identifies CREA's Data Distribution Facility (DDF®)
August 01 2026 04:27:30
Toronto Regional Real Estate Board
Bay Street Group Inc.