
8 Westolivia Trail Vaughan, Ontario L4J 0C1

$3,900 Monthly
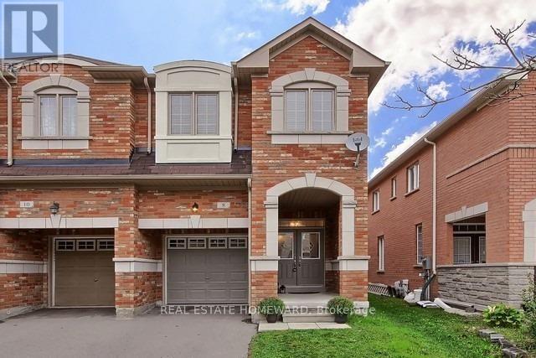
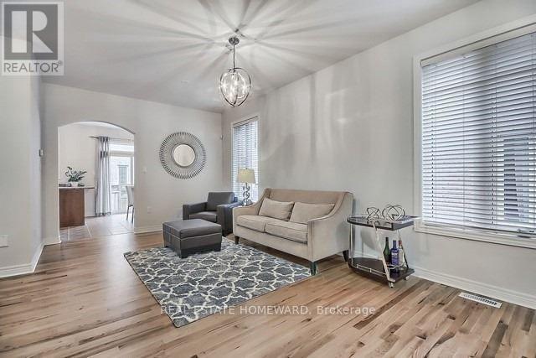
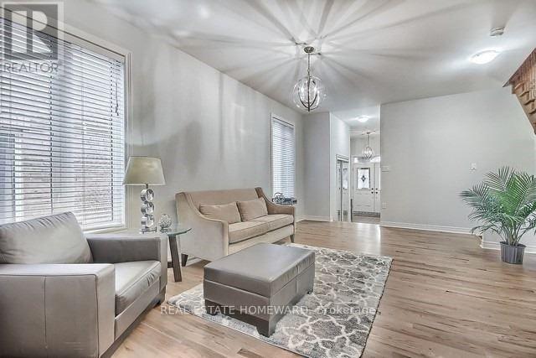
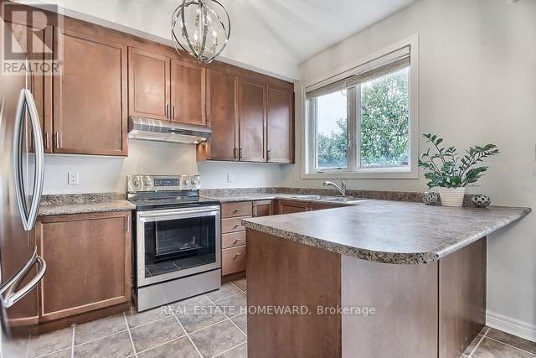
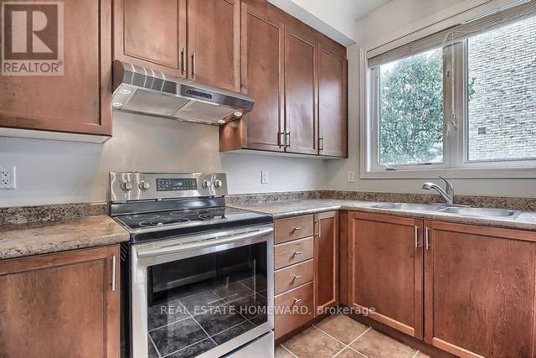
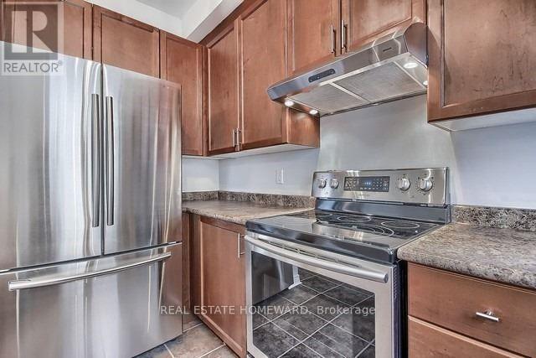
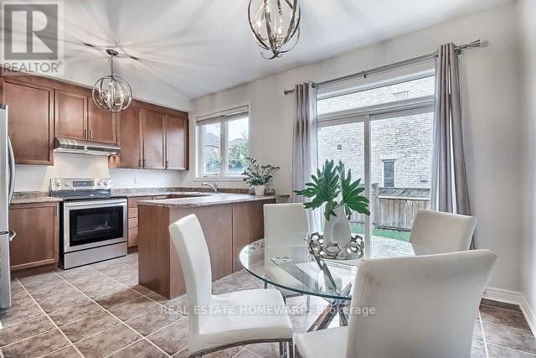
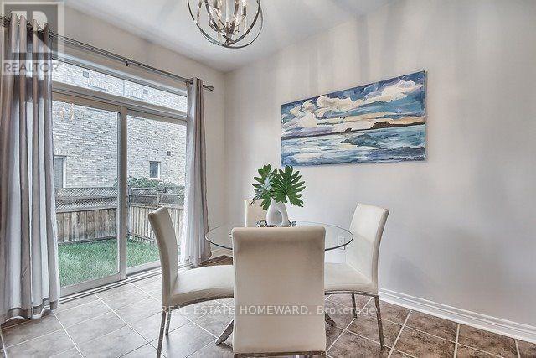
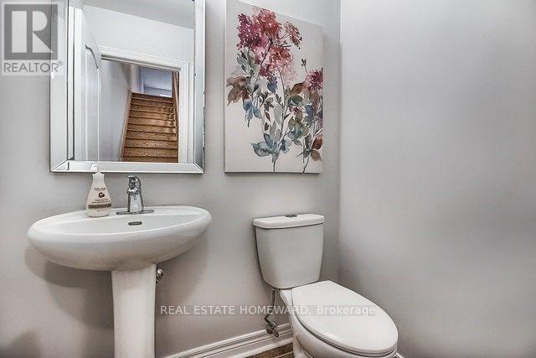
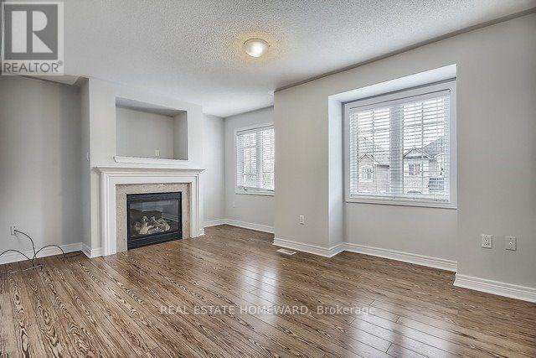
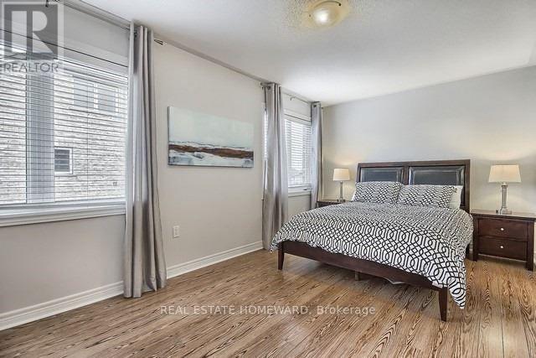
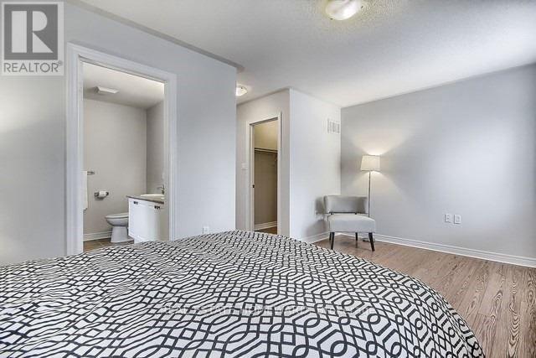
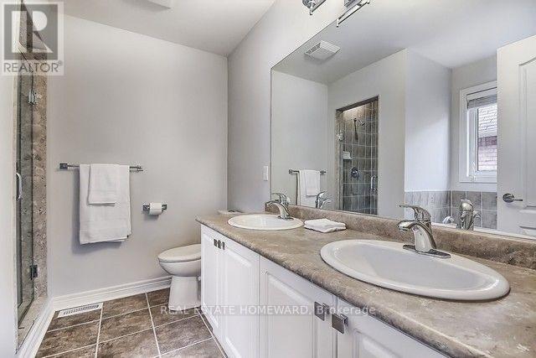
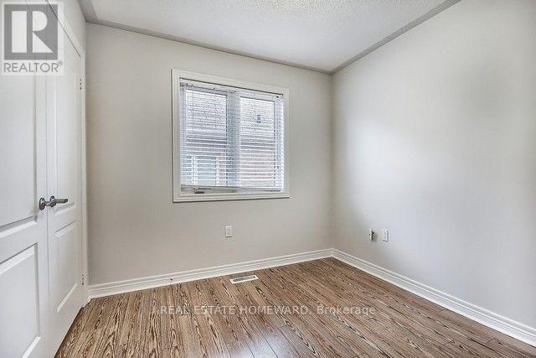
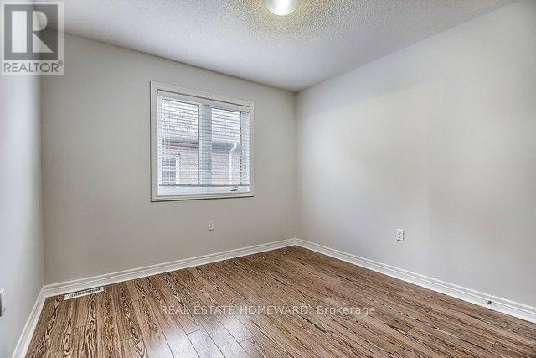
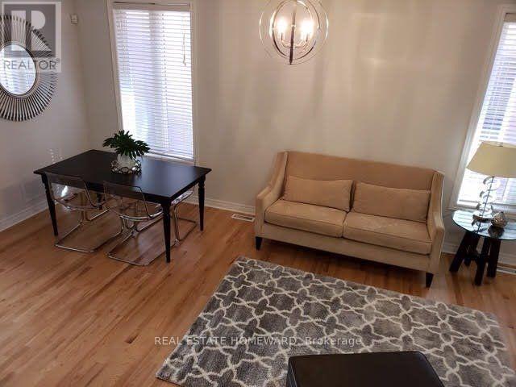
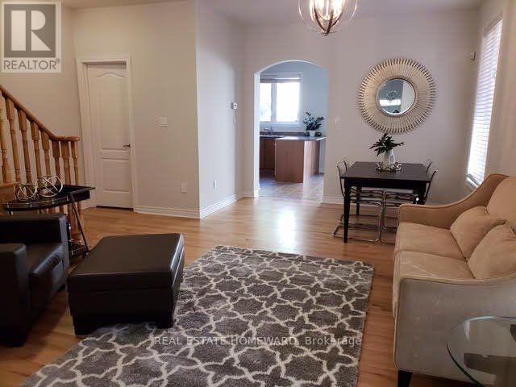
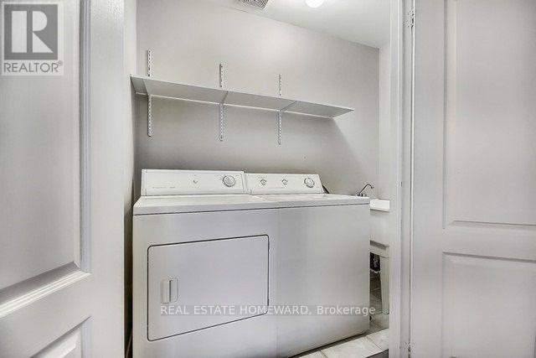
Experience comfortable family living in the heart of prestigious Thornhill Woods. This meticulously maintained home offers approximately 2,000 sq. ft. of stylish living space with 9-ft ceilings, hardwood floors, and an impressive double-door entrance. The versatile family room with a gas fireplace provides the perfect space for relaxing, entertaining, or converting into a fourth bedroom or home office. Second-floor laundry adds everyday convenience, while the bright, modern interior is truly move-in ready. Located in an exceptional school district, including French Immersion, and just minutes from parks, shopping, restaurants, community centres, and major commuter routes. (id:55460)
Property Details
| MLS® Number | N13624082 |
| Property Type | Single Family |
| Community Name | Patterson |
| Equipment Type | Water Heater |
| Features | Carpet Free |
| Parking Space Total | 3 |
| Rental Equipment Type | Water Heater |
Building
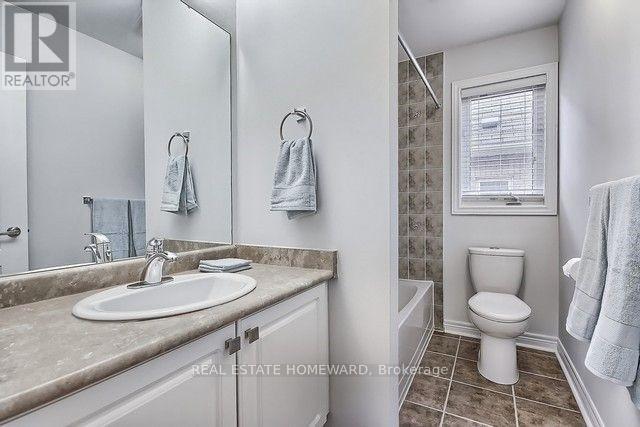
| Bathroom Total | 3 |
| Bedrooms Above Ground | 3 |
| Bedrooms Total | 3 |
| Appliances | Garage Door Opener Remote(s), Central Vacuum, Dishwasher, Dryer, Garage Door Opener, Stove, Washer, Refrigerator |
| Basement Development | Unfinished |
| Basement Type | Full (unfinished) |
| Construction Style Attachment | Semi-detached |
| Cooling Type | Central Air Conditioning |
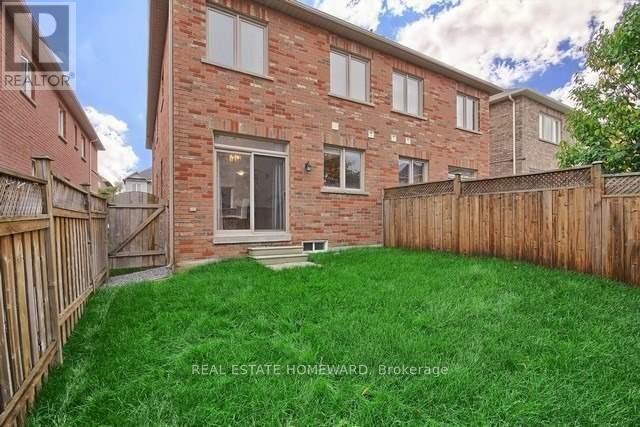
| Exterior Finish | Brick |
| Fireplace Present | Yes |
| Flooring Type | Hardwood, Ceramic, Laminate |
| Foundation Type | Unknown |
| Half Bath Total | 1 |
| Heating Fuel | Natural Gas |
| Heating Type | Forced Air |
| Stories Total | 2 |
| Size Interior | 1,500 - 2,000 Ft2 |
| Type | House |
| Utility Water | Municipal Water |
Parking
| Attached Garage | |
| Garage |
Land
| Acreage | No |
| Sewer | Sanitary Sewer |
| Size Depth | 98 Ft ,4 In |
| Size Frontage | 22 Ft ,6 In |
| Size Irregular | 22.5 X 98.4 Ft |
| Size Total Text | 22.5 X 98.4 Ft |
Rooms
| Level | Type | Length | Width | Dimensions |
|---|---|---|---|---|
| Second Level | Family Room | 5.15 m | 3 m | 5.15 m x 3 m |
| Second Level | Primary Bedroom | 5.05 m | 3 m | 5.05 m x 3 m |
| Second Level | Bedroom 2 | 2.7 m | 2.2 m | 2.7 m x 2.2 m |
| Second Level | Bedroom 3 | 3.15 m | 3.05 m | 3.15 m x 3.05 m |
| Main Level | Living Room | 6.1 m | 4.2 m | 6.1 m x 4.2 m |
| Main Level | Dining Room | 6.1 m | 4.2 m | 6.1 m x 4.2 m |
| Main Level | Kitchen | 3.6 m | 2.4 m | 3.6 m x 2.4 m |
| Main Level | Eating Area | 3.6 m | 2.7 m | 3.6 m x 2.7 m |
https://www.realtor.ca/real-estate/30099556/8-westolivia-trail-vaughan-patterson-patterson

Salesperson
(647) 267-5678

1858 Queen Street E.
Toronto, Ontario M4L 1H1
(416) 698-2090
(416) 693-4284
www.homeward.info/

The trademarks REALTOR®, REALTORS®, and the REALTOR® logo are controlled by The Canadian Real Estate Association (CREA) and identify real estate professionals who are members of CREA. The trademarks MLS®, Multiple Listing Service® and the associated logos are owned by The Canadian Real Estate Association (CREA) and identify the quality of services provided by real estate professionals who are members of CREA. The trademark DDF® is owned by The Canadian Real Estate Association (CREA) and identifies CREA's Data Distribution Facility (DDF®)
July 31 2026 01:29:05
Toronto Regional Real Estate Board
Real Estate Homeward