
301 Upper - 301 Cleveland Street Toronto, Ontario M4S 2W7

$2,650 Monthly
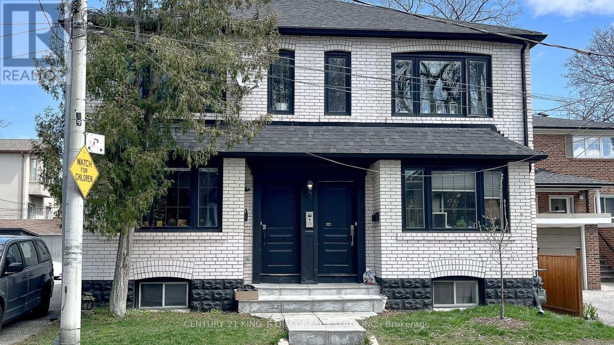
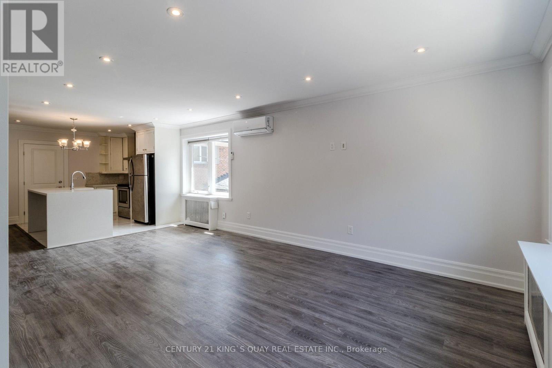
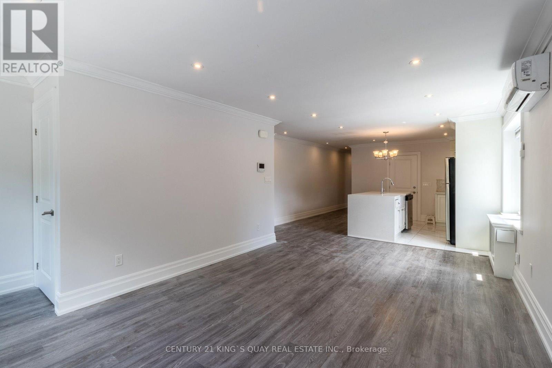
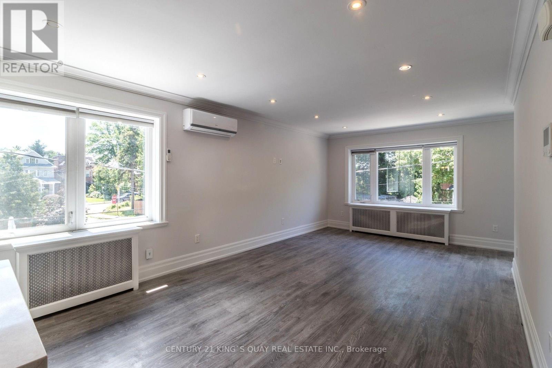
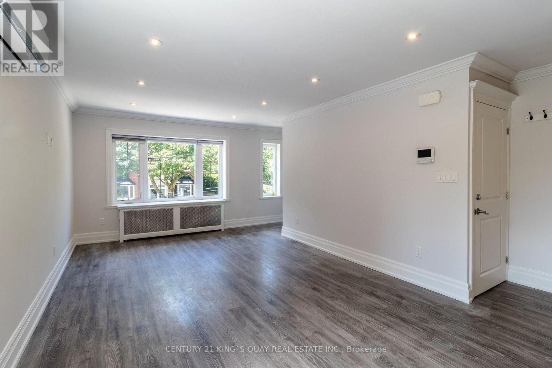
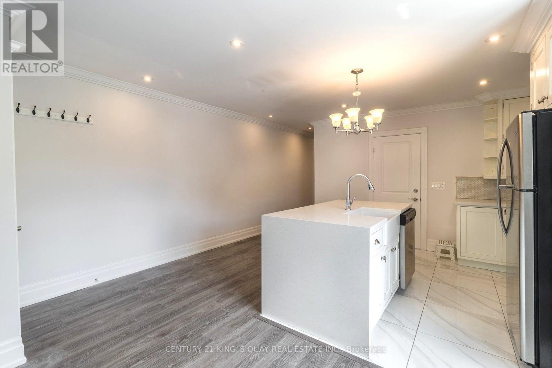
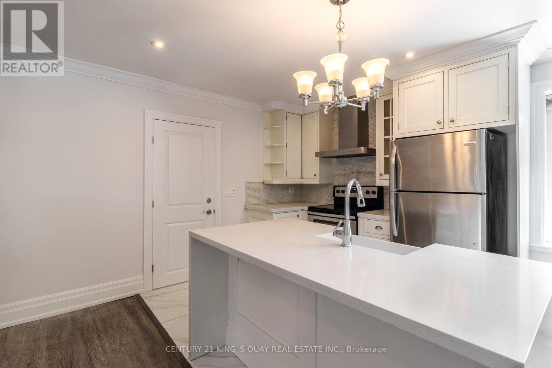
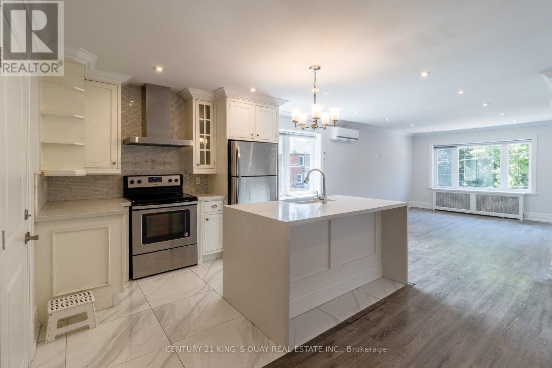
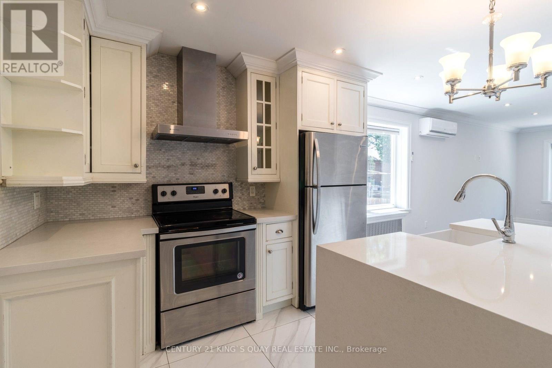
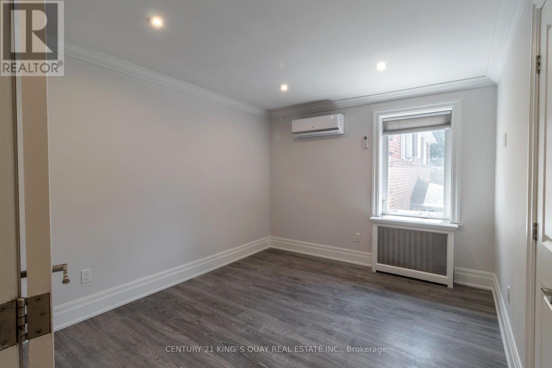
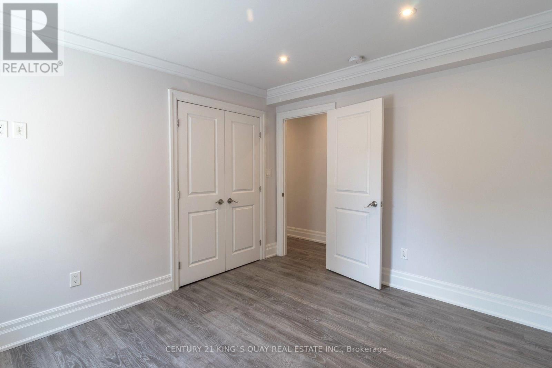
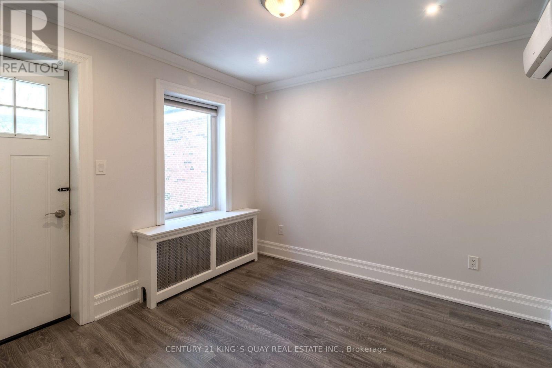
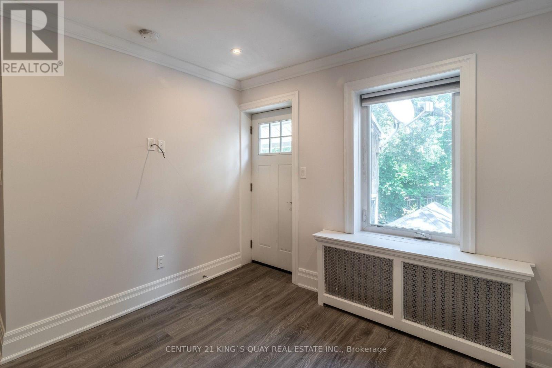
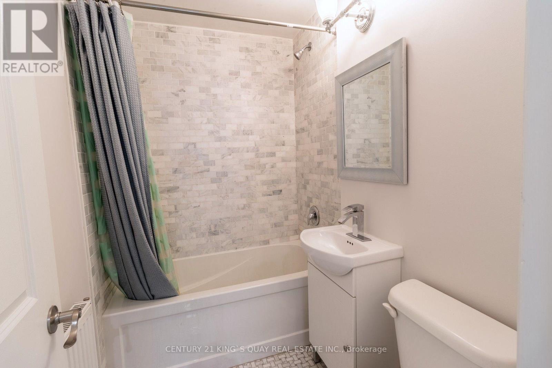
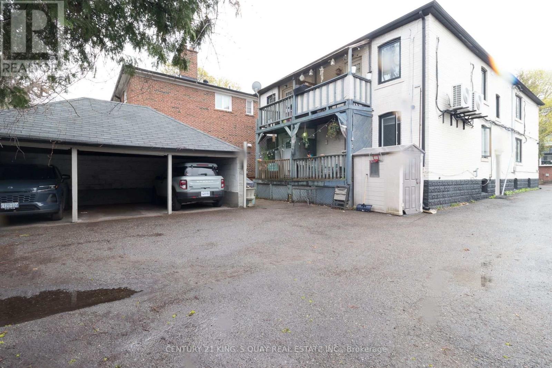
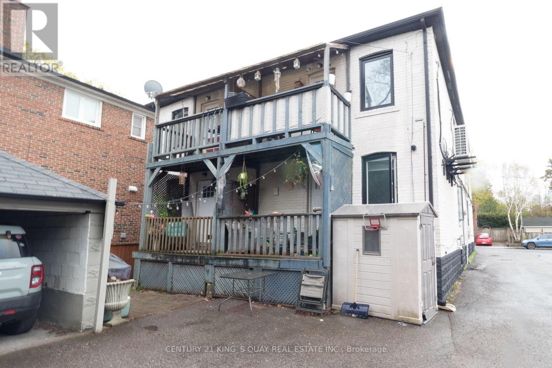
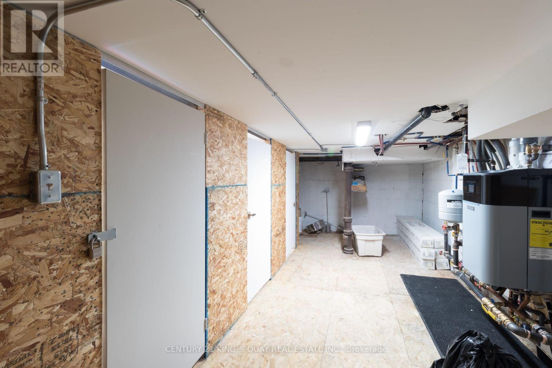
#301 Upper 2 Bedroom 1 Bathroom Private Entrance In Davisville Village. Open Concept. Eat In Kitchen With Quartz Waterfall Countertop, Marble Backsplash. Crown Moulding And Led Pot Lights Throughout. *One Street Parking Permit Included. Tenant Responsible For Hydro. Proximity To Yonge/Eglinton, TTC, Shopping, Schools, Cinema, And Restaurants. Very Convenient Location. One Storage Locker Unit Available for Rent $50 per Month. Maurice Cody School District. (id:55460)
Property Details
| MLS® Number | C13623588 |
| Property Type | Multi-family |
| Community Name | Mount Pleasant East |
| Parking Space Total | 1 |
Building
| Bathroom Total | 1 |
| Bedrooms Above Ground | 2 |
| Bedrooms Total | 2 |
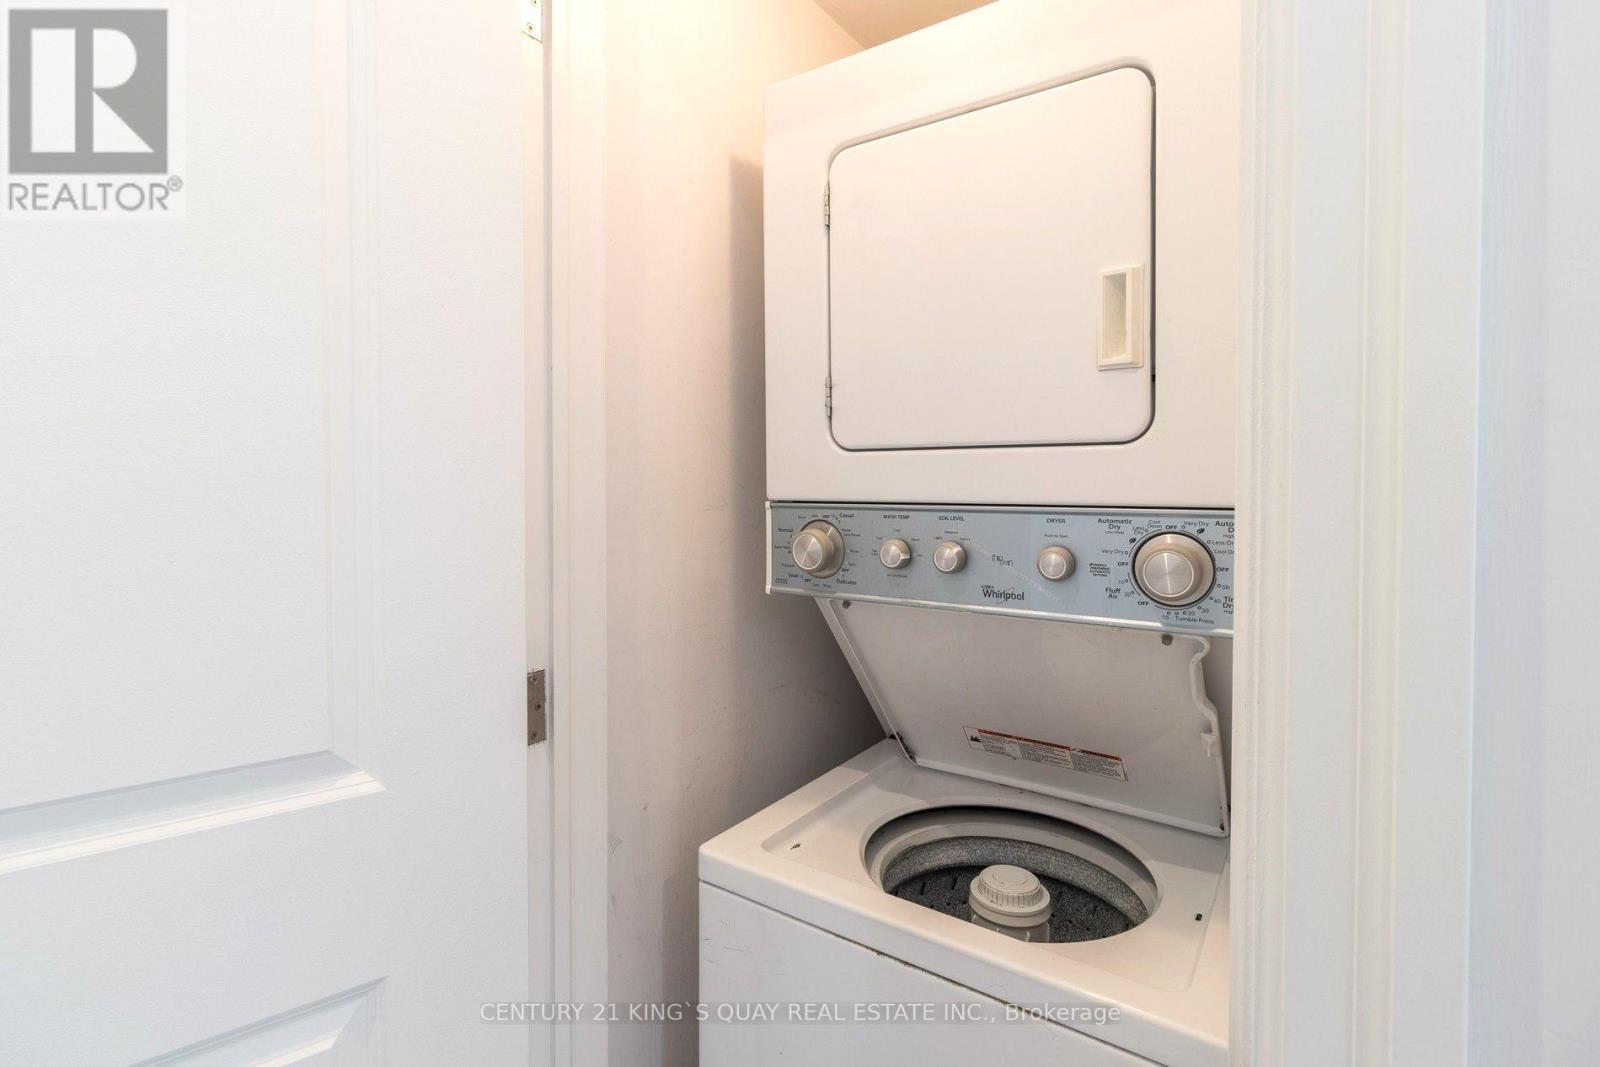
| Appliances | Dishwasher, Dryer, Hood Fan, Stove, Washer, Refrigerator |
| Basement Type | None |
| Cooling Type | Wall Unit |
| Exterior Finish | Brick |
| Foundation Type | Unknown |
| Heating Fuel | Natural Gas |
| Heating Type | Radiant Heat |
| Stories Total | 2 |
| Size Interior | 3,500 - 5,000 Ft2 |
| Type | Other |
| Utility Water | Municipal Water |
Parking
| Other | |
| No Garage | |
| Street |
Land
| Acreage | No |
| Sewer | Sanitary Sewer |
Rooms
| Level | Type | Length | Width | Dimensions |
|---|---|---|---|---|
| Second Level | Living Room | 4.8 m | 3.59 m | 4.8 m x 3.59 m |
| Second Level | Dining Room | 4.99 m | 3.2 m | 4.99 m x 3.2 m |
| Second Level | Kitchen | 4.99 m | 3.2 m | 4.99 m x 3.2 m |
| Second Level | Primary Bedroom | 3.8 m | 3.09 m | 3.8 m x 3.09 m |
| Second Level | Bedroom 2 | 3.09 m | 2.99 m | 3.09 m x 2.99 m |

Salesperson
(905) 940-3428

7303 Warden Ave #101
Markham, Ontario L3R 5Y6
(905) 940-3428
(905) 940-0293
kingsquayrealestate.c21.ca/

The trademarks REALTOR®, REALTORS®, and the REALTOR® logo are controlled by The Canadian Real Estate Association (CREA) and identify real estate professionals who are members of CREA. The trademarks MLS®, Multiple Listing Service® and the associated logos are owned by The Canadian Real Estate Association (CREA) and identify the quality of services provided by real estate professionals who are members of CREA. The trademark DDF® is owned by The Canadian Real Estate Association (CREA) and identifies CREA's Data Distribution Facility (DDF®)
July 31 2026 02:27:47
Toronto Regional Real Estate Board
Century 21 King's Quay Real Estate Inc.